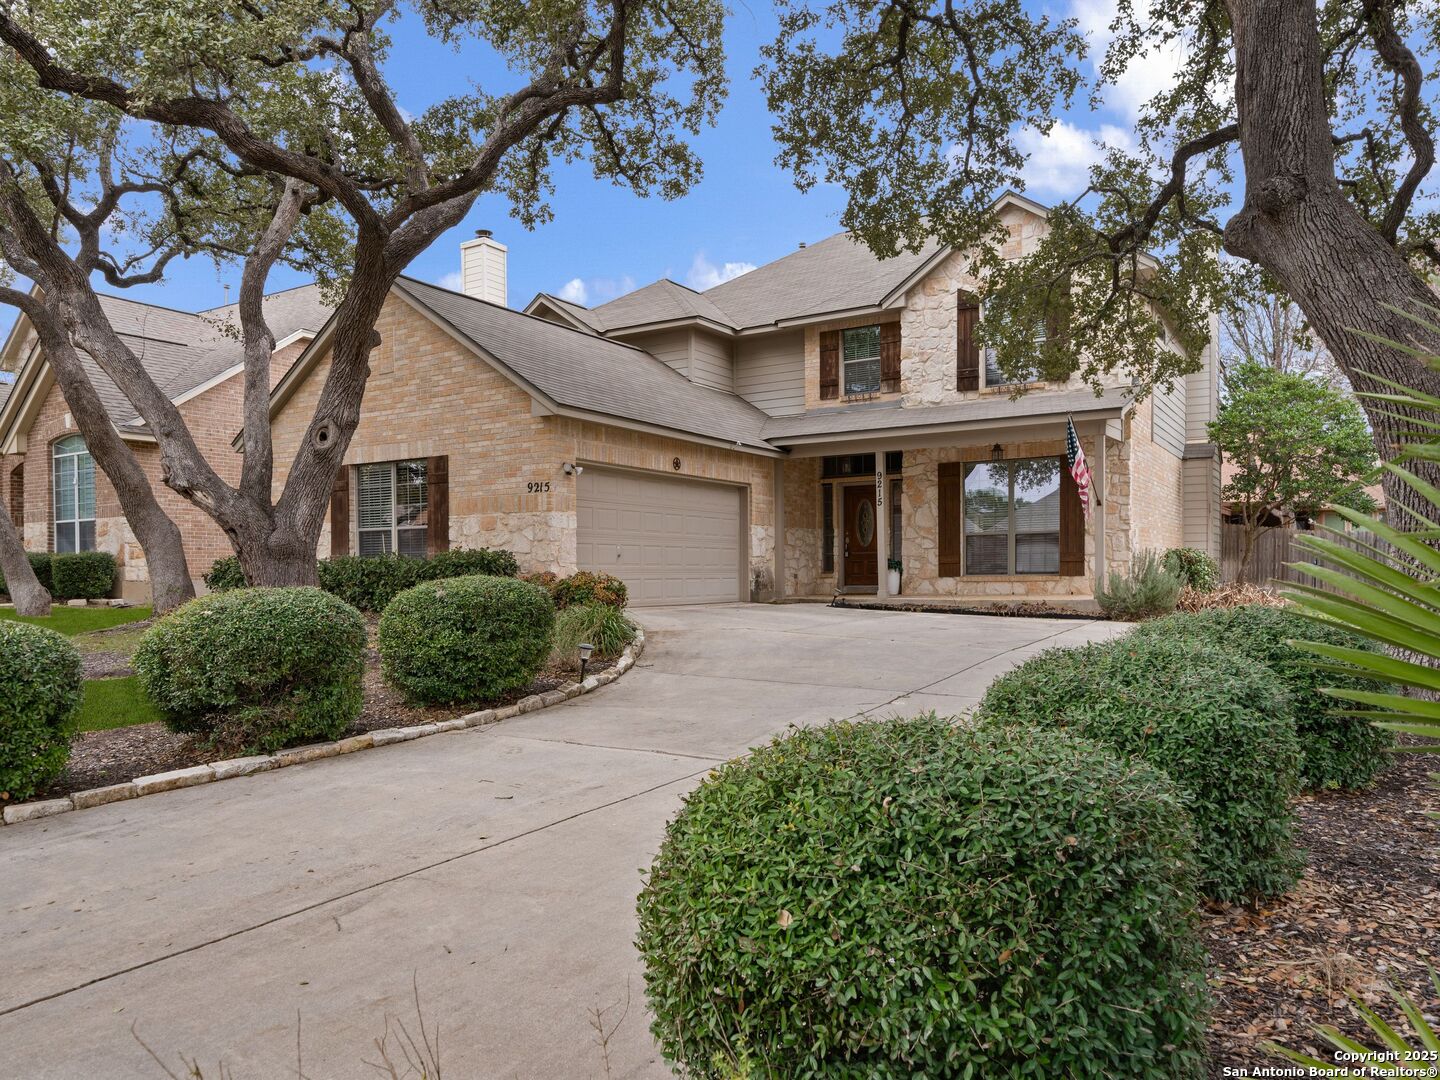
Two-story stone and brick house with a garage, broad driveway, and mature oak trees.
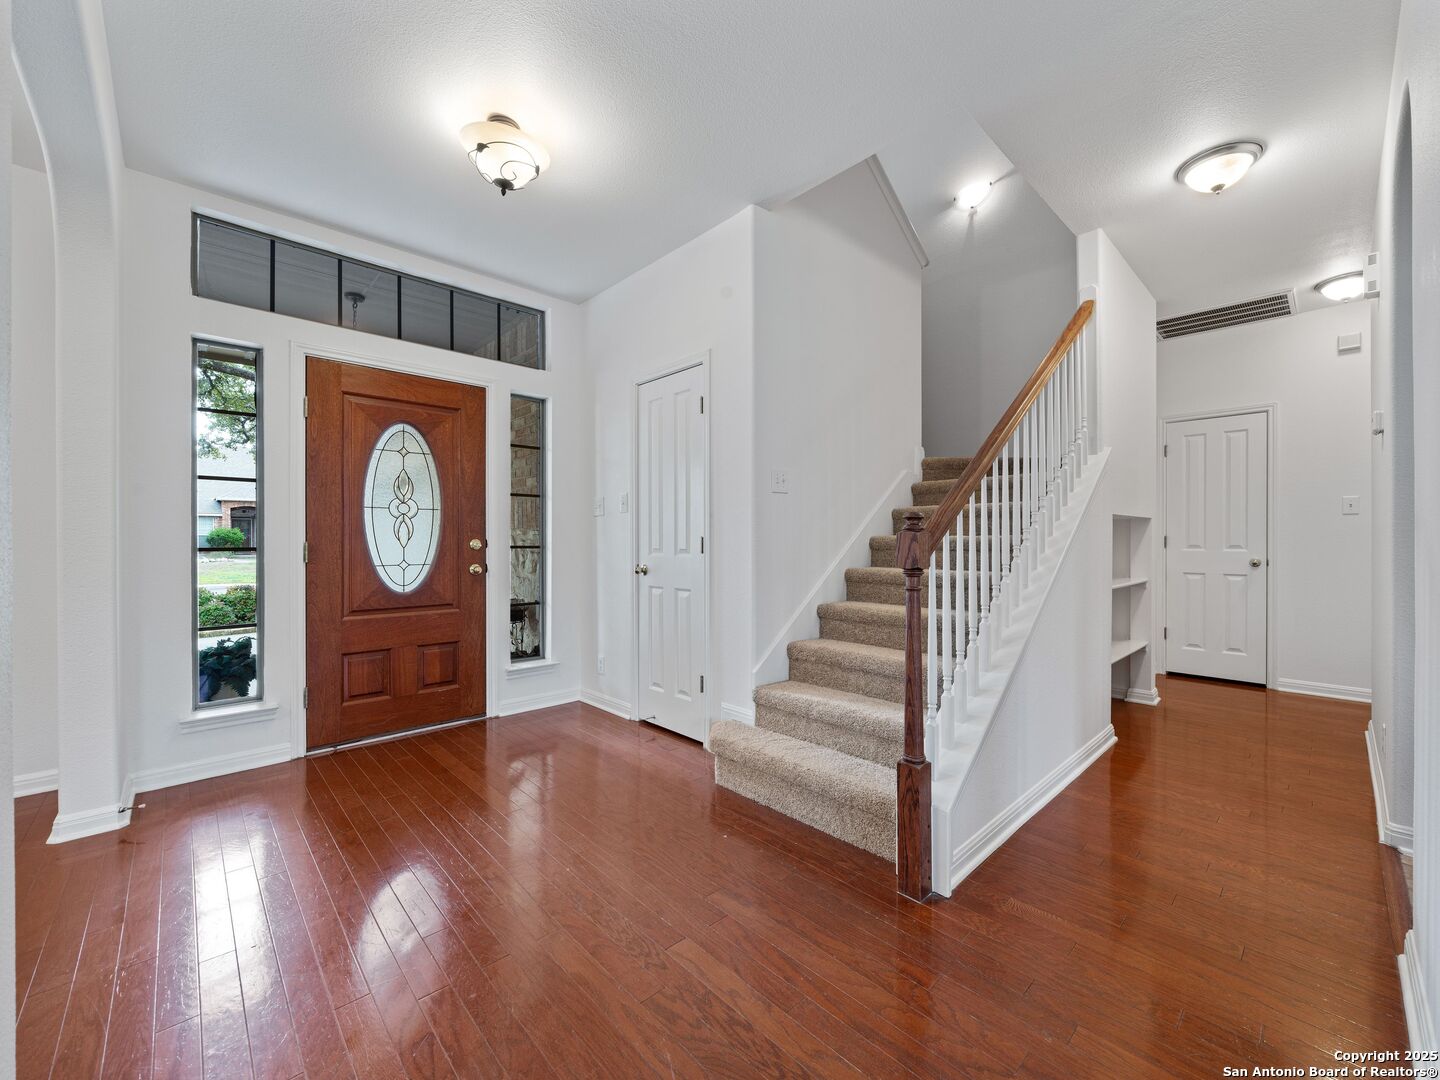
Entry foyer with glossy wood floors, an oval-glass front door, and a carpeted staircase.
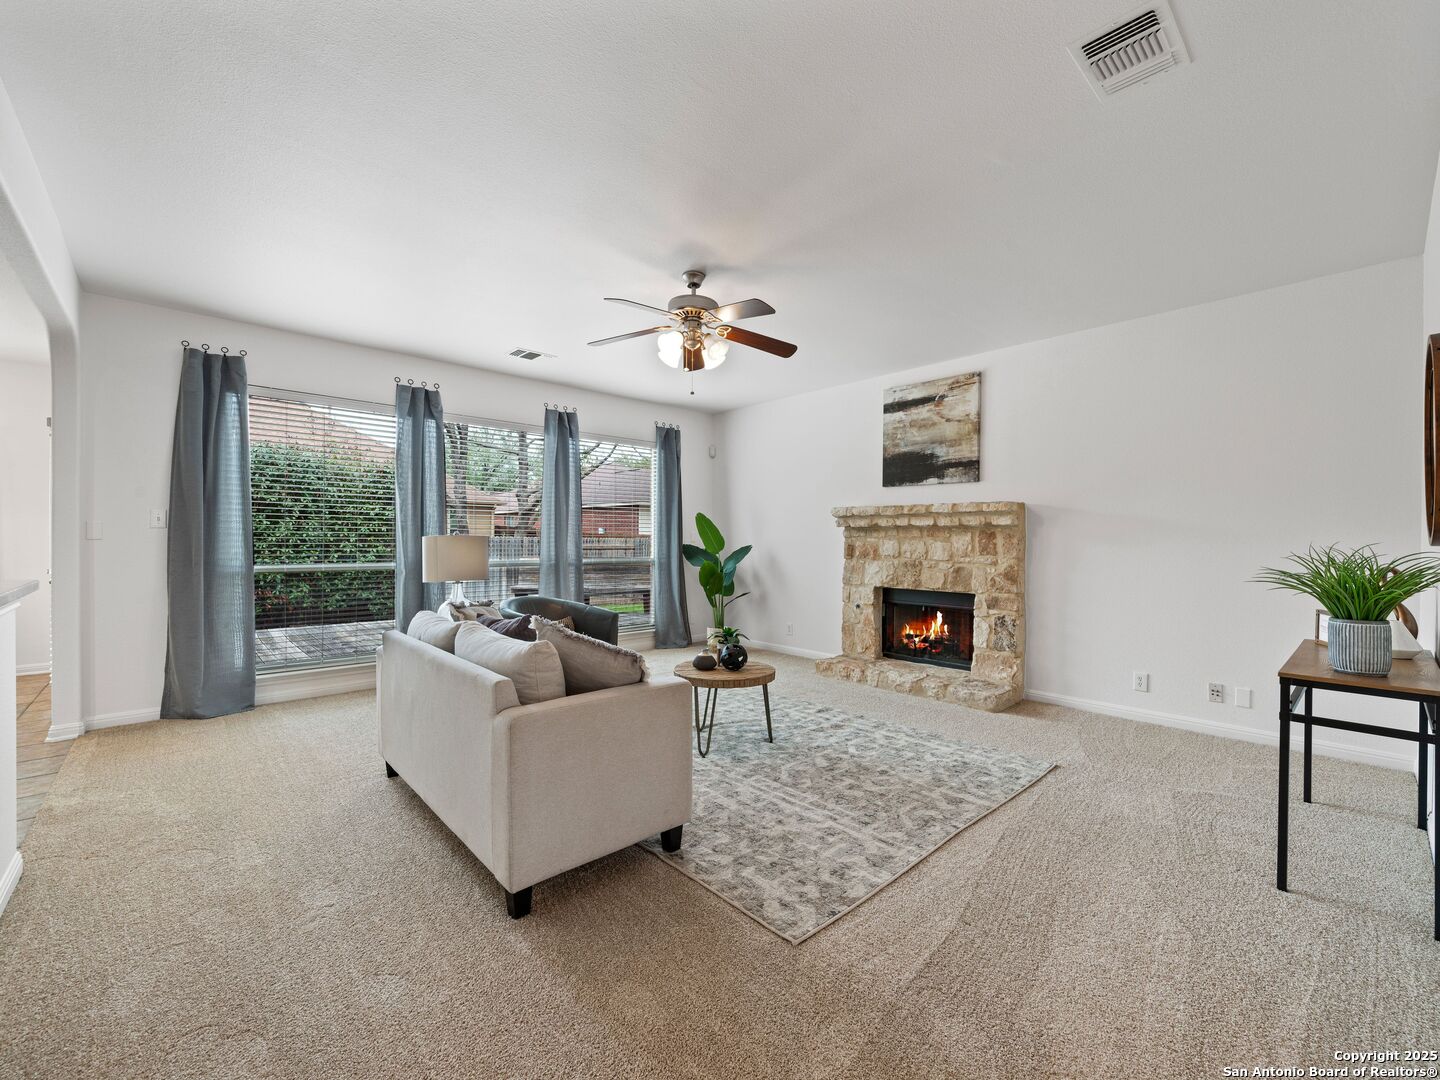
Living room with a stone fireplace, lit fire, and large curtained windows.
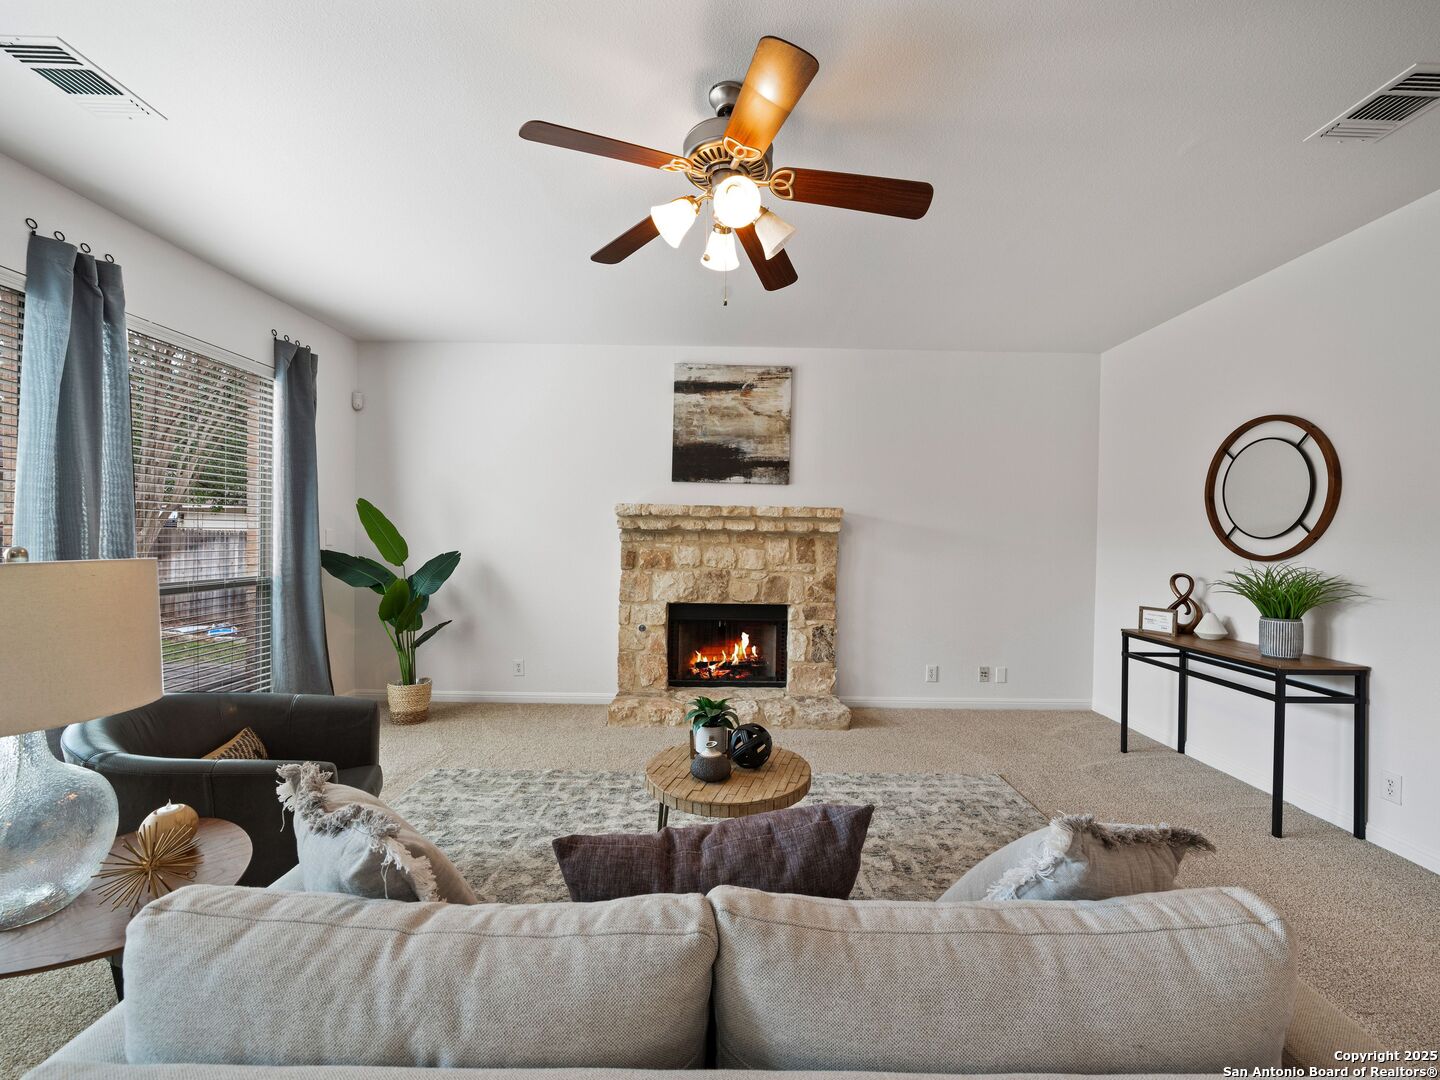
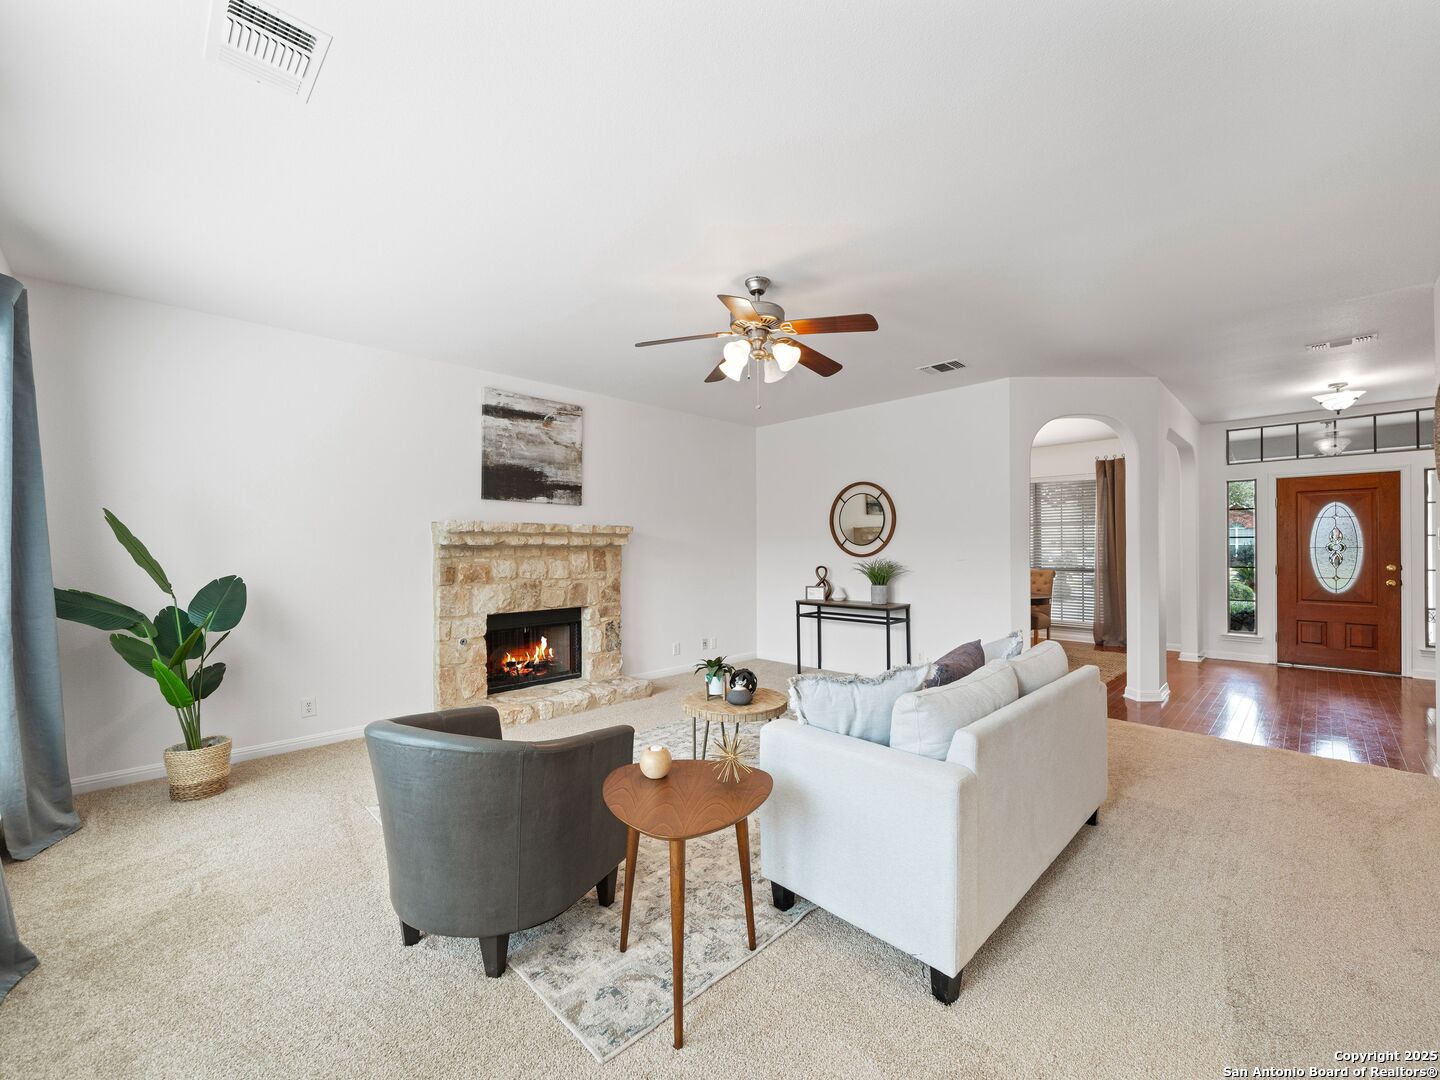
Living room with a stone fireplace, lit fire, ceiling fan, and neutral furnishings.
Living room with a stone fireplace, pale seating, and an arched opening to the front entry.
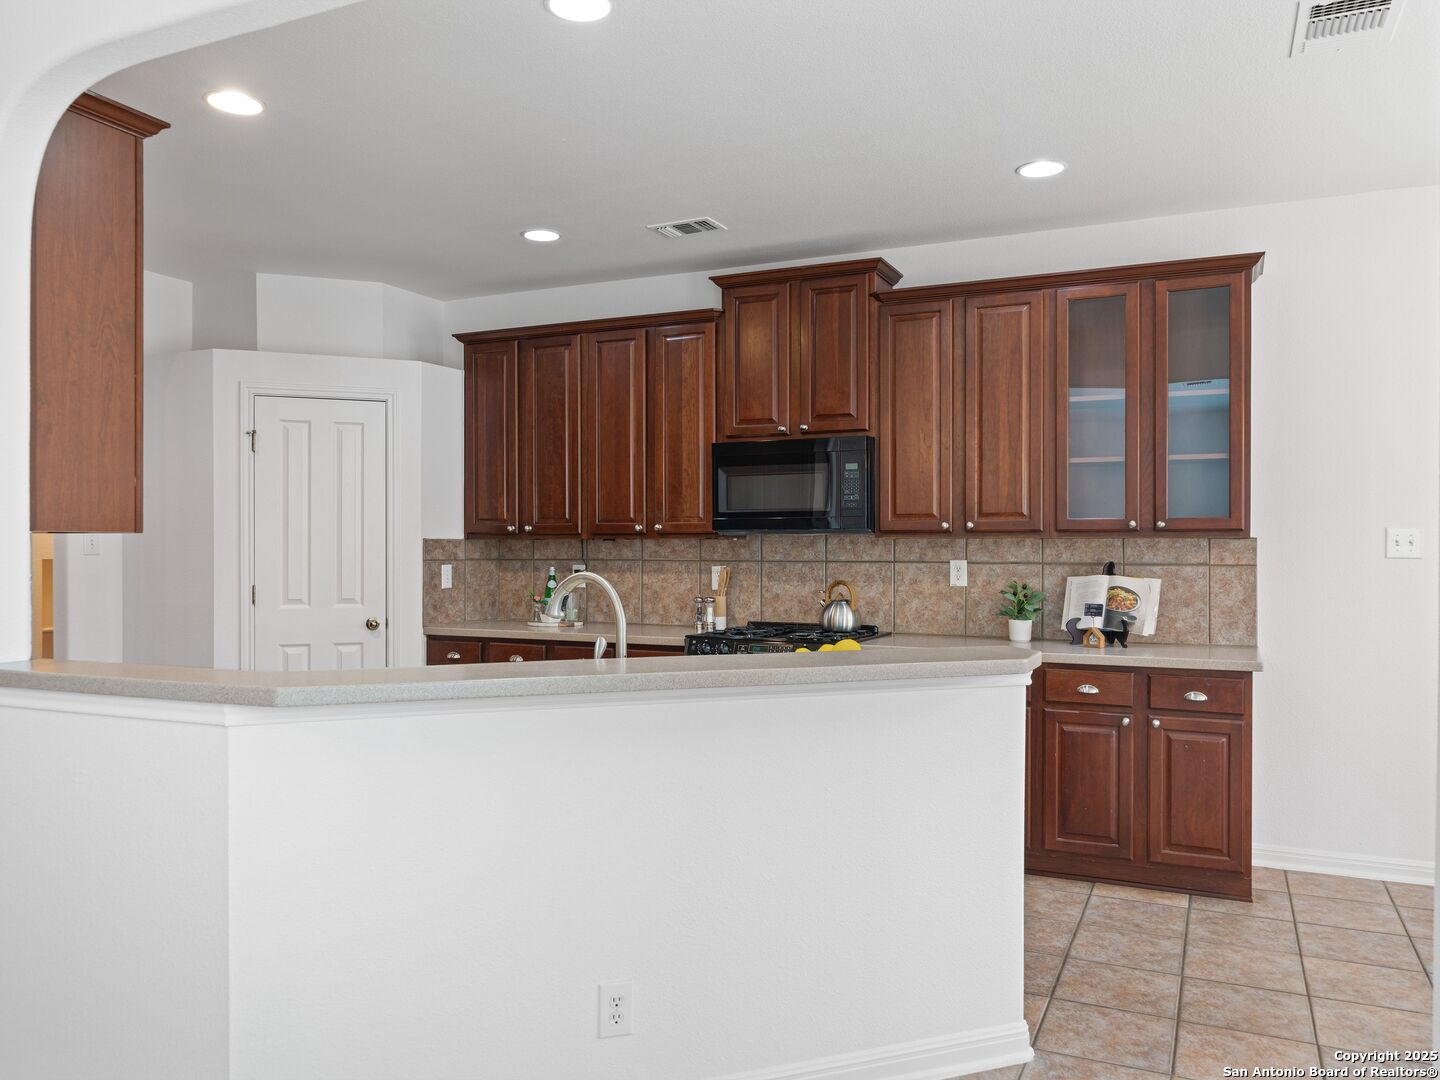
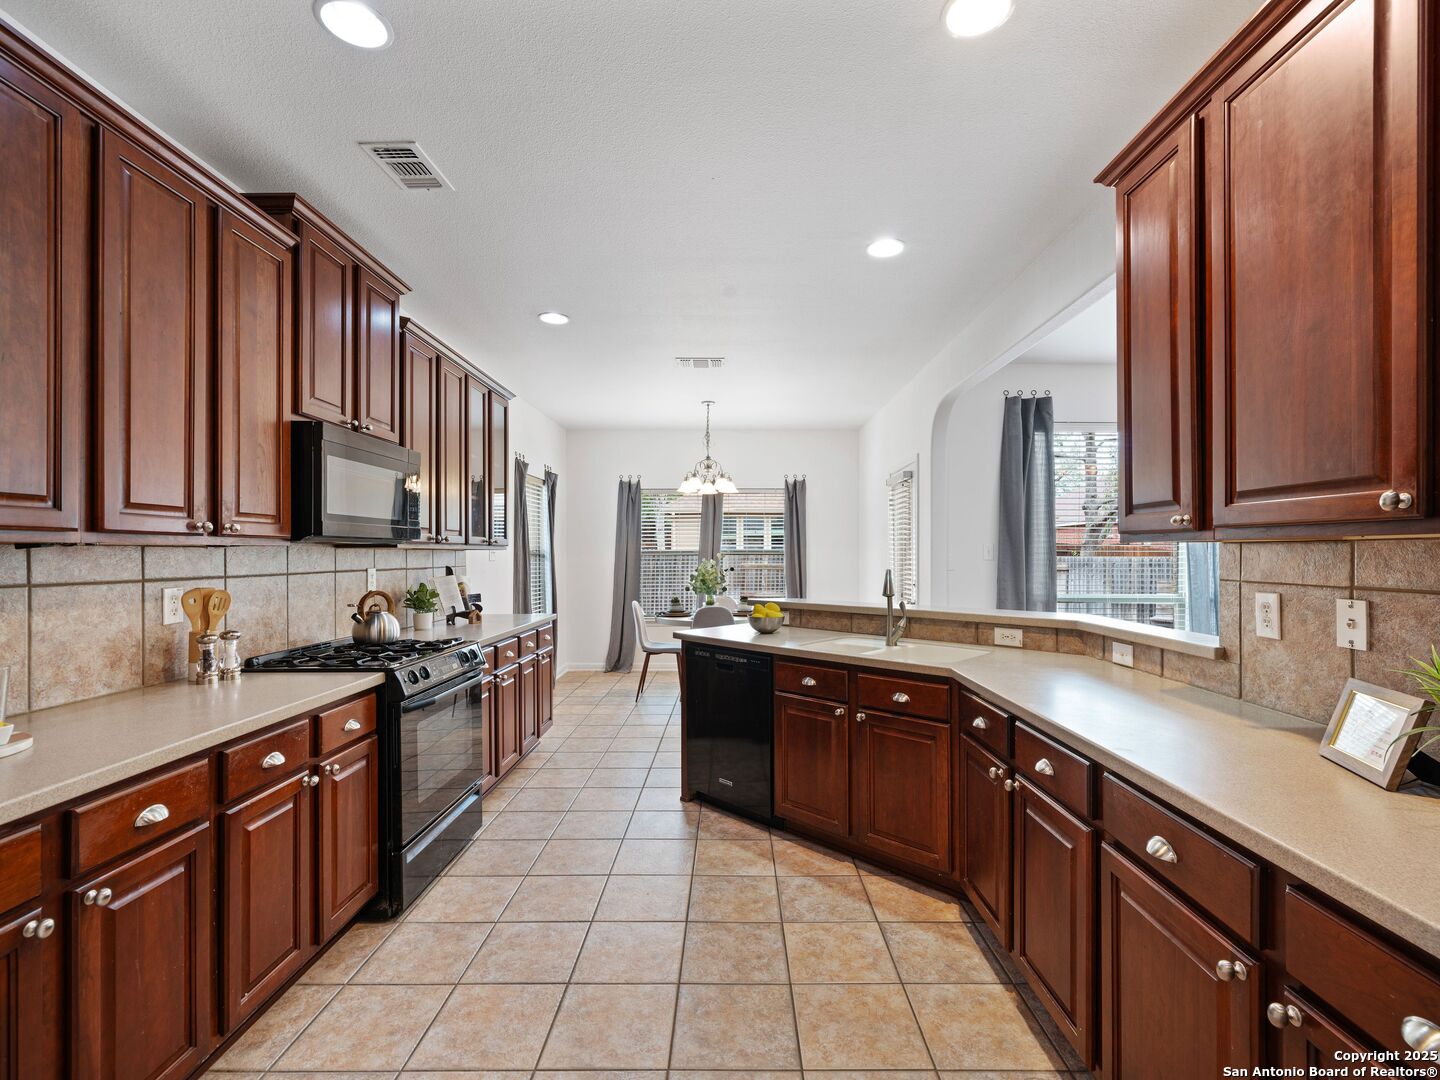
Kitchen with dark wood cabinetry, glass-front upper cabinets, tiled backsplash, and a broad peninsula.
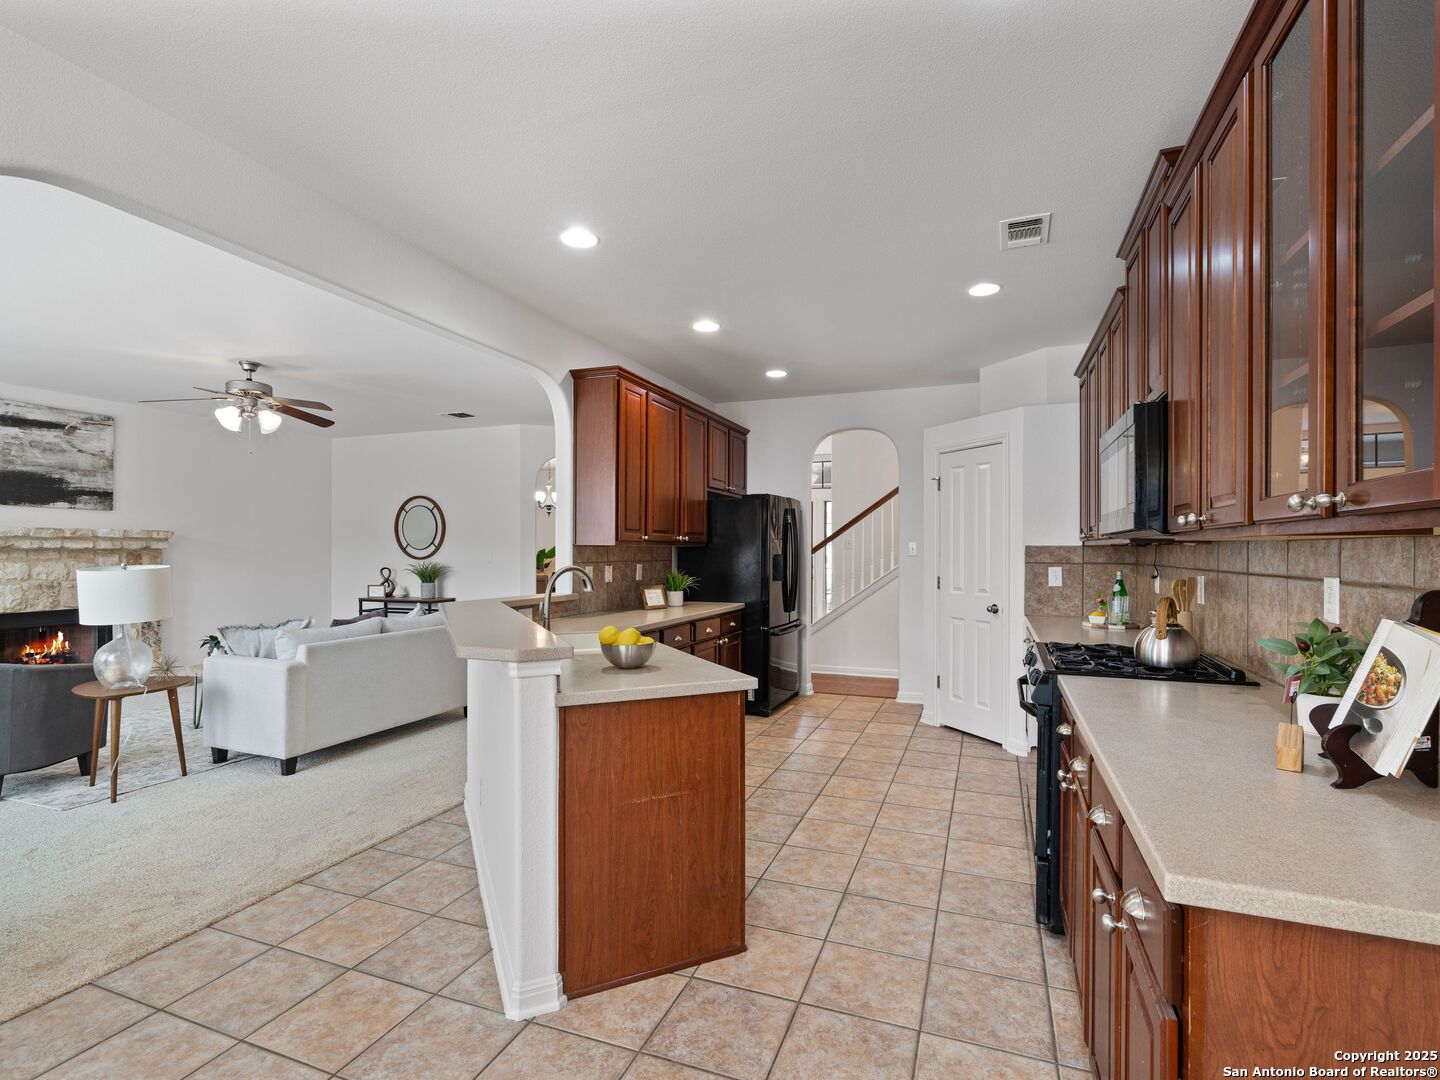
Open kitchen with dark wood cabinets and island adjoining a living room with a fireplace.
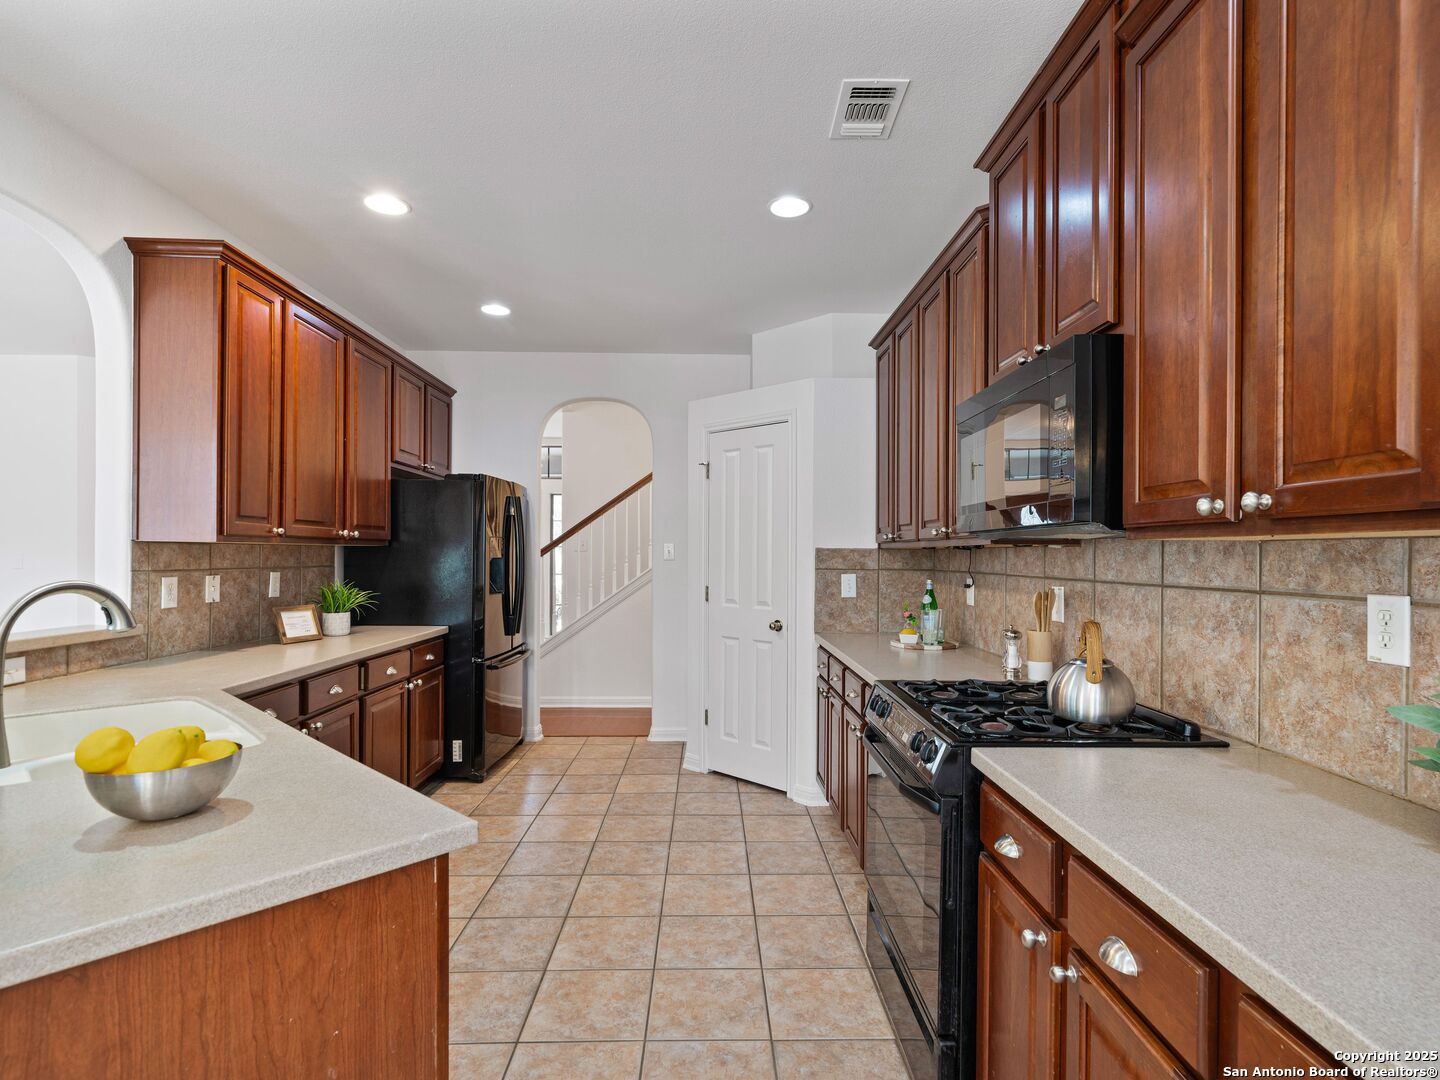
Kitchen with dark wood cabinetry, tiled backsplash, and a peninsula with a sink and bowl of lemons.
Kitchen with dark cherry cabinets, gas range, and a central sink island beside a dining area.
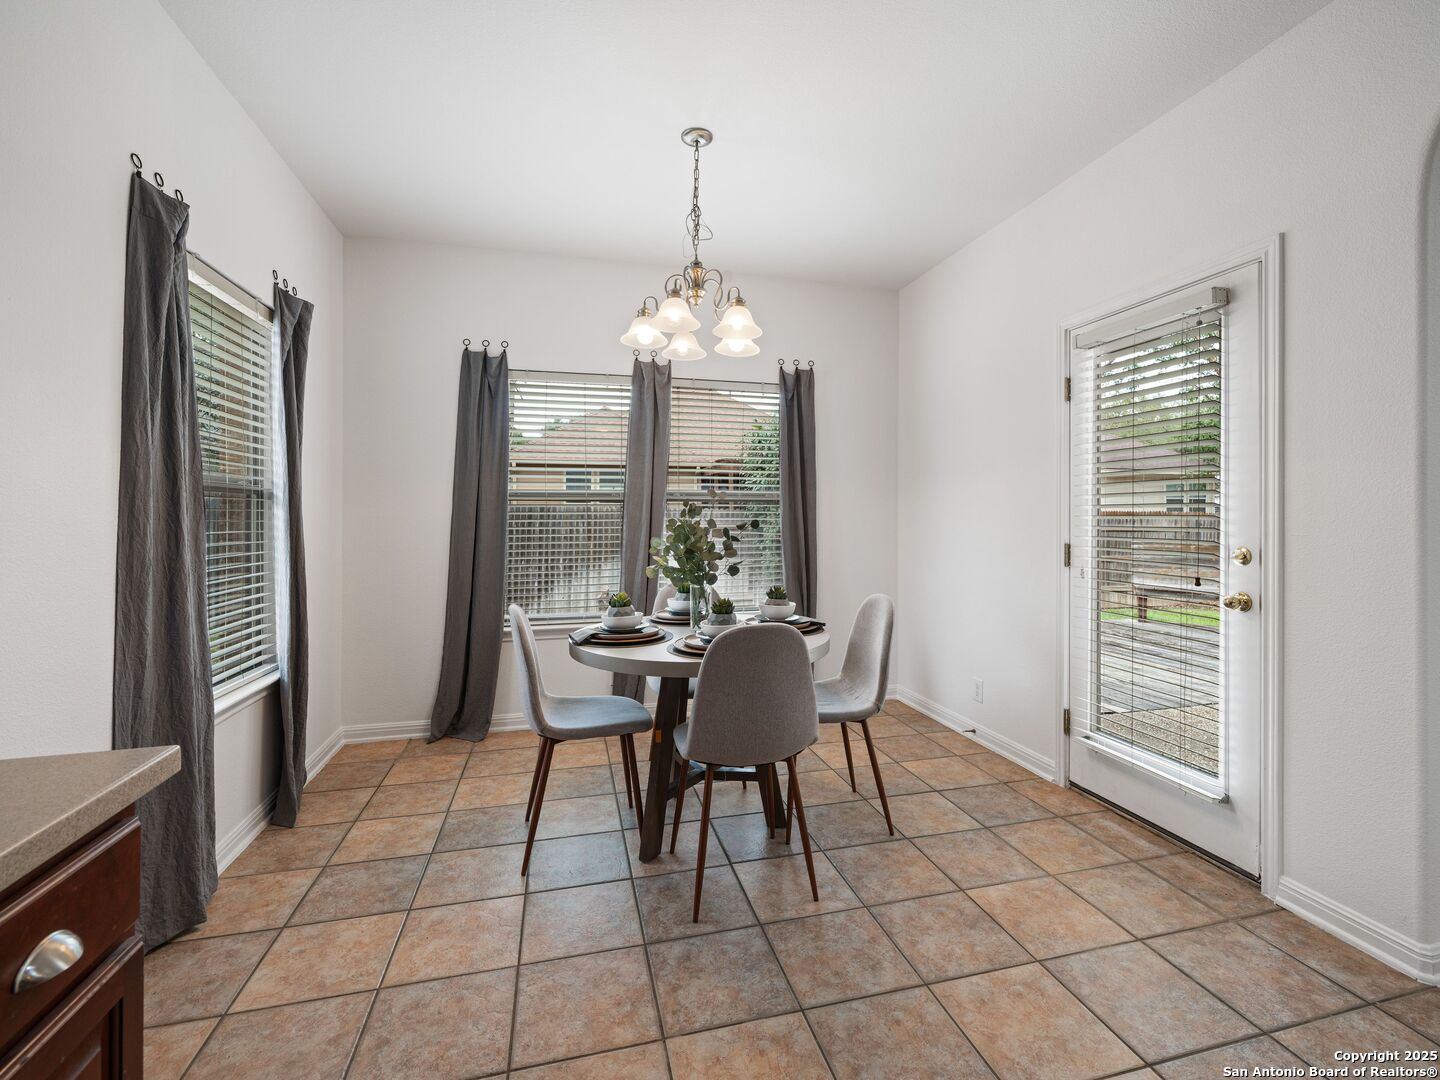
Dining room with a round table set for four, gray chairs, terracotta tile, and a chandelier.
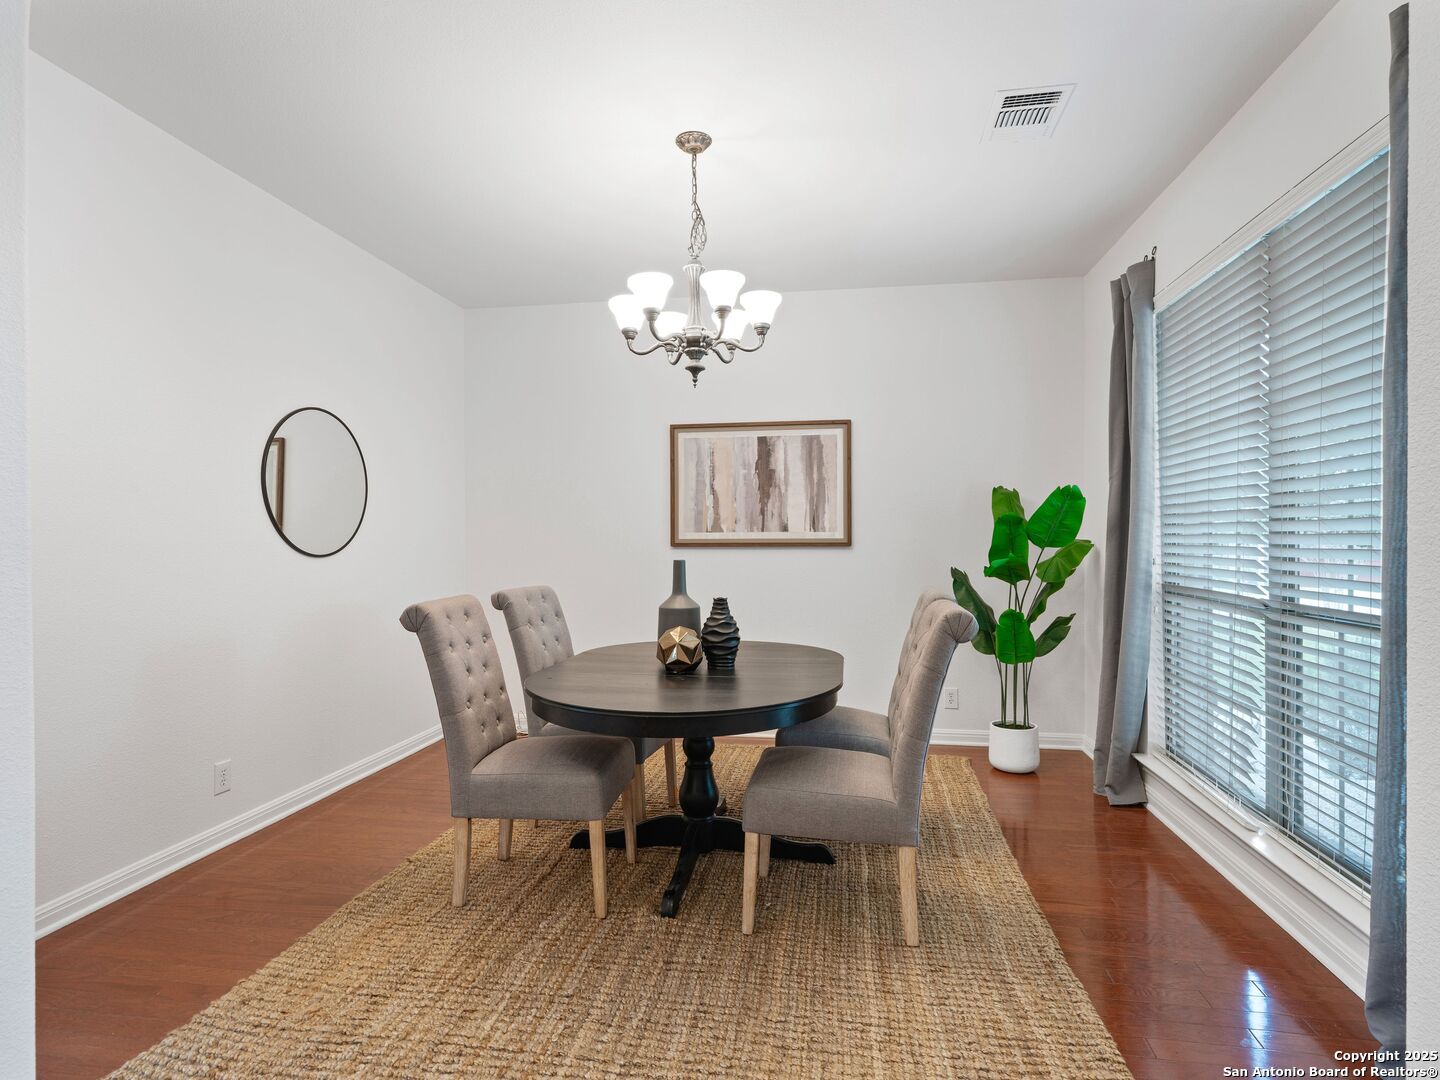
Staged dining room with a round table, gray chairs, and a large window with blinds.
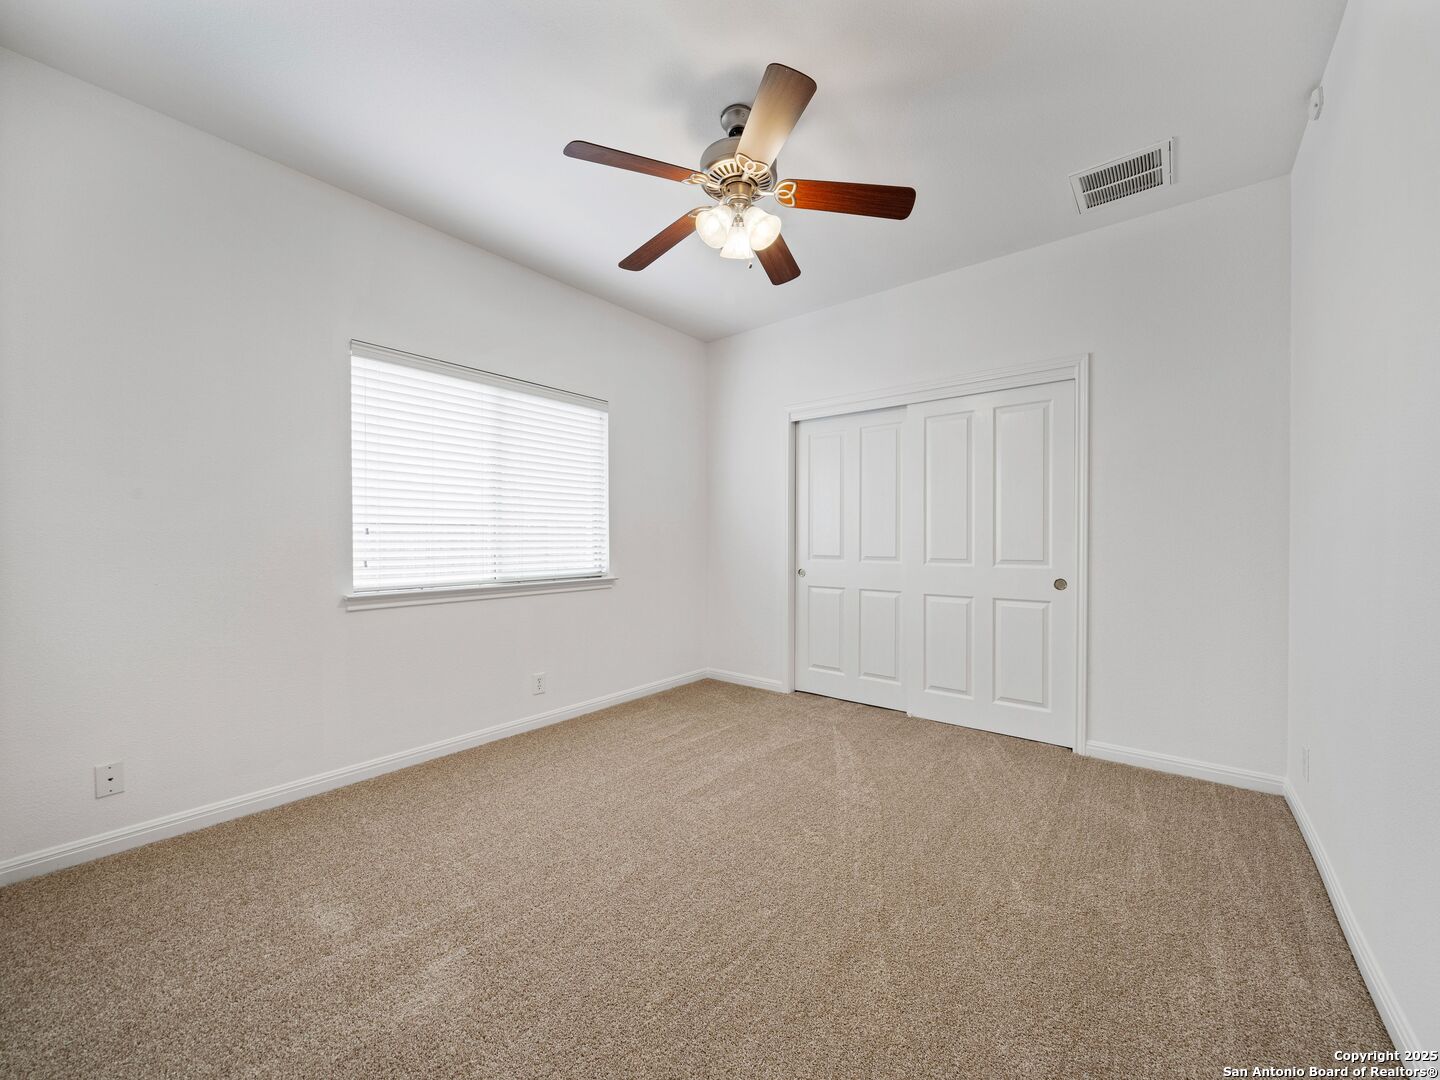
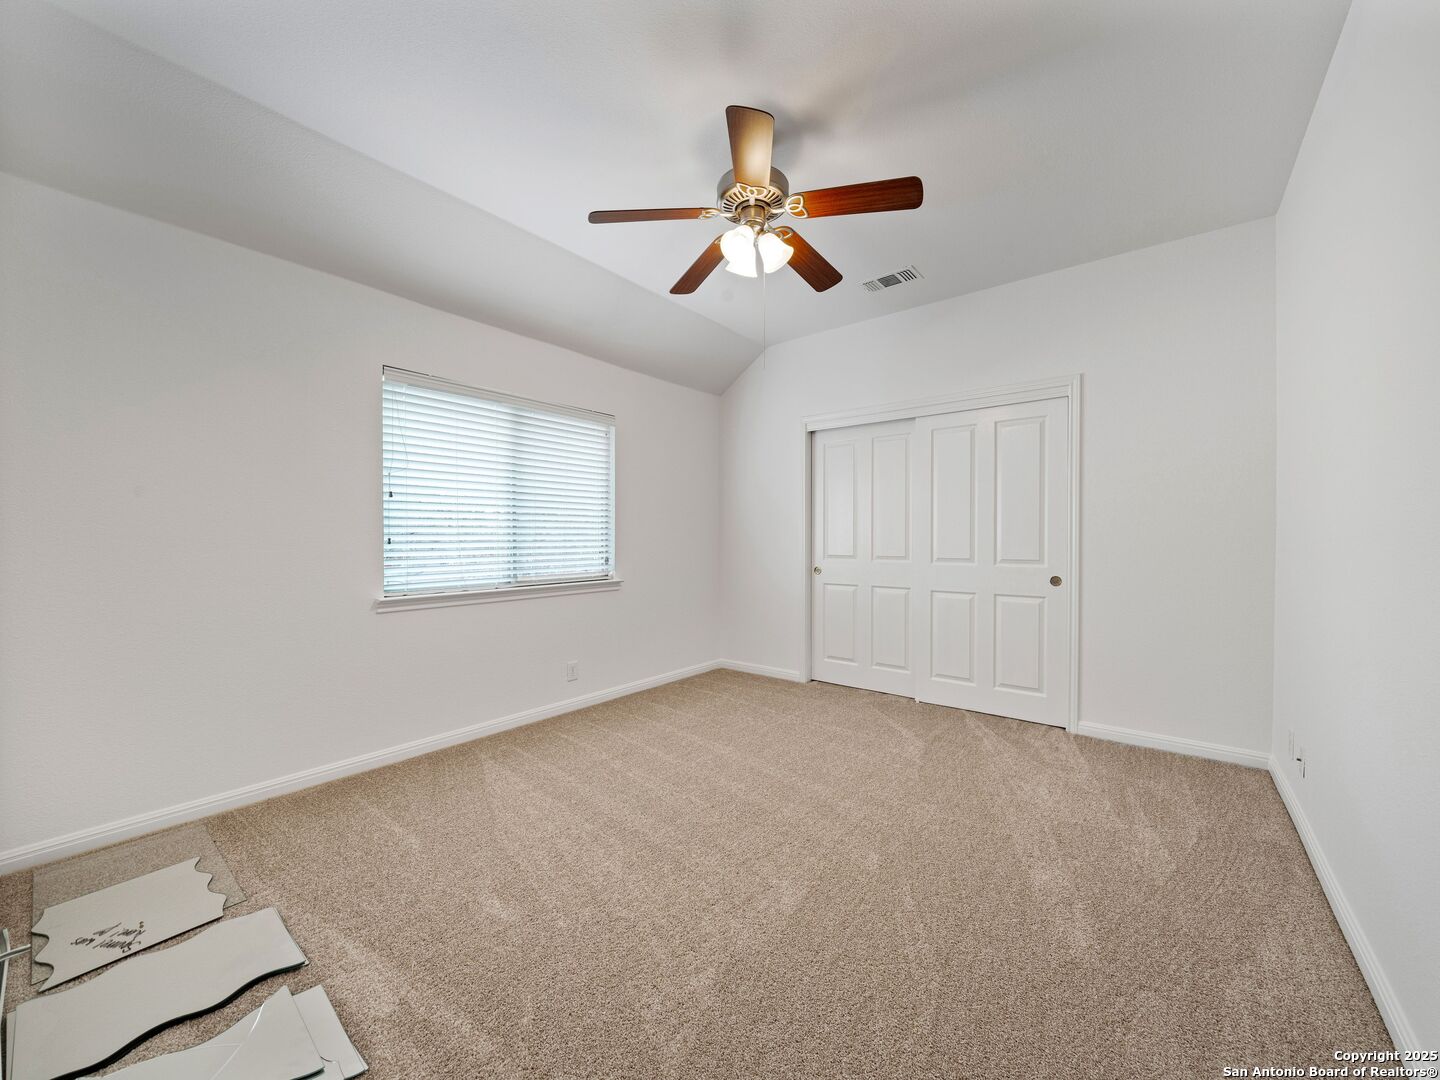
Empty bedroom with beige carpet, double closet doors, and a ceiling fan with lights.
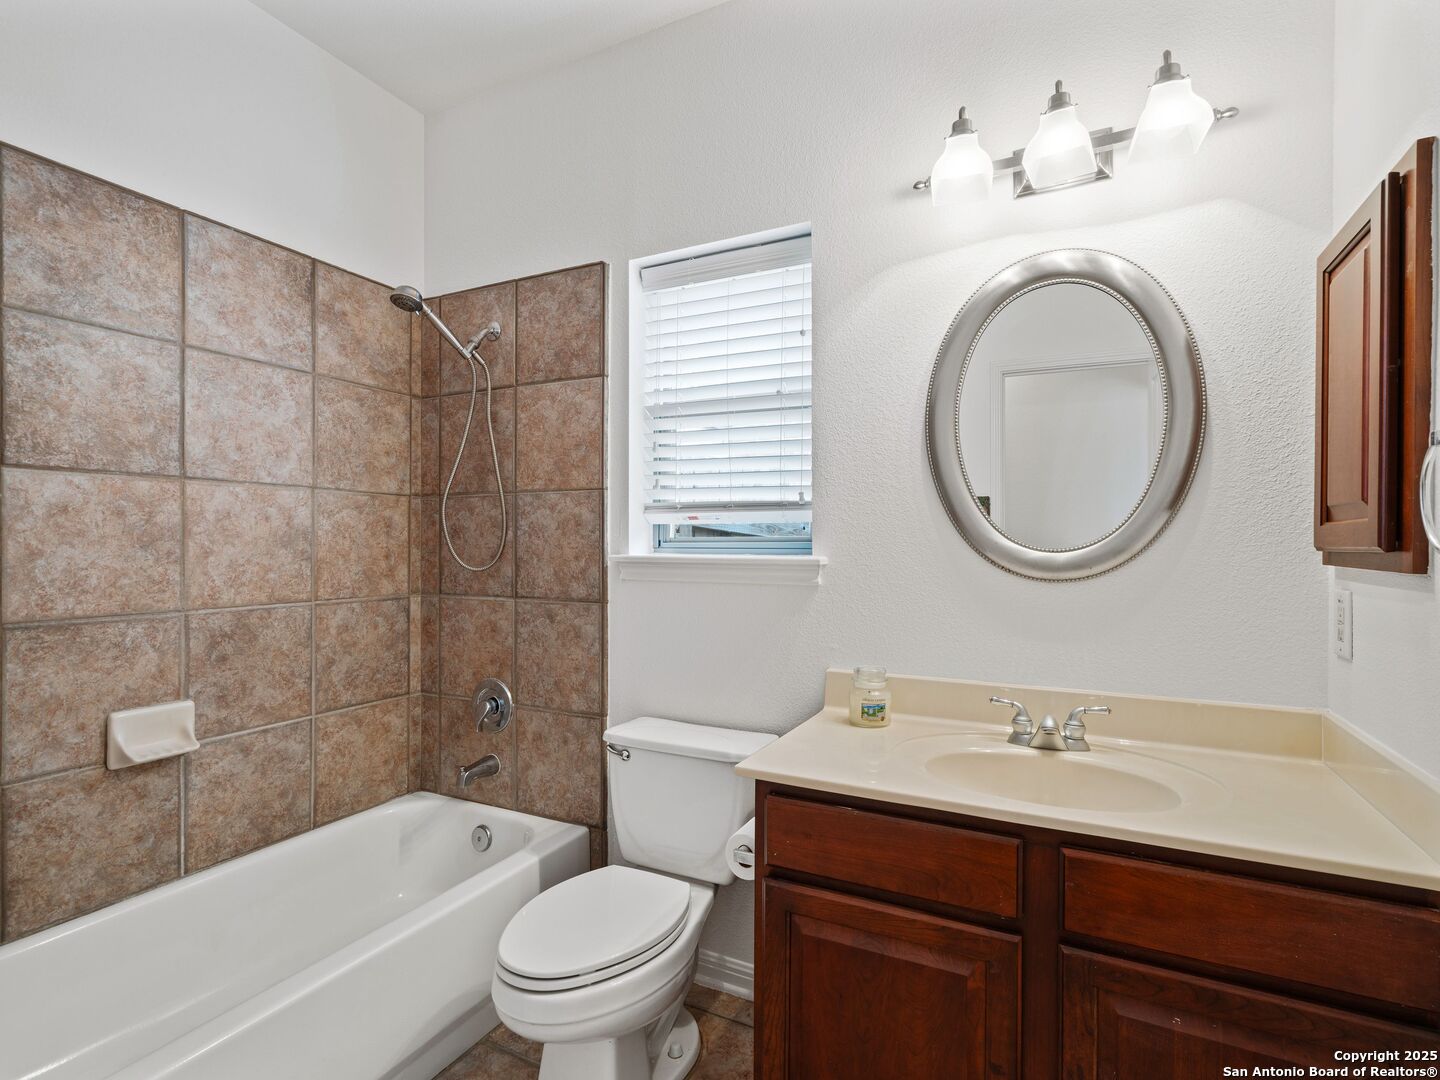
Bathroom with a tan tiled tub and shower, dark wood vanity, oval mirror, and window with blinds.
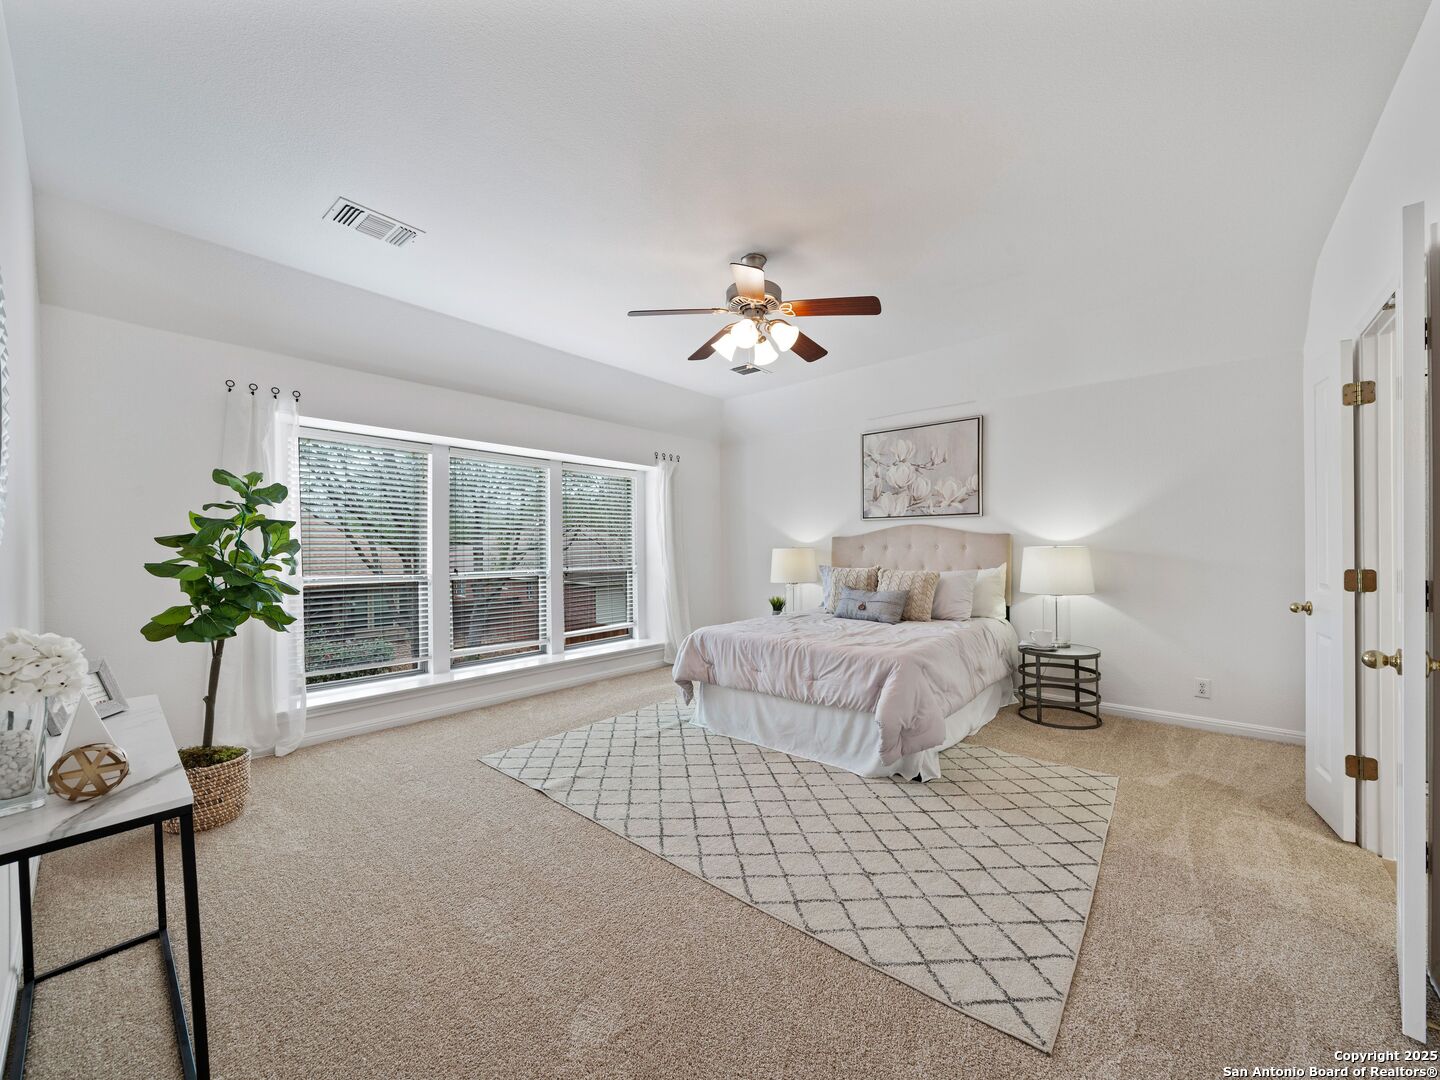
Staged bedroom with a tufted bed, broad windows with blinds, and a ceiling fan.
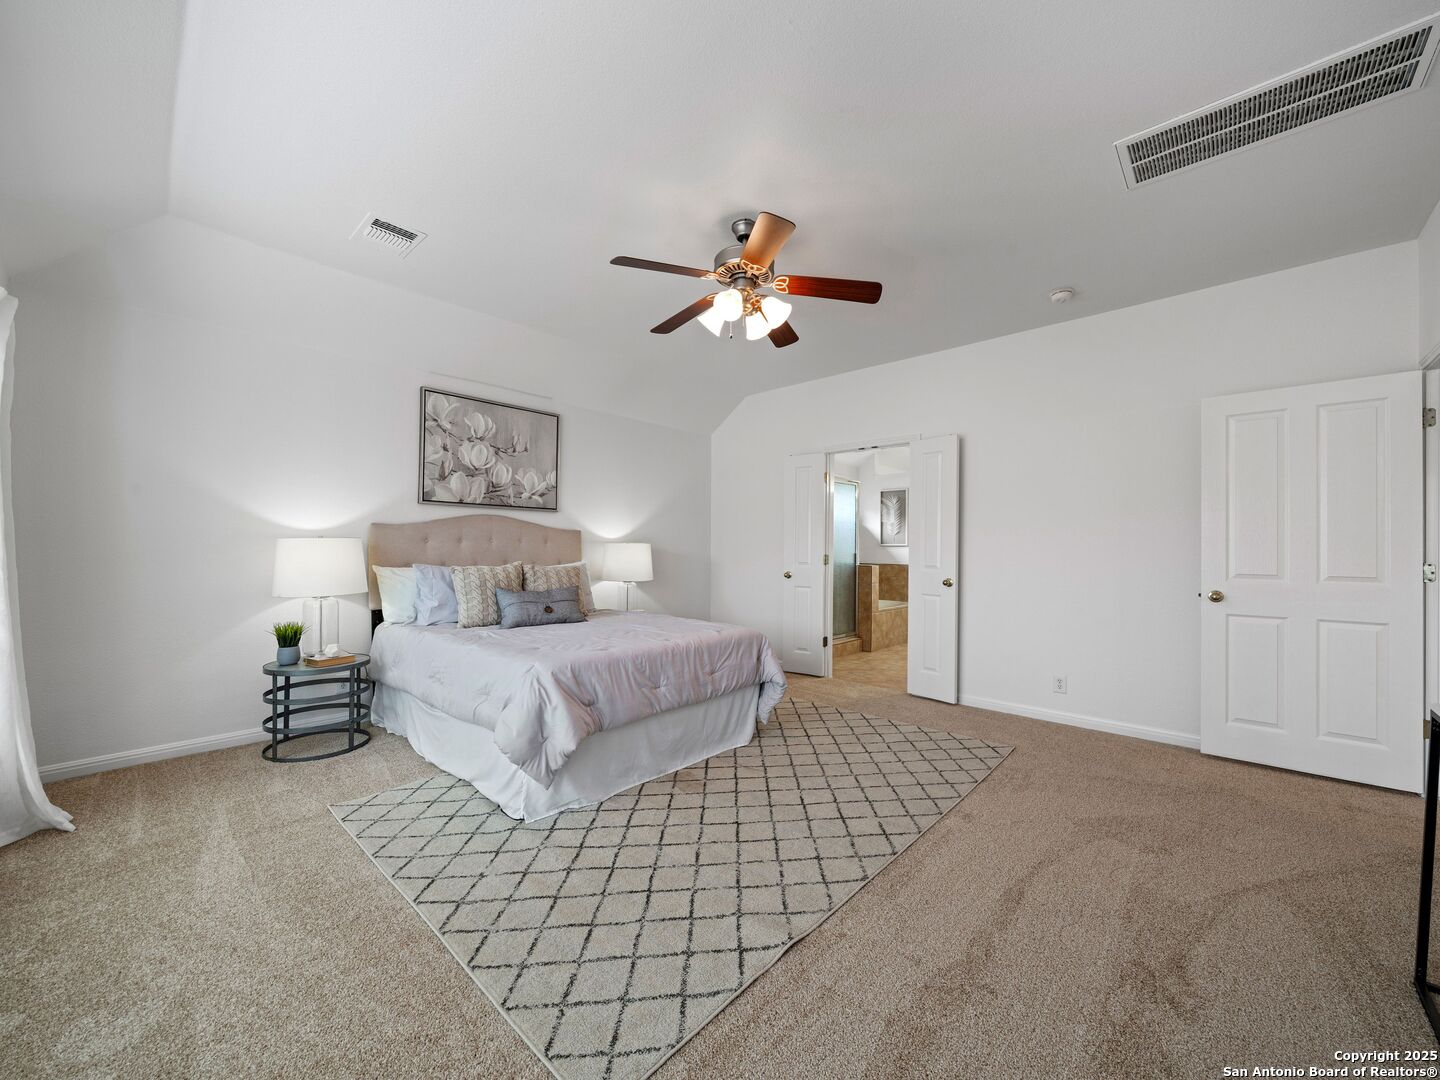
Staged bedroom with a large bed, diamond-pattern rug, and doorway to an adjoining bathroom.
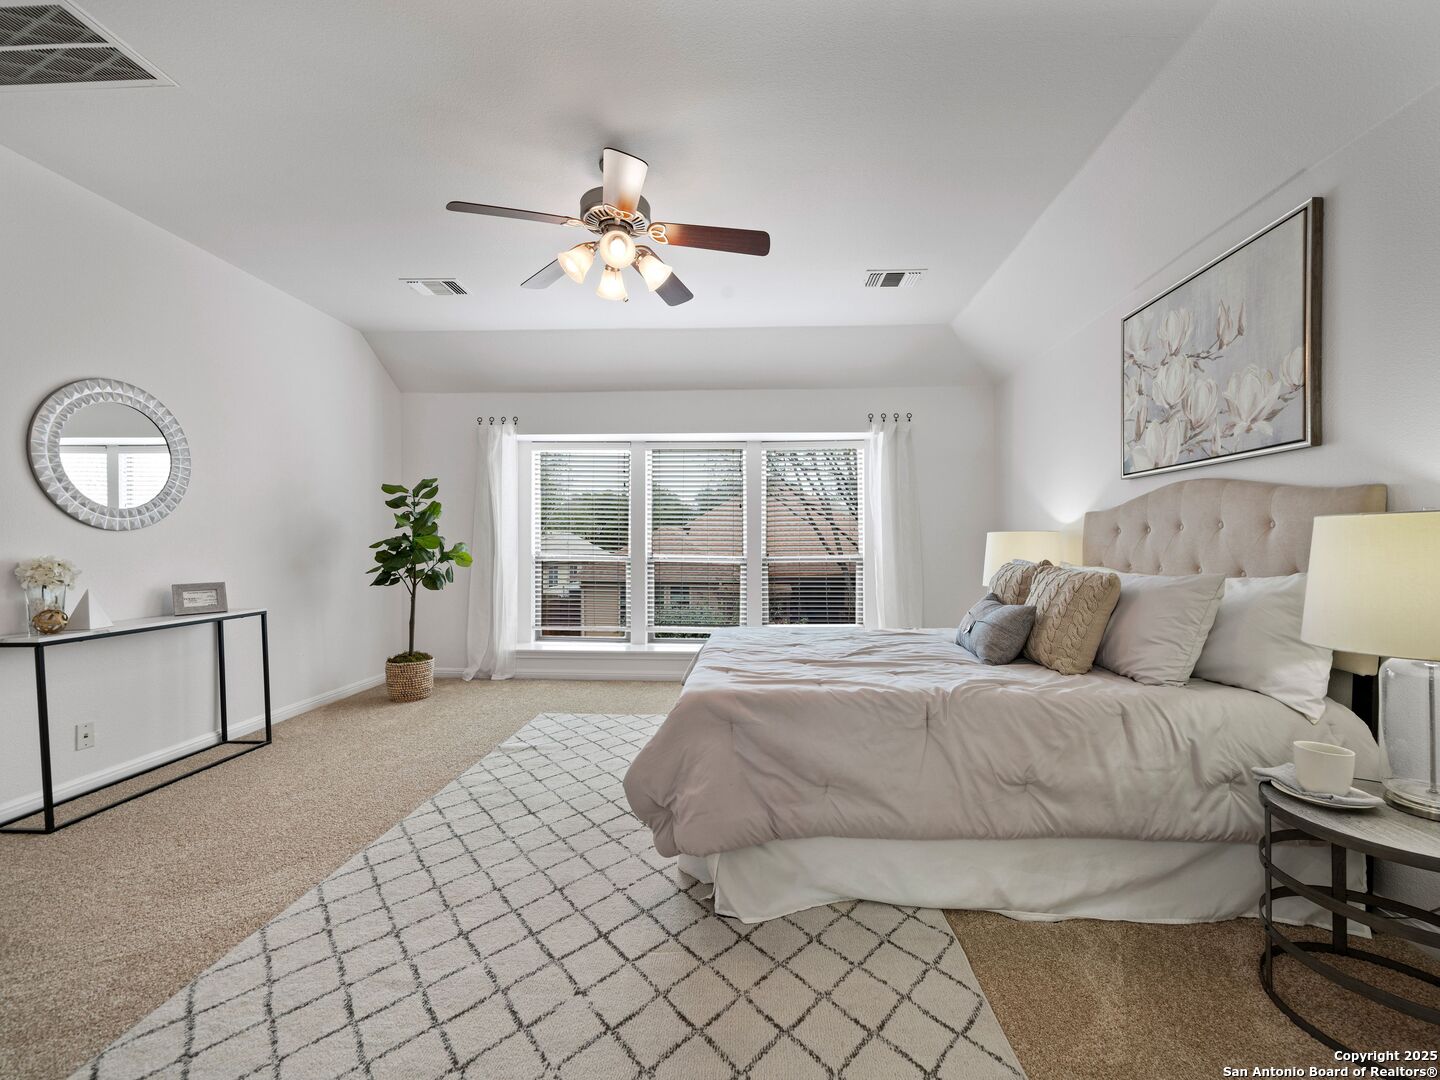
Staged bedroom with a large bed, tufted headboard, and wide window with blinds.
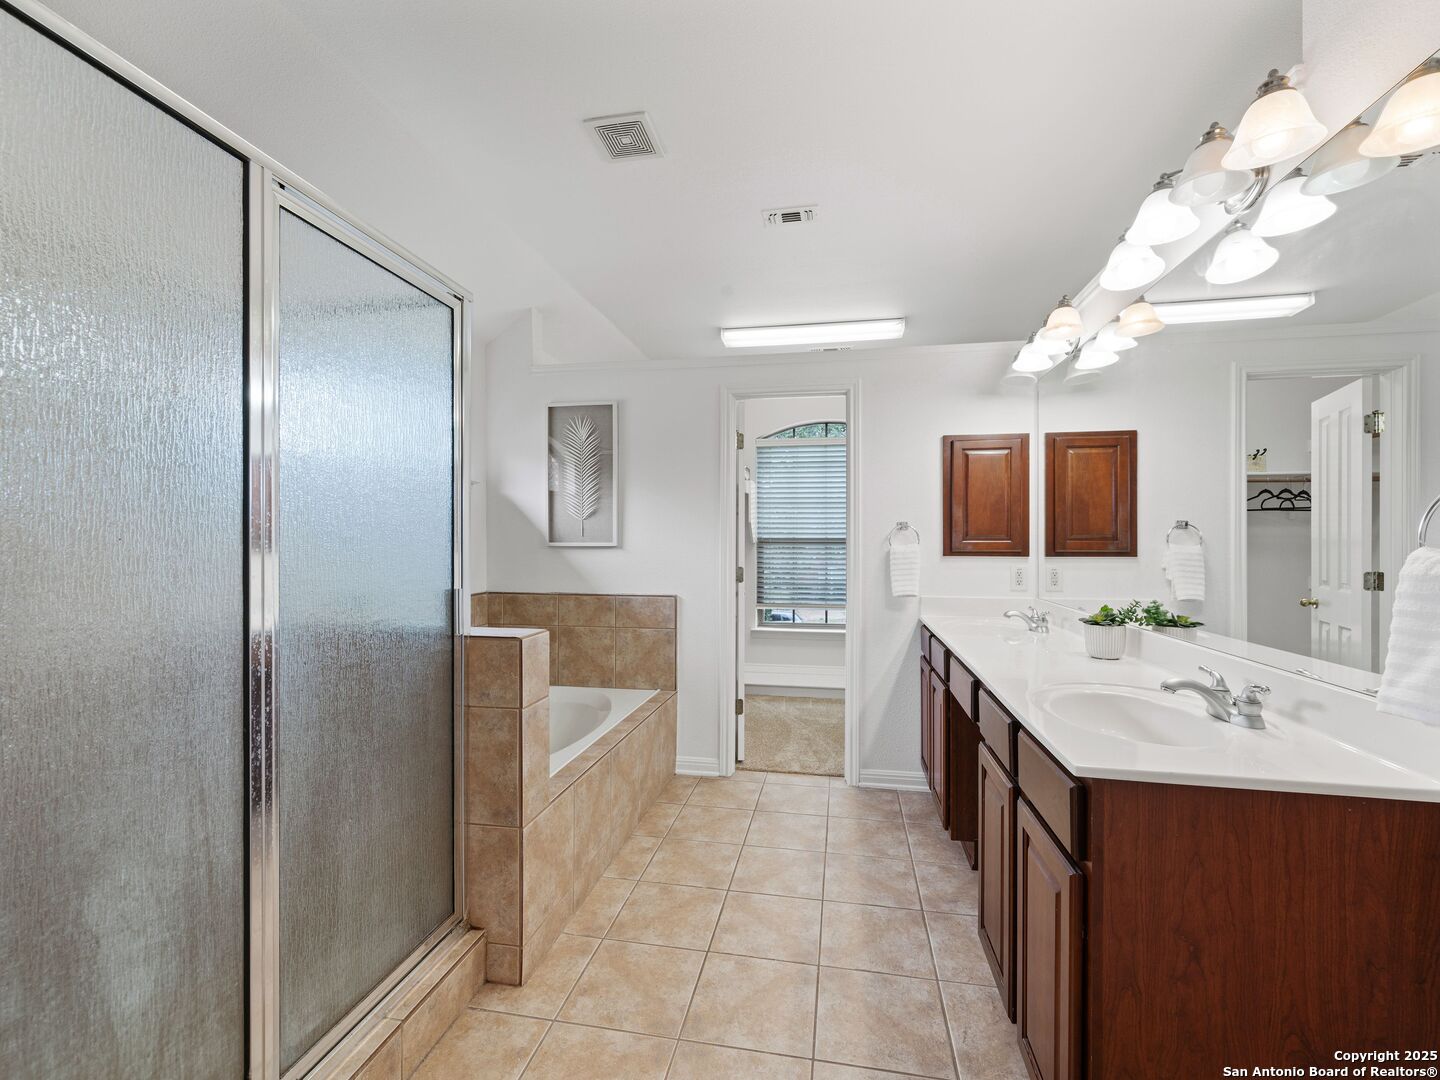
Spacious bathroom with a frosted-glass shower, corner soaking tub, and dark wood double vanity.
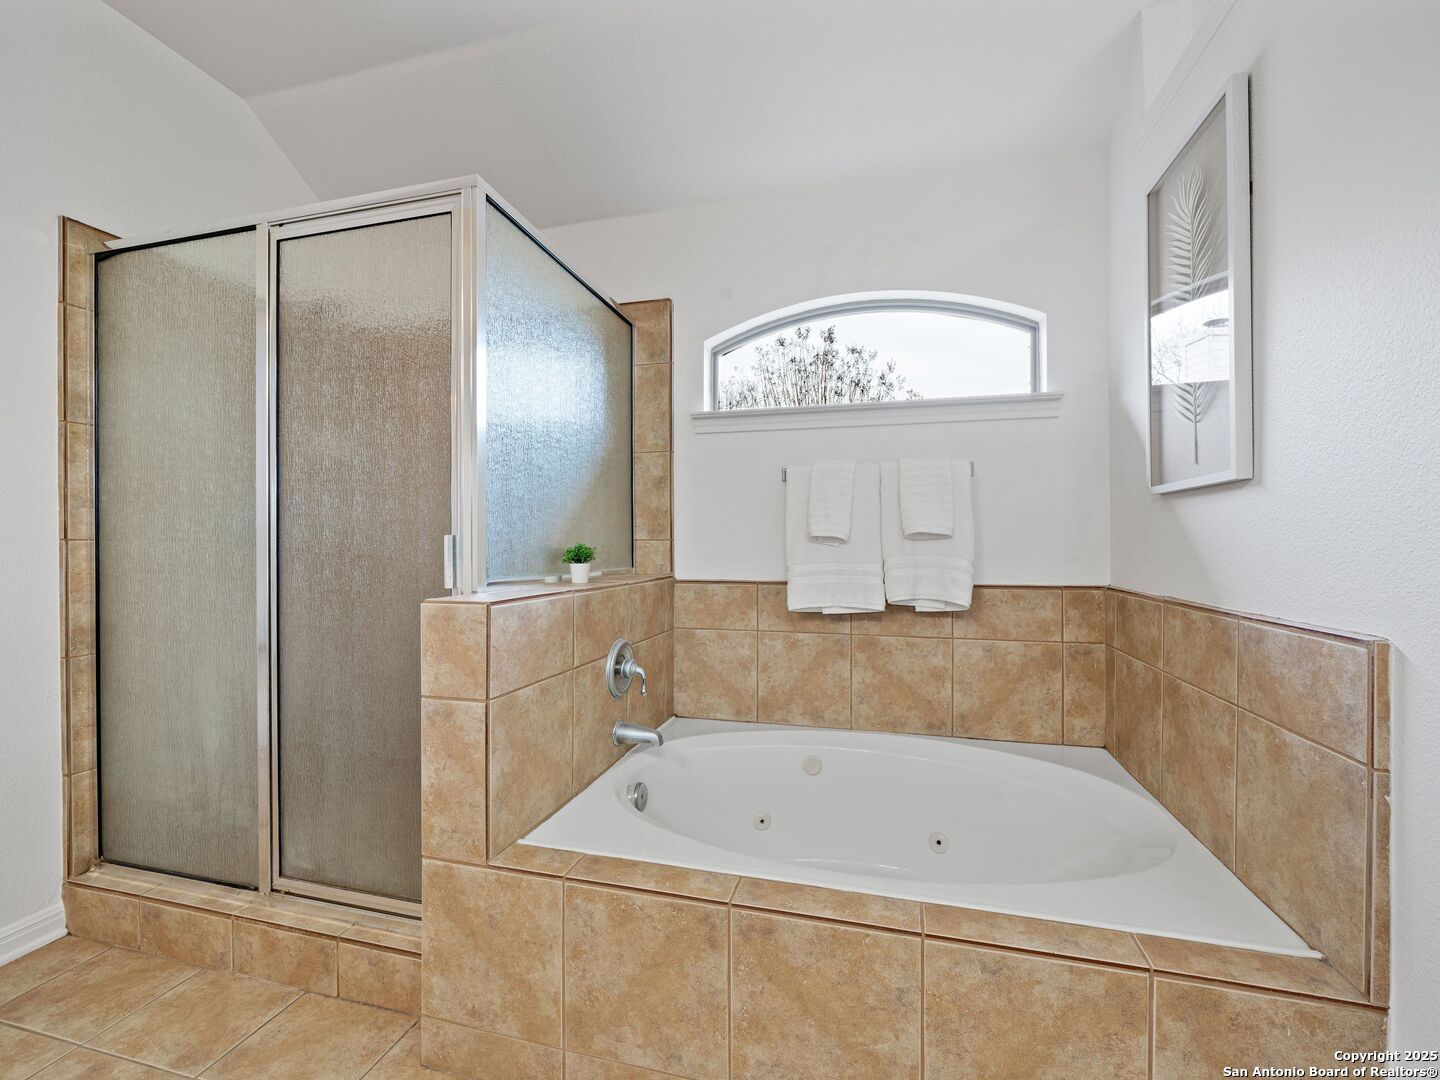
Bathroom with a built-in jetted tub, tan tile, and a separate frosted-glass shower.
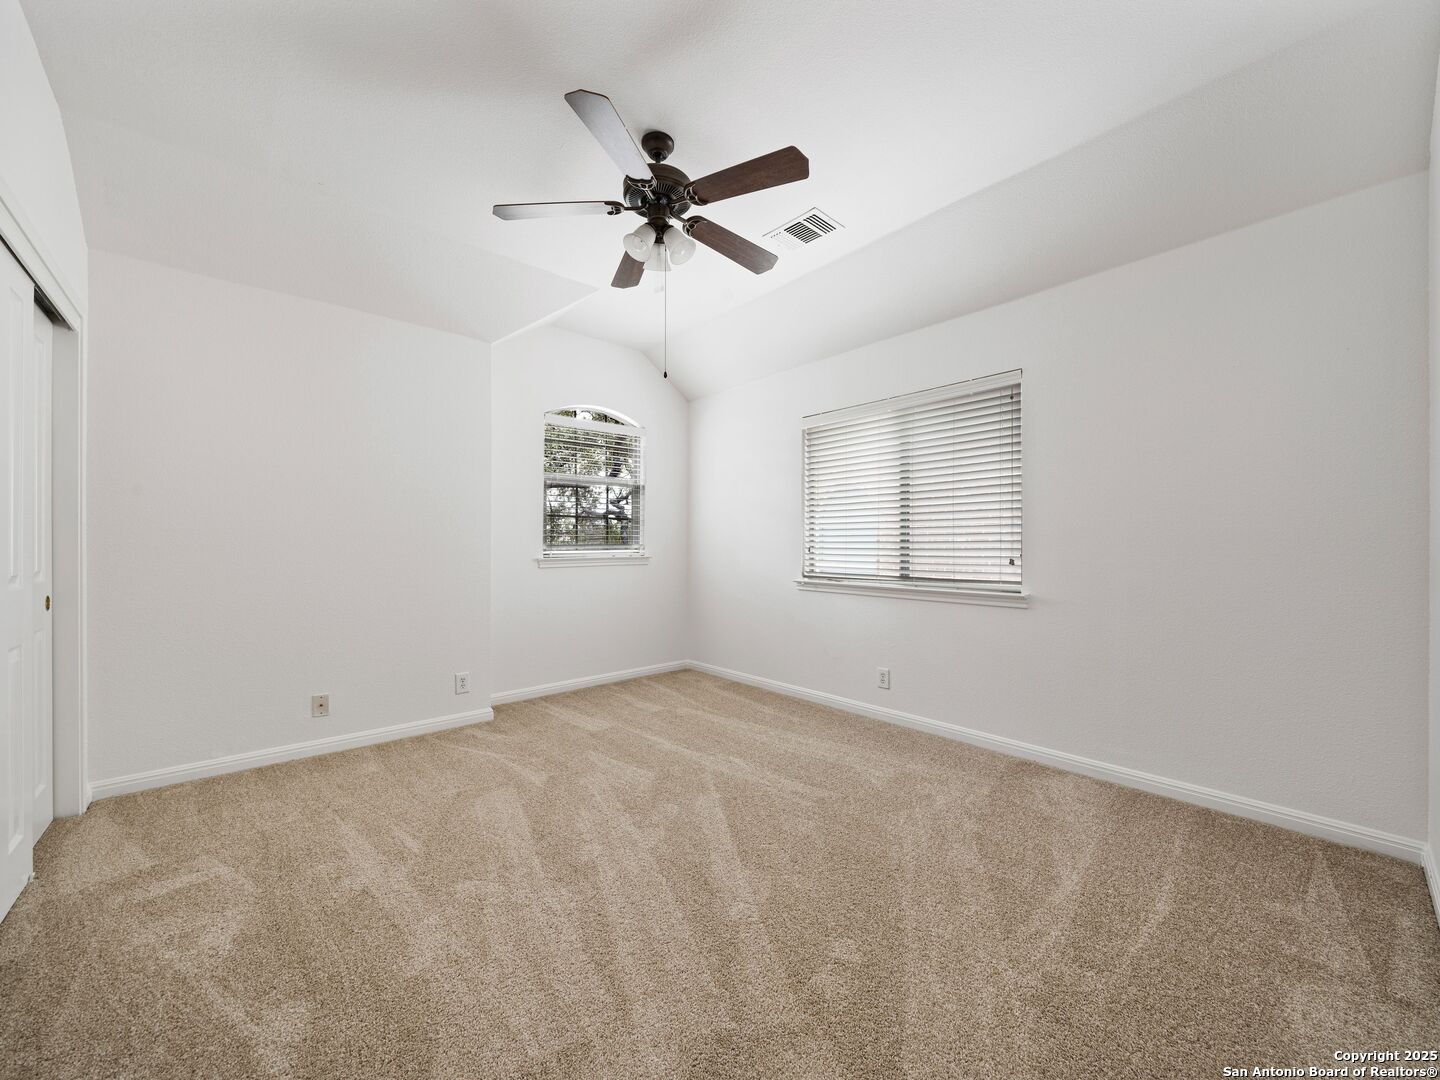
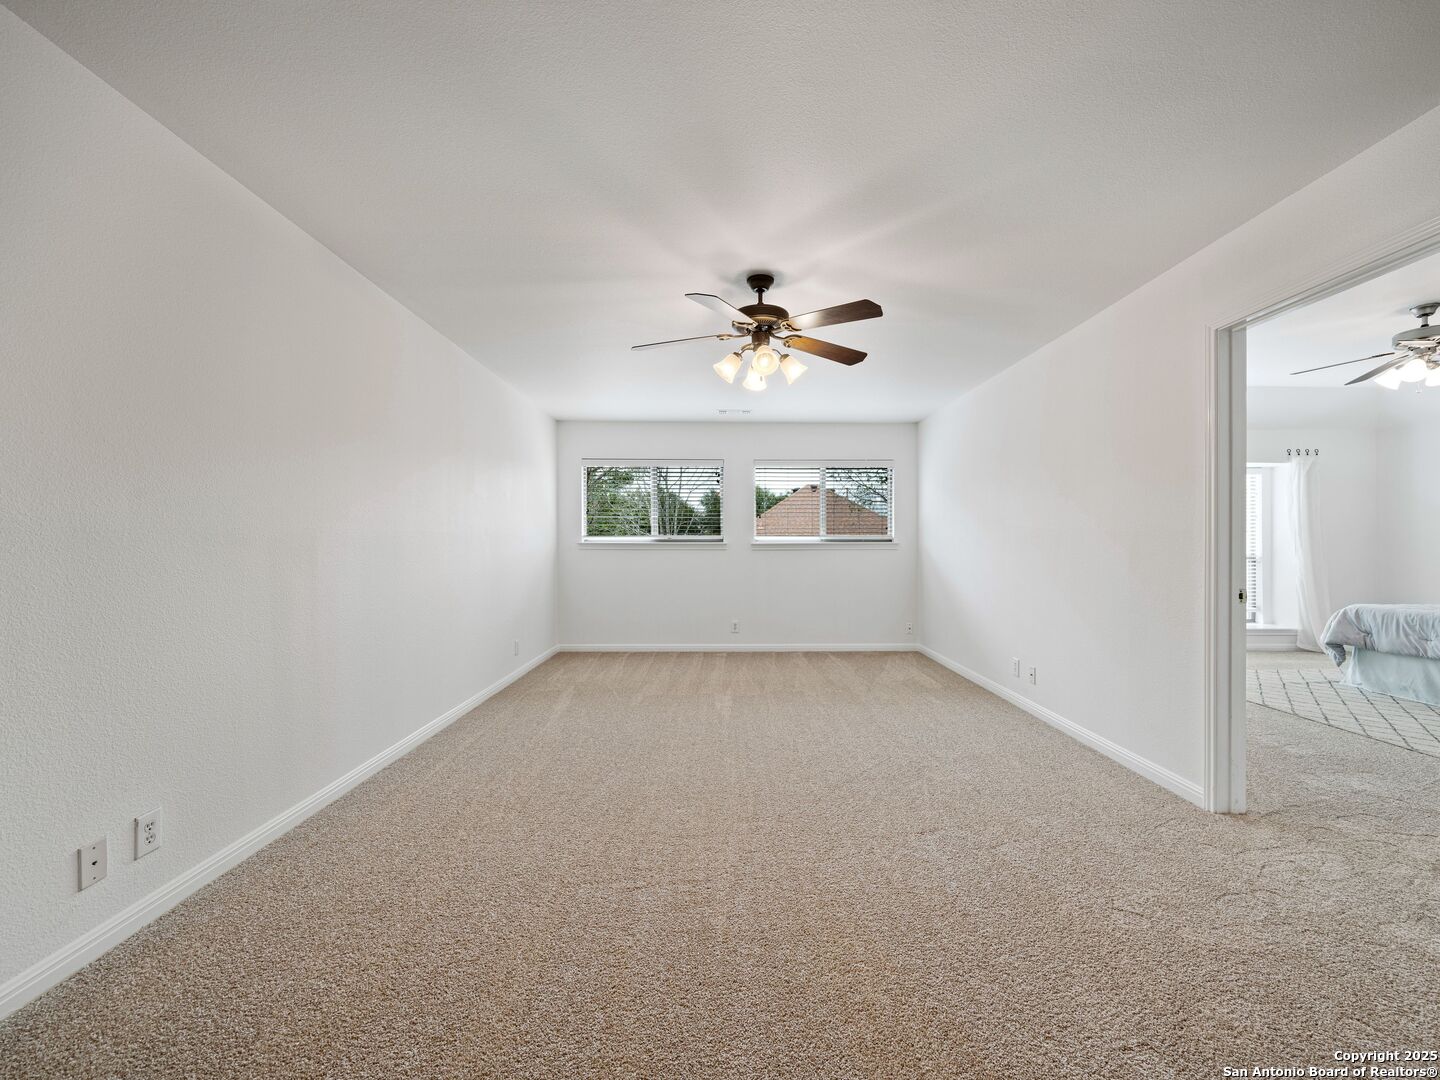
Empty carpeted bedroom with two windows and a dark wood ceiling fan.
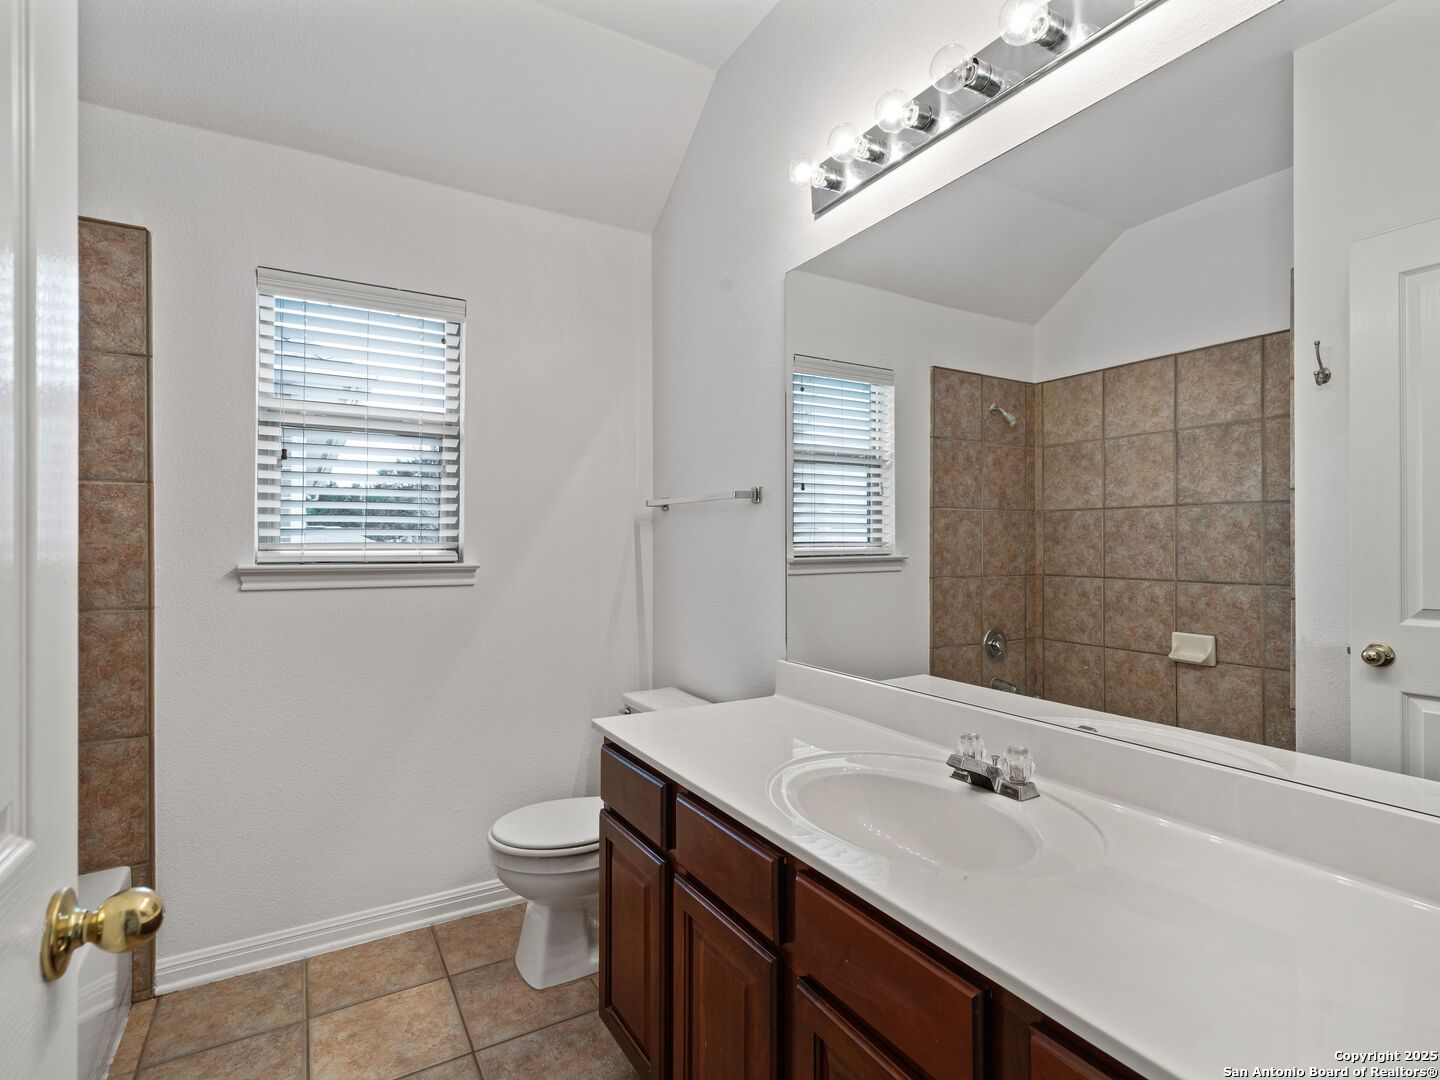
Bathroom with a long dark wood vanity, large mirror, and brown tiled shower wall.
Empty bedroom with beige carpet, sliding closet doors, window blinds, and a wood-blade ceiling fan.
Spacious carpeted room with a ceiling fan, two windows, and a doorway to a bedroom.
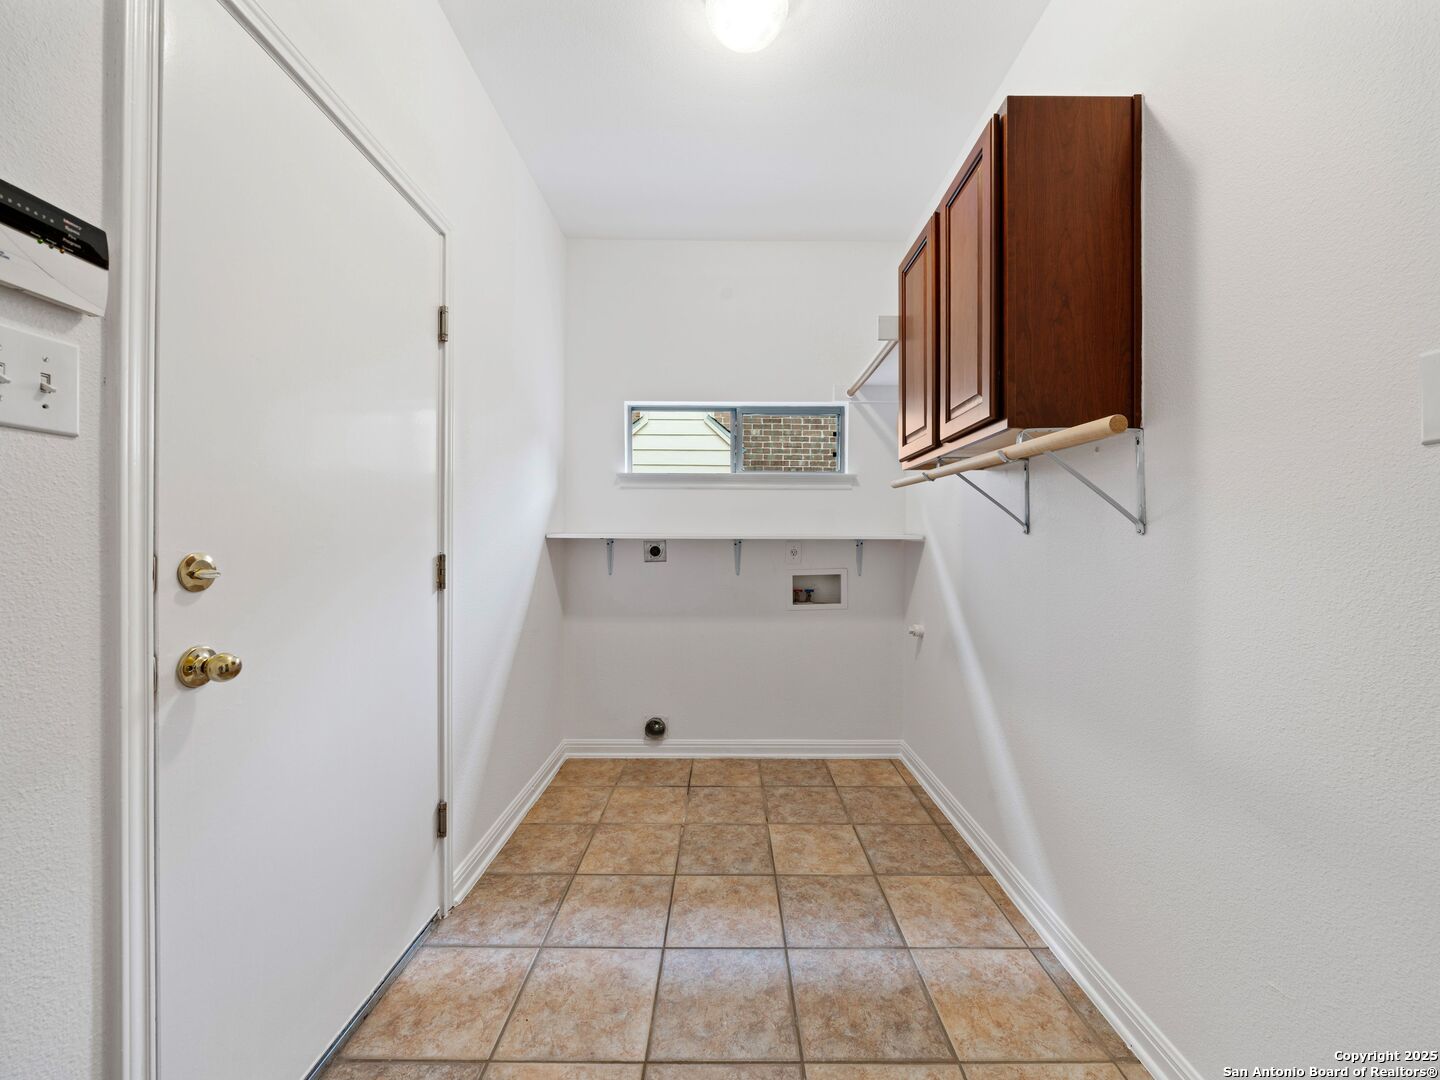
Empty laundry room with tan tile flooring, washer and dryer hookups, and dark wood cabinets.
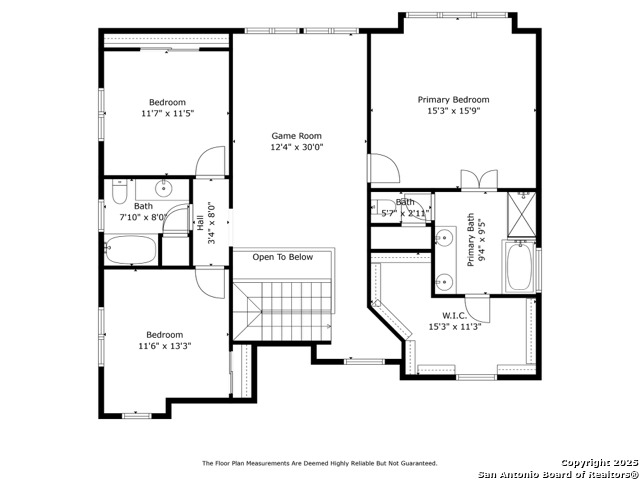
Second-floor plan with two bedrooms, a game room, primary suite, walk-in closet, and open-to-below area.
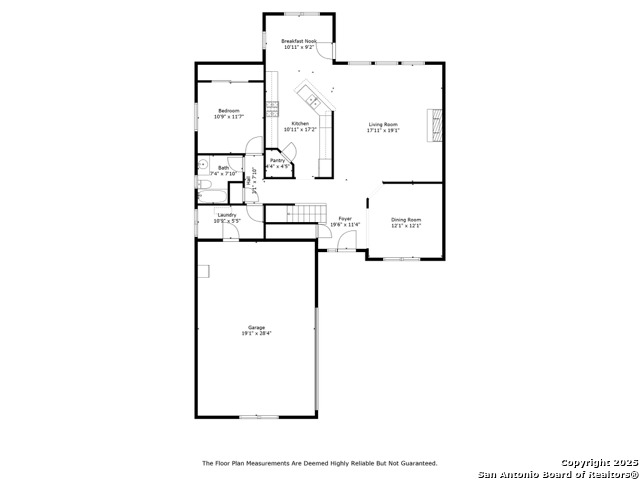
Floor plan showing a bedroom, kitchen, living and dining rooms, garage, and breakfast nook.
SEE ALL PHOTOS
Two-story stone and brick house with a garage, broad driveway, and mature oak trees.
Entry foyer with glossy wood floors, an oval-glass front door, and a carpeted staircase.
Living room with a stone fireplace, lit fire, and large curtained windows.
Living room with a stone fireplace, lit fire, ceiling fan, and neutral furnishings.
Living room with a stone fireplace, pale seating, and an arched opening to the front entry.
Kitchen with dark wood cabinetry, glass-front upper cabinets, tiled backsplash, and a broad peninsula.
Open kitchen with dark wood cabinets and island adjoining a living room with a fireplace.
Kitchen with dark wood cabinetry, tiled backsplash, and a peninsula with a sink and bowl of lemons.
Kitchen with dark cherry cabinets, gas range, and a central sink island beside a dining area.
Dining room with a round table set for four, gray chairs, terracotta tile, and a chandelier.
Staged dining room with a round table, gray chairs, and a large window with blinds.
Empty bedroom with beige carpet, double closet doors, and a ceiling fan with lights.
Bathroom with a tan tiled tub and shower, dark wood vanity, oval mirror, and window with blinds.
Staged bedroom with a tufted bed, broad windows with blinds, and a ceiling fan.
Staged bedroom with a large bed, diamond-pattern rug, and doorway to an adjoining bathroom.
Staged bedroom with a large bed, tufted headboard, and wide window with blinds.
Spacious bathroom with a frosted-glass shower, corner soaking tub, and dark wood double vanity.
Bathroom with a built-in jetted tub, tan tile, and a separate frosted-glass shower.
Empty carpeted bedroom with two windows and a dark wood ceiling fan.
Bathroom with a long dark wood vanity, large mirror, and brown tiled shower wall.
Empty bedroom with beige carpet, sliding closet doors, window blinds, and a wood-blade ceiling fan.
Spacious carpeted room with a ceiling fan, two windows, and a doorway to a bedroom.
Empty laundry room with tan tile flooring, washer and dryer hookups, and dark wood cabinets.
Second-floor plan with two bedrooms, a game room, primary suite, walk-in closet, and open-to-below area.
Floor plan showing a bedroom, kitchen, living and dining rooms, garage, and breakfast nook.
Sold

9215 TYLER OAKS

9215 TYLER OAKS, HELOTES, TX 78023-4270

Immaculate home situated on a private cul-de-sac lot in the highly desired neighborhood of Fossil Springs. The curb appeal sets the stage for the features found inside this meticulously maintained property. This stunning property features gorgeous cherry 42" cabinets in the kitchen with gas cooking and sleek Corian countertops. The home's 4-side stone and brick exterior adds timeless curb appeal, while the fireplace creates a warm ambiance indoors. Enjoy peace of mind with a sprinkler system, security system, and a water softener. Inside, the home boasts a spacious game room/loft, perfect for entertaining or relaxing, along with a formal dining room ideal for hosting gatherings or a functional office. A downstairs bedroom and full bath provide a private retreat for guests or multi-generational living. Step outside to the backyard oasis, featuring a charming deck and patio, perfect for outdoor entertaining.

4
beds

3
baths

2,810 Sq.Ft. LIVING AREA

8,363.52 Sq.Ft. lot

Trinie Ortiz Johnson

Trinie Ortiz Johnson

Features & Amenities

Interior

  • total bedrooms4
  • Total bathrooms3
  • full bathrooms3
  • Flooring CRPT, CTILE, WOOD
  • Fireplace ONE, LIVRM, WDBRN, GAS
  • APPLIANCES CLFNS, WSHCN, DRYCN, SCOVN, MCOVN, STVRN, GSCK, DISPL, DSHWR, ICMKR, SFOWN, SMKAL, SSOWN, GSWTR, SATDS, GARDR, PLUMB
  • other interior Features _2 LVAR, SPDIN, _2 ETAR, BKFST, WLKIN, GAMRM, UTINS, SCBED, HGHCL, OPEN, CABLE, INTRN

Area & Lot

  • Status Sold
  • Date Sold November 10, 2025
  • Living Area2,810 Sq.Ft.
  • Total Area2,810 Sq.Ft.
  • Lot Area8,363.52 Sq.Ft.
  • MLS® ID1832872
  • TypeResidential
  • YEAR BUILT2002
  • NeighborhoodSan Antonio
  • Architecture Styles_2 STRY, CONT
  • Elementary SchoolBEAR
  • Middle SchoolSTINSON
  • School DistrictNORTHSIDE

Exterior

  • STORIES2
  • water SourceWTRSY, SWRSY
  • PoolNONE
  • roofCOMP
  • lot featuresCLDSC
  • parking_2 GAR, OVRSZ
  • HEAT TYPECNTRL, HTPMP
  • AIR CONDITIONING_2 CNTR
  • sewerWTRSY, SWRSY
  • SubstructureSLAB
  • Disability FeaturesEXTDR, LOWPC, LVLOT, LVDRV, _1 STBA, _1 STBD, STALL
  • HOA AmenitiesPOOL, PARK
  • Green featuresDPWIN, CFANS
  • other exterior FeaturesPTSLB, DK_BL, PVFNC, SPSYS, DBLPN, TREES

Financial

  • Price Upon Request
Two-story stone and brick house with a garage, broad driveway, and mature oak trees.
Entry foyer with glossy wood floors, an oval-glass front door, and a carpeted staircase.

This stunning property features gorgeous cherry 42" cabinets in the kitchen with gas cooking and sleek Corian countertops.

– Trinie Johnson
Living room with a stone fireplace, lit fire, and large curtained windows.

San Antonio

Explore

Work With Trinie

Get assistance in determining current property value, crafting a competitive offer, writing and negotiating a contract, and much more. Contact me today.

Follow Me on Instagram