Leave a Message

Thank you for your message. I will be in touch with you shortly.

8311 Petal Grant
8311 Petal Grant
8311 Petal Grant
8311 Petal Grant
8311 Petal Grant
8311 Petal Grant
8311 Petal Grant
8311 Petal Grant
8311 Petal Grant
8311 Petal Grant
8311 Petal Grant
8311 Petal Grant
SEE ALL PHOTOS
8311 Petal Grant
8311 Petal Grant
8311 Petal Grant
8311 Petal Grant
8311 Petal Grant
8311 Petal Grant
8311 Petal Grant
8311 Petal Grant
8311 Petal Grant
8311 Petal Grant
8311 Petal Grant
8311 Petal Grant
Courtesy of Details Communities, Ltd.
Sold

8311 Petal Grant

8311 Petal Grant, SCHERTZ, TX 78154

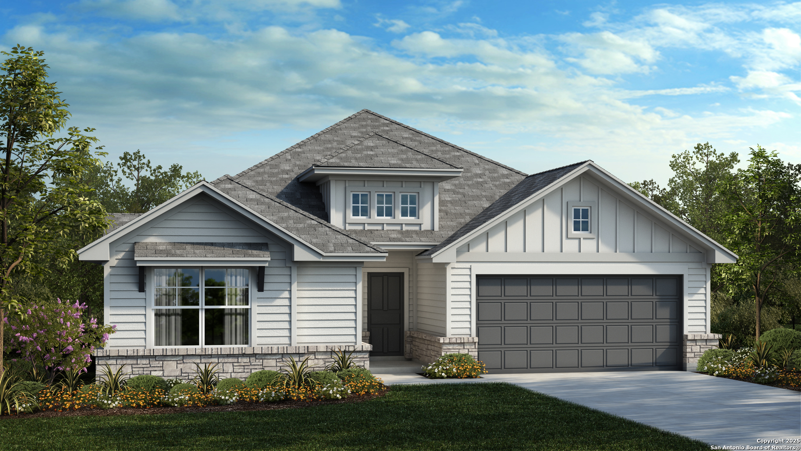
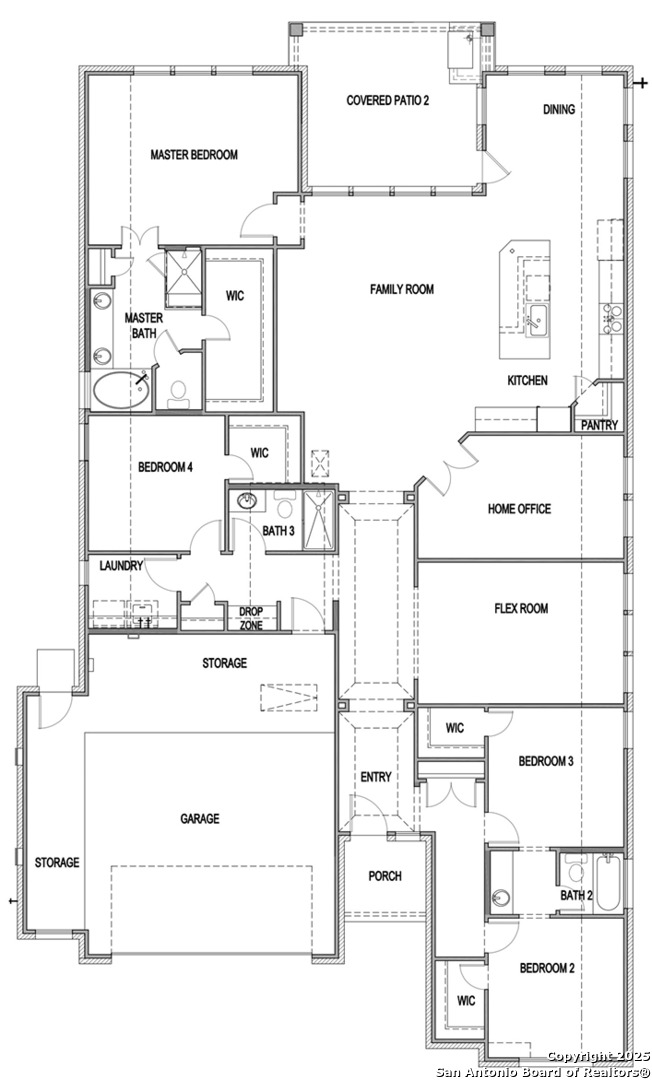
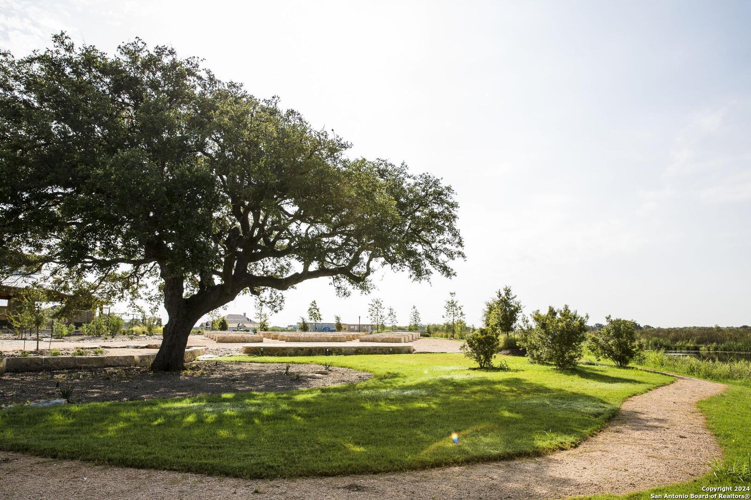
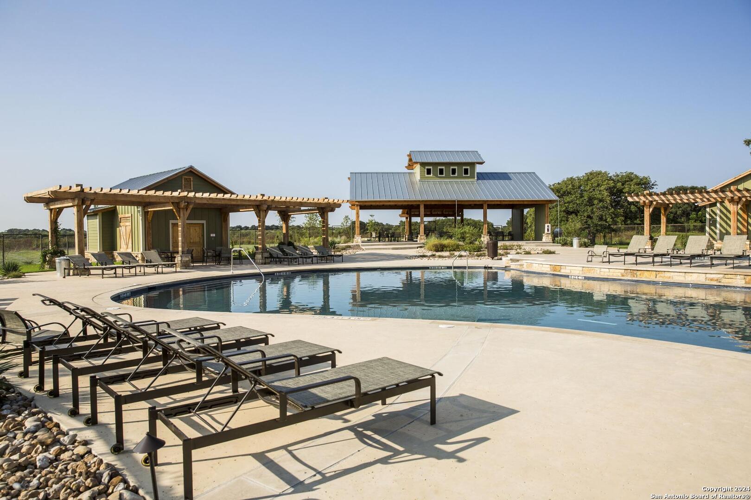
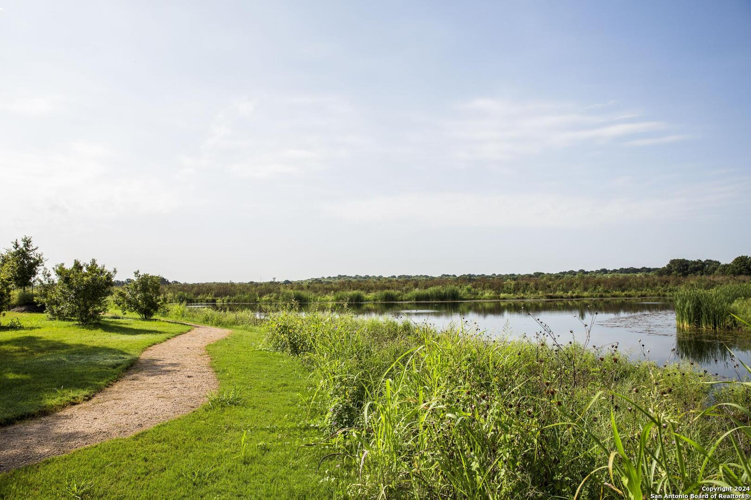
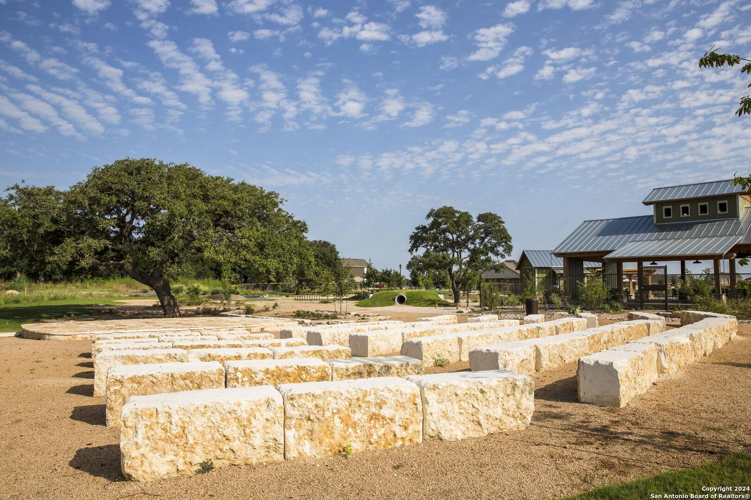
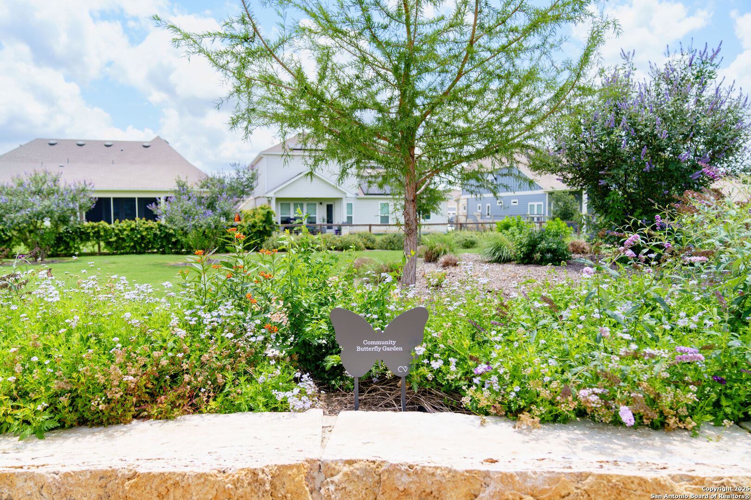
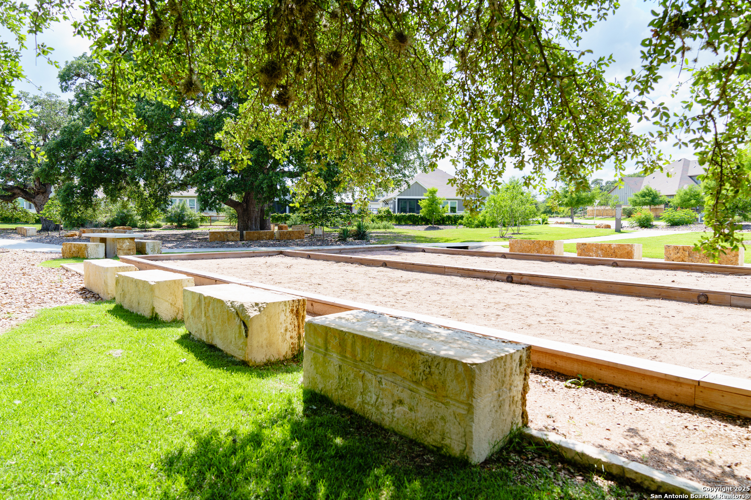
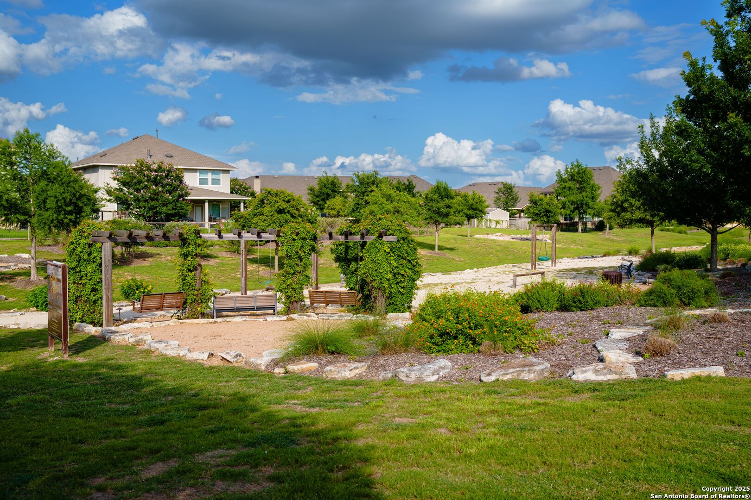
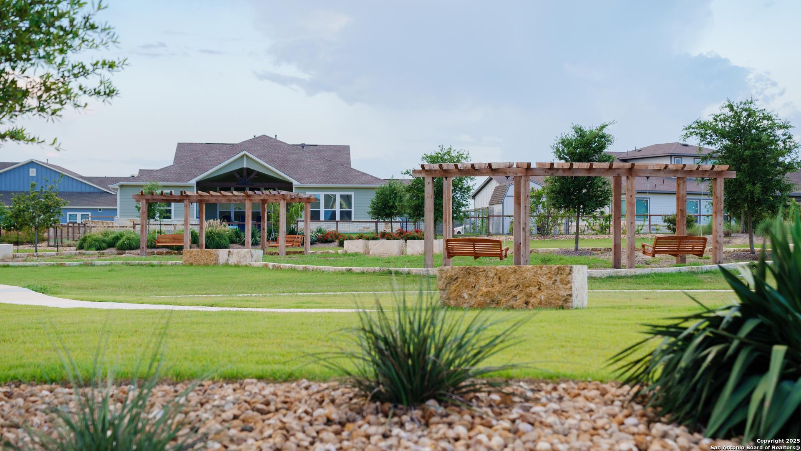
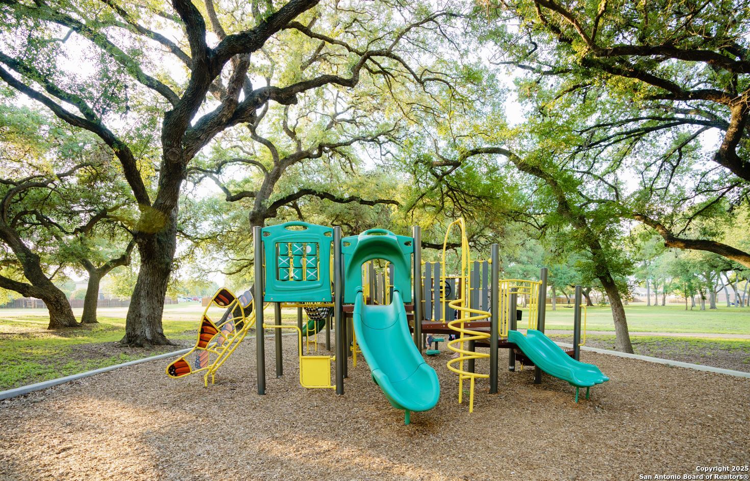
** March Completion ** Welcome to this stunning 2,644 square foot home nestled in a peaceful cul-de-sac in Schertz, TX. This spacious 4-bedroom, 3-bathroom residence offers the perfect blend of comfort and style for modern family living. Step inside through the long gallery entryway, where you'll immediately notice the thoughtful design and attention to detail. This home's versatile floor plan includes both a dedicated home office, perfect for remote work or study, and a separate game room ideal for entertainment. The Crossvine community is known for its exceptional resort style amenities, including a community center, pool, playground, and walking trails to name a few. Its location provides easy access to Randolph Air Force Military Base, major highways, shopping, dining, entertainment options, and a prestigious school district. Don't miss the opportunity, ask about our low rates, available for a limited time only. Schedule your private showing today and make this dream home yours!

4
beds

3
baths

2,644 Sq.Ft. LIVING AREA

10,018.8 Sq.Ft. lot

Trinie Ortiz Johnson

Trinie Ortiz Johnson

Features & Amenities

Interior

  • total bedrooms4
  • Total bathrooms3
  • full bathrooms3
  • Flooring CRPT, CTILE, VINYL
  • Fireplace NA
  • APPLIANCES CLFNS, CHNDL, WSHCN, DRYCN, CKTOP, BIOVN, SCOVN, MCOVN, STVRN, GSCK, DISPL, DSHWR, ICMKR, SMKAL, PRWRD, GSWTR, GARDR, PSTCN, PLUMB, SLCNT, CUSTOMCABINETS, CODETECTOR, CITYGARBAGE
  • other interior Features _3 LVAR, SPDIN, ISLKT, BKFST, WLKIN, STUDY, UTINS, SCBED, _1 FLRL, HGHCL, OPEN, PLDWN, CABLE, INTRN, LDYMAIN, LDYRM, TELEPHONE, WIC, ATCPULLSTAIRS, ATCRBDECK

Area & Lot

  • Status Sold
  • Date Sold June 11, 2025
  • Living Area2,644 Sq.Ft.
  • Total Area2,644 Sq.Ft.
  • Lot Area10,018.8 Sq.Ft.
  • MLS® ID1836570
  • TypeResidential
  • YEAR BUILT2025
  • NeighborhoodSan Antonio
  • Architecture Styles_1 STRY, TEXAS, CRAFTSMAN
  • Elementary SchoolROSE_GRDN
  • Middle SchoolCORBETT
  • High SchoolCLEMENS
  • School DistrictSCHERTZ_CIBOLO_UC_ISD

Exterior

  • STORIES1
  • water SourceCITY
  • PoolNONE
  • roofCOMP
  • lot featuresCLDSC, CNTY
  • parking_2 GAR, OVRSZ
  • HEAT TYPECNTRL, _1 UNIT
  • AIR CONDITIONING_1 CNTR, ZONED
  • sewerCITY
  • SubstructureSLAB
  • Disability FeaturesINTDR, EXTDR, _36 IND, _42 WID, ENT 1 F, LVLOT, LVDRV, _1 STBA, _1 STBD
  • HOA AmenitiesPOOL, CLBHS, PARK, TRAIL, COURT, BIKETRL, BBQ, BBALLCT, VBALLCT, OTHER
  • Green featuresSEERAC, PTHRM, DPWIN, ESAPP, RADBAR, CFANS
  • other exterior FeaturesPTSLB, CVPAT, PVFNC, SPSYS, DBLPN, GTTRS, RANCHFENCE, OTHER

Financial

  • Price Upon Request
View Virtual Tour

San Antonio

Explore

Work With Trinie

Get assistance in determining current property value, crafting a competitive offer, writing and negotiating a contract, and much more. Contact me today.

Follow Me on Instagram