8263 BREEZY COVE
8263 BREEZY COVE
8263 BREEZY COVE
8263 BREEZY COVE
8263 BREEZY COVE
8263 BREEZY COVE
8263 BREEZY COVE
8263 BREEZY COVE
8263 BREEZY COVE
8263 BREEZY COVE
8263 BREEZY COVE
8263 BREEZY COVE
8263 BREEZY COVE
8263 BREEZY COVE
8263 BREEZY COVE
8263 BREEZY COVE
8263 BREEZY COVE
8263 BREEZY COVE
8263 BREEZY COVE
8263 BREEZY COVE
8263 BREEZY COVE
8263 BREEZY COVE
8263 BREEZY COVE
8263 BREEZY COVE
SEE ALL PHOTOS
8263 BREEZY COVE
8263 BREEZY COVE
8263 BREEZY COVE
8263 BREEZY COVE
8263 BREEZY COVE
8263 BREEZY COVE
8263 BREEZY COVE
8263 BREEZY COVE
8263 BREEZY COVE
8263 BREEZY COVE
8263 BREEZY COVE
8263 BREEZY COVE
8263 BREEZY COVE
8263 BREEZY COVE
8263 BREEZY COVE
8263 BREEZY COVE
8263 BREEZY COVE
8263 BREEZY COVE
8263 BREEZY COVE
8263 BREEZY COVE
8263 BREEZY COVE
8263 BREEZY COVE
8263 BREEZY COVE
8263 BREEZY COVE
Sold

8263 BREEZY COVE

8263 BREEZY COVE, SELMA, TX 78154-4113

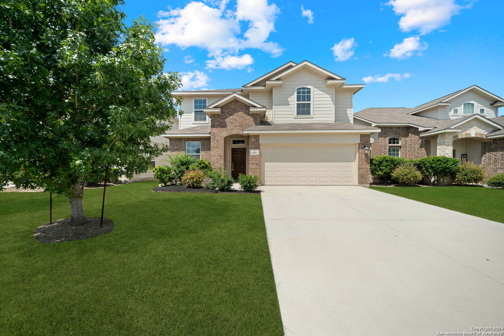
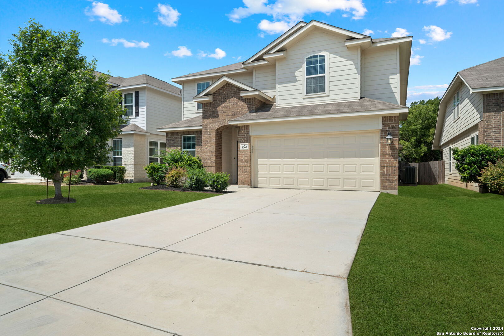
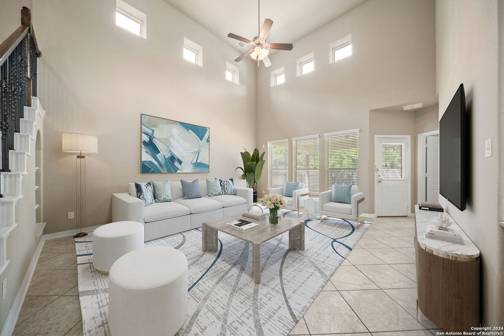
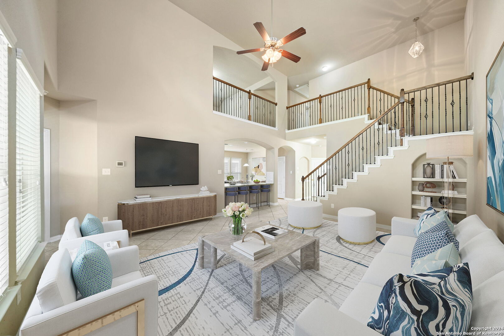
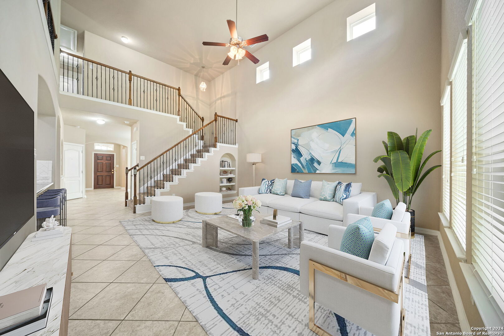
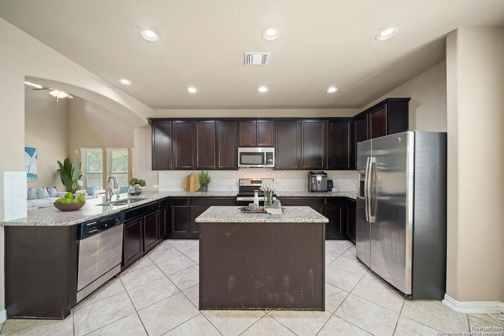
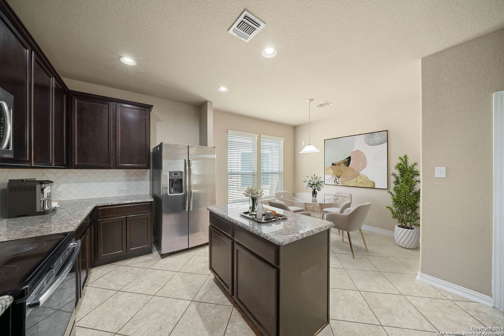
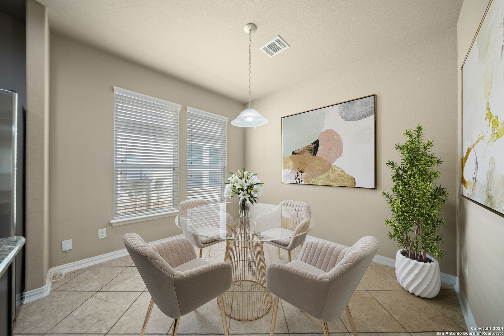
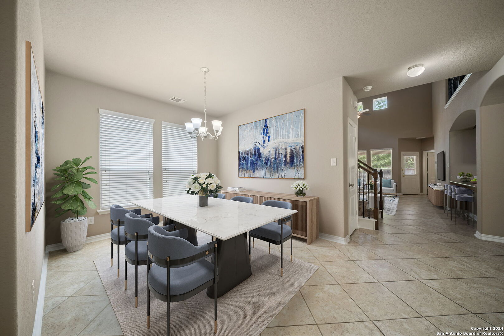
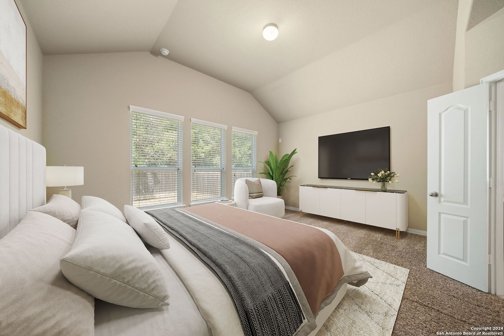
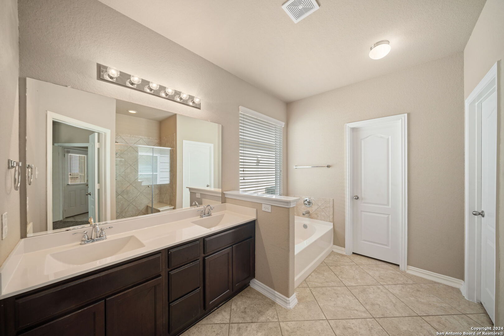
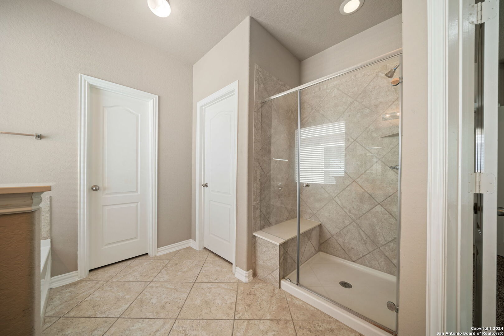
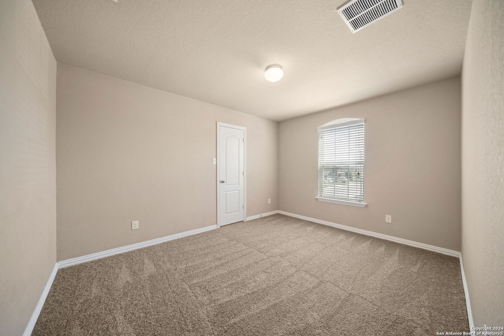
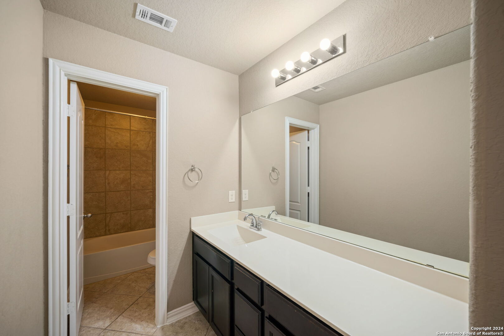
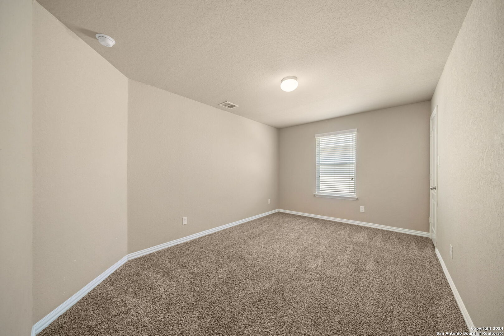
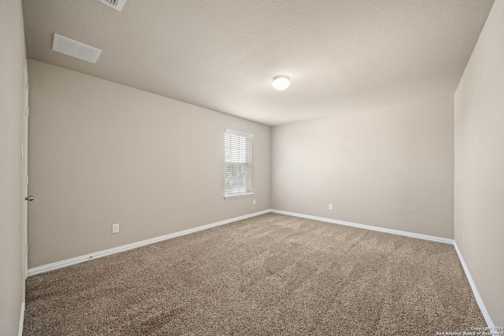
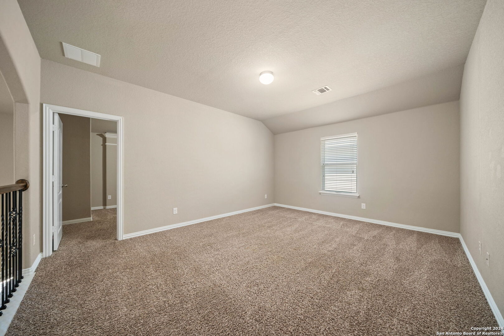
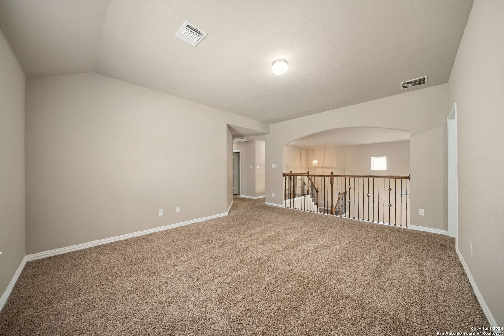
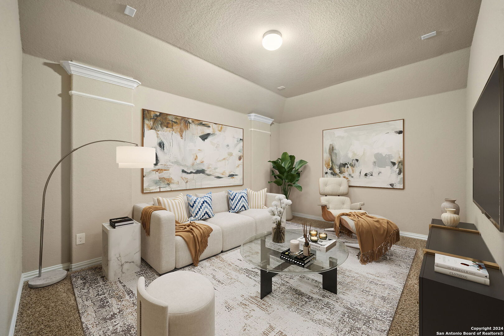
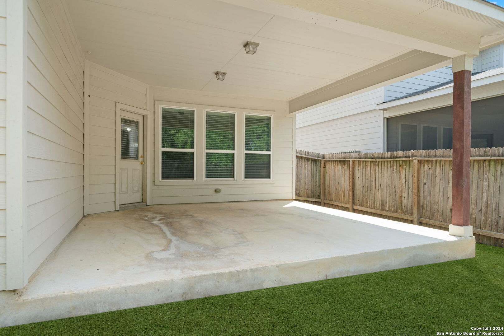
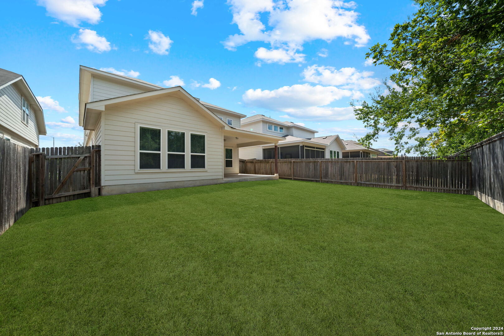
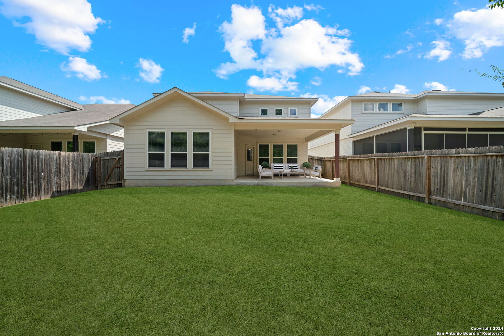
This gorgeous home is Move-in Ready Now! Open Floor plan Includes an Oversized Dining Room, Texas Sized Kitchen, and Living Area with over 18' Ceilings and Loads of Natural Light! The Kitchen Features a Breakfast Area, Island, Granite Counters, 42" Cabinets, and Walk-in Pantry. Owner's Retreat is Located Downstairs and has a Sitting Room, En Suite with Dual Vanities, Walk Closet, Garden Tub, and Stand Up Shower. Upstairs you'll find three more bedrooms, a game room, PLUS a Media Room! Kiddos and adults alike will enjoy seeing the train nearby. The home is within walking distance of the brand-new (Opens in 2025) elementary school. This neighborhood is close to restaurants and shopping galore with Ikea and Forum shopping near.

4
beds

3
baths

2,861 Sq.Ft. LIVING AREA

5,619.24 Sq.Ft. lot

Trinie Ortiz Johnson

Trinie Ortiz Johnson

Features & Amenities

Interior

  • total bedrooms4
  • Total bathrooms3
  • full bathrooms2
  • half bathroom1
  • Flooring CRPT, CTILE
  • Fireplace NA
  • APPLIANCES CLFNS, CHNDL, WSHCN, DRYCN, MCOVN, STVRN, REFRI, DISPL, DSHWR, SFOWN, ELWTR, GARDR, PLUMB, PRIVATEGARBAGE
  • other interior Features _1 LVAR, _2 LVAR, _3 LVAR, SPDIN, EATIN, _2 ETAR, ISLKT, BKFST, GAMRM, MEDIA, UTINS, HGHCL, OPEN, CABLE, INTRN, WIC

Area & Lot

  • Status Sold
  • Date Sold December 4, 2024
  • Living Area2,861 Sq.Ft.
  • Total Area2,861 Sq.Ft.
  • Lot Area5,619.24 Sq.Ft.
  • MLS® ID1808164
  • TypeResidential
  • YEAR BUILT2016
  • NeighborhoodSan Antonio
  • Architecture Styles_2 STRY
  • Elementary SchoolROLLINGMEADOWS
  • Middle SchoolKITTY_HAWK
  • High SchoolVETERANS
  • School DistrictJUDSON

Exterior

  • STORIES2
  • water SourceWTRSY, SWRSY
  • PoolNONE
  • roofCOMP
  • parking_2 GAR
  • HEAT TYPECNTRL
  • AIR CONDITIONING_1 CNTR
  • sewerWTRSY, SWRSY
  • SubstructureSLAB
  • HOA AmenitiesNONE
  • other exterior FeaturesCVPAT, PVFNC

Financial

  • Price Upon Request

San Antonio

Explore

Work With Trinie

Get assistance in determining current property value, crafting a competitive offer, writing and negotiating a contract, and much more. Contact me today.

Follow Me on Instagram