Leave a Message

Thank you for your message. I will be in touch with you shortly.

7887 N NEW BRAUNFELS AVE
SEE ALL PHOTOS
7887 N NEW BRAUNFELS AVE
Courtesy of Kuper Sotheby's Int'l Realty
Sold

7887 N NEW BRAUNFELS AVE

7887 N NEW BRAUNFELS AVE, SANANTONIO, TX 78209

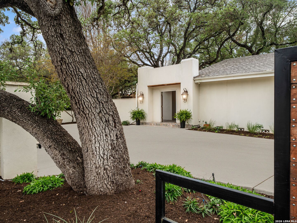
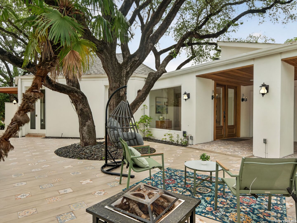
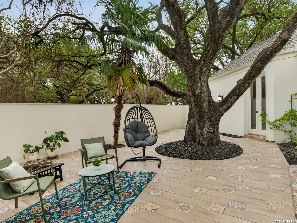
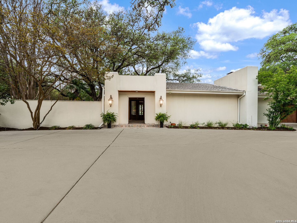
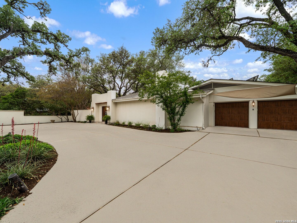
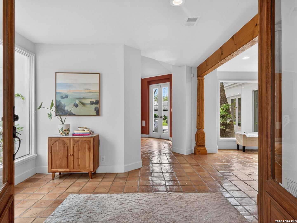
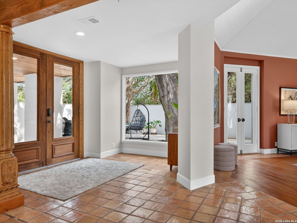
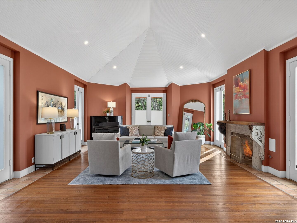
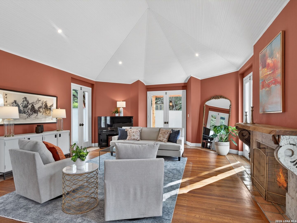
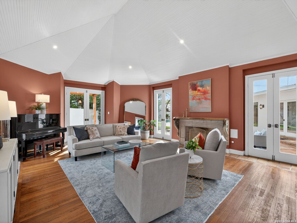
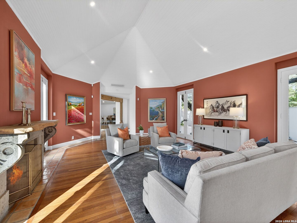
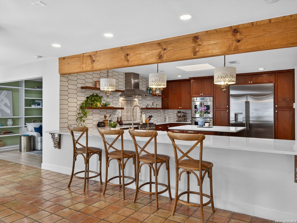
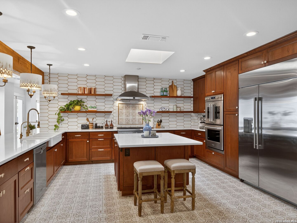
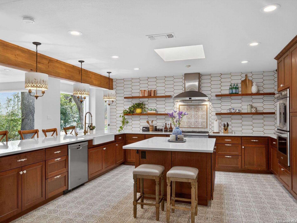
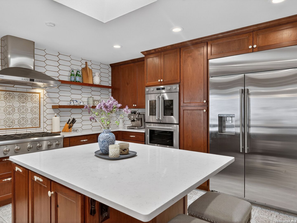
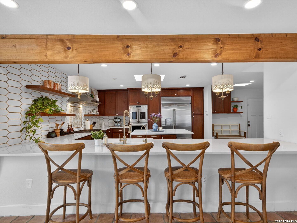
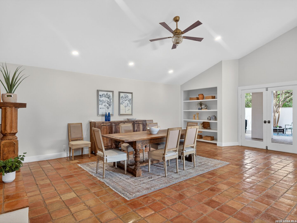
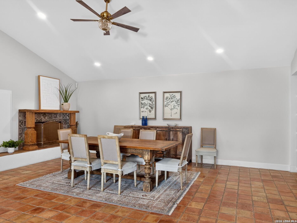
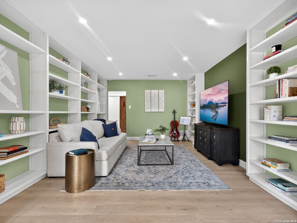
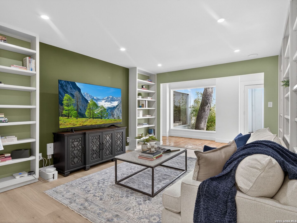
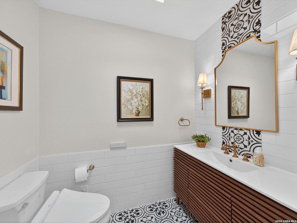
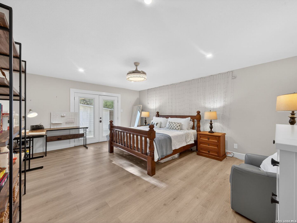
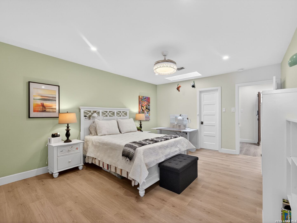
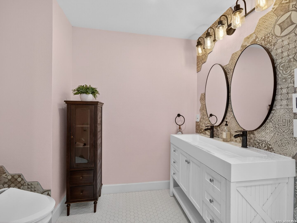
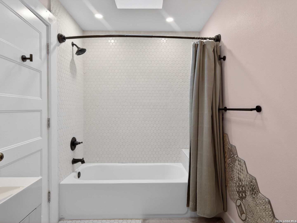
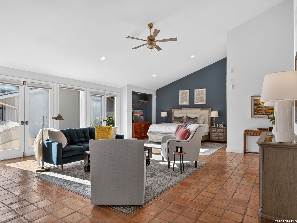
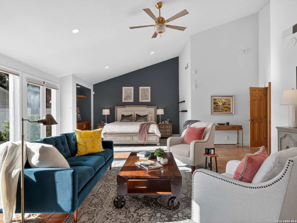
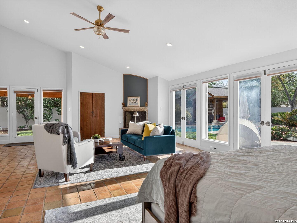
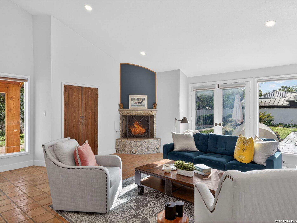
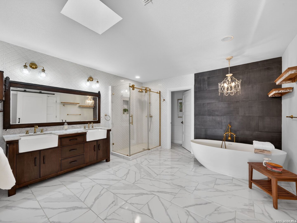
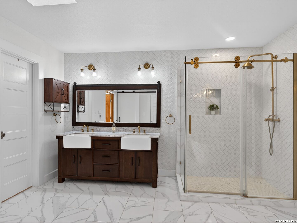
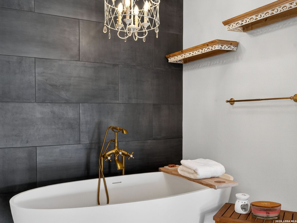
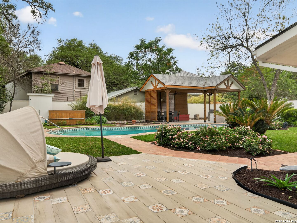
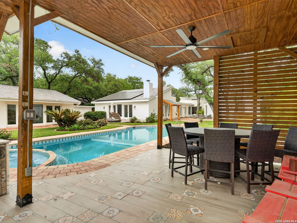
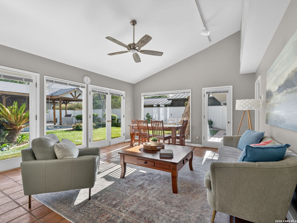
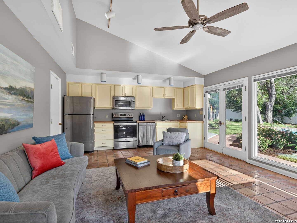
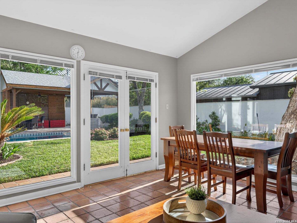
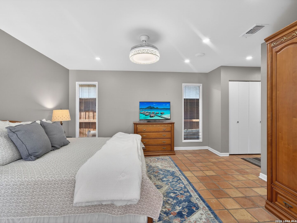
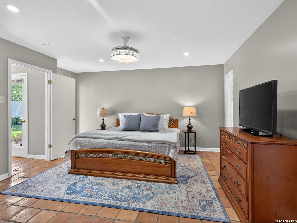
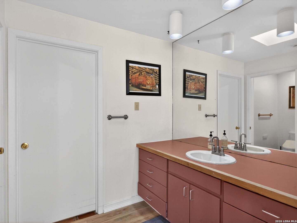
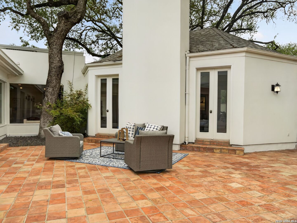
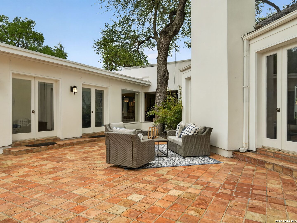
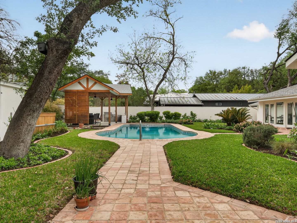
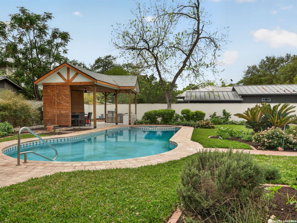
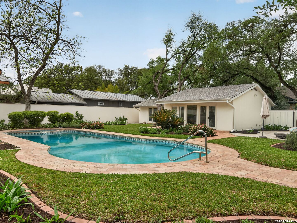
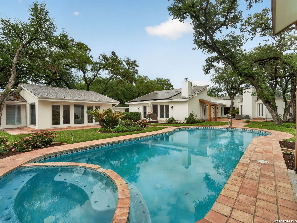
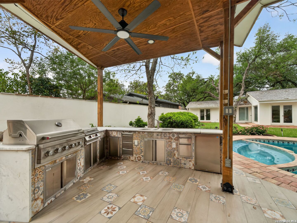
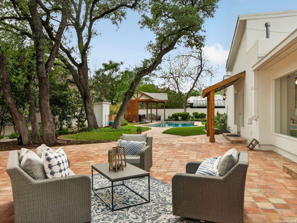
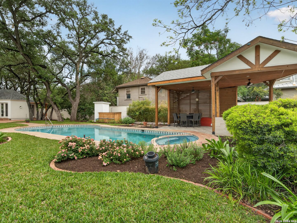
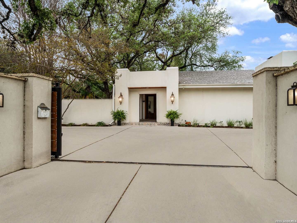
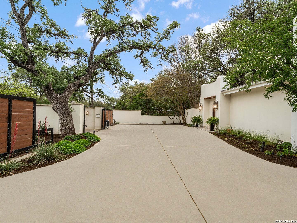
Bienvenidos! Experience rare privacy and resort-style living in the heart of Alamo Heights. Set behind a fully enclosed perimeter with automatic gates, this reimagined Spanish estate offers four distinct outdoor living spaces, from a serene entry courtyard to a resort-style backyard with pool and outdoor kitchen. The 4,592 sq. ft. main residence features (3) three bedrooms and two and one-half (2.5) baths, floor-to-ceiling windows in the living room, hallway, and primary suite, filling the home with natural light and creating seamless indoor-outdoor flow. Clean architectural lines, designer finishes, and three fireplaces add warmth and understated sophistication. Updated in 2022, improvements include a reimagined open-concept kitchen, spa-inspired primary bath, walk-in closets in all bedrooms, a circular driveway, and enhanced outdoor living areas. Gas lines extend throughout the property, including fireplaces, outdoor kitchen, and a gas-equipped laundry. Situated on a 0.51-acre lot, the property also includes a 1,096 sq. ft. casita with a full kitchen and bath, plus separate guest suite, prefect for multigenerational living, gym or a private office.

5
beds

5
baths

5,688 Sq.Ft. LIVING AREA

0.51 Acres lot

Trinie Ortiz Johnson

Trinie Ortiz Johnson

Features & Amenities

Interior

  • total bedrooms5
  • Total bathrooms5
  • full bathrooms4
  • half bathroom1
  • Flooring STILE, CTILE, WOOD, VINYL
  • Fireplace _3_, LIVRM, DINRM, MSTBD, GAS
  • APPLIANCES CLFNS, CHNDL, WSHCN, DRYCN, CKTOP, BIOVN, GSCK, REFRI, DISPL, DSHWR, SFOWN, SSOWN, PRWRD, GSWTR, GARDR, PLUMB, SLCNT, DBLOVENS, TWOPLUSWTRHTR, CITYGARBAGE
  • other interior Features _2 LVAR, SPDIN, _2 ETAR, ISLKT, BKFST, WLKIN, UTINS, SCBED, _1 FLRL, HGHCL, OPEN, MDQTR, SKYLT, CABLE, INTRN, ALLBEDSDOWN, LDYMAIN, LDYLOWER, LDYRM, WIC

Area & Lot

  • Status Sold
  • Date Sold June 30, 2026
  • Living Area5,688 Sq.Ft.
  • Total Area5,688 Sq.Ft.
  • Lot Area0.51 Acres
  • MLS® ID1954324
  • TypeResidential
  • YEAR BUILT1977
  • NeighborhoodSan Antonio
  • Architecture Styles_1 STRY, SPNSH
  • Elementary SchoolWOODRIDGE
  • Middle SchoolALAMO_HGT
  • High SchoolALAMO_HGT
  • School DistrictALAMO

Exterior

  • STORIES1
  • water SourceWTRSY
  • PoolINGRN, HOTTB
  • roofCOMP
  • lot features_5 AC, MATURETREES, LEVEL
  • parking_2 GAR, ATT, OVRSZ
  • HEAT TYPECNTRL, HTPMP, _3_UNIT
  • AIR CONDITIONING_3_CNT
  • sewerWTRSY
  • SubstructureSLAB
  • Disability FeaturesINTDR, EXTDR, _36 IND, NOCRPT, NEAR, LVLOT, _1 STBA, _1 STBD
  • HOA AmenitiesNONE
  • Green featuresPTHRM, CFANS
  • other exterior FeaturesPTSLB, CVPAT, BBQ, GRILL, DK_BL, SPSYS, STRG, GTTRS, SPCL, TREES, DTQTR, ADDDW, STONE, OTKT

Financial

  • Price Upon Request

San Antonio

Explore

Work With Trinie

Get assistance in determining current property value, crafting a competitive offer, writing and negotiating a contract, and much more. Contact me today.

Follow Me on Instagram