7116 Yellow Sapphire
SEE ALL PHOTOS
7116 Yellow Sapphire
Sold

7116 Yellow Sapphire

7116 Yellow Sapphire, SANANTONIO, TX 78263

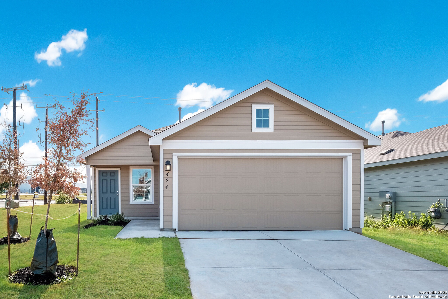
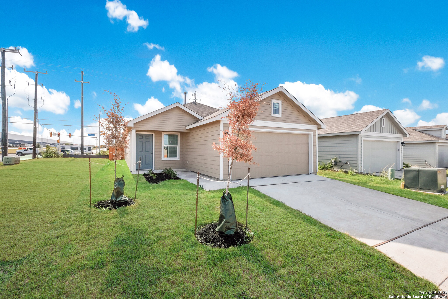
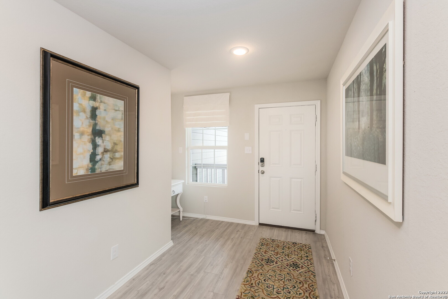
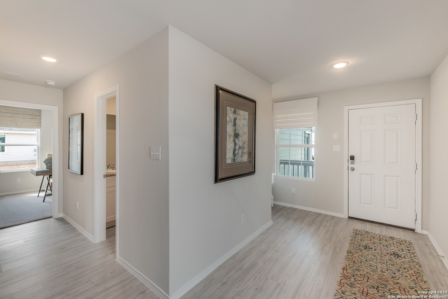
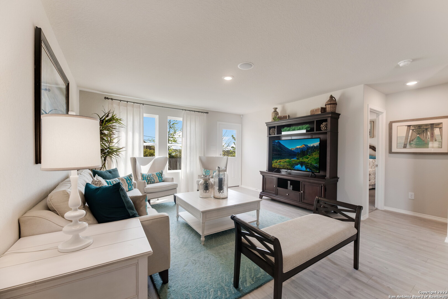
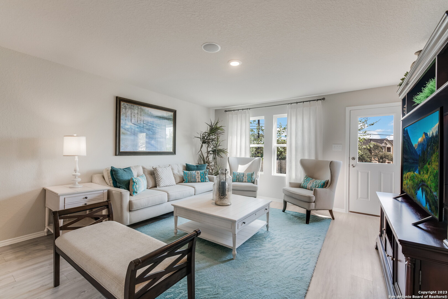
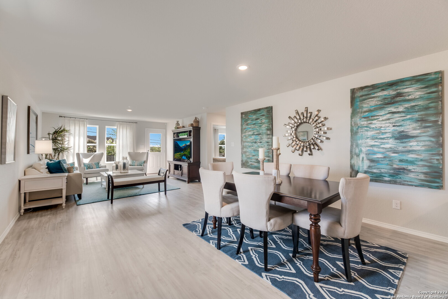
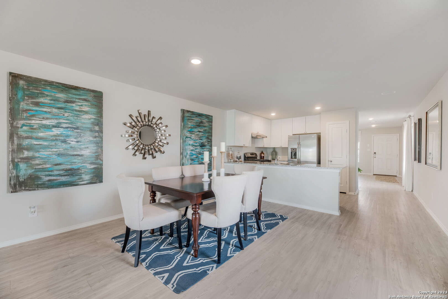
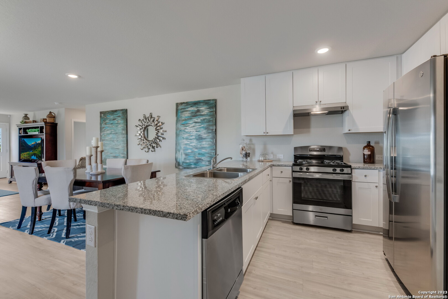
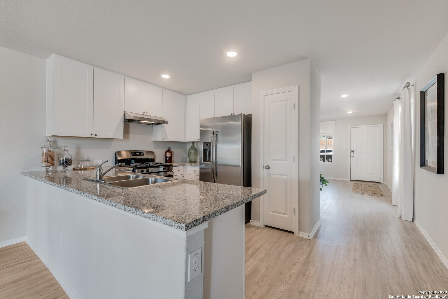
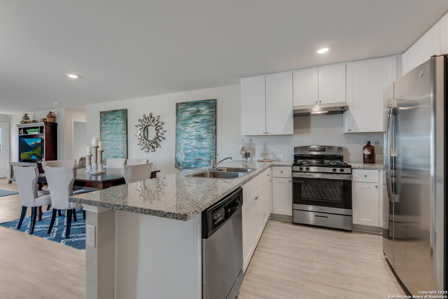
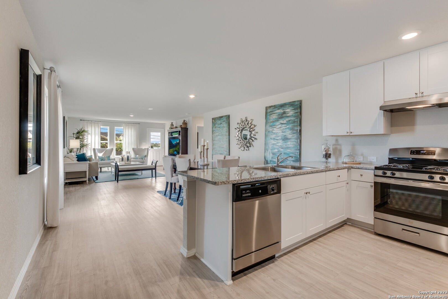
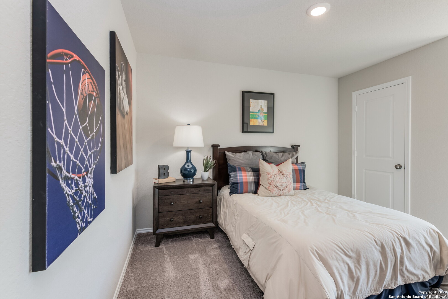
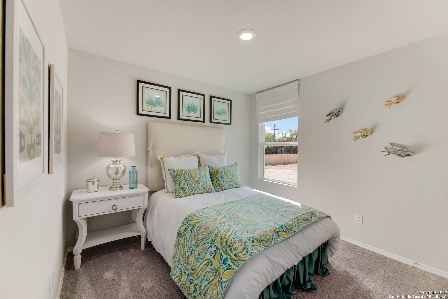
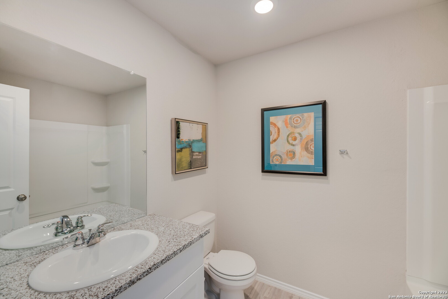
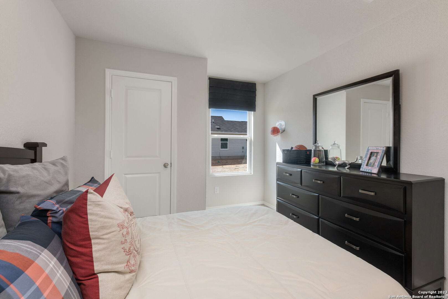
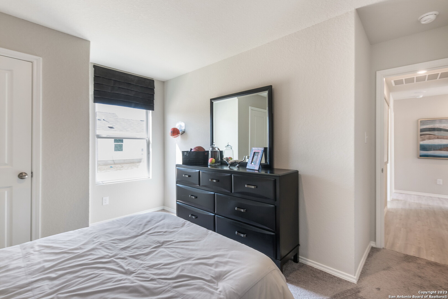
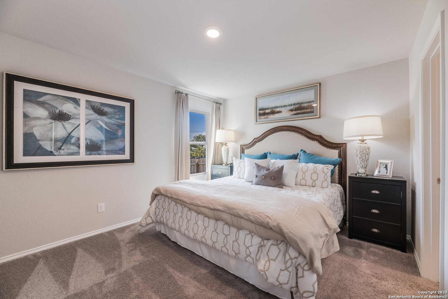
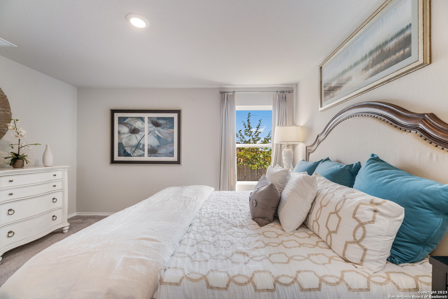
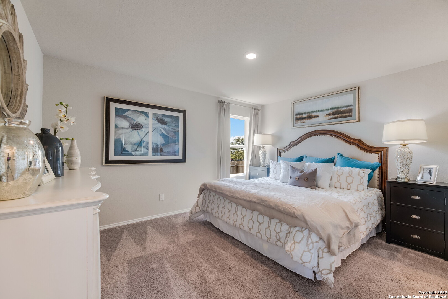
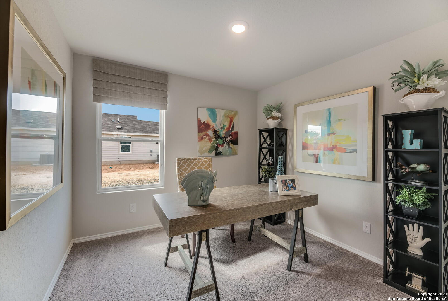
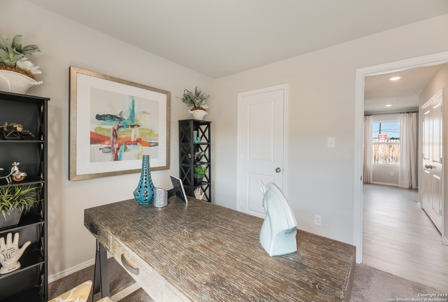
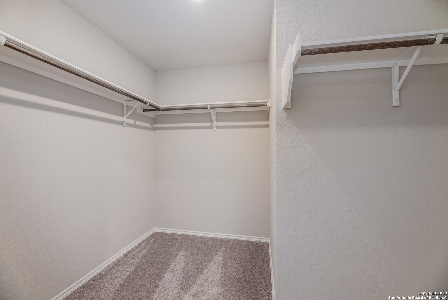
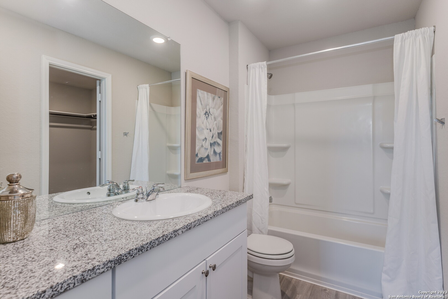
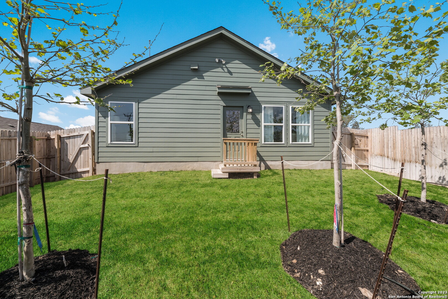
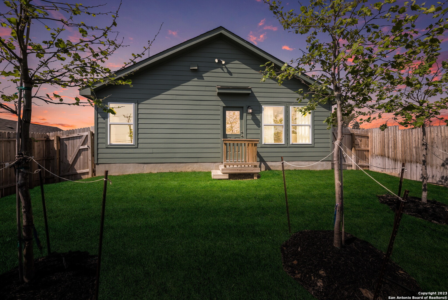
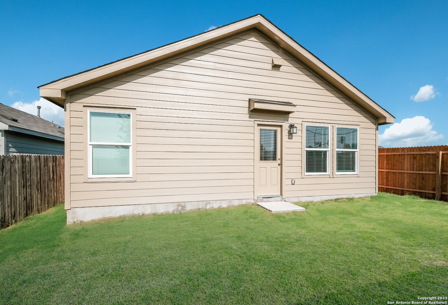
This Drexel single-story home has a thoughtful layout that is ideal for families. There is an owner's suite with a full bathroom and walk-in closet in the back for added privacy. The open living area is connected to the foyer and features a versatile open layout with the kitchen, living room and family room all in one area. Estimated COE Sept 2024. Prices, dimensions and features may vary and are subject to change. Photos are for illustrative purposes only.

4
beds

2
baths

1,627 Sq.Ft. LIVING AREA

4,791.6 Sq.Ft. lot

Trinie Ortiz Johnson

Trinie Ortiz Johnson

Features & Amenities

Interior

  • total bedrooms4
  • Total bathrooms2
  • full bathrooms2
  • Flooring CRPT, VINYL
  • Fireplace NA
  • APPLIANCES WSHCN, DRYCN, STVRN, DSHWR
  • other interior Features _1 LVAR, BKFST, UTINS, OPEN, CABLE, LDYMAIN, WIC

Area & Lot

  • Status Sold
  • Date Sold September 11, 2024
  • Living Area1,627 Sq.Ft.
  • Total Area1,627 Sq.Ft.
  • Lot Area4,791.6 Sq.Ft.
  • MLS® ID1798584
  • TypeResidential
  • YEAR BUILT2024
  • NeighborhoodSan Antonio
  • Architecture Styles_1 STRY
  • Middle SchoolHERITAGE
  • High SchoolE_CENTRAL
  • School DistrictE_CENTRAL

Exterior

  • STORIES1
  • water SourceWTRSY, SWRSY
  • PoolNONE
  • roofCOMP
  • parking_2 GAR
  • HEAT TYPECNTRL
  • AIR CONDITIONING_1 CNTR
  • sewerWTRSY, SWRSY
  • SubstructureSLAB
  • HOA AmenitiesPOOL, CLBHS, PARK
  • other exterior FeaturesPVFNC

Financial

  • Price Upon Request
View Virtual Tour

San Antonio

Explore

Work With Trinie

Get assistance in determining current property value, crafting a competitive offer, writing and negotiating a contract, and much more. Contact me today.

Follow Me on Instagram