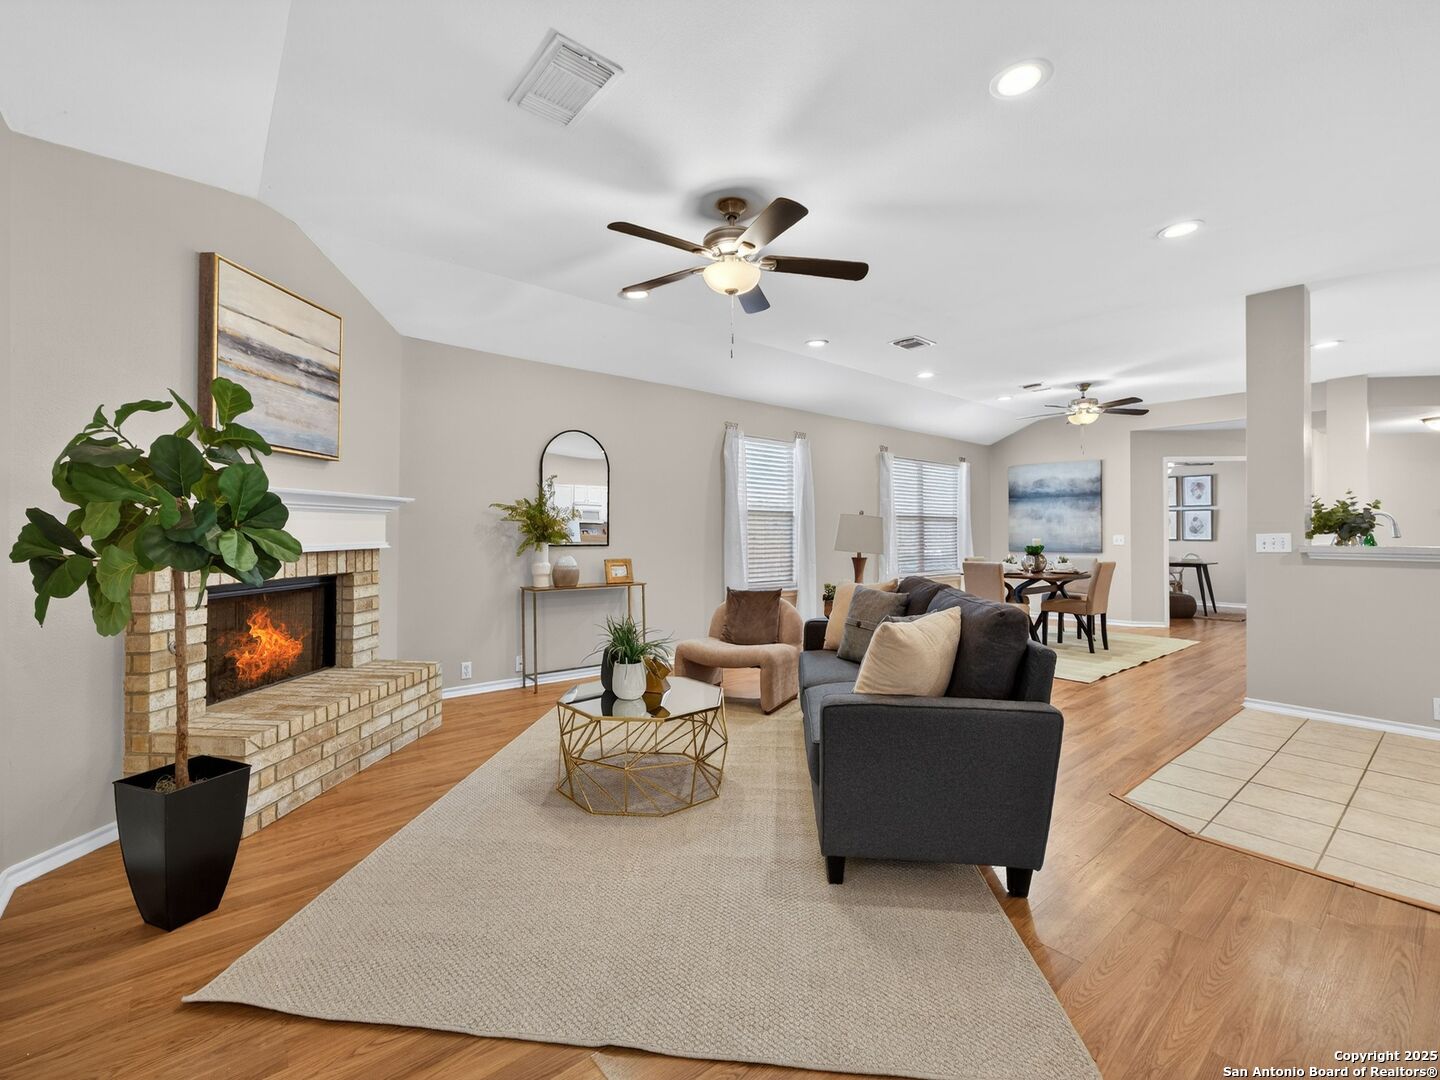
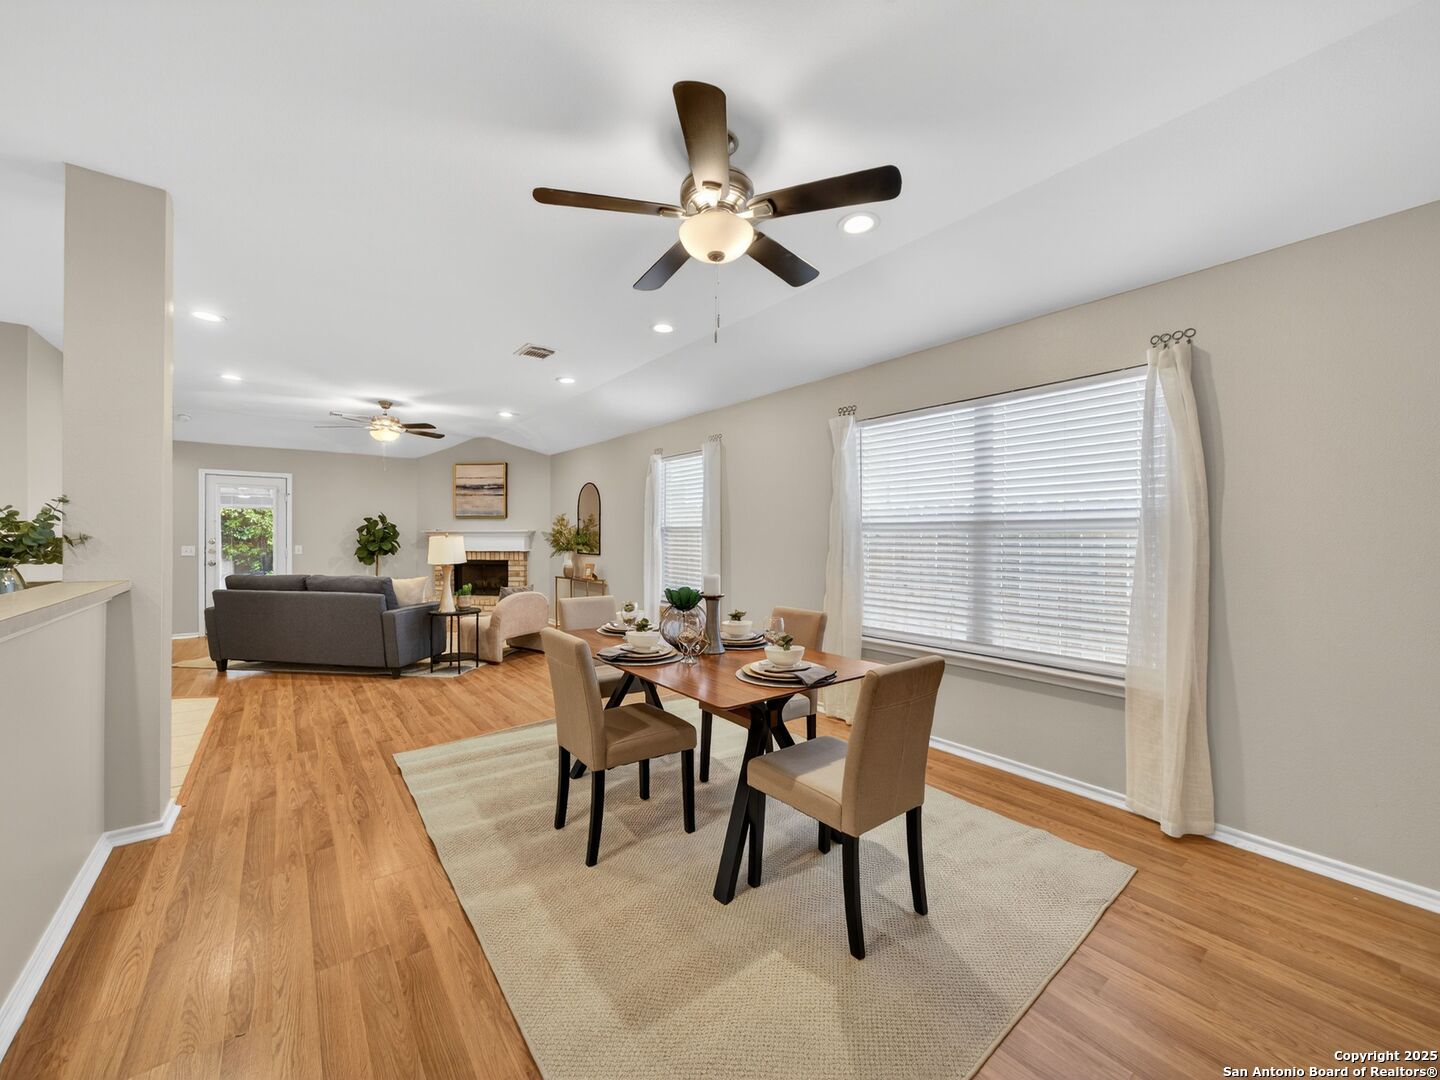
Open living and dining area with a brick fireplace, ceiling fans, and neutral furnishings.
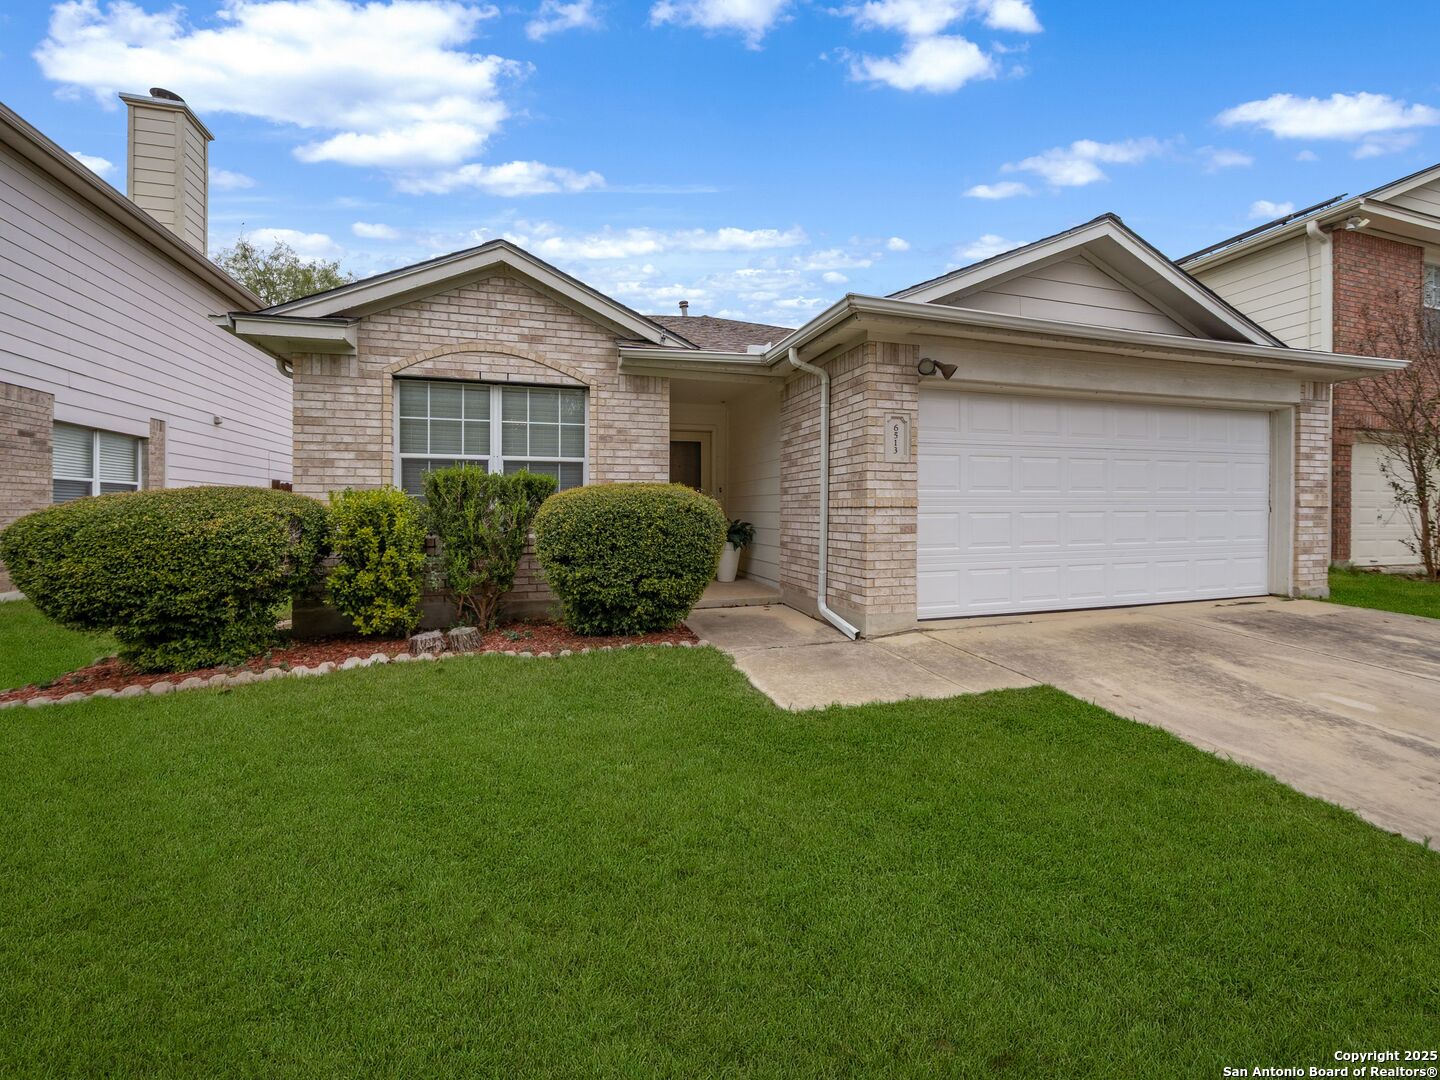
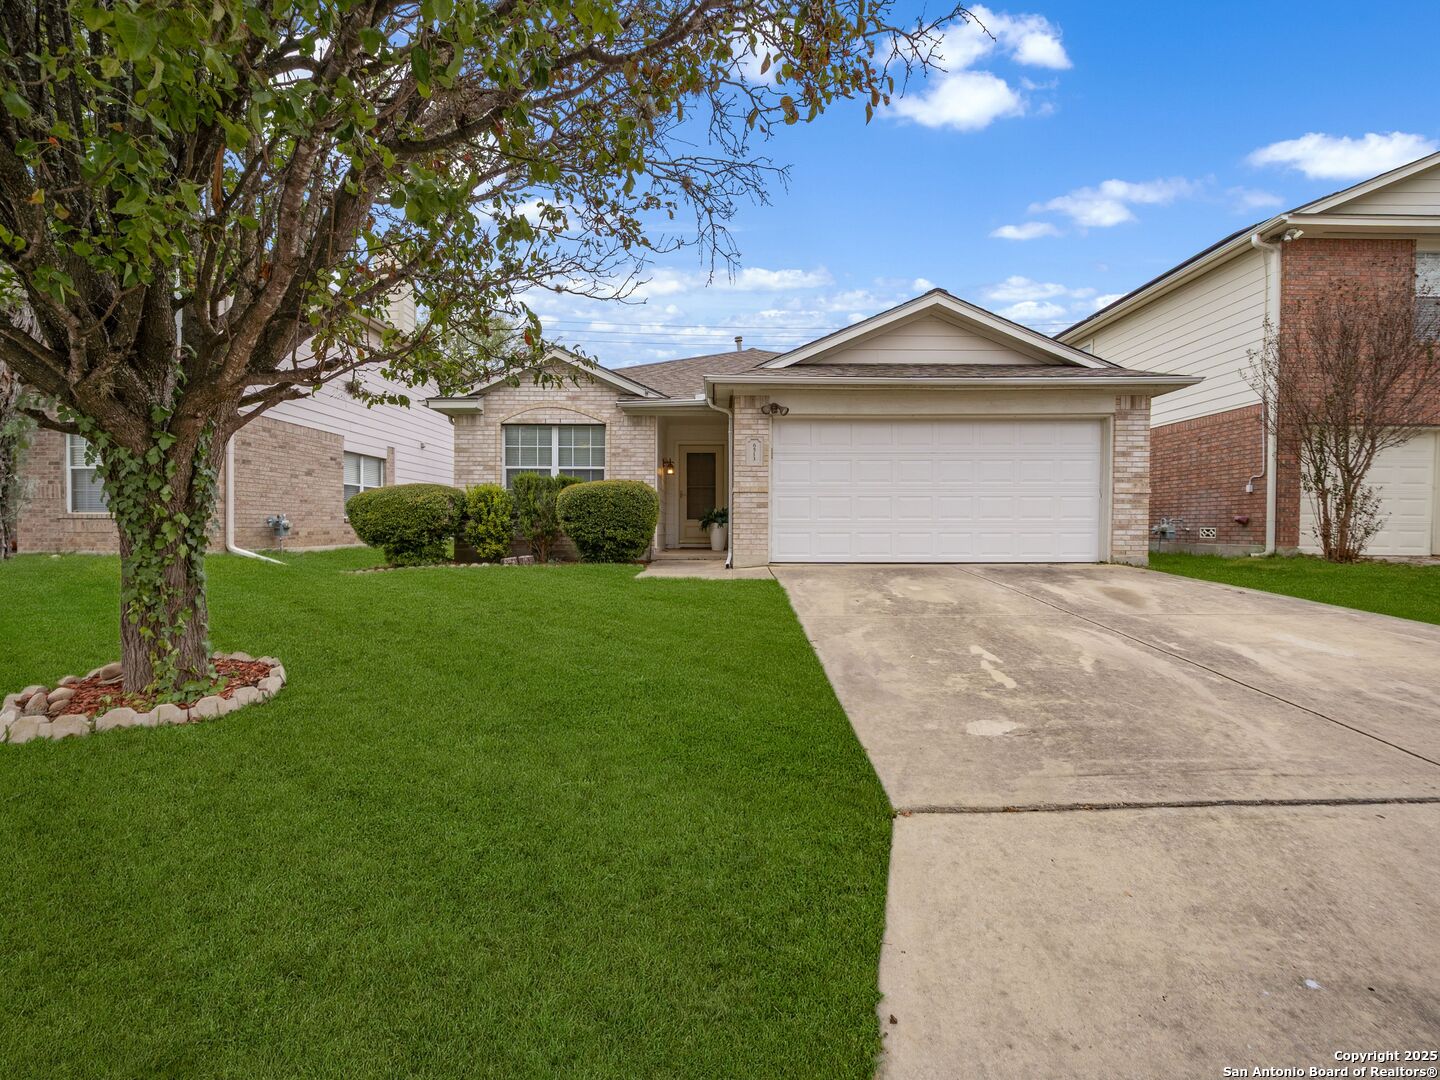
Single-story brick house with a two-car garage, covered entry, and neatly trimmed front lawn.
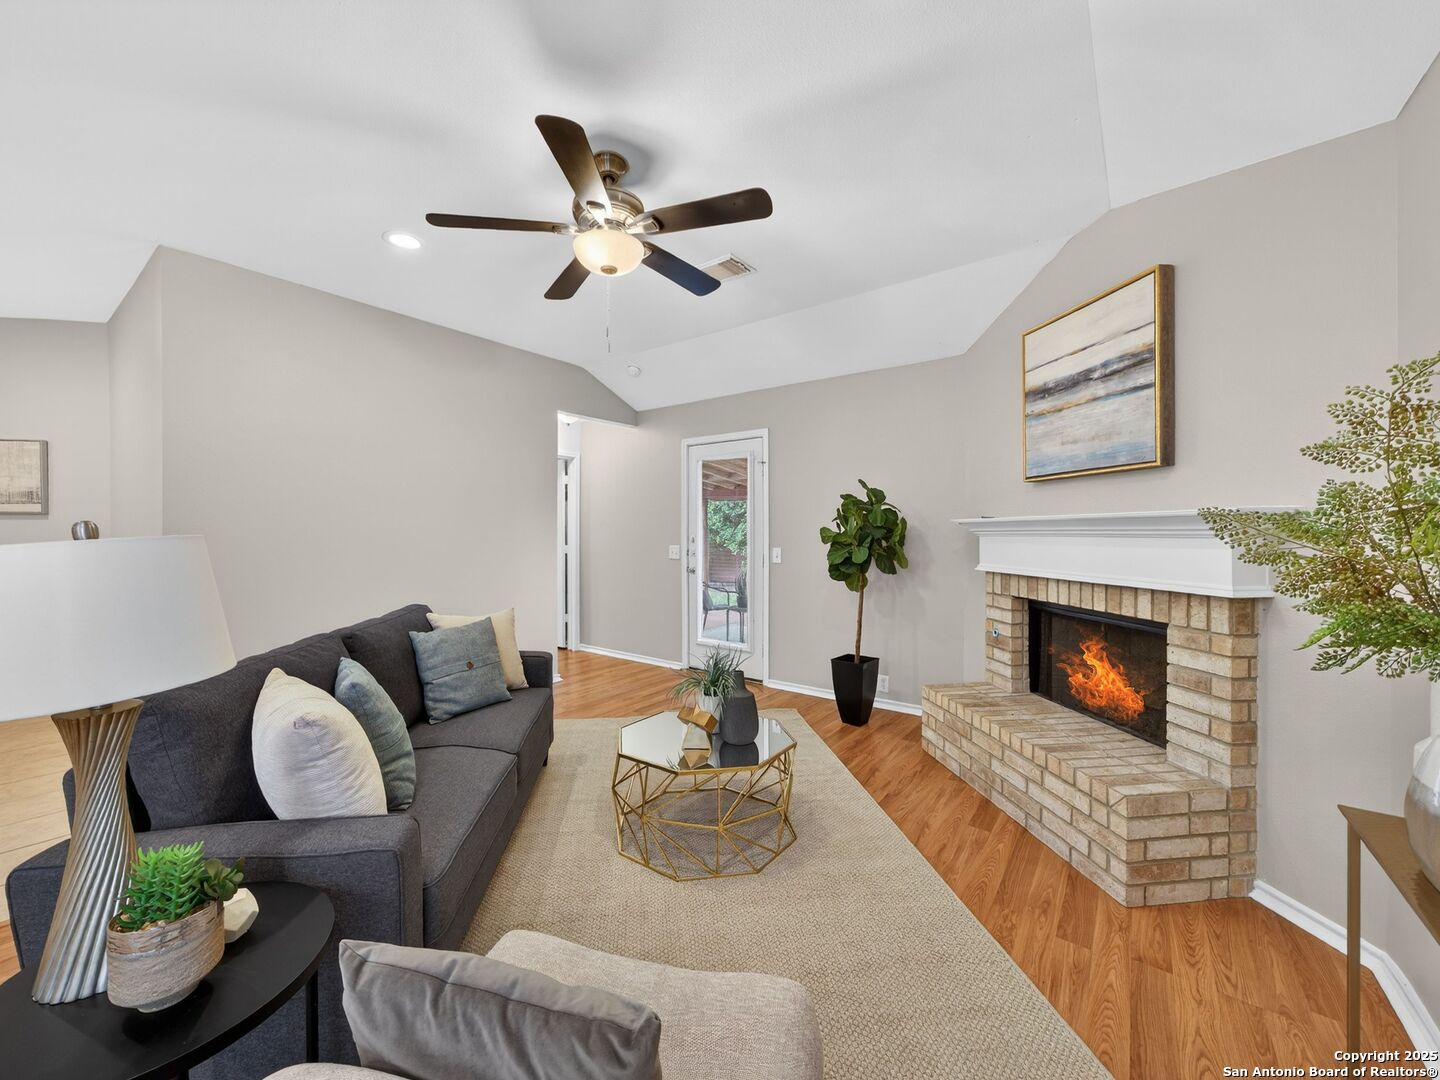
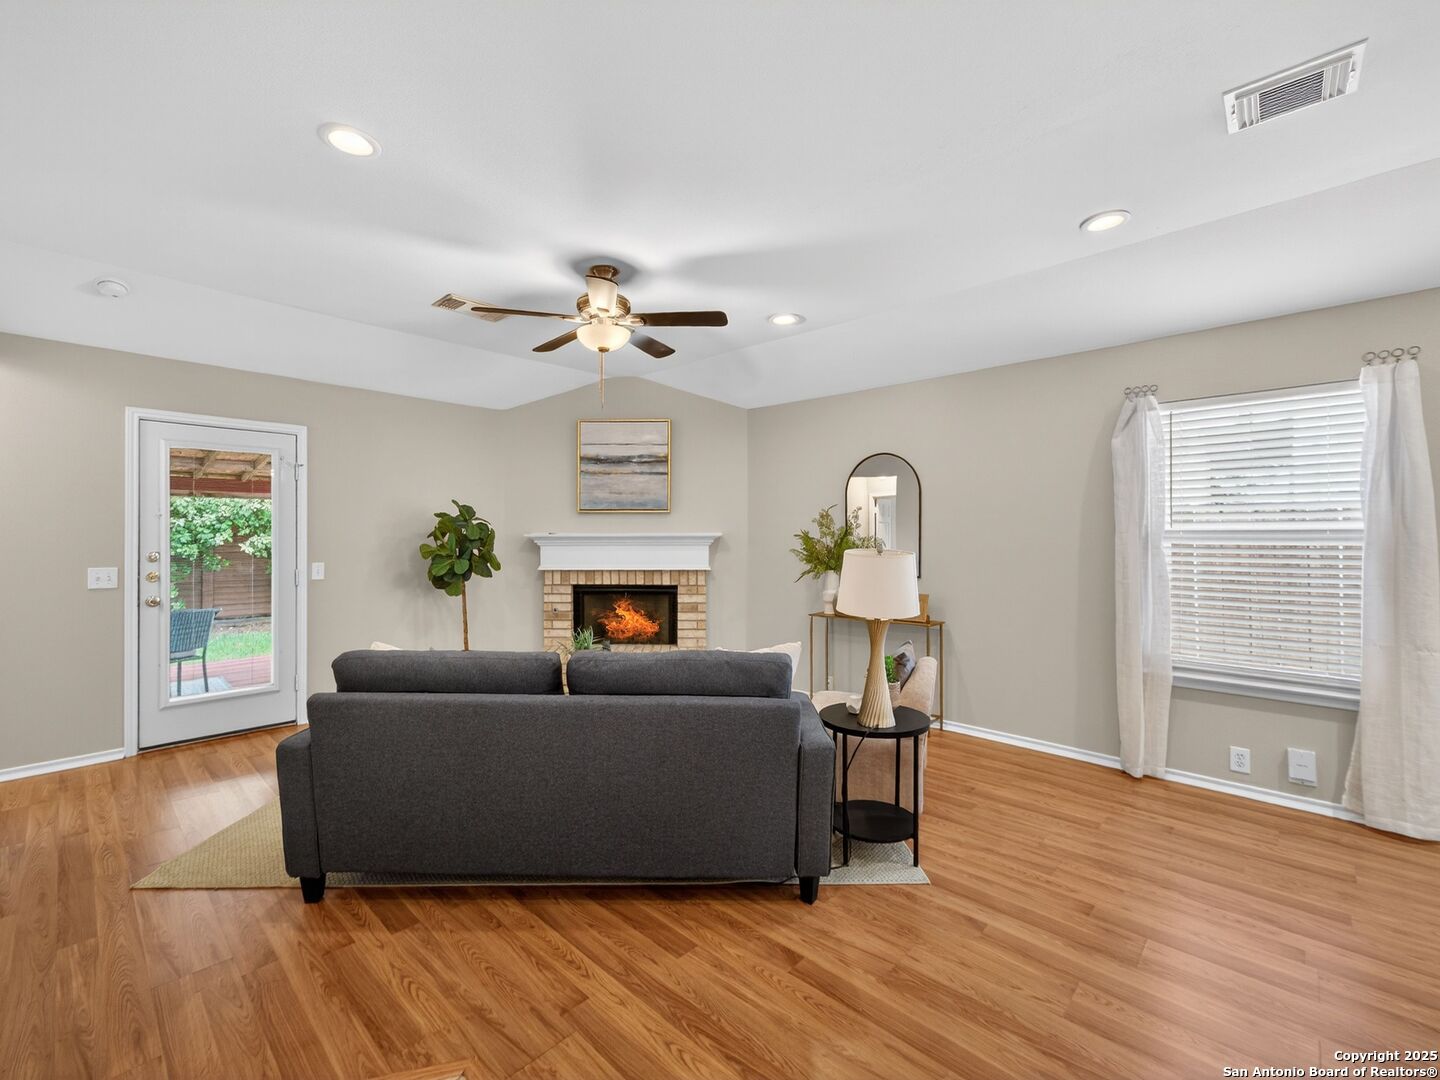
Living room with a brick fireplace, vaulted ceiling, ceiling fan, and gray seating.
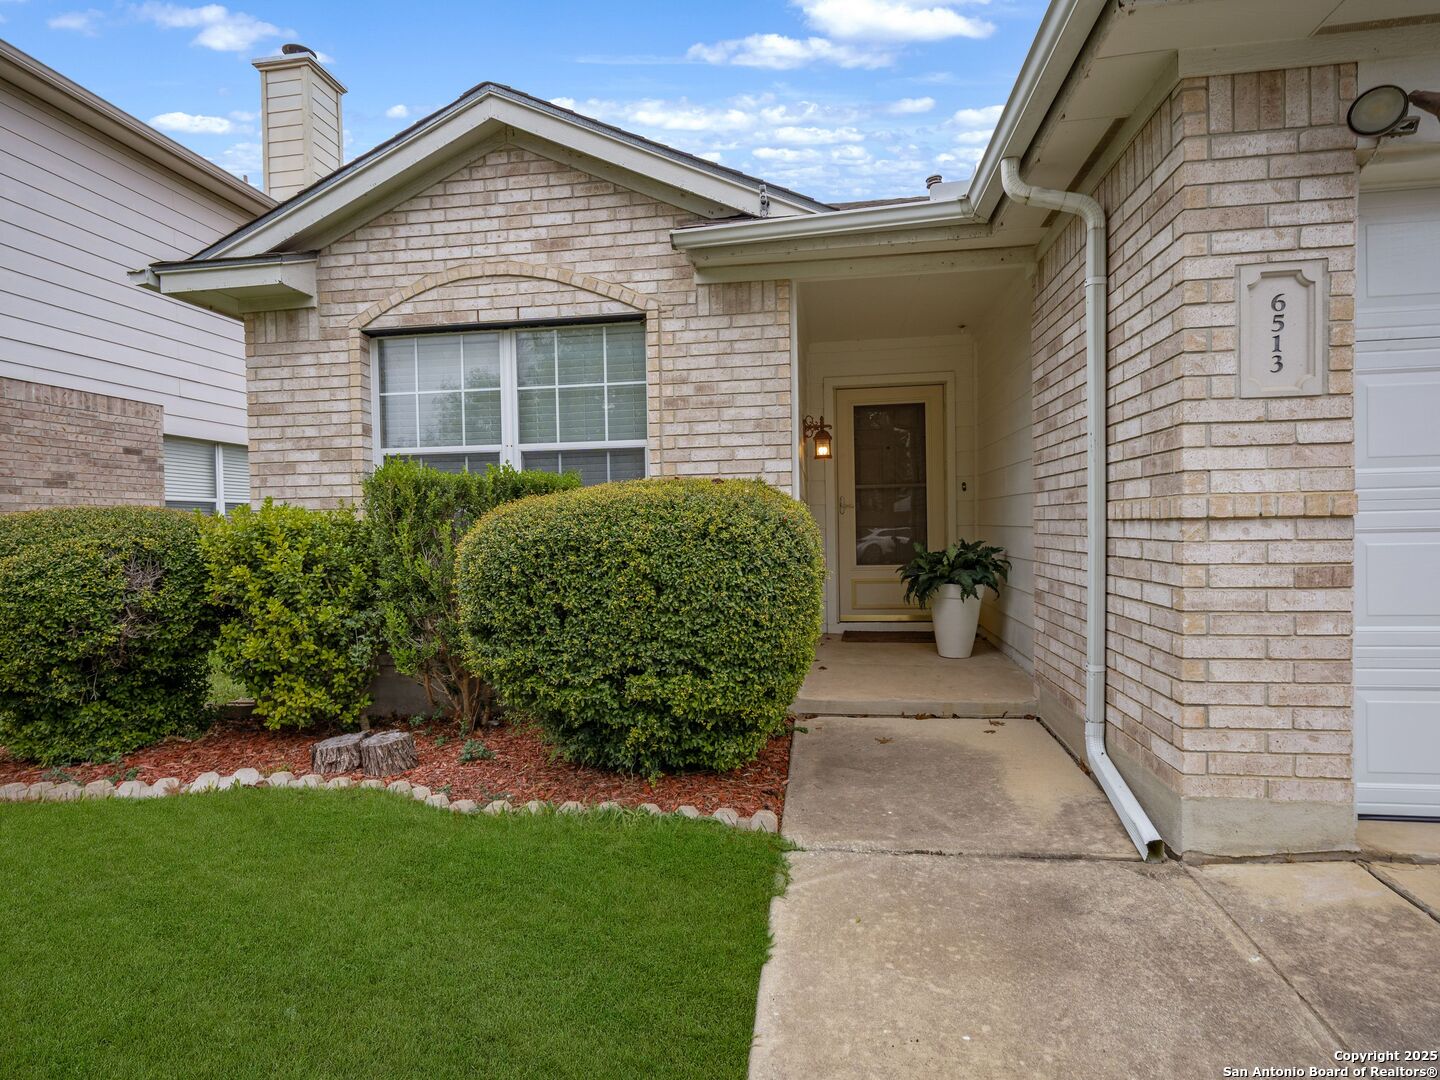
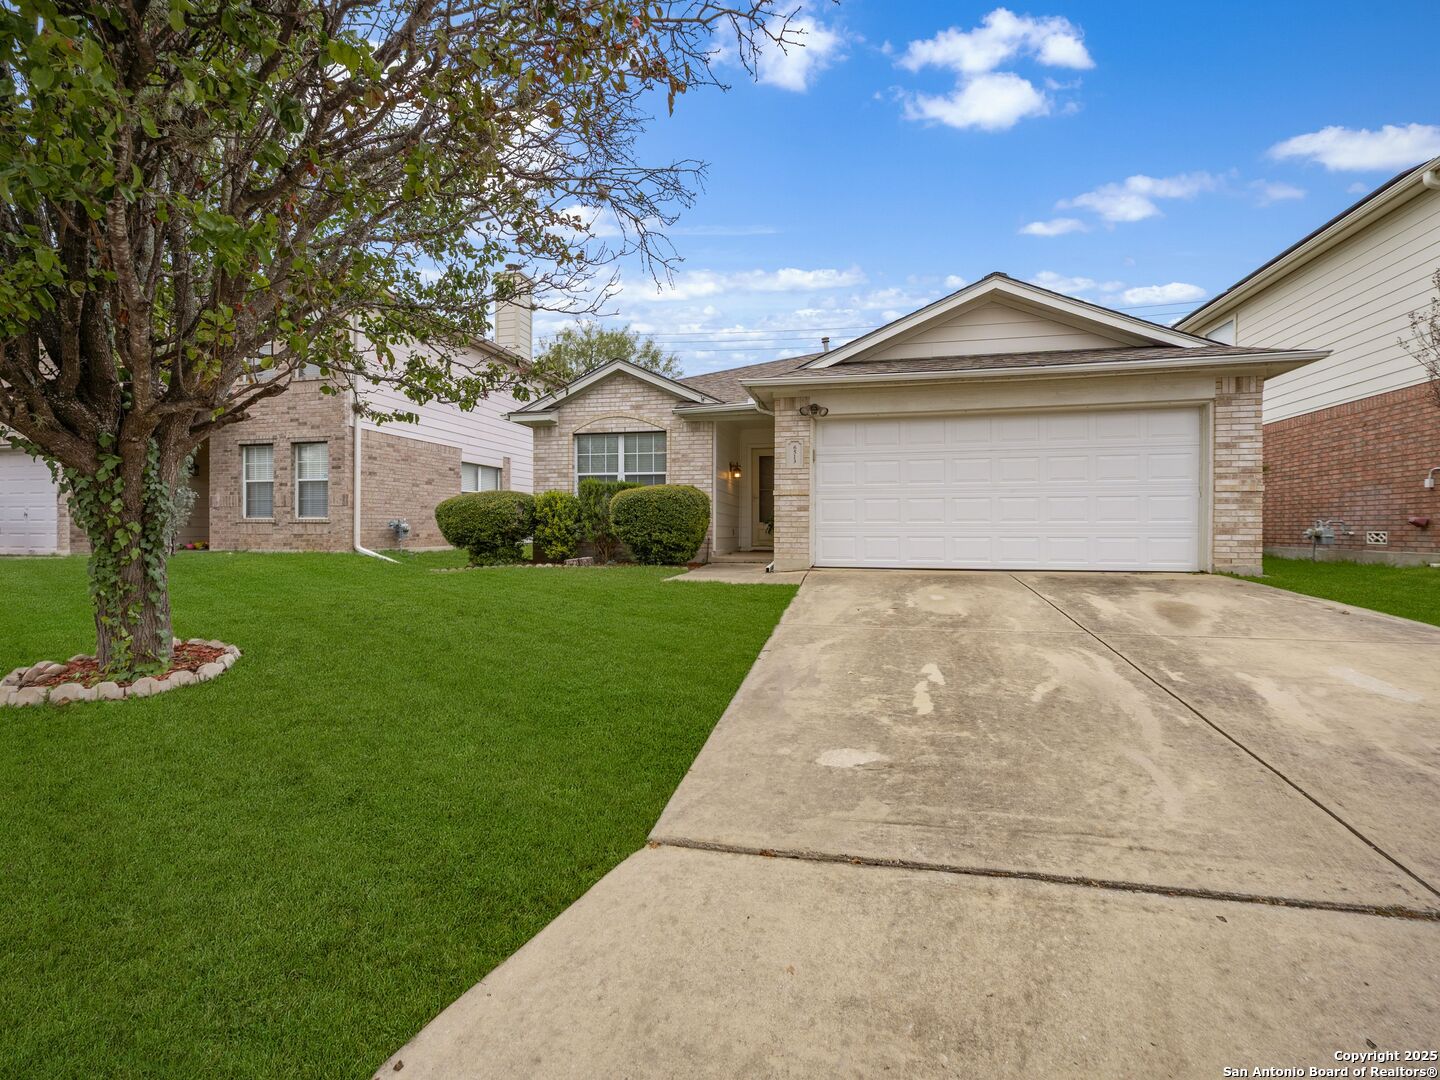
Light brick house with a covered entry, trimmed hedges, and a concrete walkway to the front door.
Single-story brick home with a two-car garage, broad driveway, green lawn, and mature tree.
Single-story brick home with an attached two-car garage, broad driveway, and mature tree by the lawn.
Open-plan dining and living area with a set table, fireplace, and large curtained windows.
Staged living room with a brick fireplace, gray sofa, hardwood floors, and glass patio door.
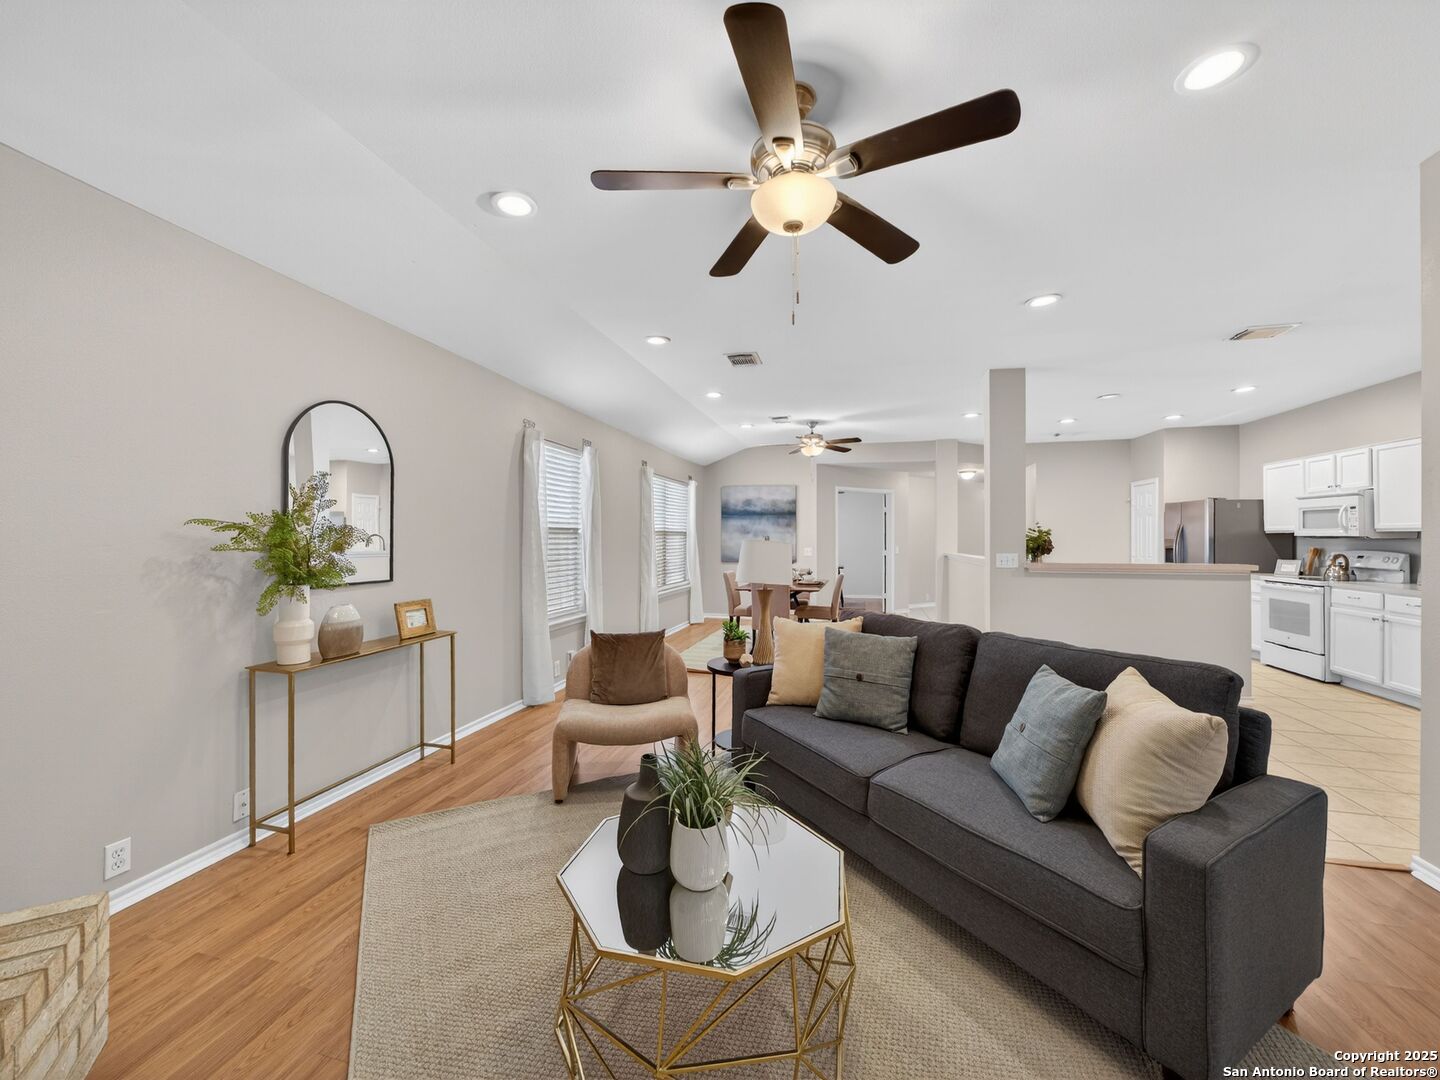
Furnished living room with a dark gray sofa, wood floors, and an open kitchen beyond.
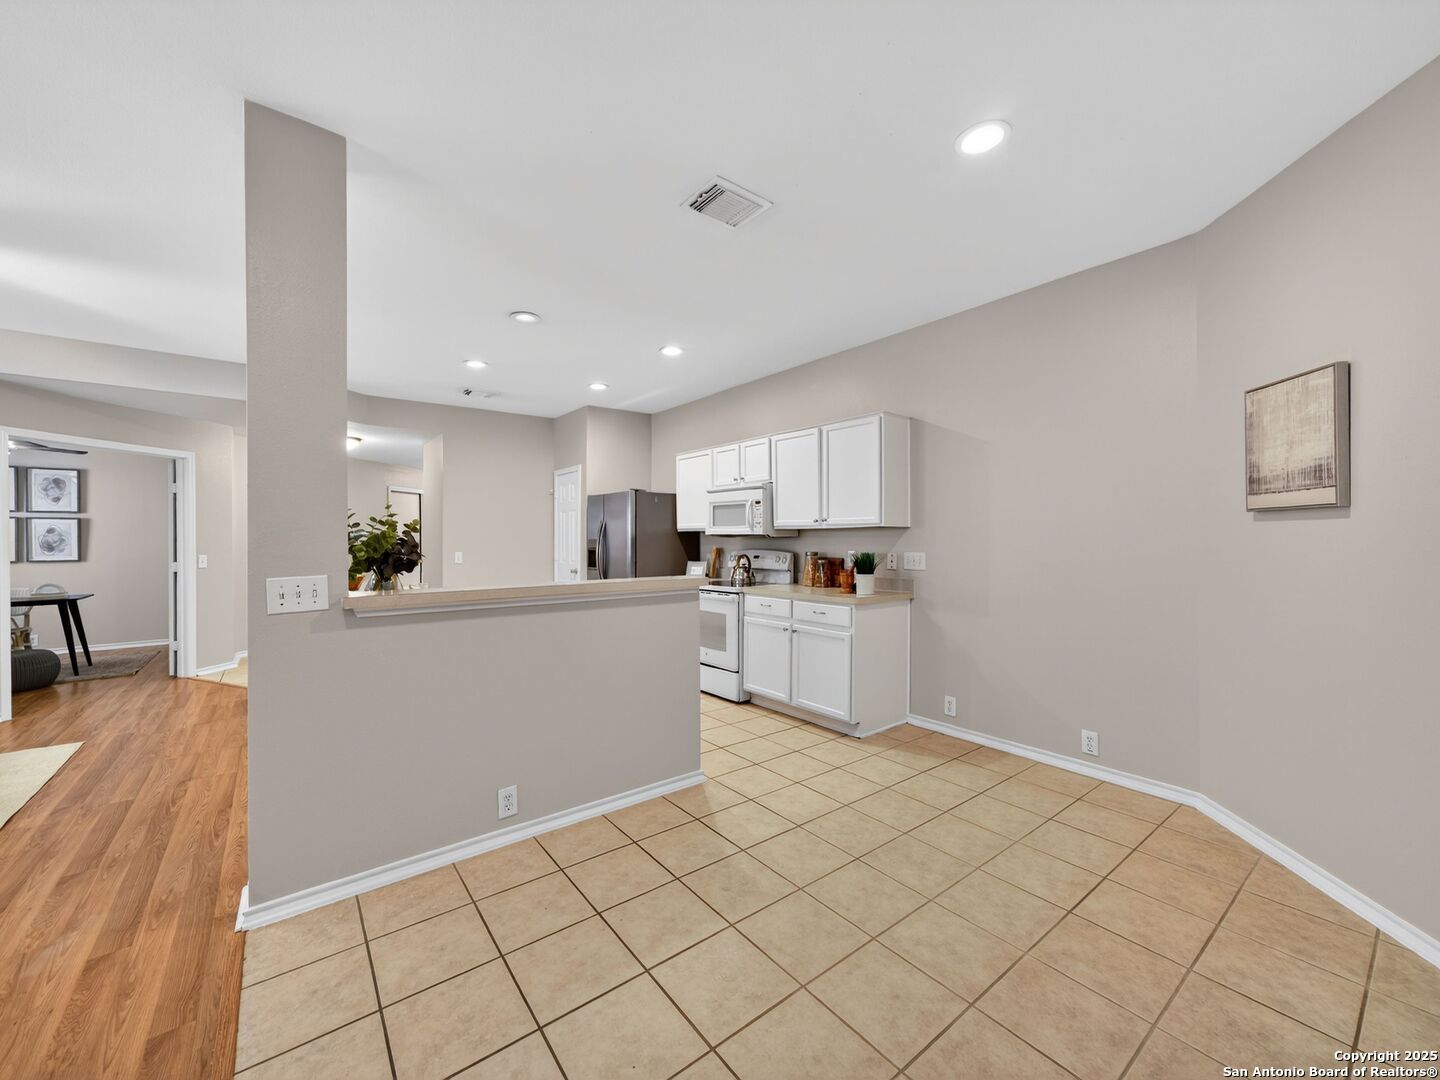
Kitchen and dining area with white cabinets, a breakfast bar, and tan tile flooring.
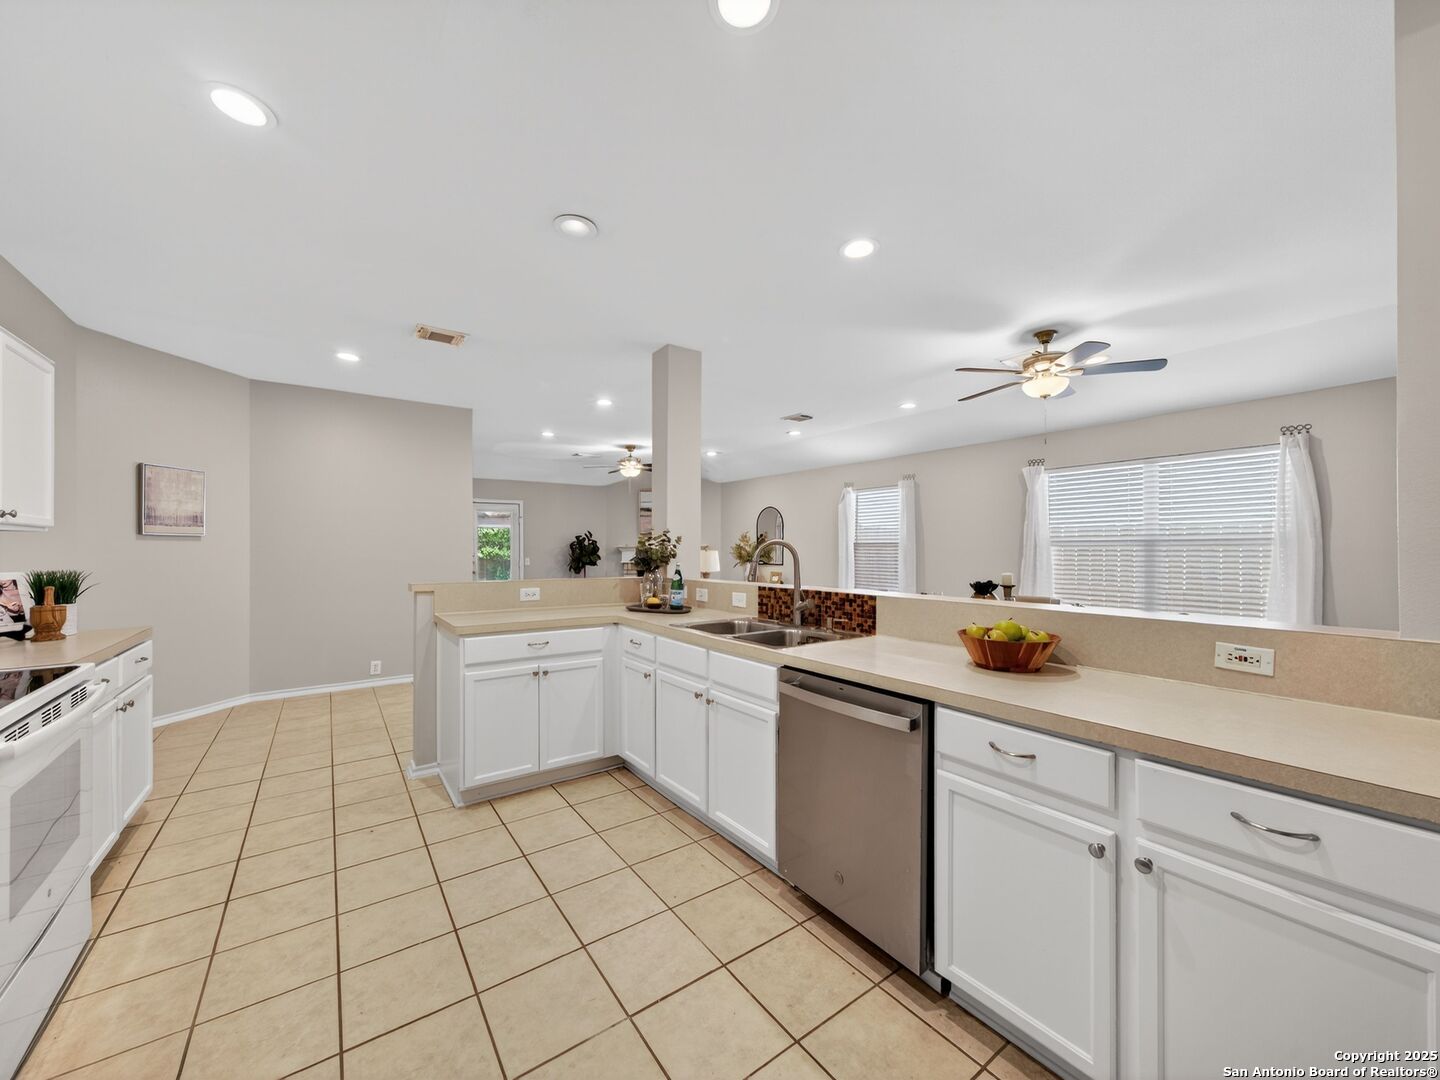
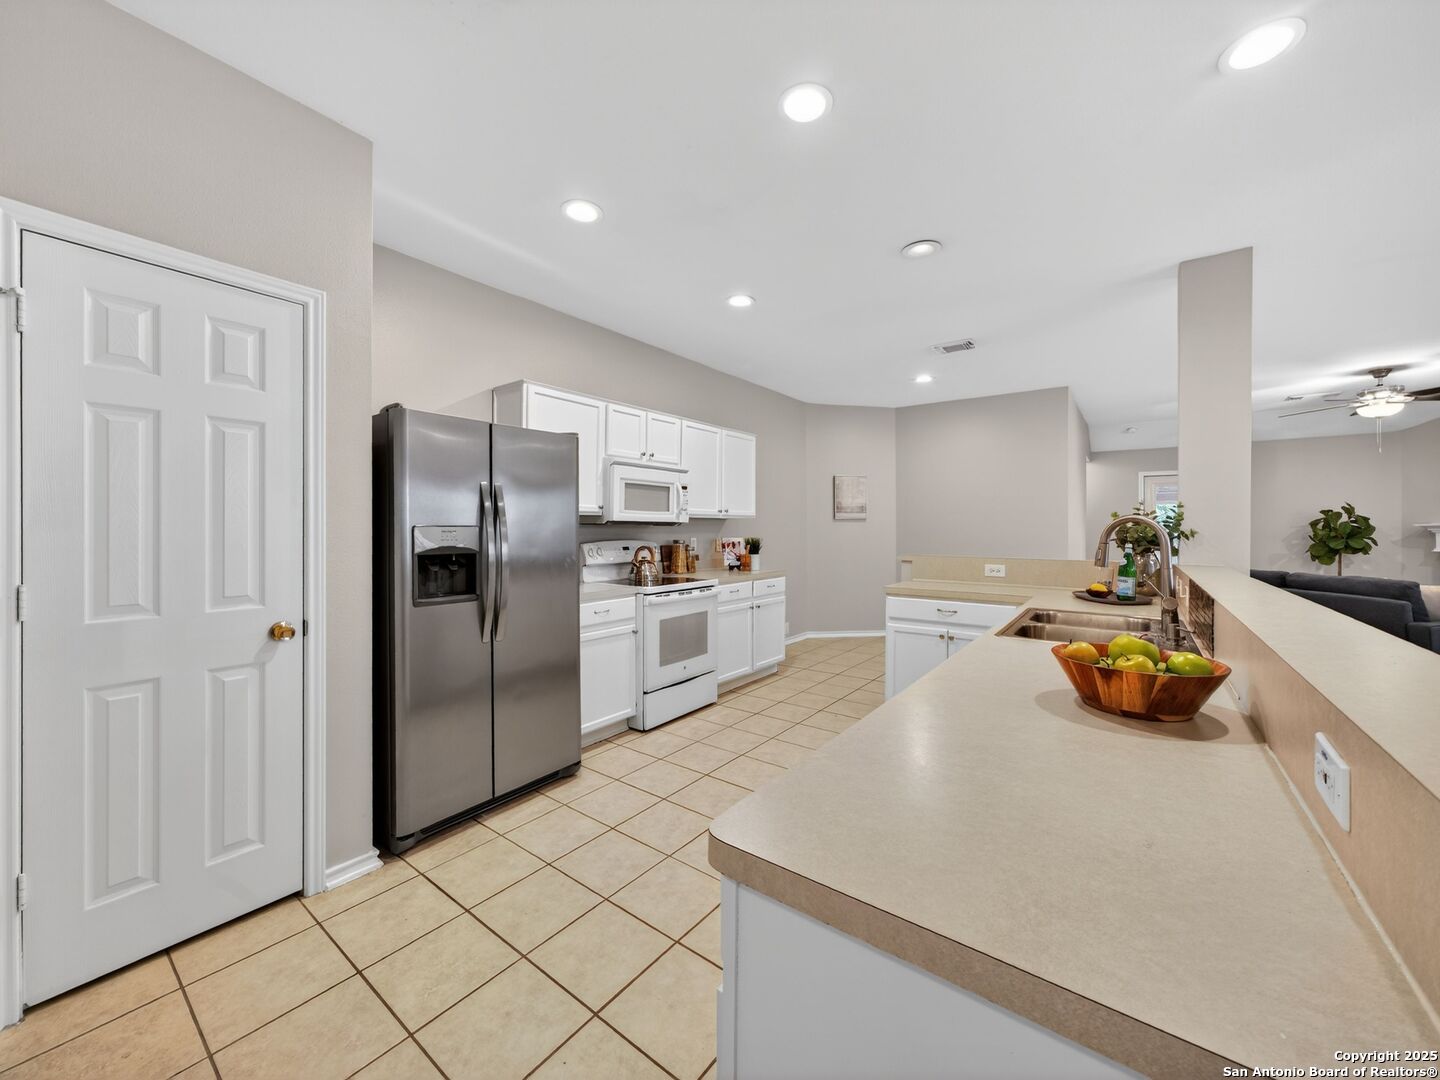
Kitchen with a long breakfast peninsula, white cabinetry, stainless steel appliances, and beige tile flooring.
Kitchen with white cabinets, beige countertops, and stainless steel appliances.
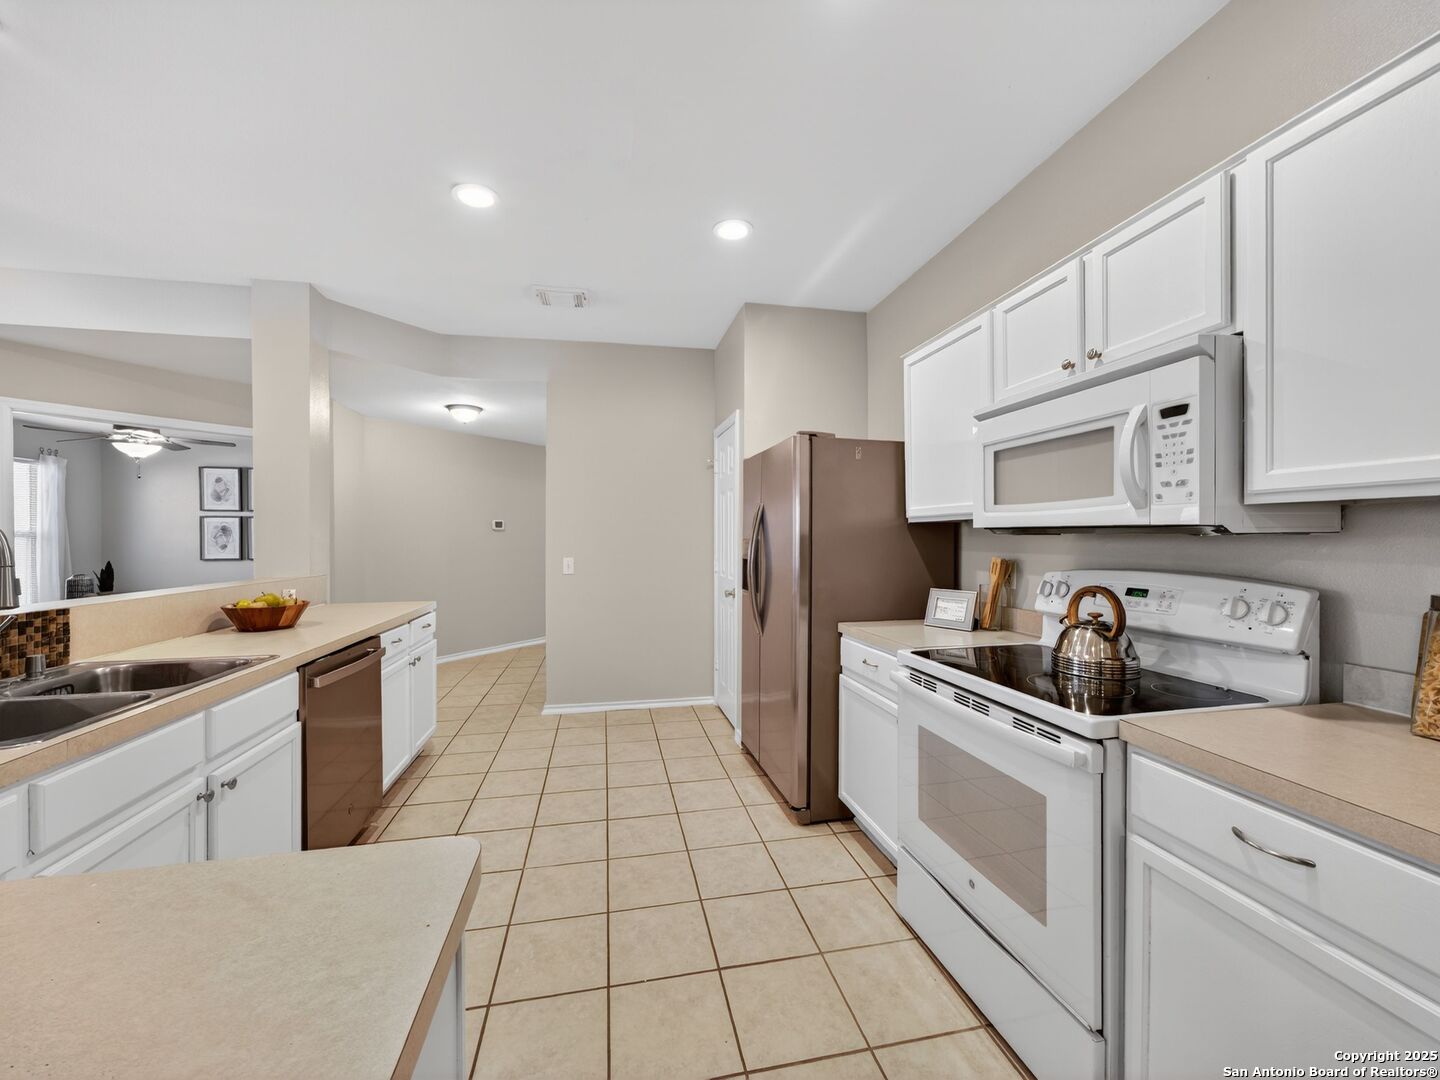
Kitchen with white cabinetry, beige counters, stainless-steel dishwasher, and tan tile flooring.
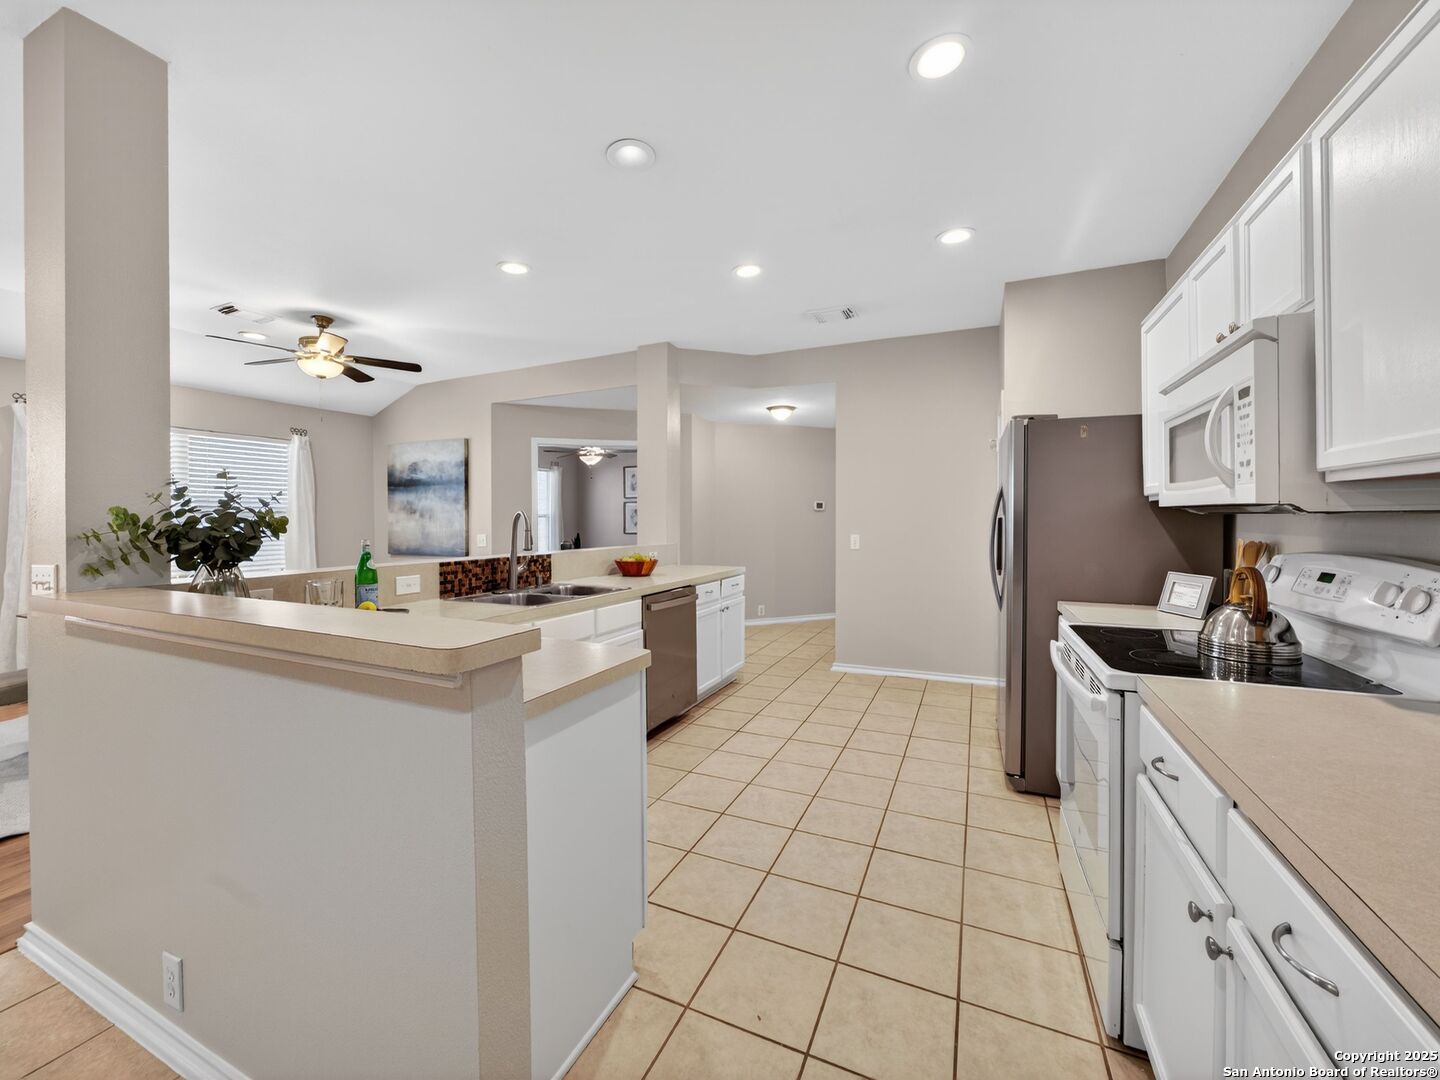
Open kitchen with white cabinets, stainless steel appliances, and a long peninsula with a double sink.
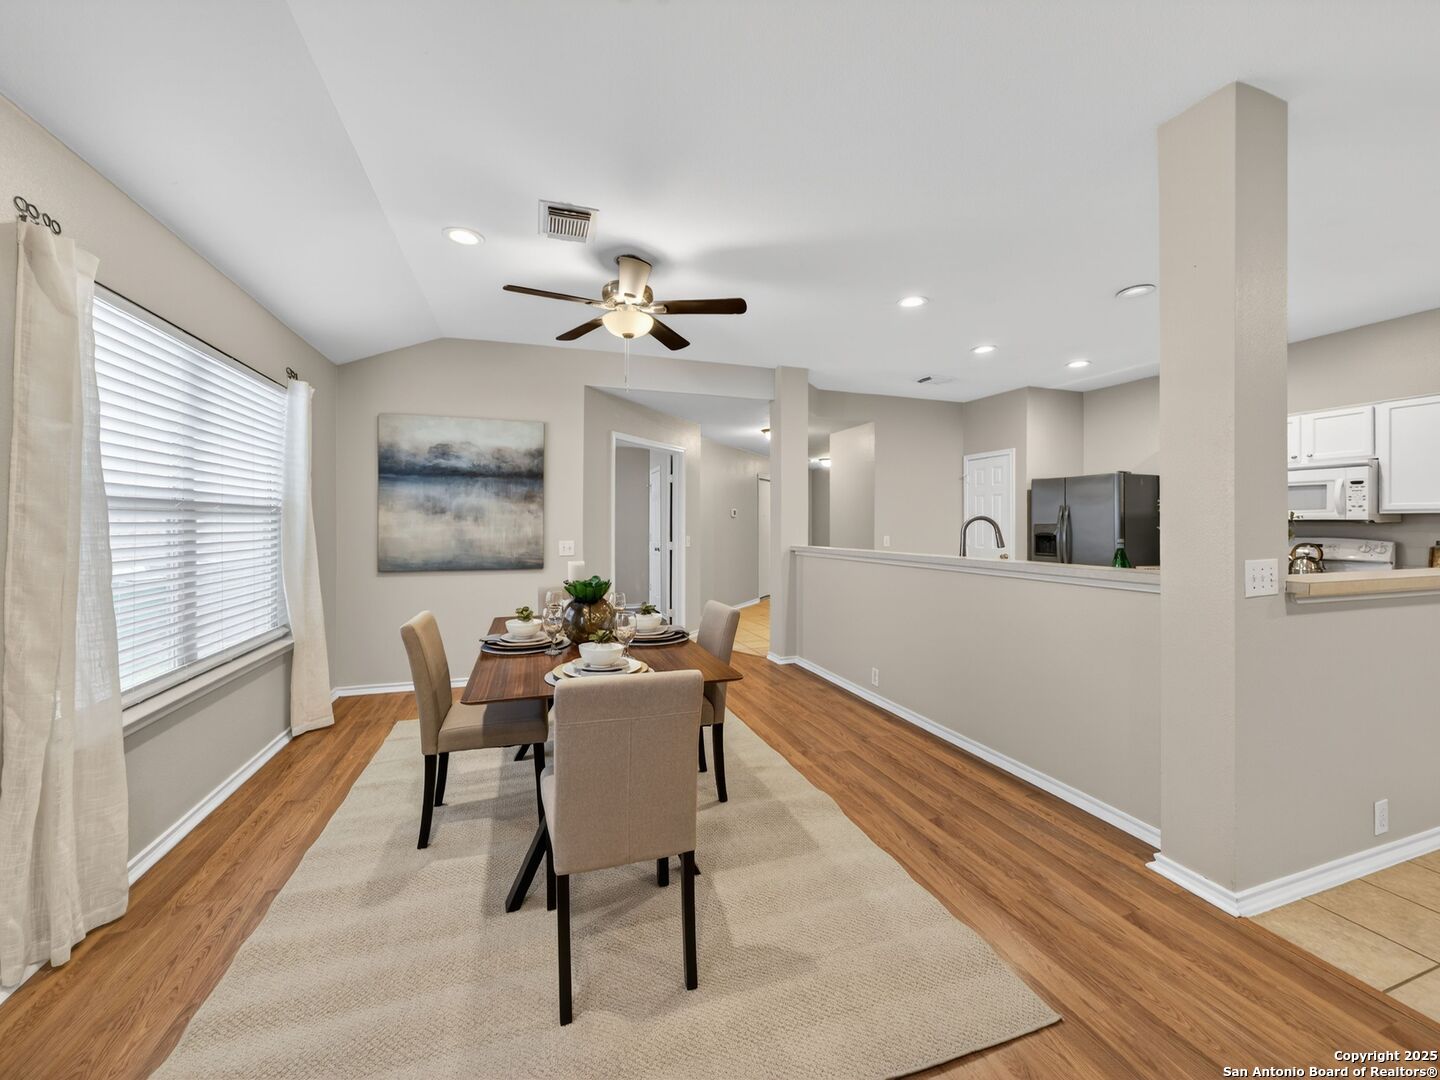
Dining area with a set table, cream rug, wide window, and open kitchen.
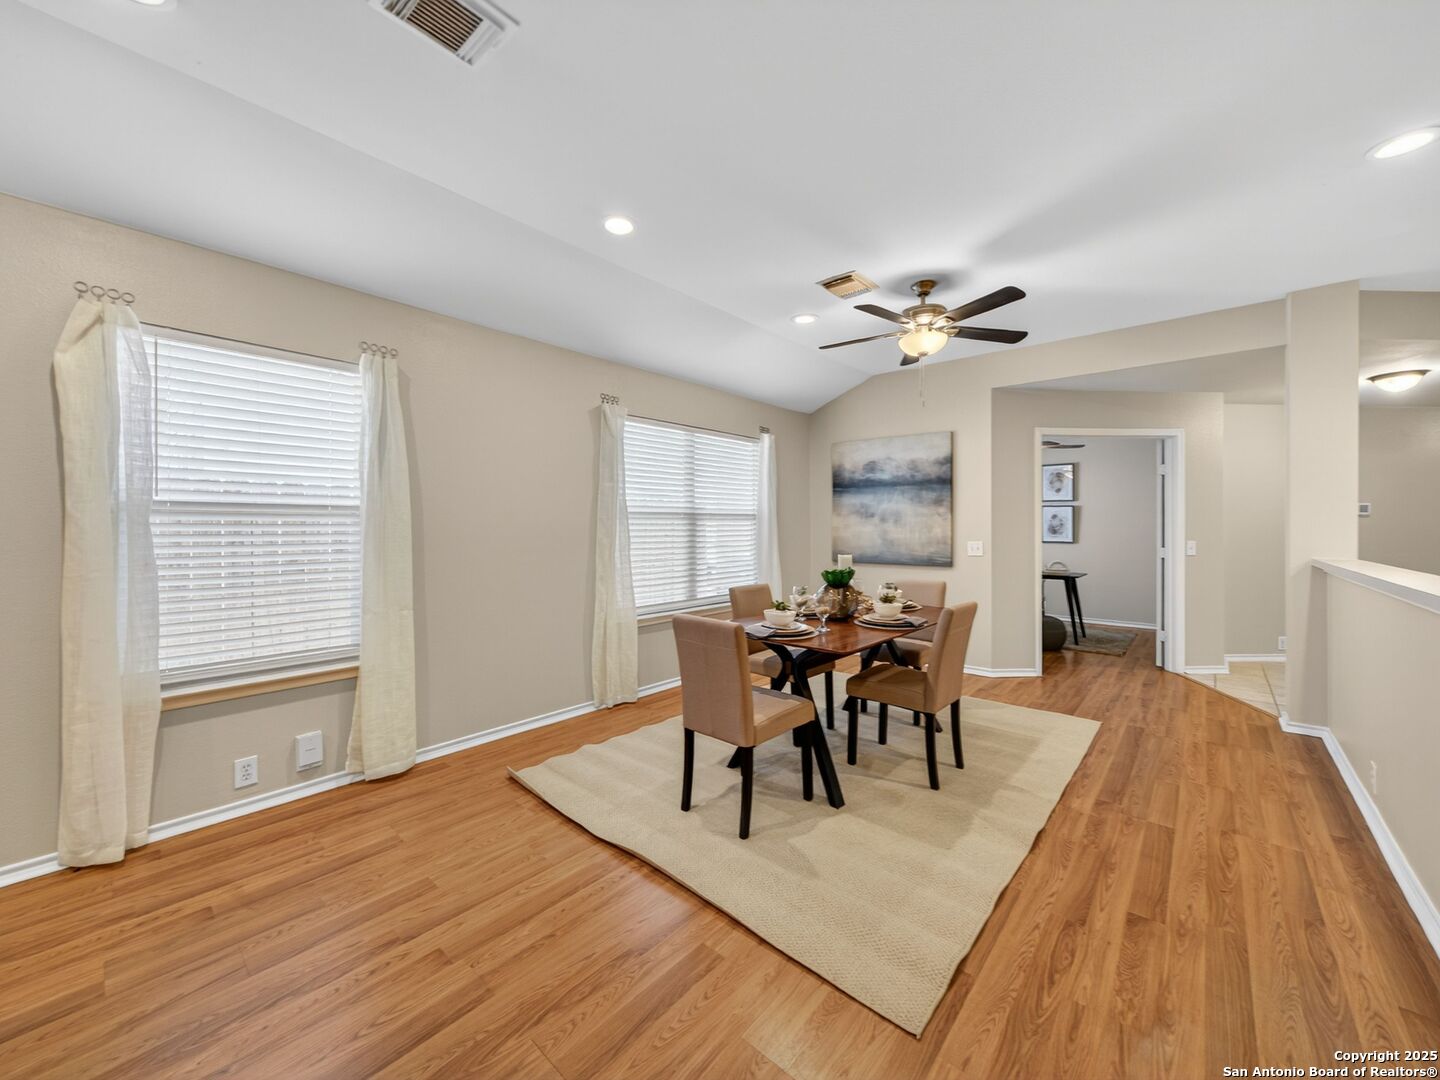
Dining area with a set table, two curtained windows, warm wood flooring, and a ceiling fan.
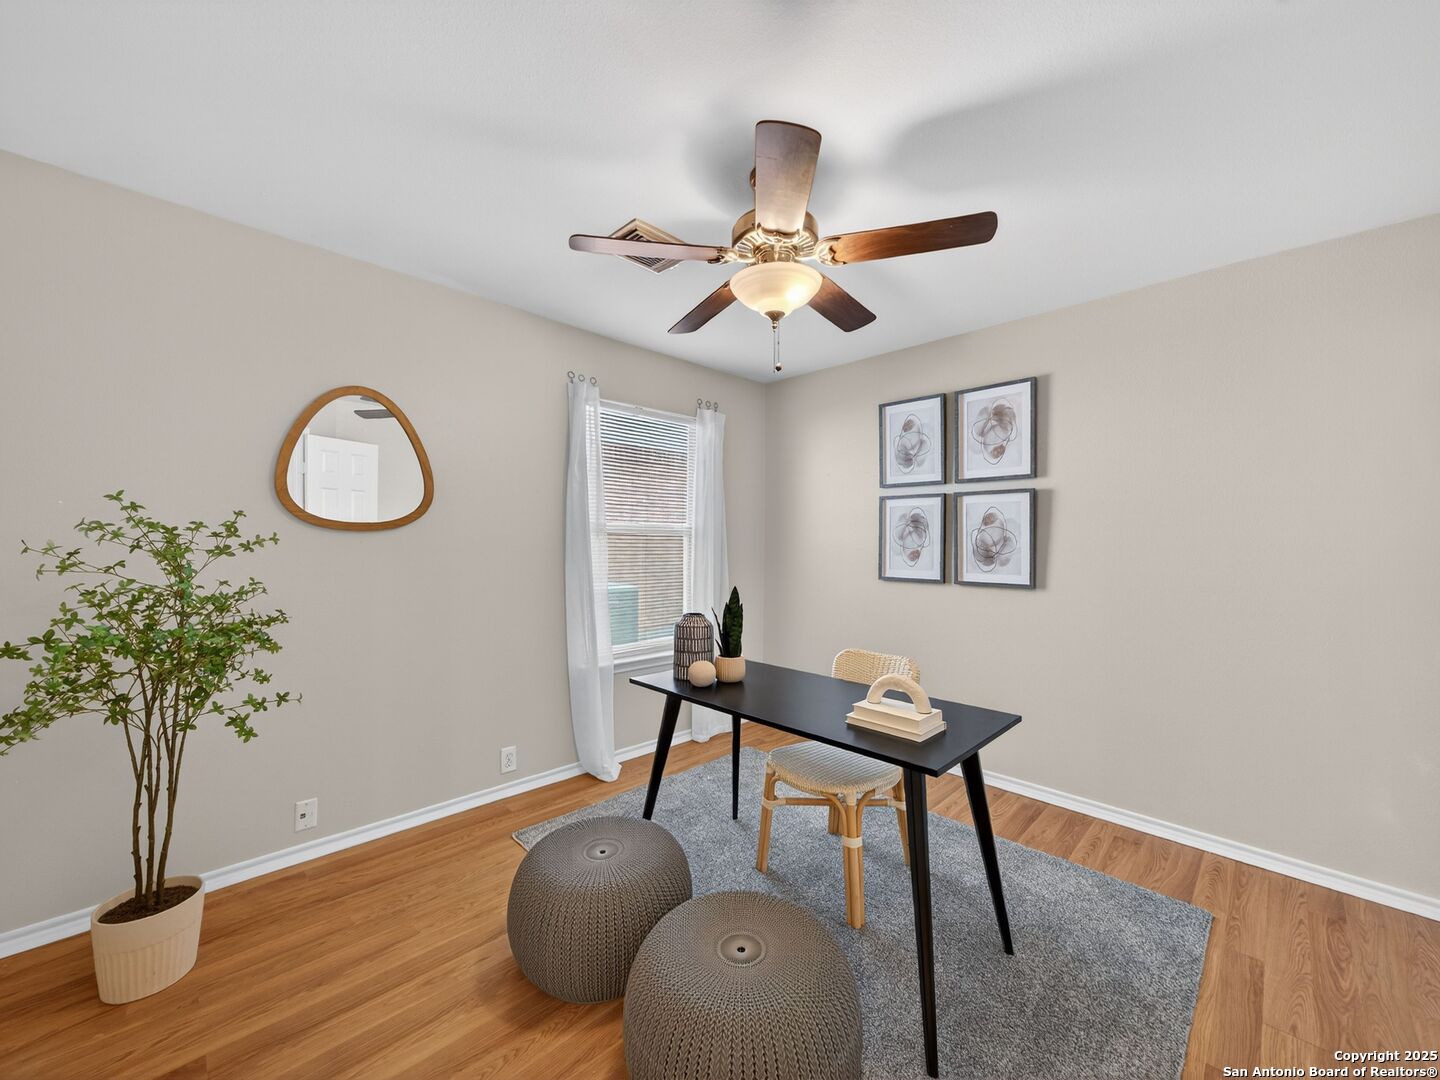
Staged home office with a black desk, woven chair, gray rug, and wood flooring.
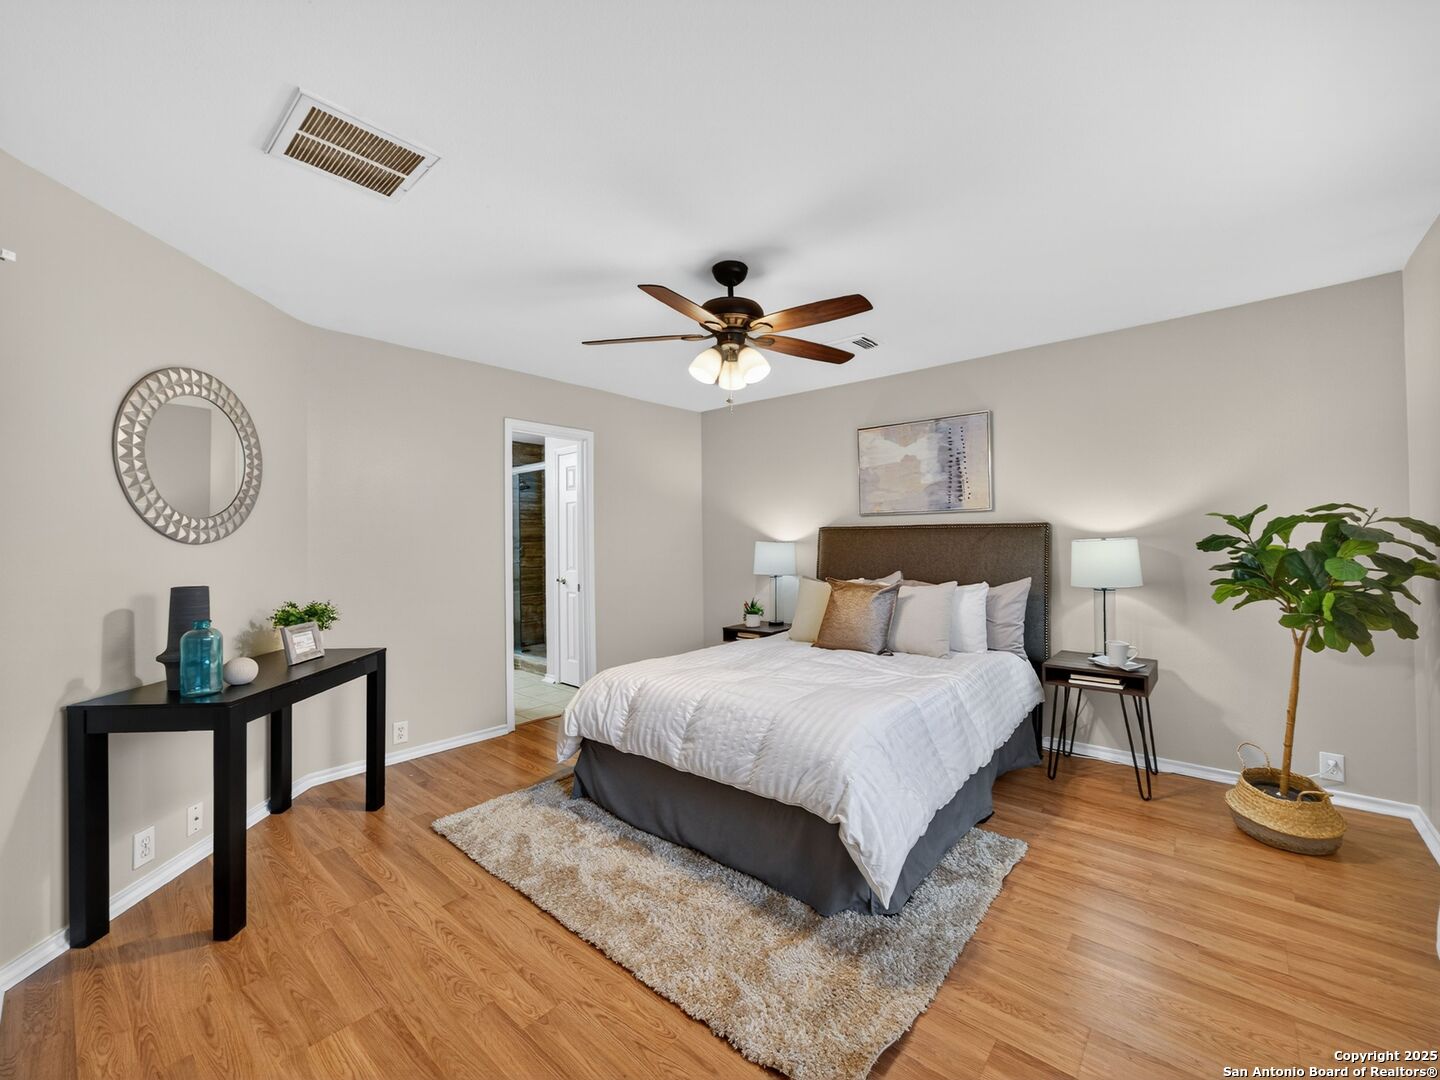
Furnished bedroom with a white-covered bed, ceiling fan, hardwood floors, and a potted plant.
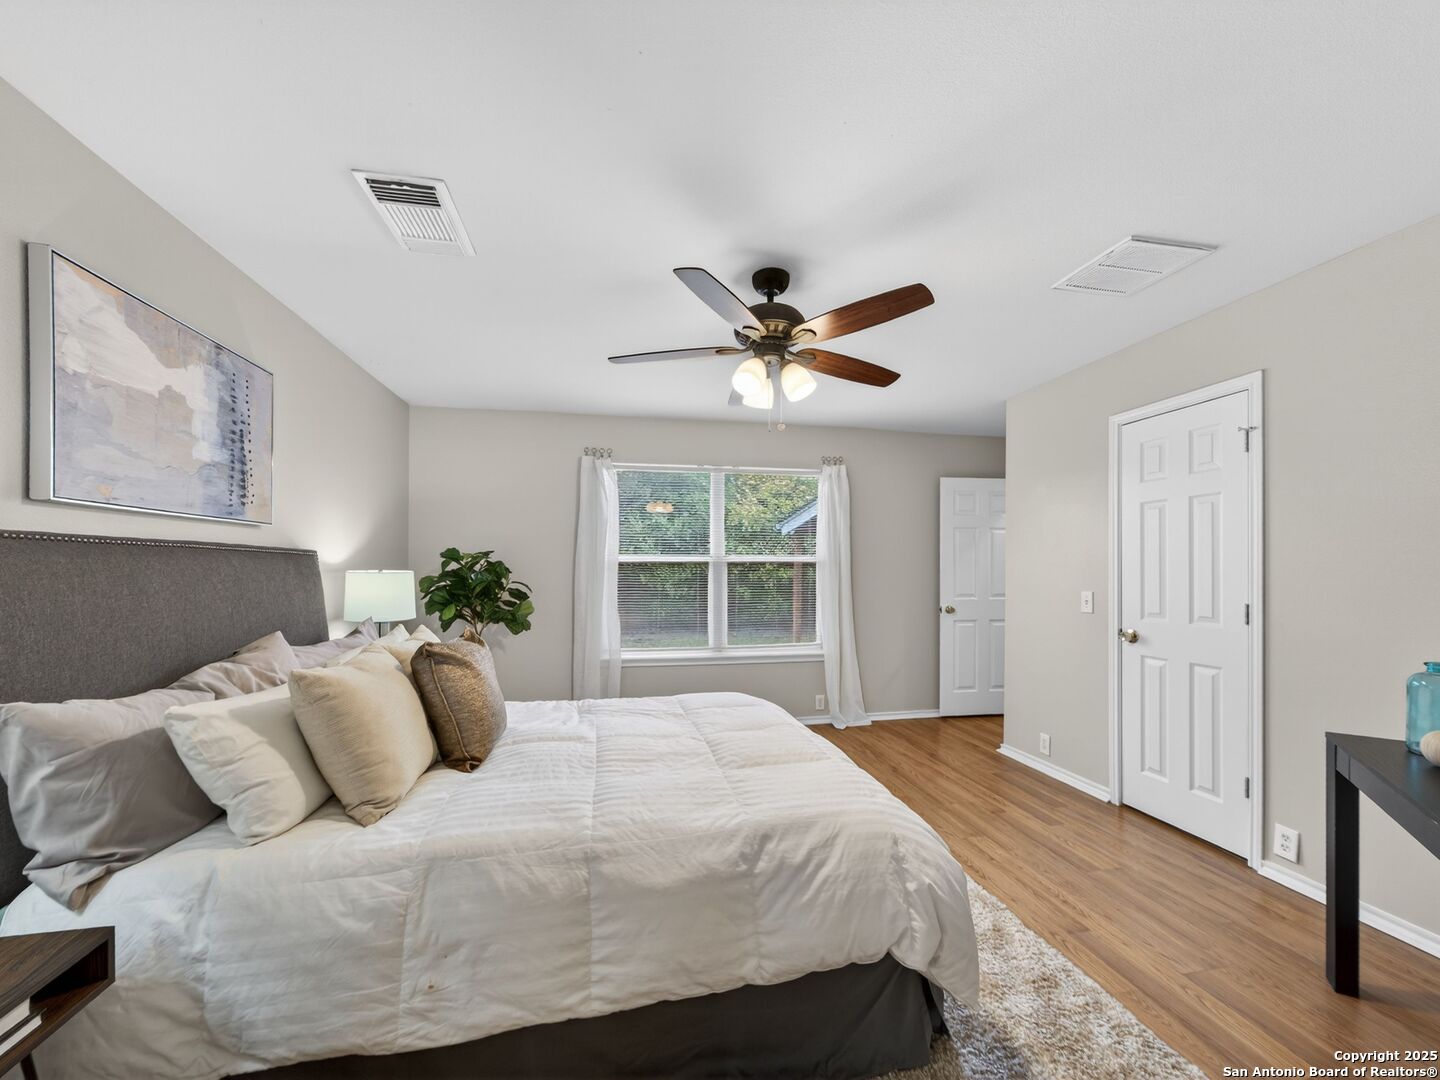
Furnished bedroom with a white bed, gray headboard, window overlooking greenery, and wood floors.
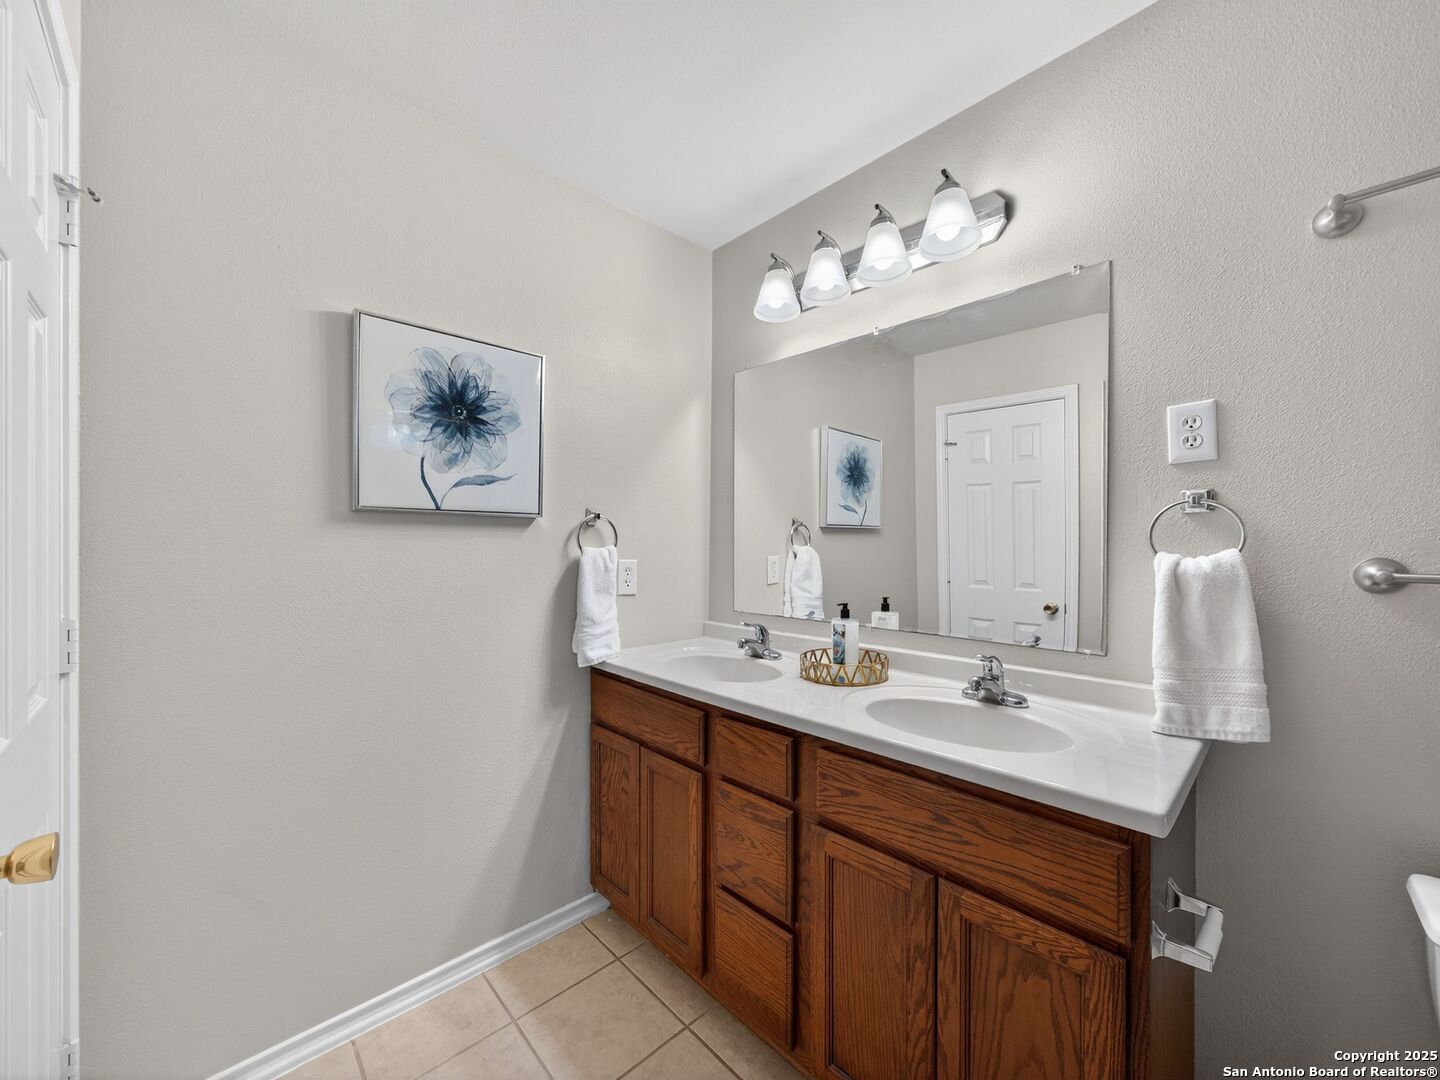
Bathroom with a double-sink vanity, reddish-brown wood cabinets, and a large wall mirror.
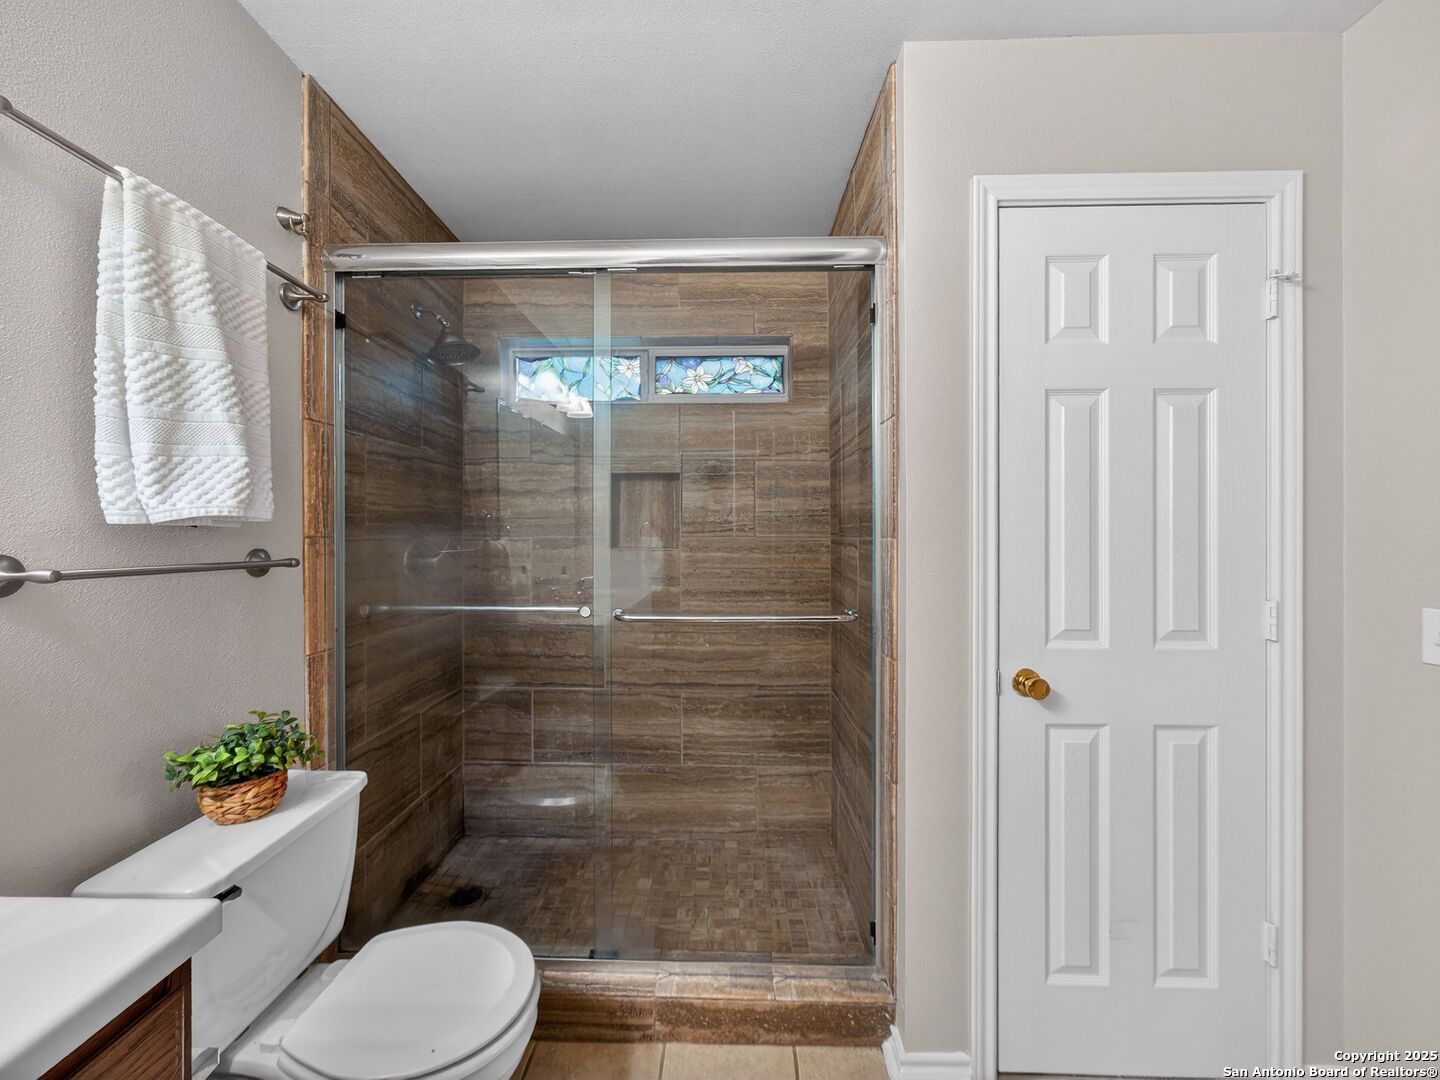
Bathroom with a glass-enclosed brown tile shower and a narrow stained-glass window.
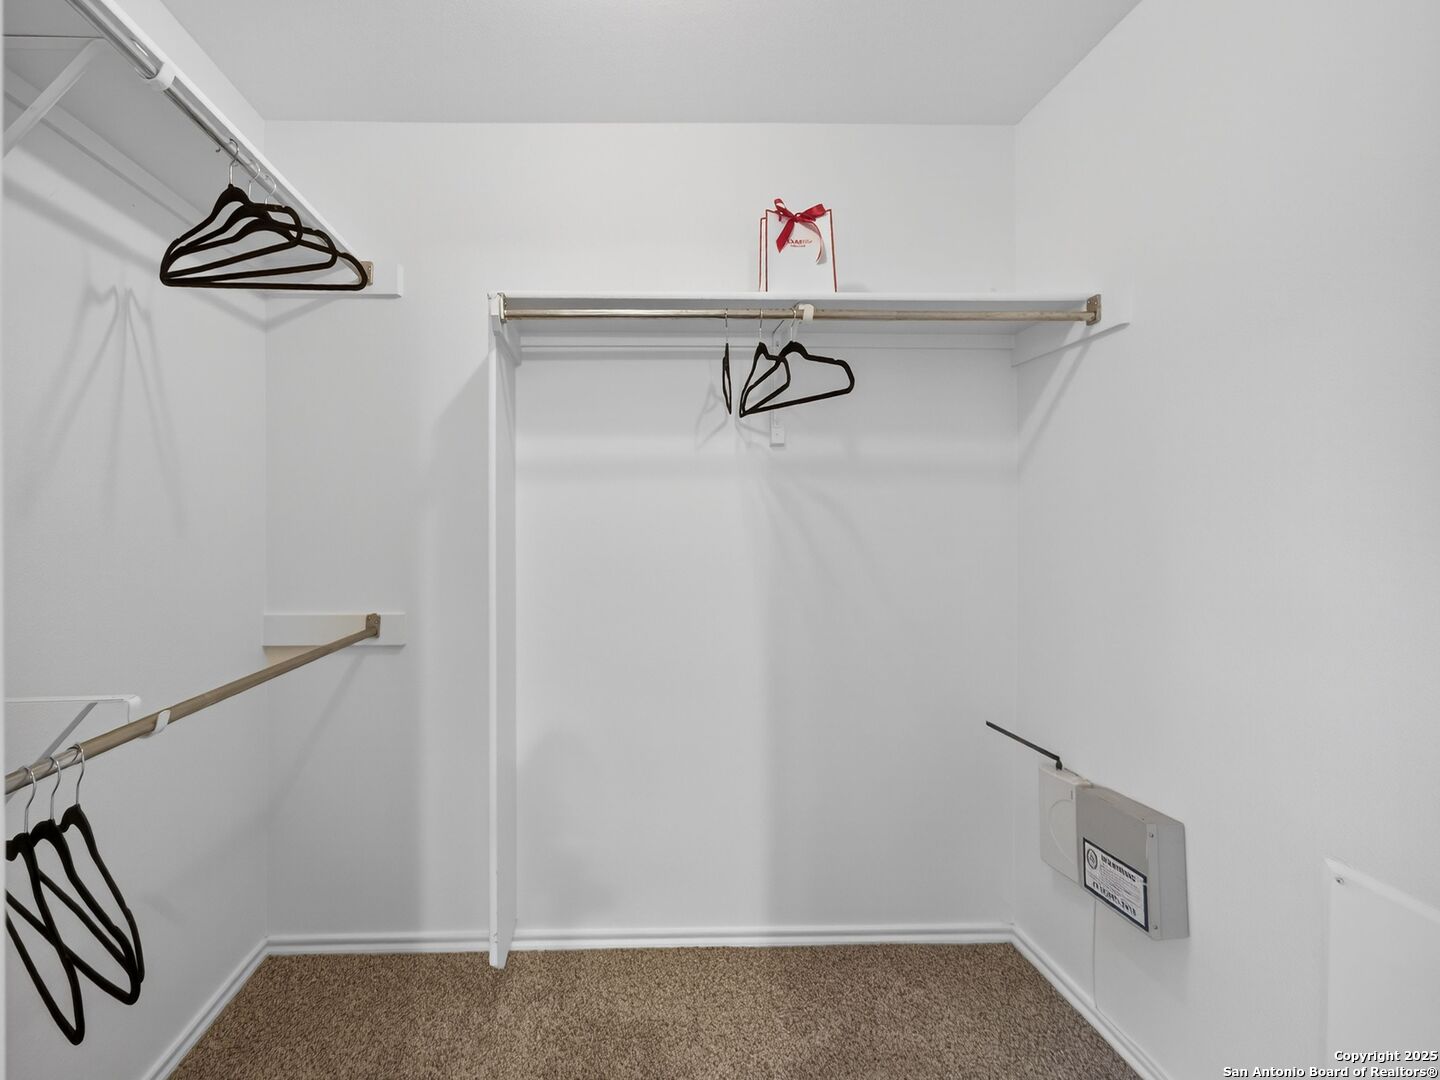
Walk-in closet with wall-mounted clothing rods, shelves, black hangers, and beige carpet.
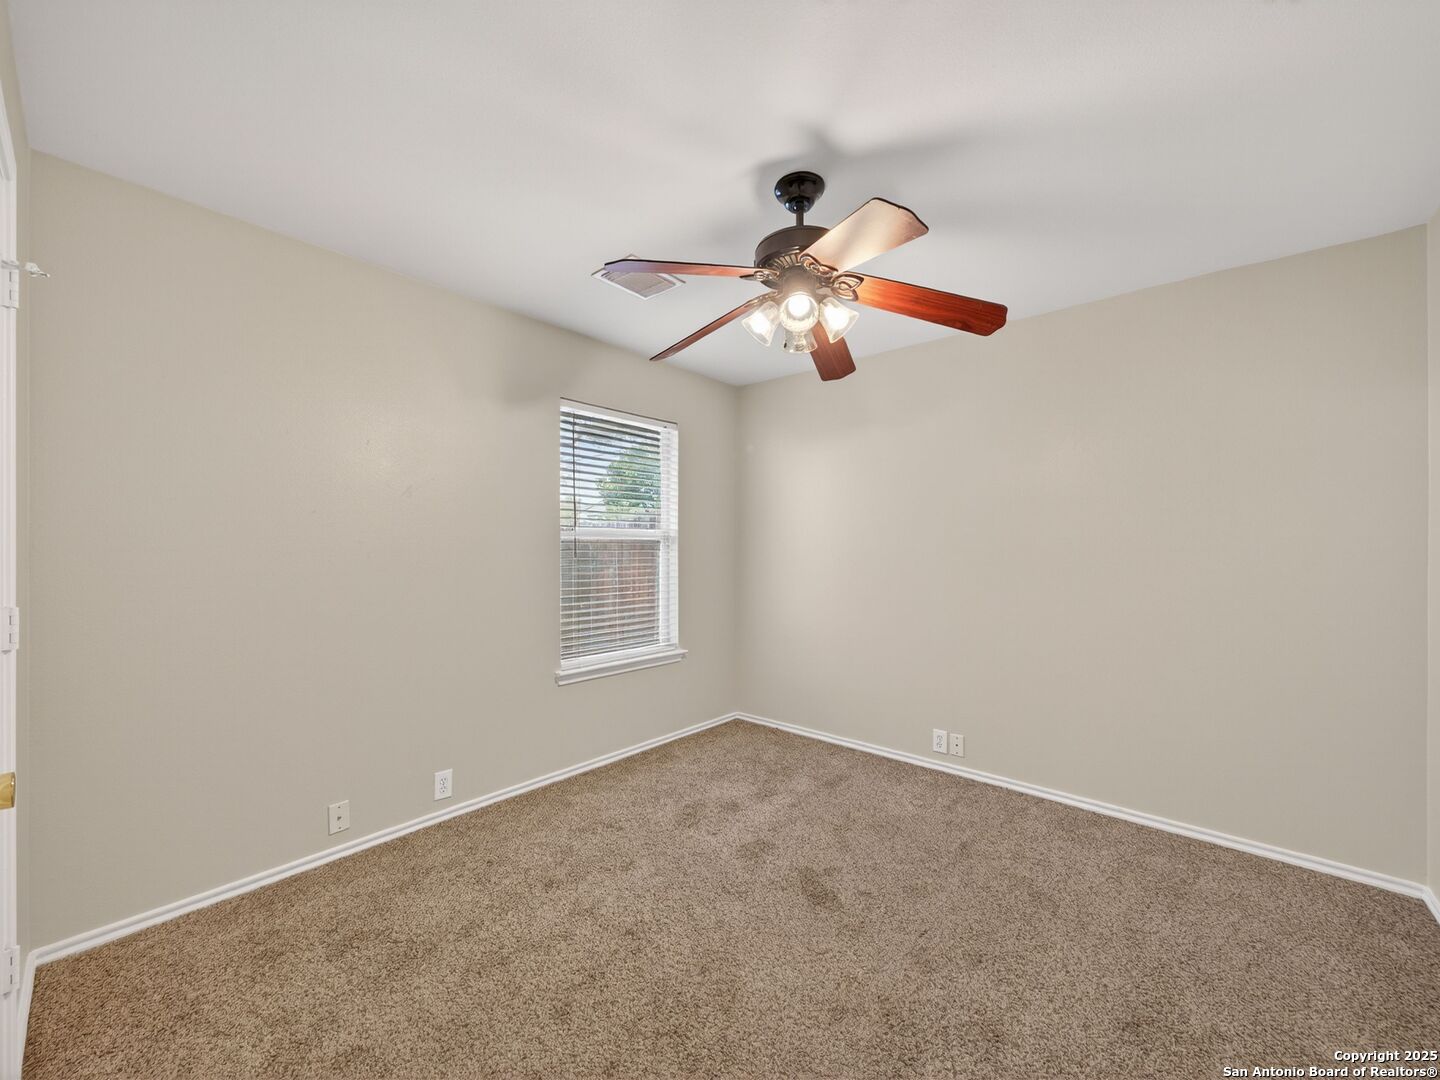
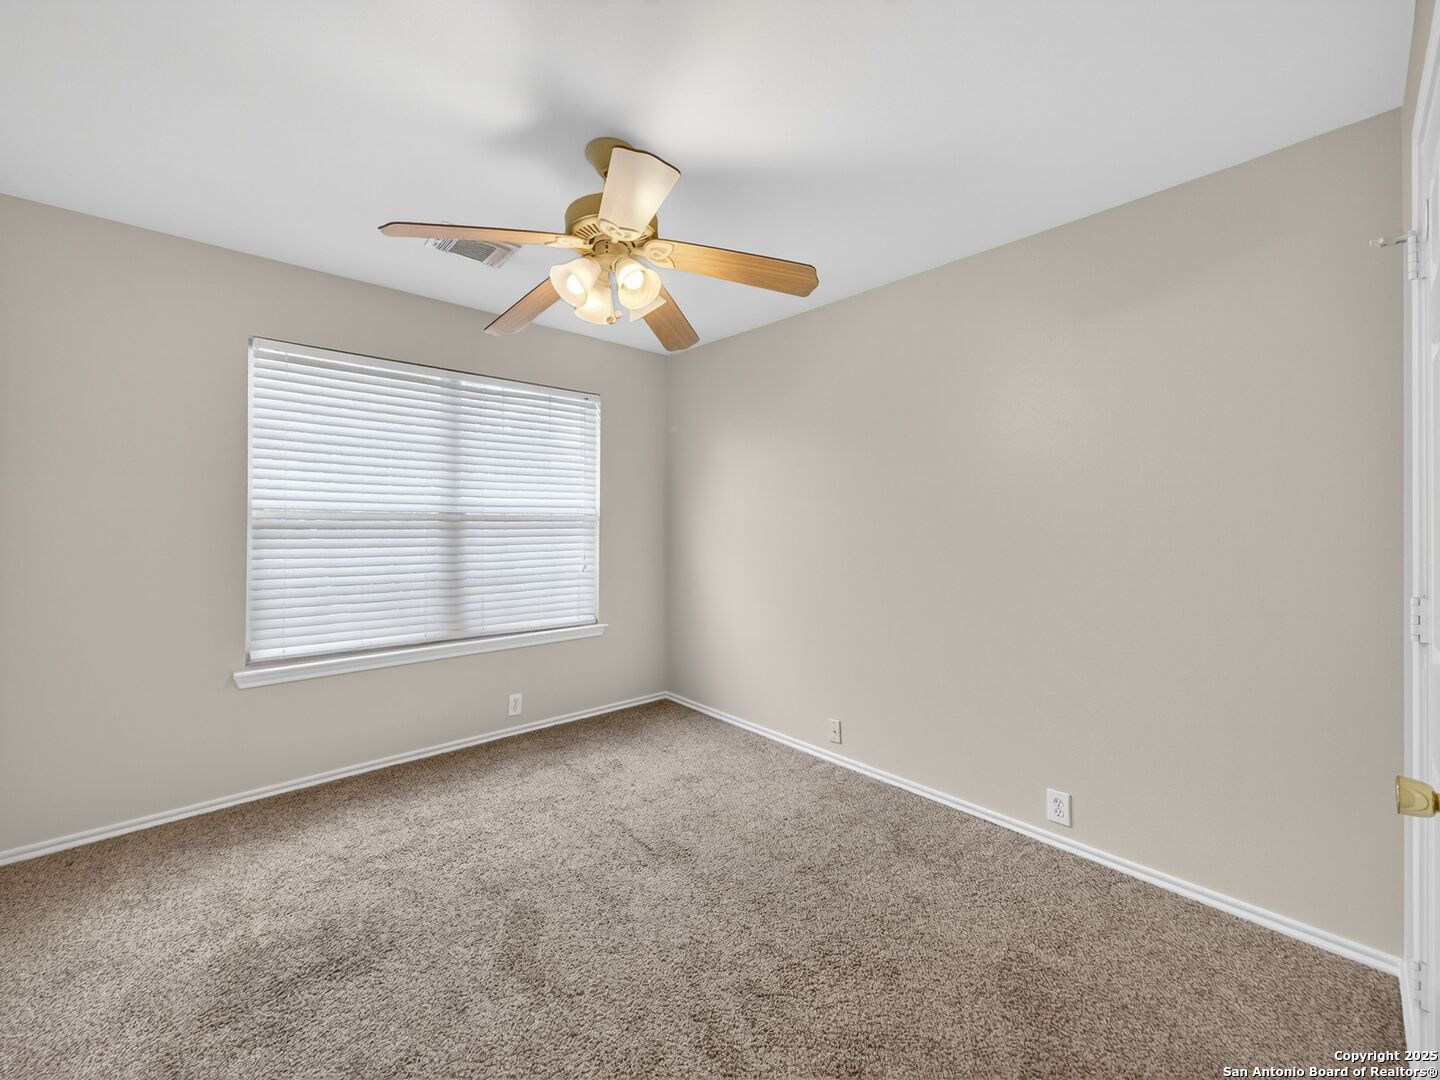
Empty bedroom with tan carpet, a window with blinds, and a lit ceiling fan.
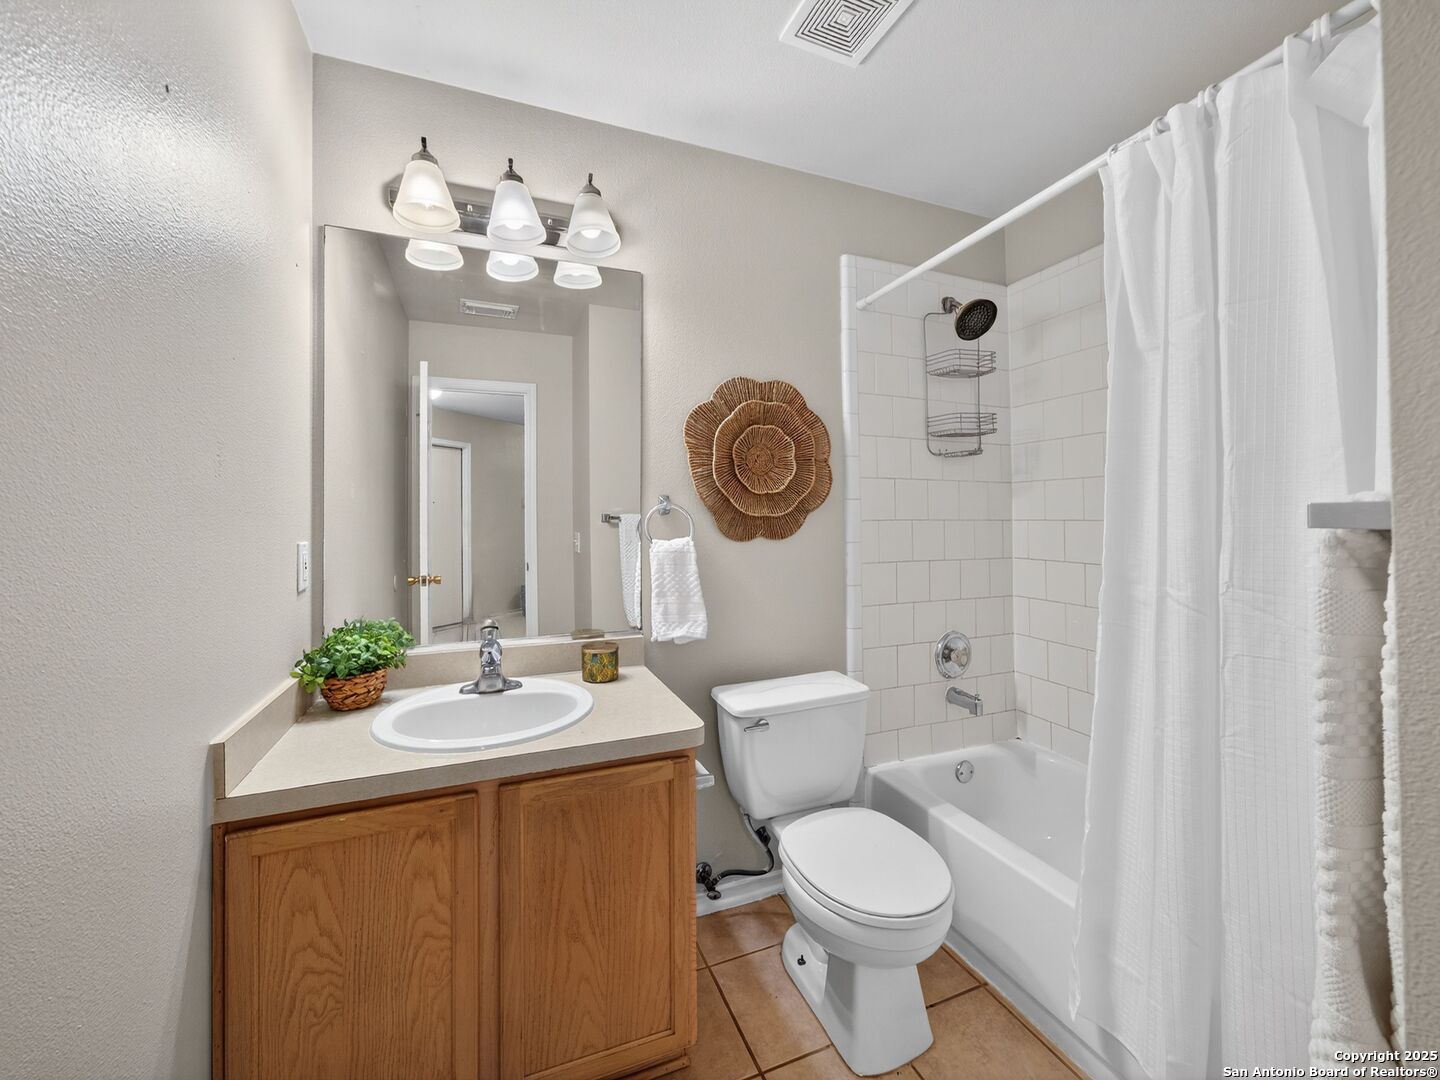
Bathroom with wood vanity, large mirror, and white tiled tub-shower behind a curtain.
Empty bedroom with beige carpet, a ceiling fan, and a wide window with white blinds.
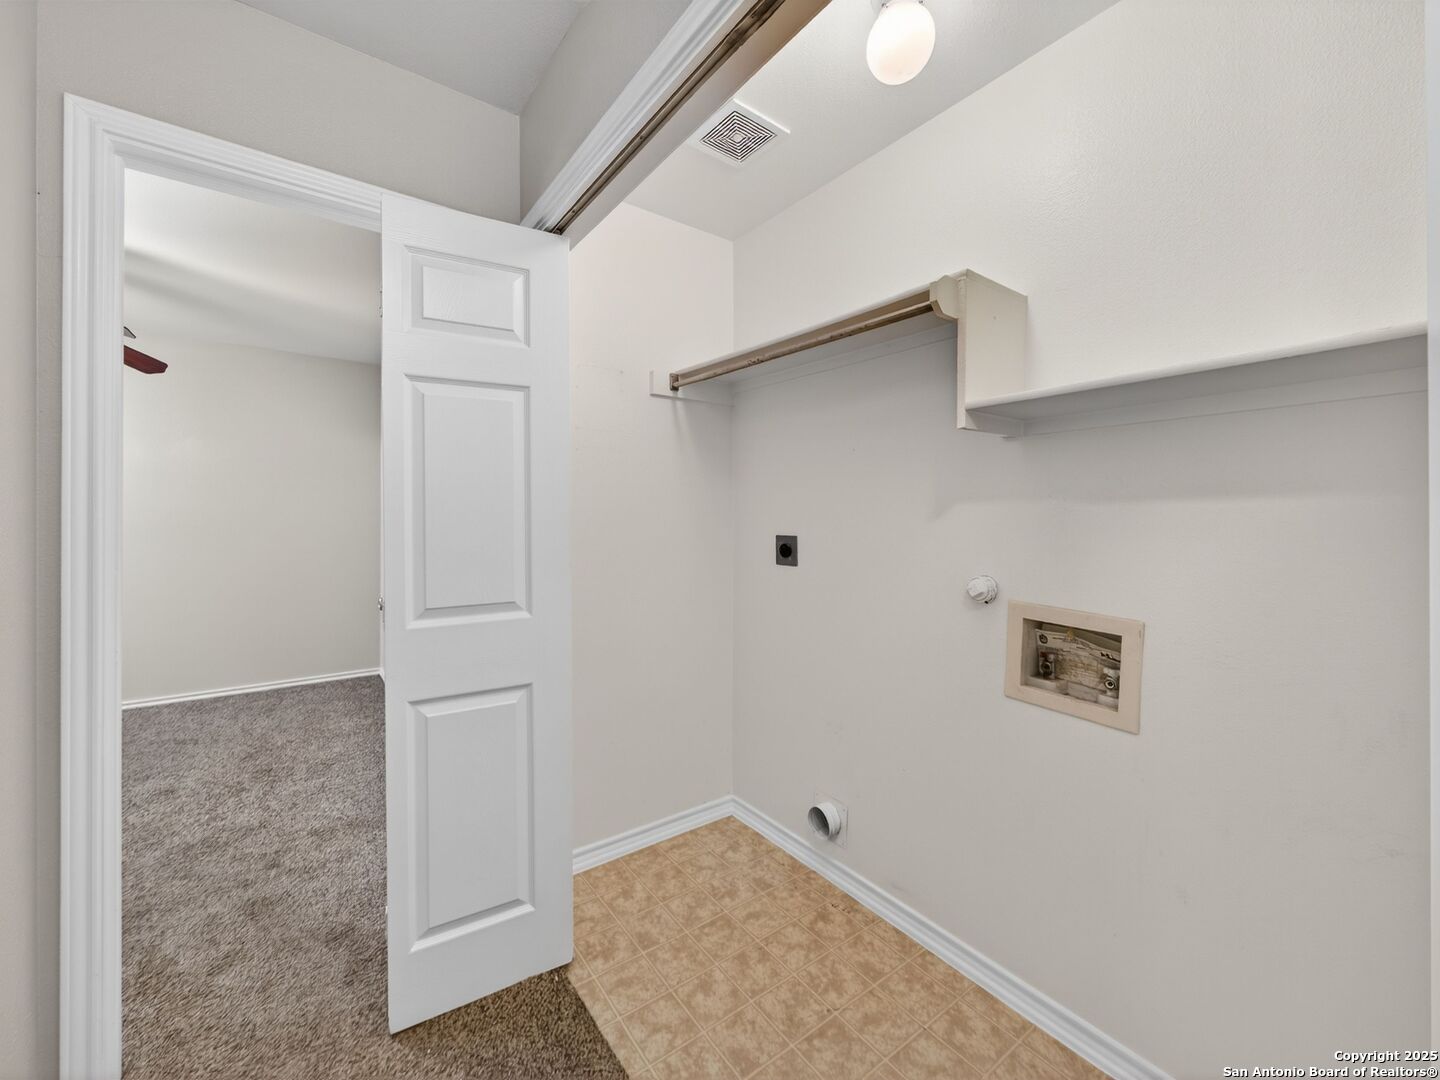
Empty laundry room with tan tile flooring, washer and dryer hookups, and open shelving.
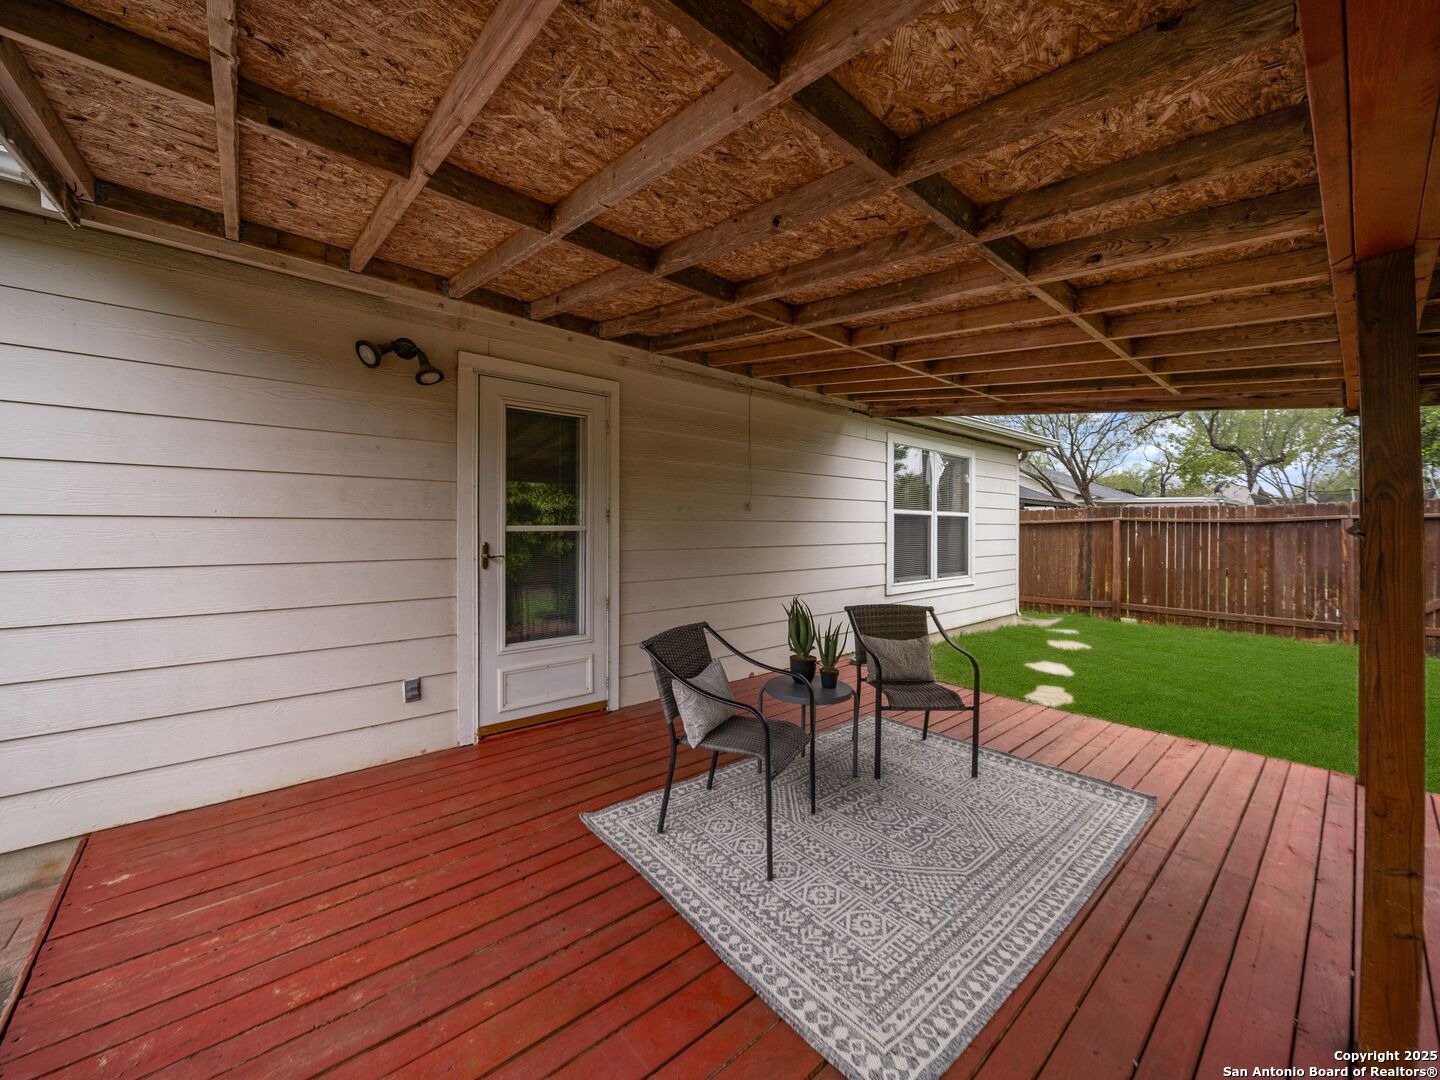
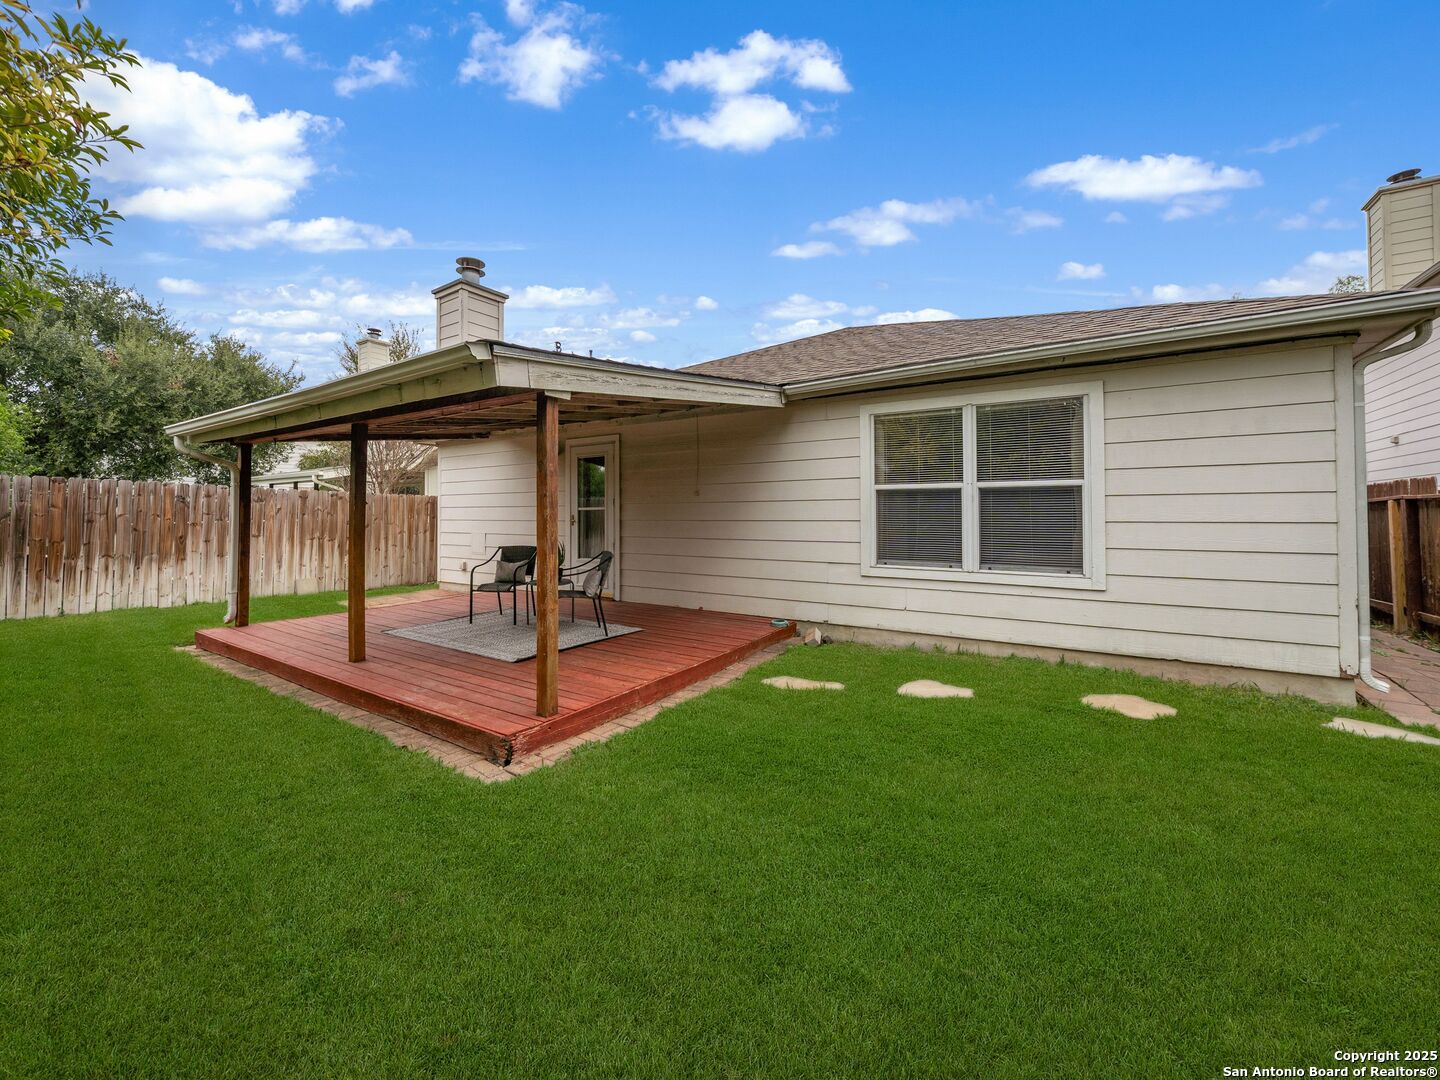
Covered backyard patio with exposed wooden beams, red deck boards, outdoor chairs, and a fenced lawn.
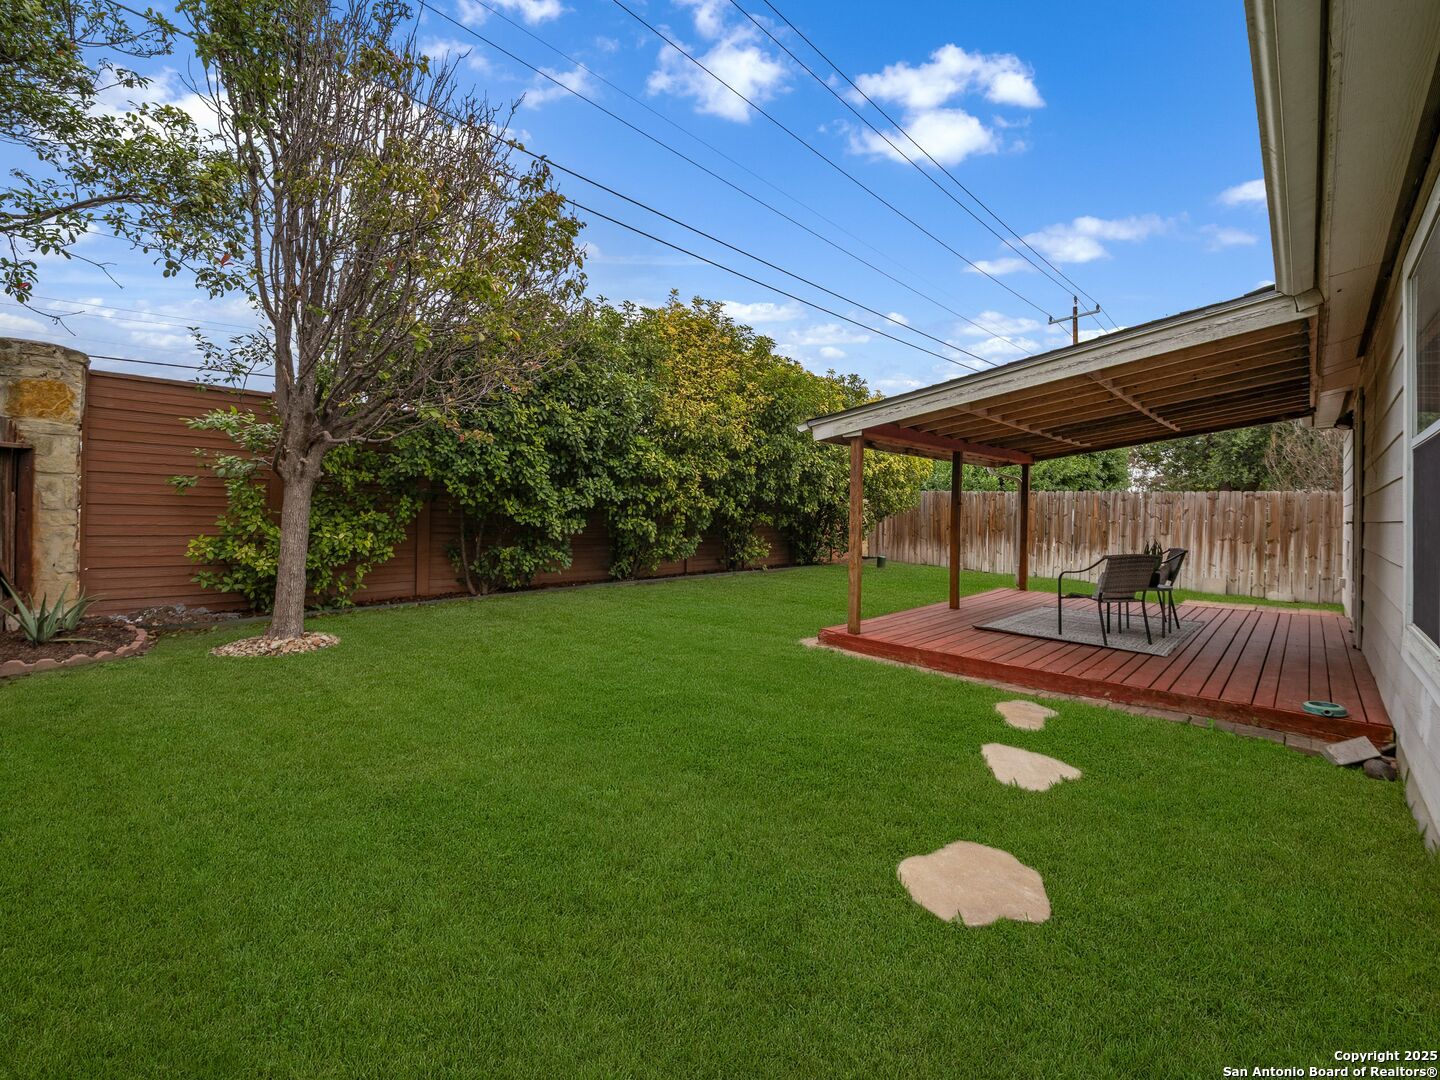
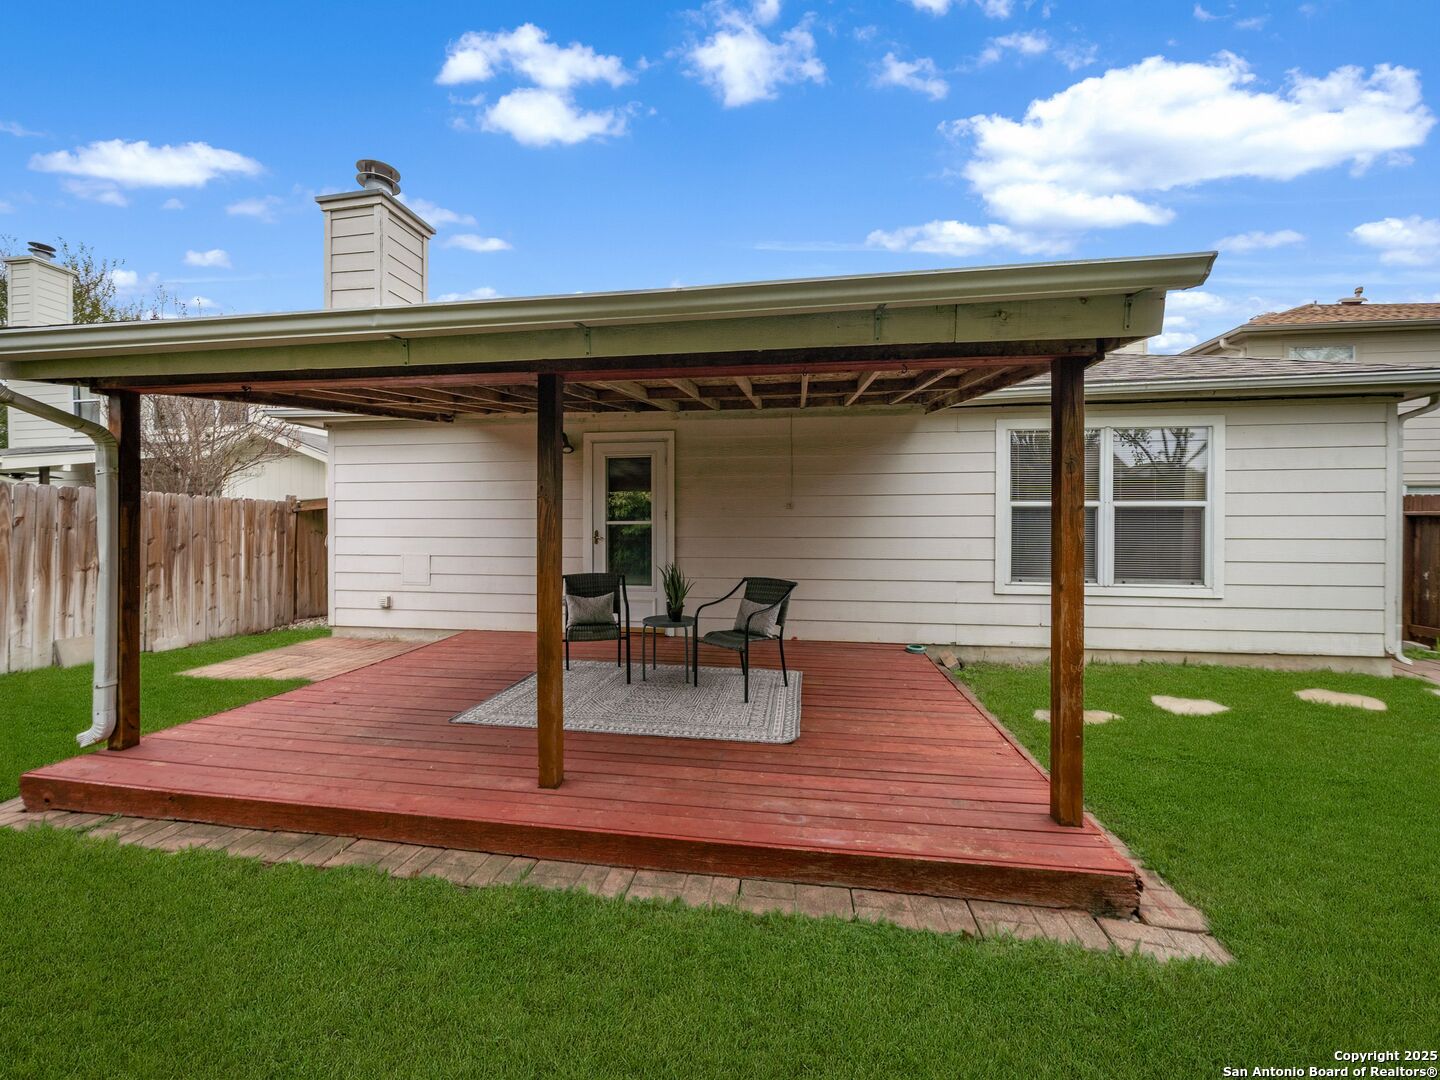
Fenced backyard with a covered wooden deck, outdoor seating, mature landscaping, and a broad green lawn.
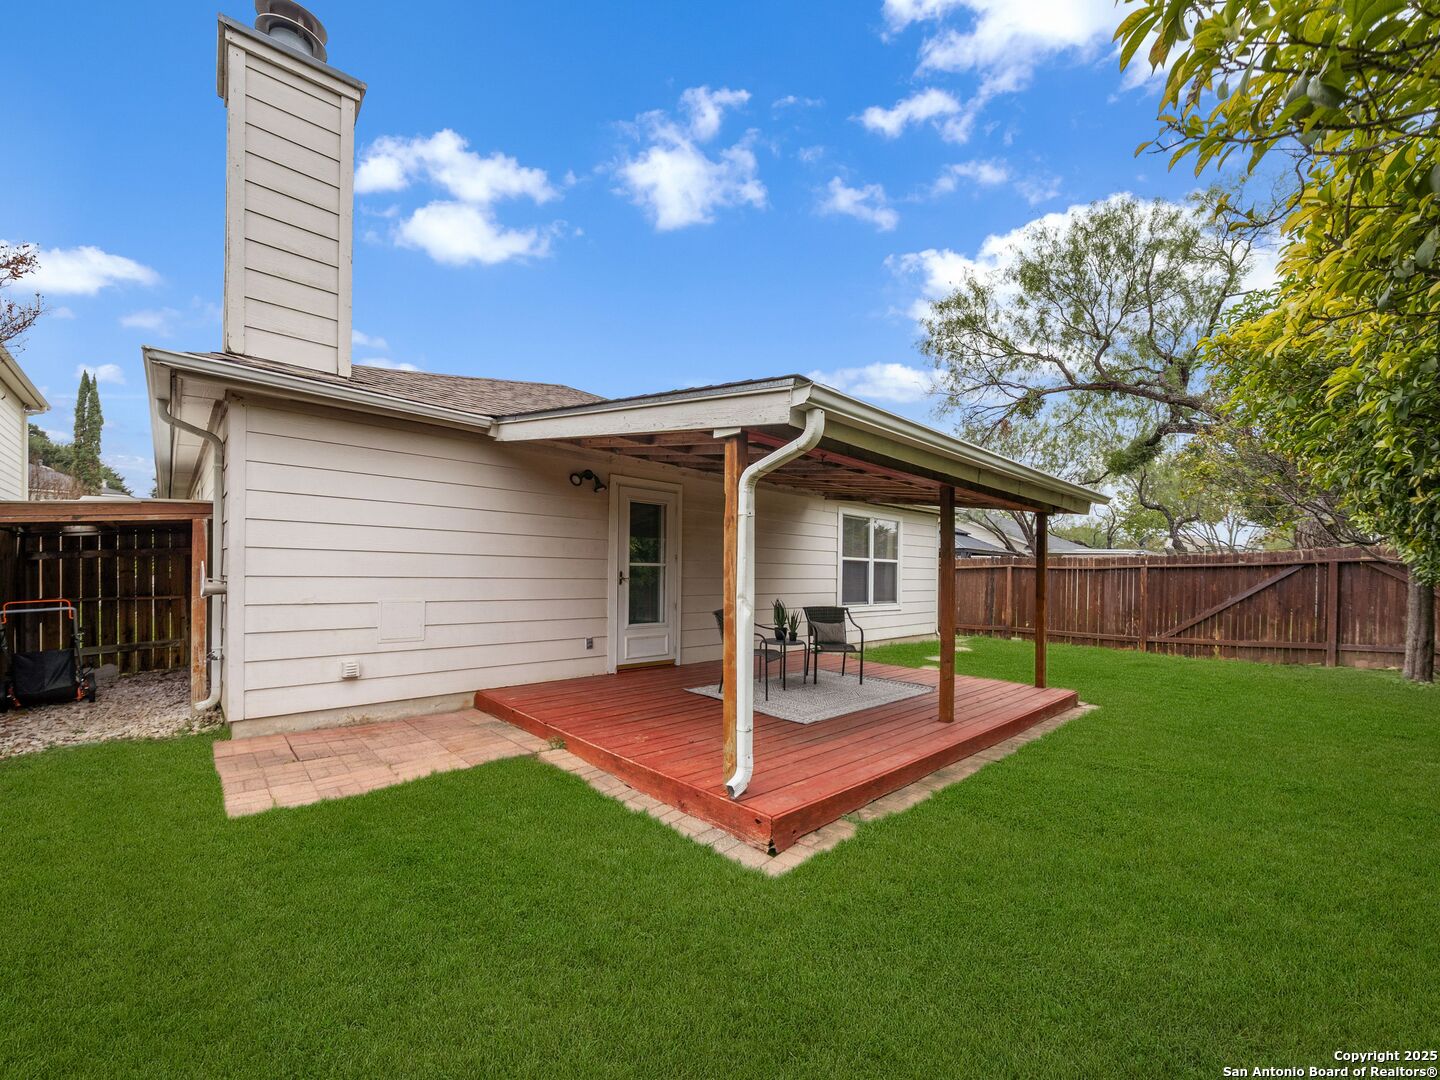
Rear of a light-colored home with a covered redwood deck, patio chairs, and a fenced lawn.
Covered red-wood deck with seating behind a house, overlooking a green lawn.
Home’s rear exterior with a covered redwood deck, patio seating, and fenced green backyard.
SEE ALL PHOTOS
Open living and dining area with a brick fireplace, ceiling fans, and neutral furnishings.
Single-story brick house with a two-car garage, covered entry, and neatly trimmed front lawn.
Living room with a brick fireplace, vaulted ceiling, ceiling fan, and gray seating.
Light brick house with a covered entry, trimmed hedges, and a concrete walkway to the front door.
Single-story brick home with a two-car garage, broad driveway, green lawn, and mature tree.
Single-story brick home with an attached two-car garage, broad driveway, and mature tree by the lawn.
Open-plan dining and living area with a set table, fireplace, and large curtained windows.
Staged living room with a brick fireplace, gray sofa, hardwood floors, and glass patio door.
Furnished living room with a dark gray sofa, wood floors, and an open kitchen beyond.
Kitchen and dining area with white cabinets, a breakfast bar, and tan tile flooring.
Kitchen with a long breakfast peninsula, white cabinetry, stainless steel appliances, and beige tile flooring.
Kitchen with white cabinets, beige countertops, and stainless steel appliances.
Kitchen with white cabinetry, beige counters, stainless-steel dishwasher, and tan tile flooring.
Open kitchen with white cabinets, stainless steel appliances, and a long peninsula with a double sink.
Dining area with a set table, cream rug, wide window, and open kitchen.
Dining area with a set table, two curtained windows, warm wood flooring, and a ceiling fan.
Staged home office with a black desk, woven chair, gray rug, and wood flooring.
Furnished bedroom with a white-covered bed, ceiling fan, hardwood floors, and a potted plant.
Furnished bedroom with a white bed, gray headboard, window overlooking greenery, and wood floors.
Bathroom with a double-sink vanity, reddish-brown wood cabinets, and a large wall mirror.
Bathroom with a glass-enclosed brown tile shower and a narrow stained-glass window.
Walk-in closet with wall-mounted clothing rods, shelves, black hangers, and beige carpet.
Empty bedroom with tan carpet, a window with blinds, and a lit ceiling fan.
Bathroom with wood vanity, large mirror, and white tiled tub-shower behind a curtain.
Empty bedroom with beige carpet, a ceiling fan, and a wide window with white blinds.
Empty laundry room with tan tile flooring, washer and dryer hookups, and open shelving.
Covered backyard patio with exposed wooden beams, red deck boards, outdoor chairs, and a fenced lawn.
Fenced backyard with a covered wooden deck, outdoor seating, mature landscaping, and a broad green lawn.
Rear of a light-colored home with a covered redwood deck, patio chairs, and a fenced lawn.
Covered red-wood deck with seating behind a house, overlooking a green lawn.
Home’s rear exterior with a covered redwood deck, patio seating, and fenced green backyard.
Sold

6513 Rosethorn Drive

6513 Rosethorn Drive, SANANTONIO, TX 78249

Seller is offering $5000 towards buyer's closing costs!! Prime location with direct access to I-10 and Loop 1604! This rare single-story, fully open-concept home is just minutes from shopping, dining, and entertainment at La Cantera. Outdoor enthusiasts will love the concrete jogging and cycling trails just steps away, with Fox Park nearby. The home offers low-maintenance living with a flexible floor plan featuring 3 bedrooms plus a versatile 4th room, ideal for a home office, guest room, or additional bedroom. Enjoy backyard privacy and a spacious primary suite complete with a large walk-in shower and dual vanities. Convenient, functional, and perfectly located-this home delivers comfort and lifestyle in one of San Antonio's most desirable areas.

4
beds

2
baths

1,753 Sq.Ft. LIVING AREA

5,183.64 Sq.Ft. lot

Trinie Ortiz Johnson

Trinie Ortiz Johnson

Features & Amenities

Interior

  • total bedrooms4
  • Total bathrooms2
  • full bathrooms2
  • Flooring CRPT, LMNAT
  • Fireplace NA
  • APPLIANCES CLFNS, WSHCN
  • other interior Features _1 LVAR, EATIN, _2 ETAR, BKFST, STUDY, UTINS, _1 FLRL, HGHCL, OPEN, CABLE, INTRN, ALLBEDSDOWN, WIC

Area & Lot

  • Status Sold
  • Date Sold April 8, 2026
  • Living Area1,753 Sq.Ft.
  • Total Area1,753 Sq.Ft.
  • Lot Area5,183.64 Sq.Ft.
  • MLS® ID1920305
  • TypeResidential
  • YEAR BUILT2001
  • NeighborhoodSan Antonio
  • Architecture Styles_1 STRY, TRDNL
  • Elementary SchoolSTEUBING
  • Middle SchoolHECTOR_GARCIA
  • High SchoolBRANDEIS
  • School DistrictNORTHSIDE

Exterior

  • STORIES1
  • water SourceWTRSY, SWRSY
  • PoolNONE
  • roofCOMP
  • parking_2 GAR, ATT
  • HEAT TYPECNTRL
  • AIR CONDITIONING_1 CNTR
  • sewerWTRSY, SWRSY
  • SubstructureSLAB
  • HOA AmenitiesNONE
  • other exterior FeaturesPTSLB, CVPAT, PVFNC, SPSYS, DBLPN, GTTRS, TREES

Financial

  • Price Upon Request
View Virtual Tour

San Antonio

Explore

Work With Trinie

Get assistance in determining current property value, crafting a competitive offer, writing and negotiating a contract, and much more. Contact me today.

Follow Me on Instagram