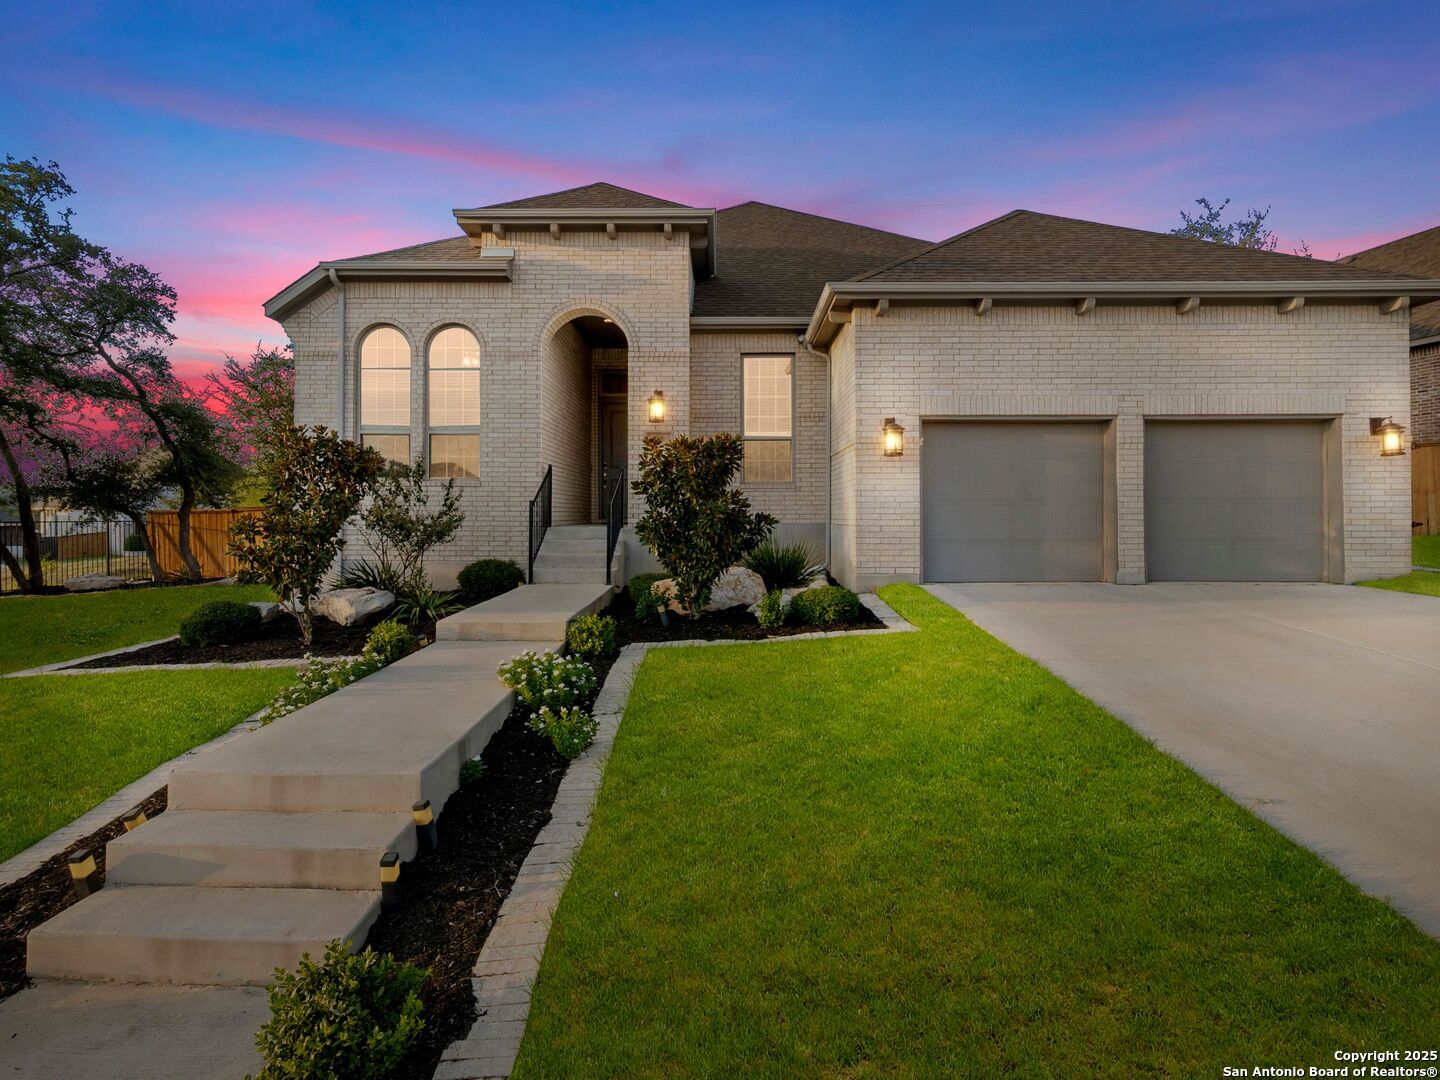
Light brick home with an arched entry, two-car garage, and landscaped front lawn at dusk.
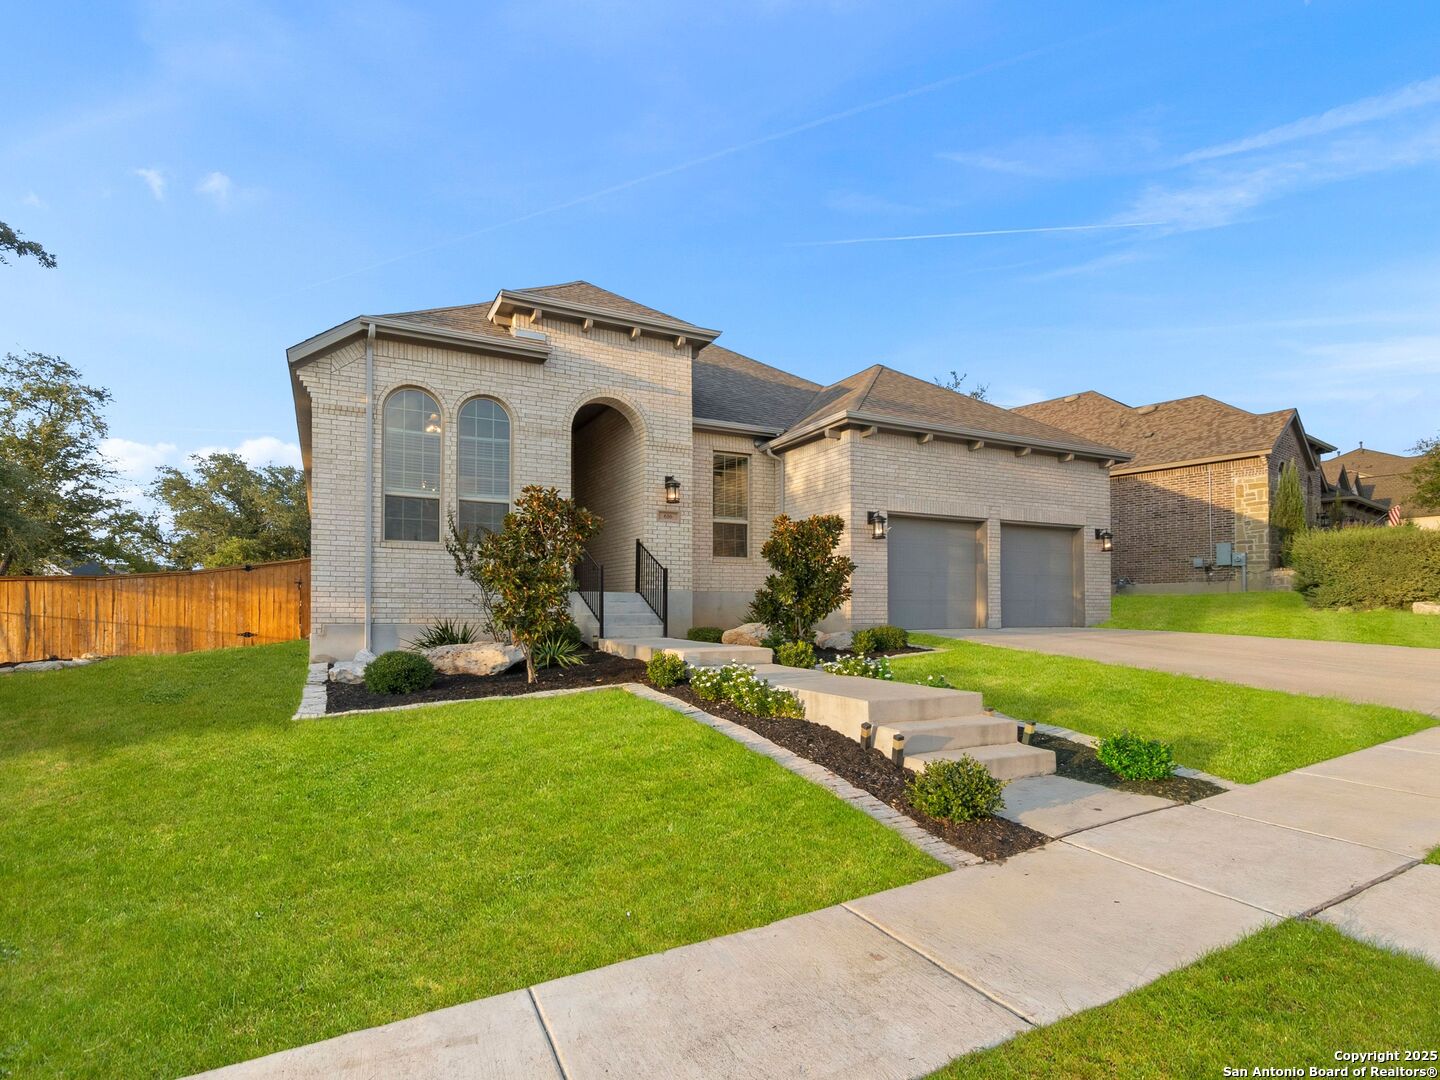
Light-brick house with an arched entry, two-car garage, and landscaped front lawn.
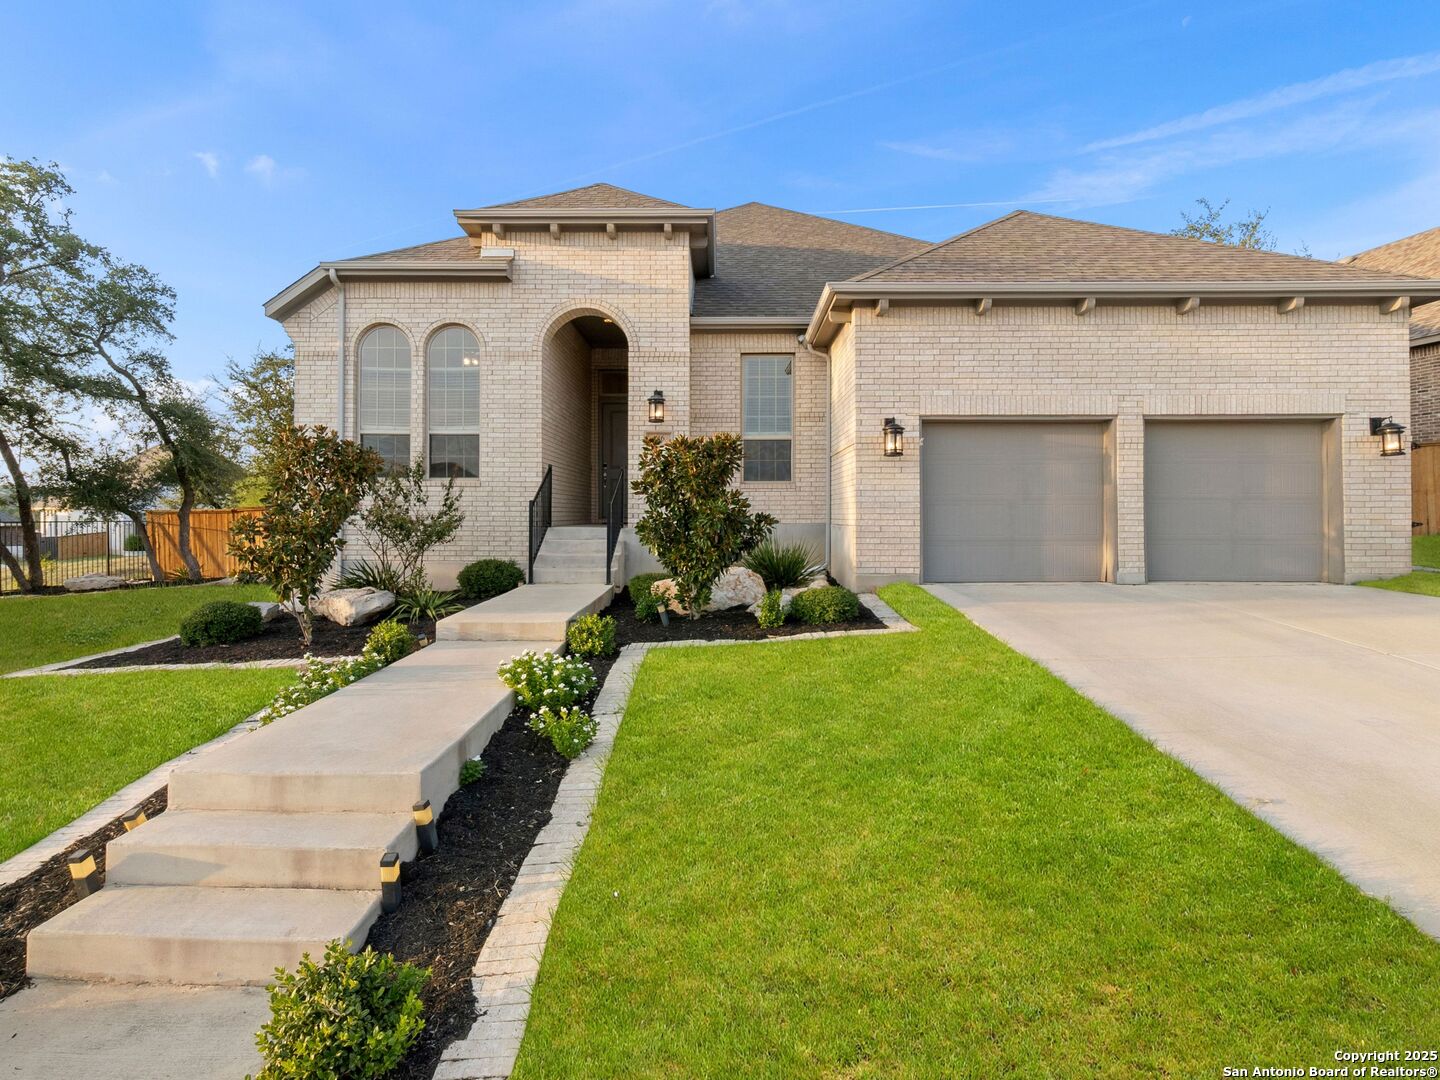
Brick home with arched entry, two-car garage, landscaped beds, and a front lawn.
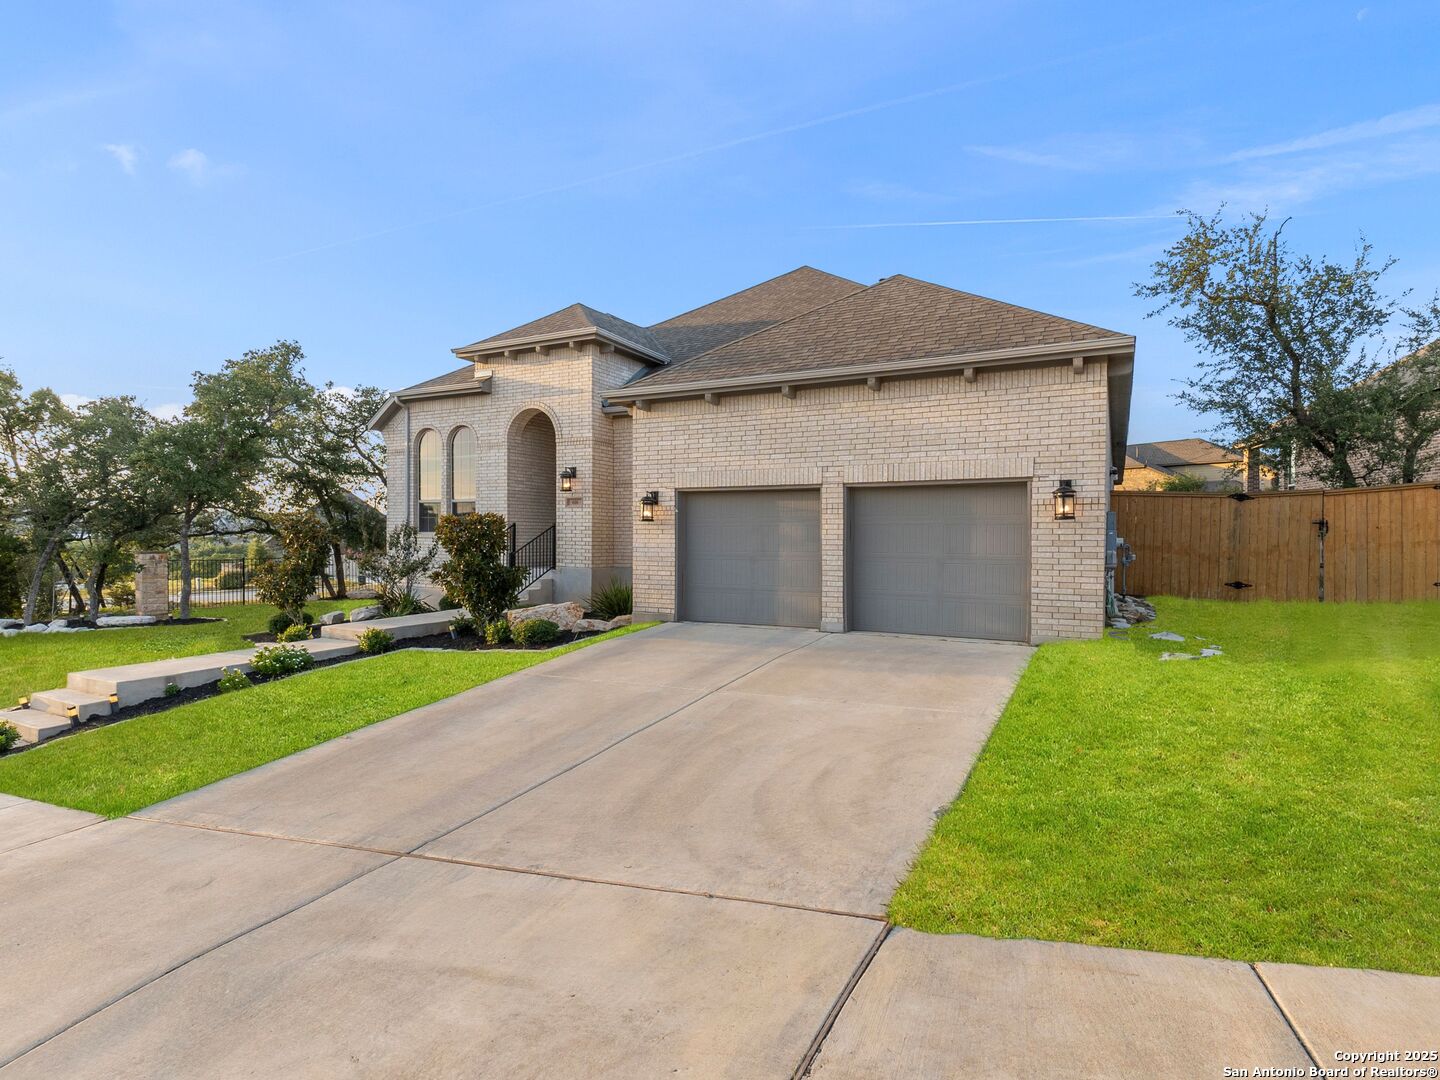
Light-brick house with a two-car garage, arched entry, and broad concrete driveway.
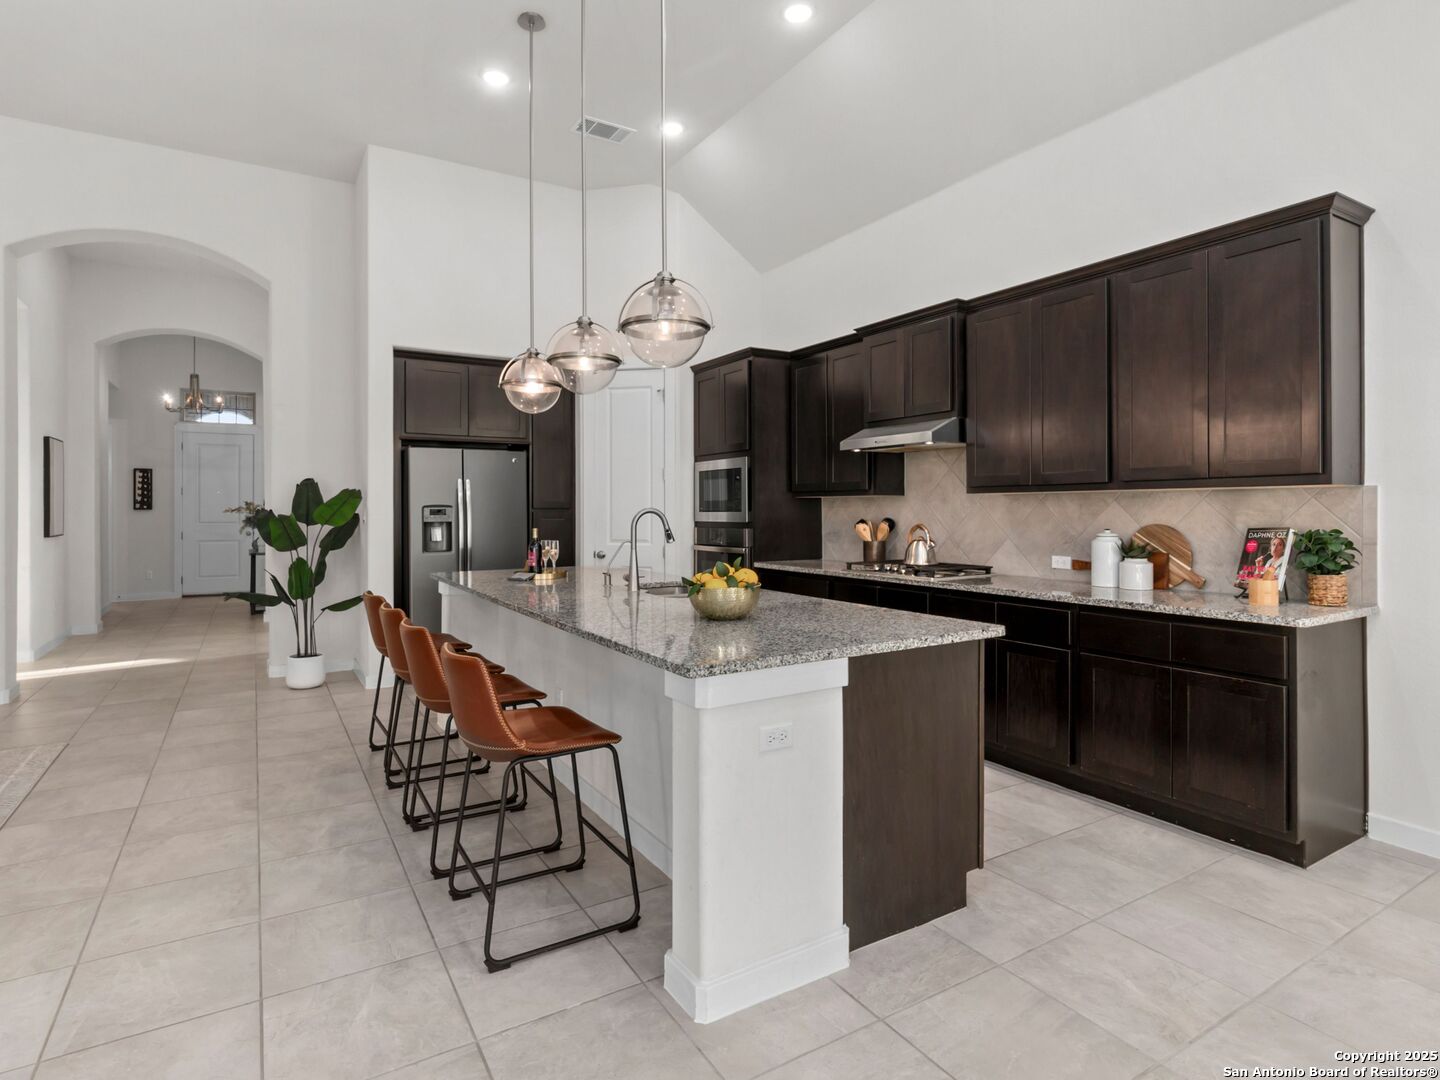
Kitchen with dark cabinets, stainless steel appliances, granite island, and three glass pendant lights.
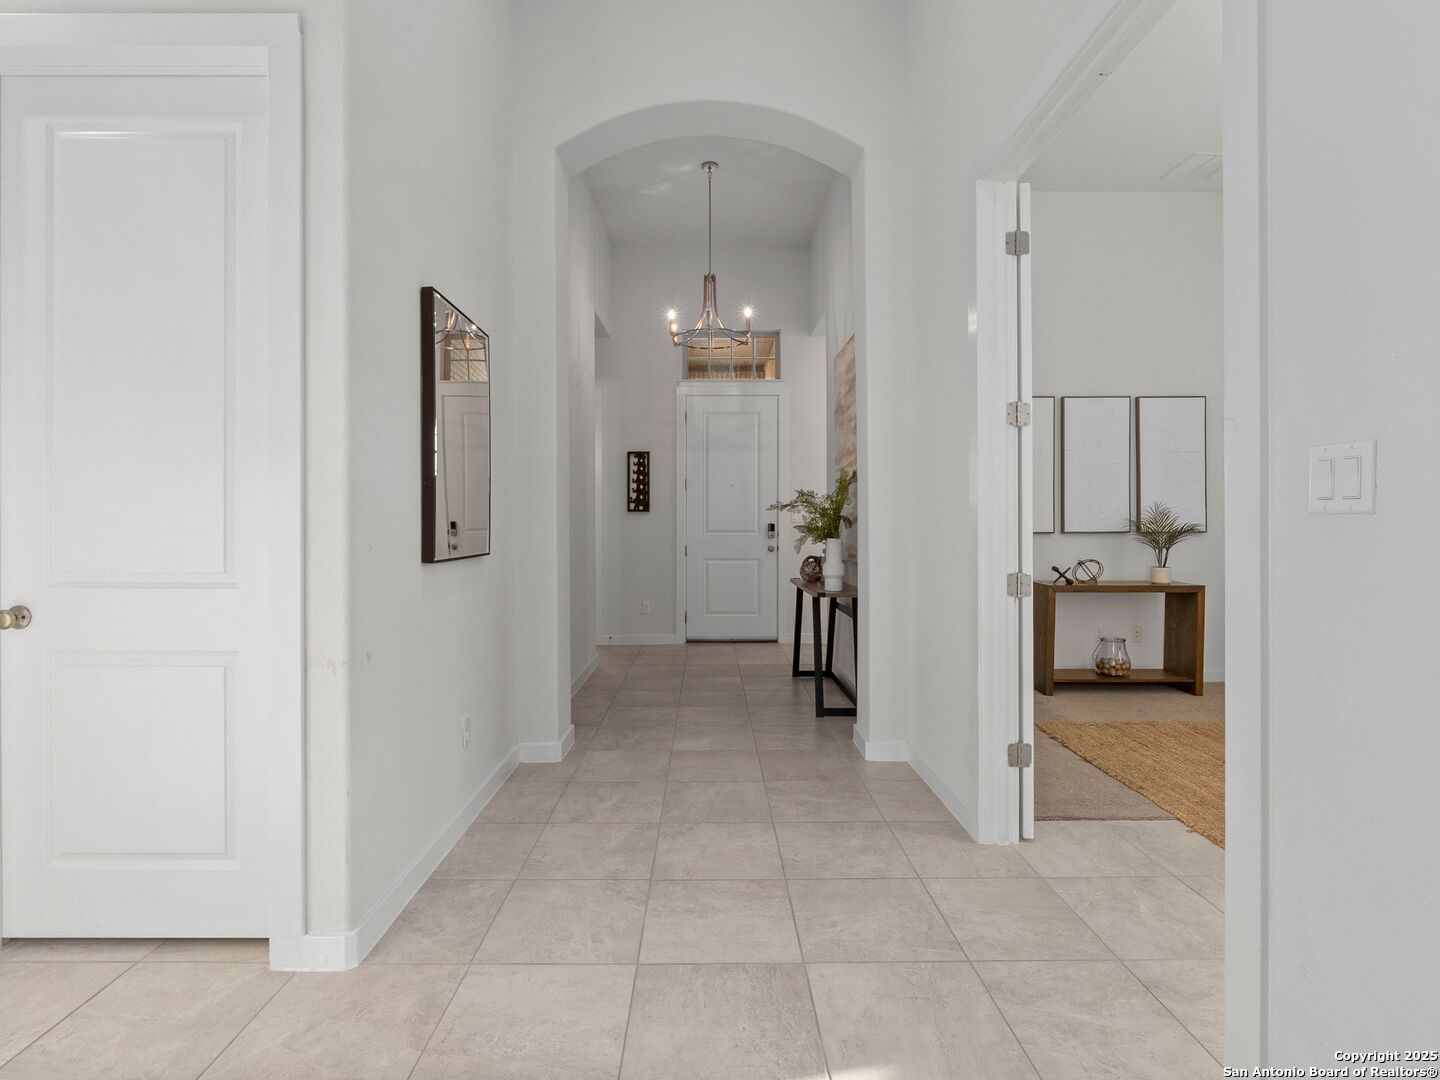
Staged entry hall with tiled floors, an arched opening, chandelier, and console tables.
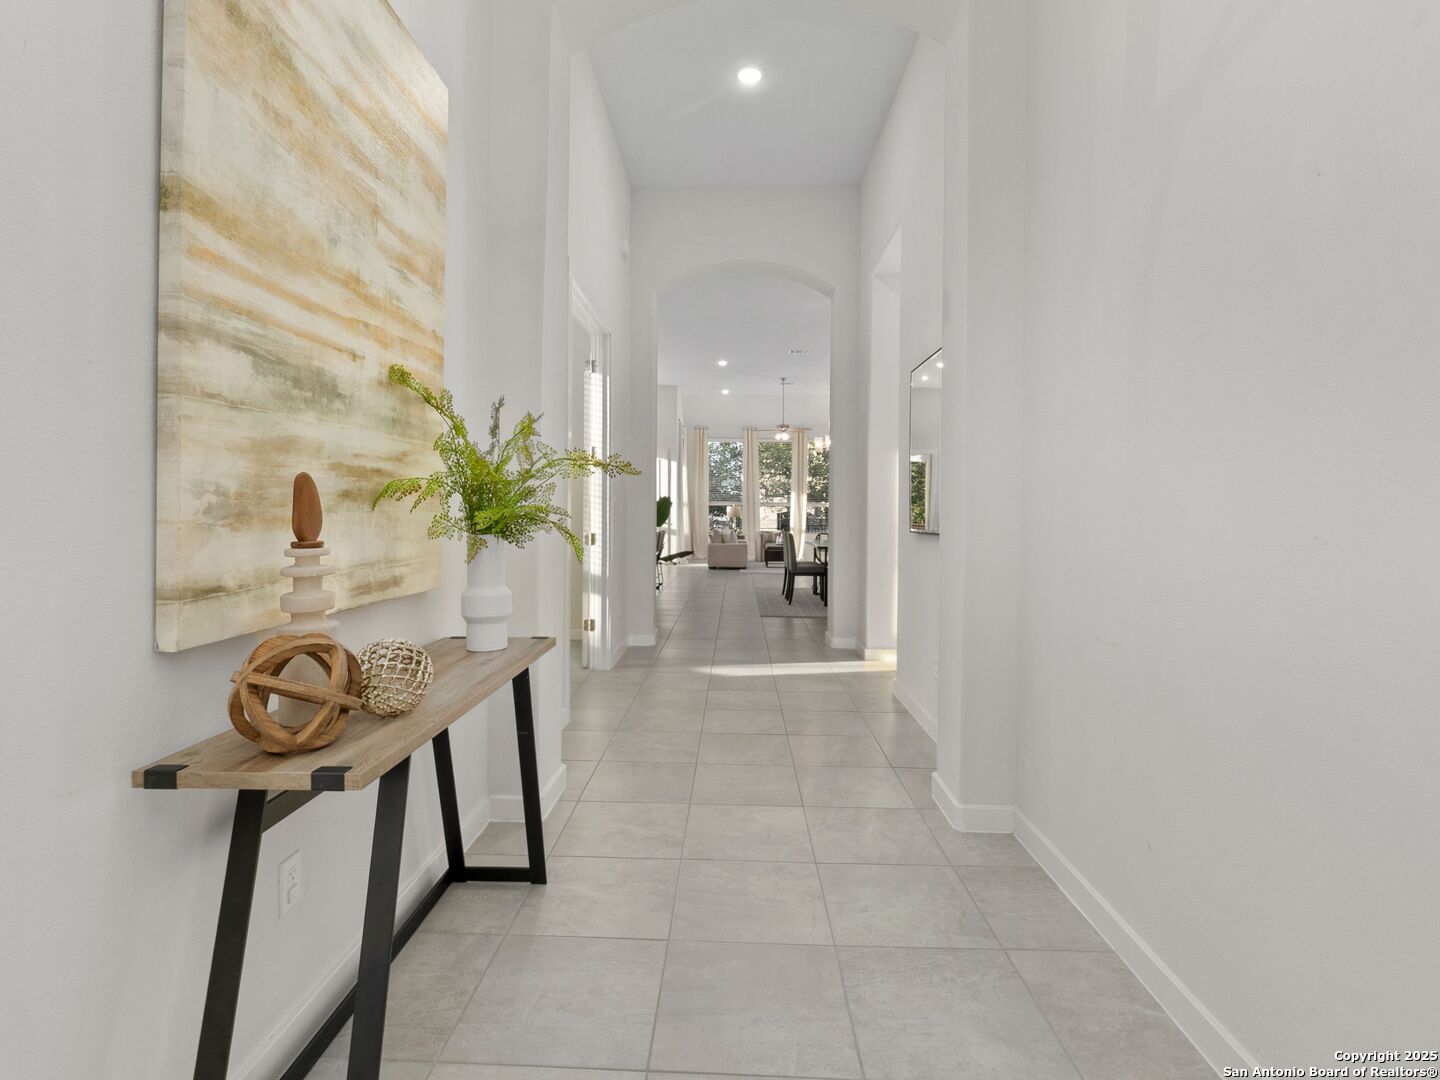
Tiled entry hallway with a console table and abstract artwork, opening toward the living and dining area.
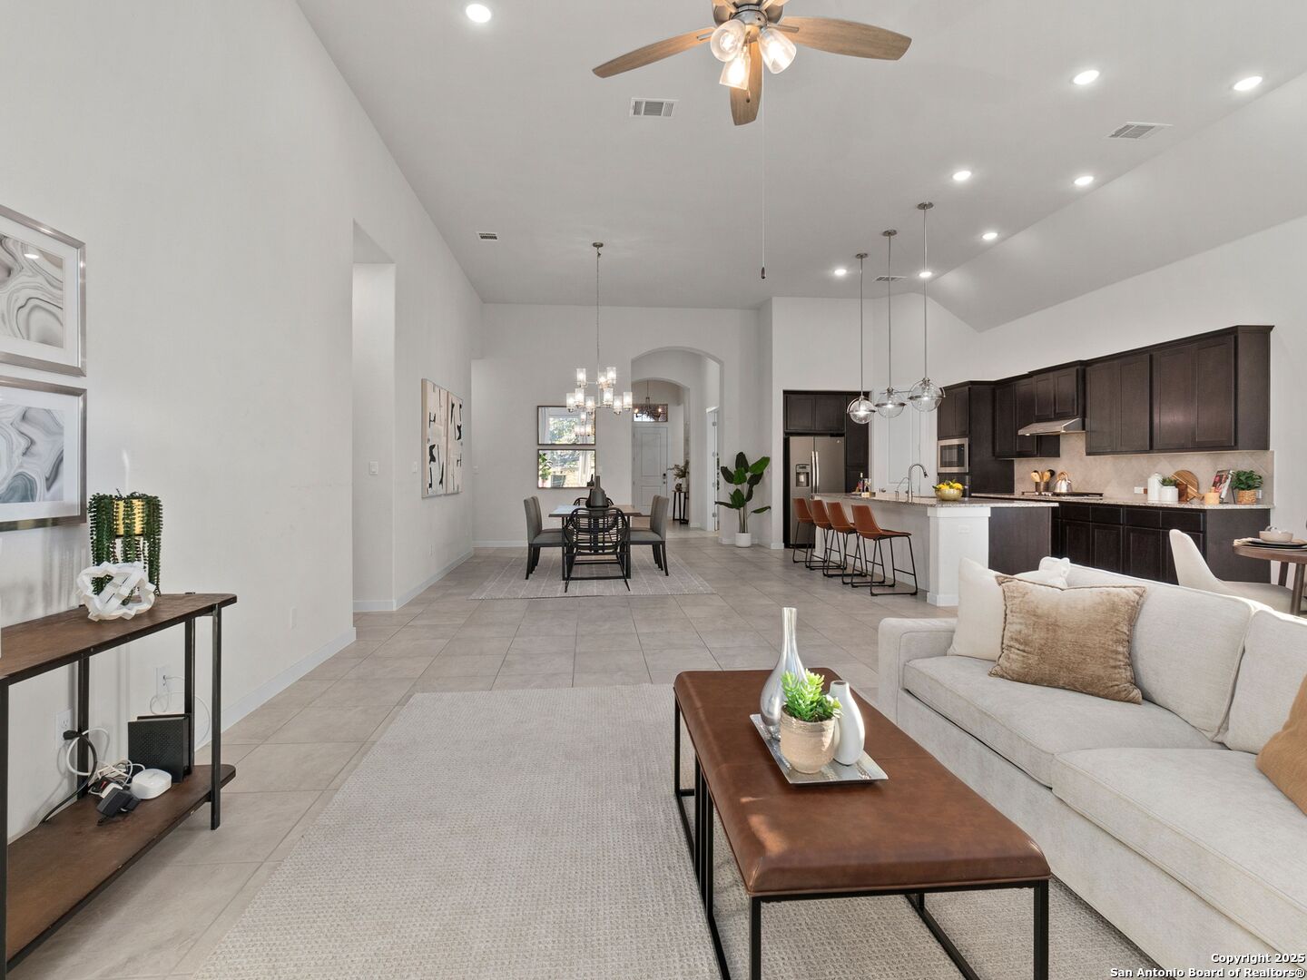
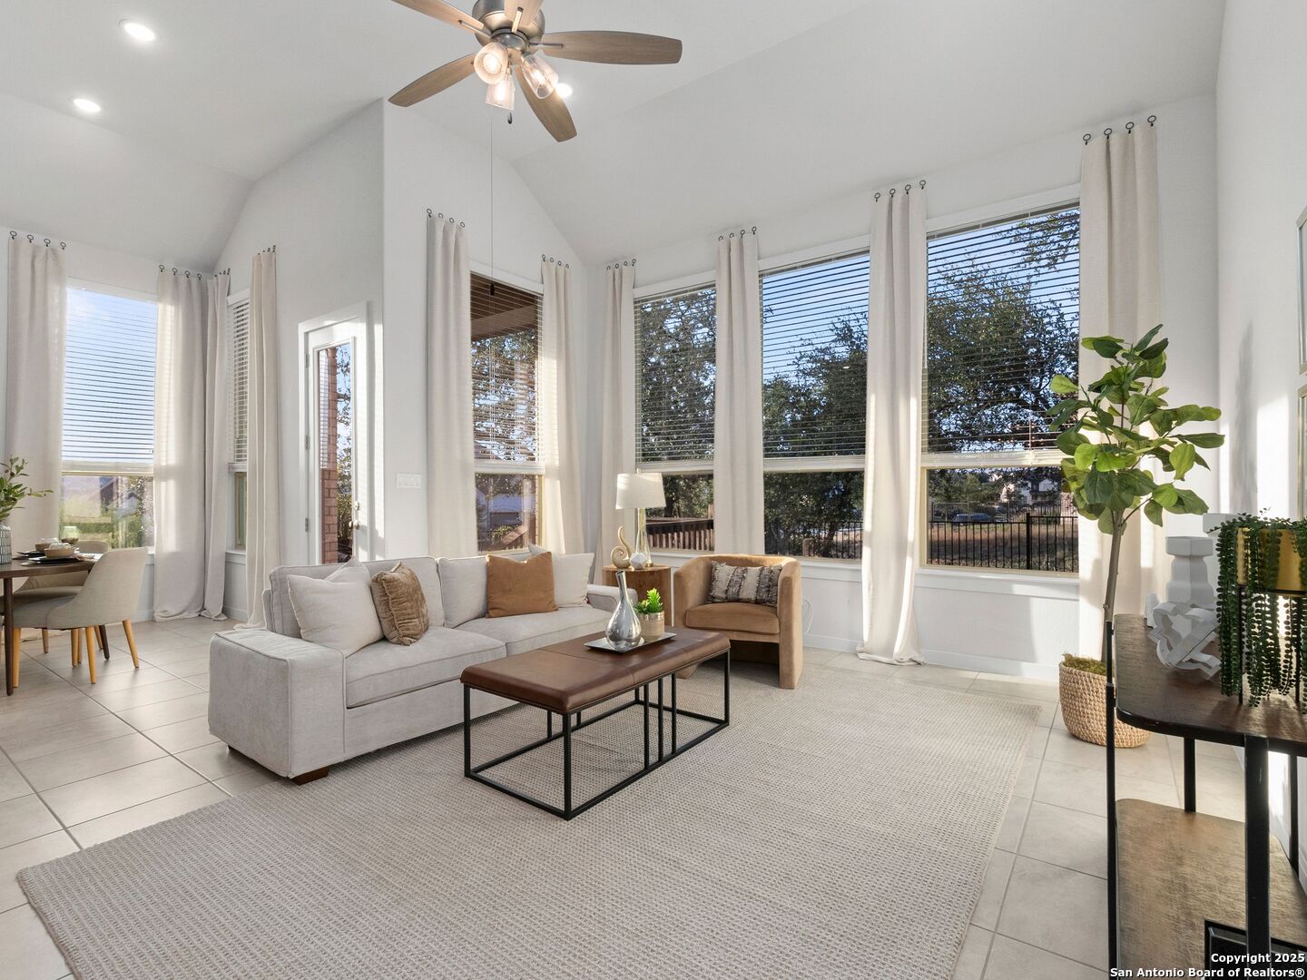
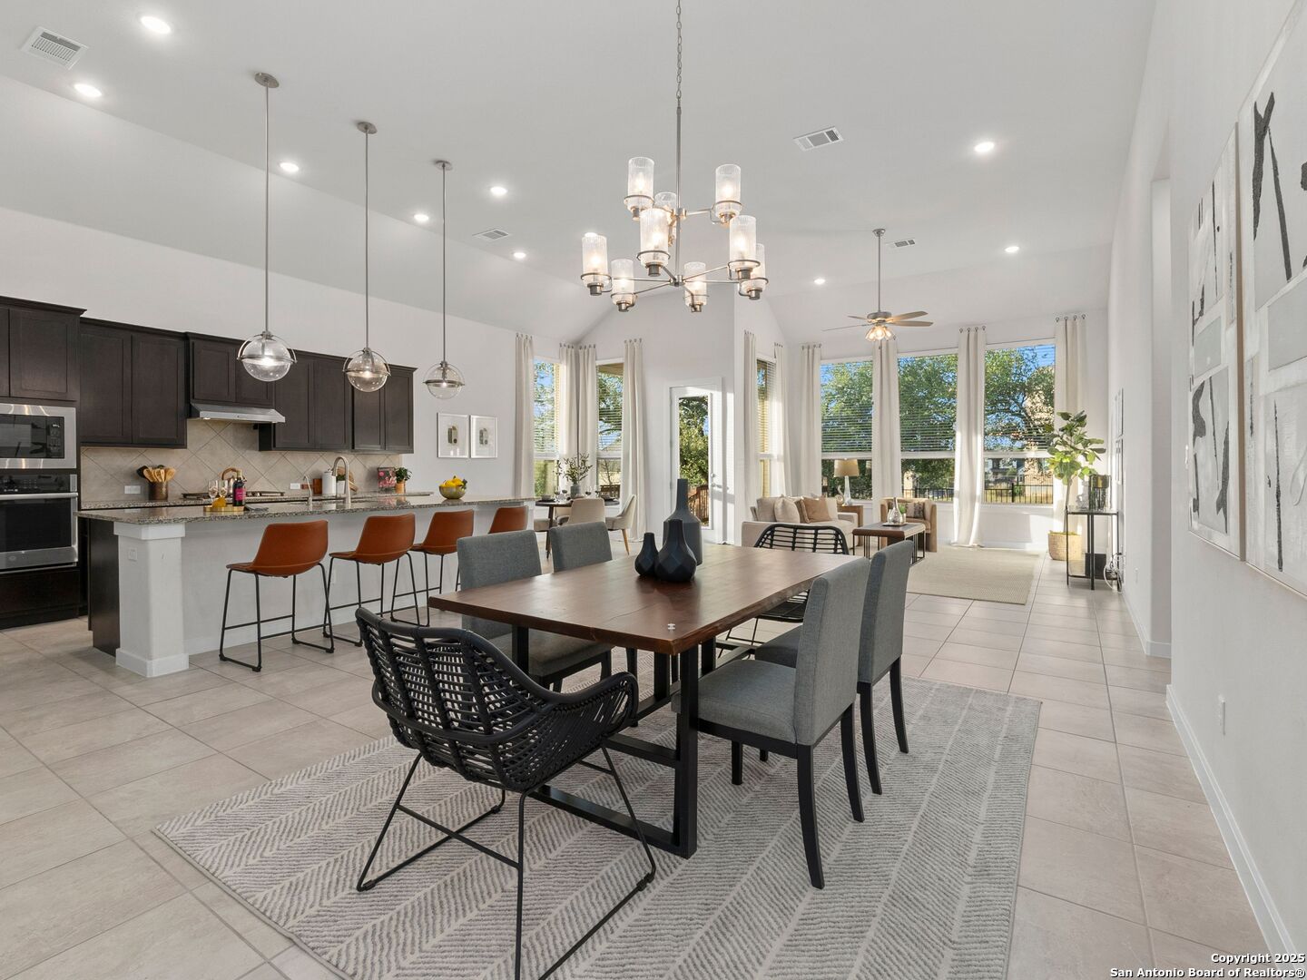
Open living and dining area with a light sofa, dark kitchen cabinetry, and vaulted ceiling.
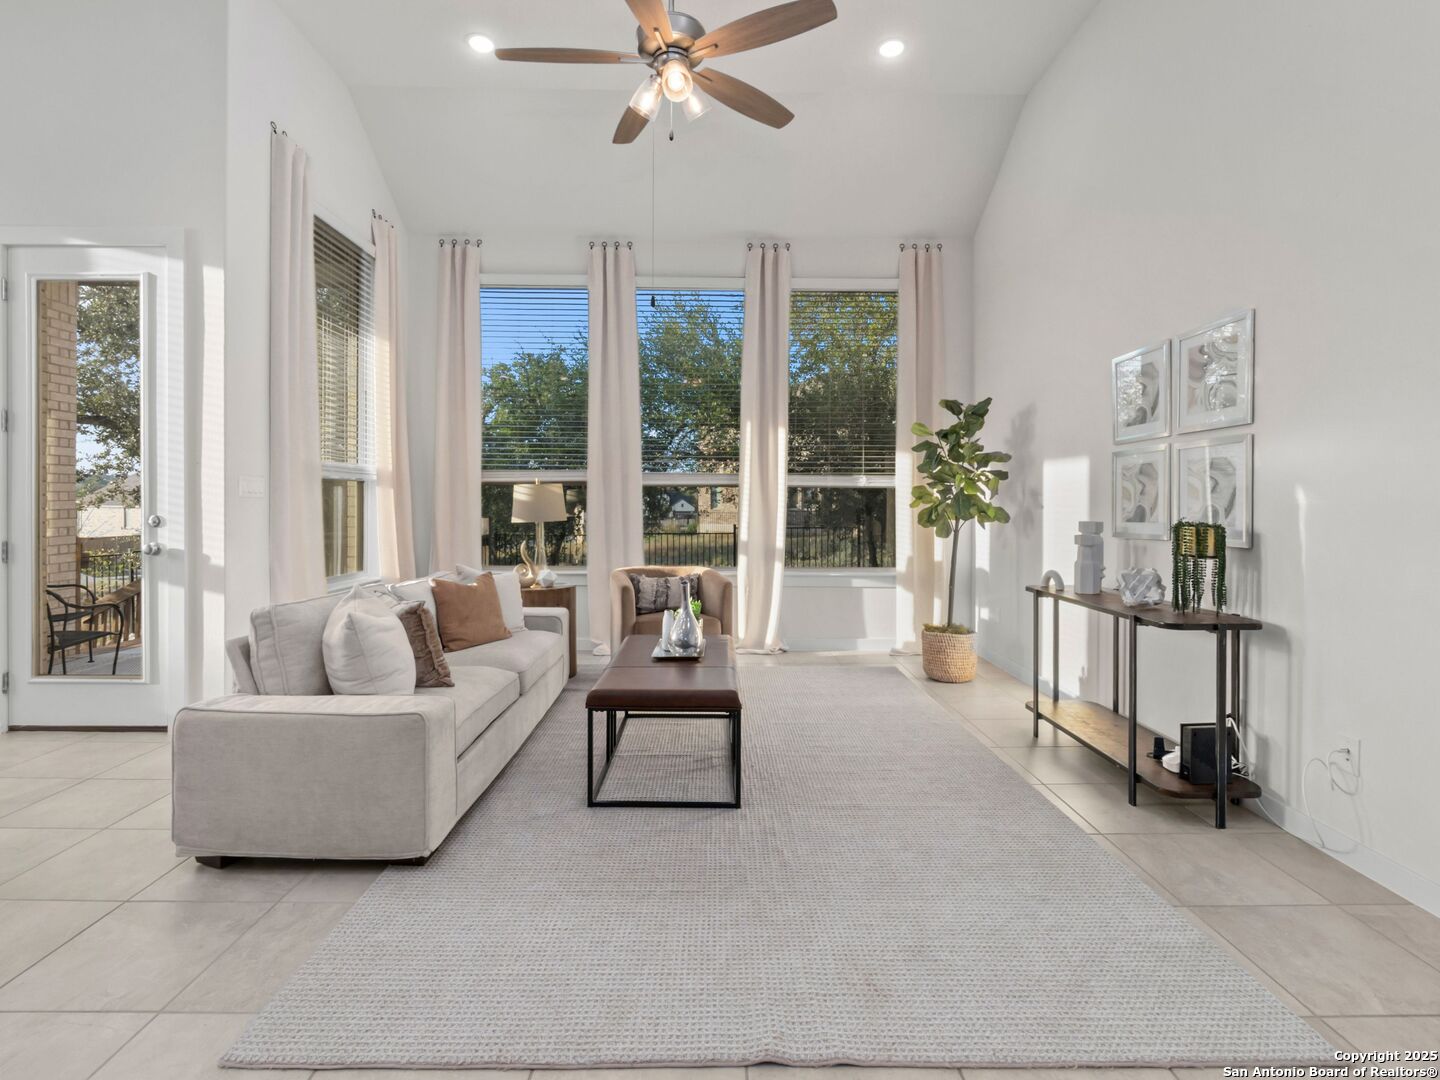
Staged living room with vaulted ceiling, large windows, gray sofa, and pale area rug.
Living room with vaulted ceiling, gray sectional sofa, and large curtained windows.
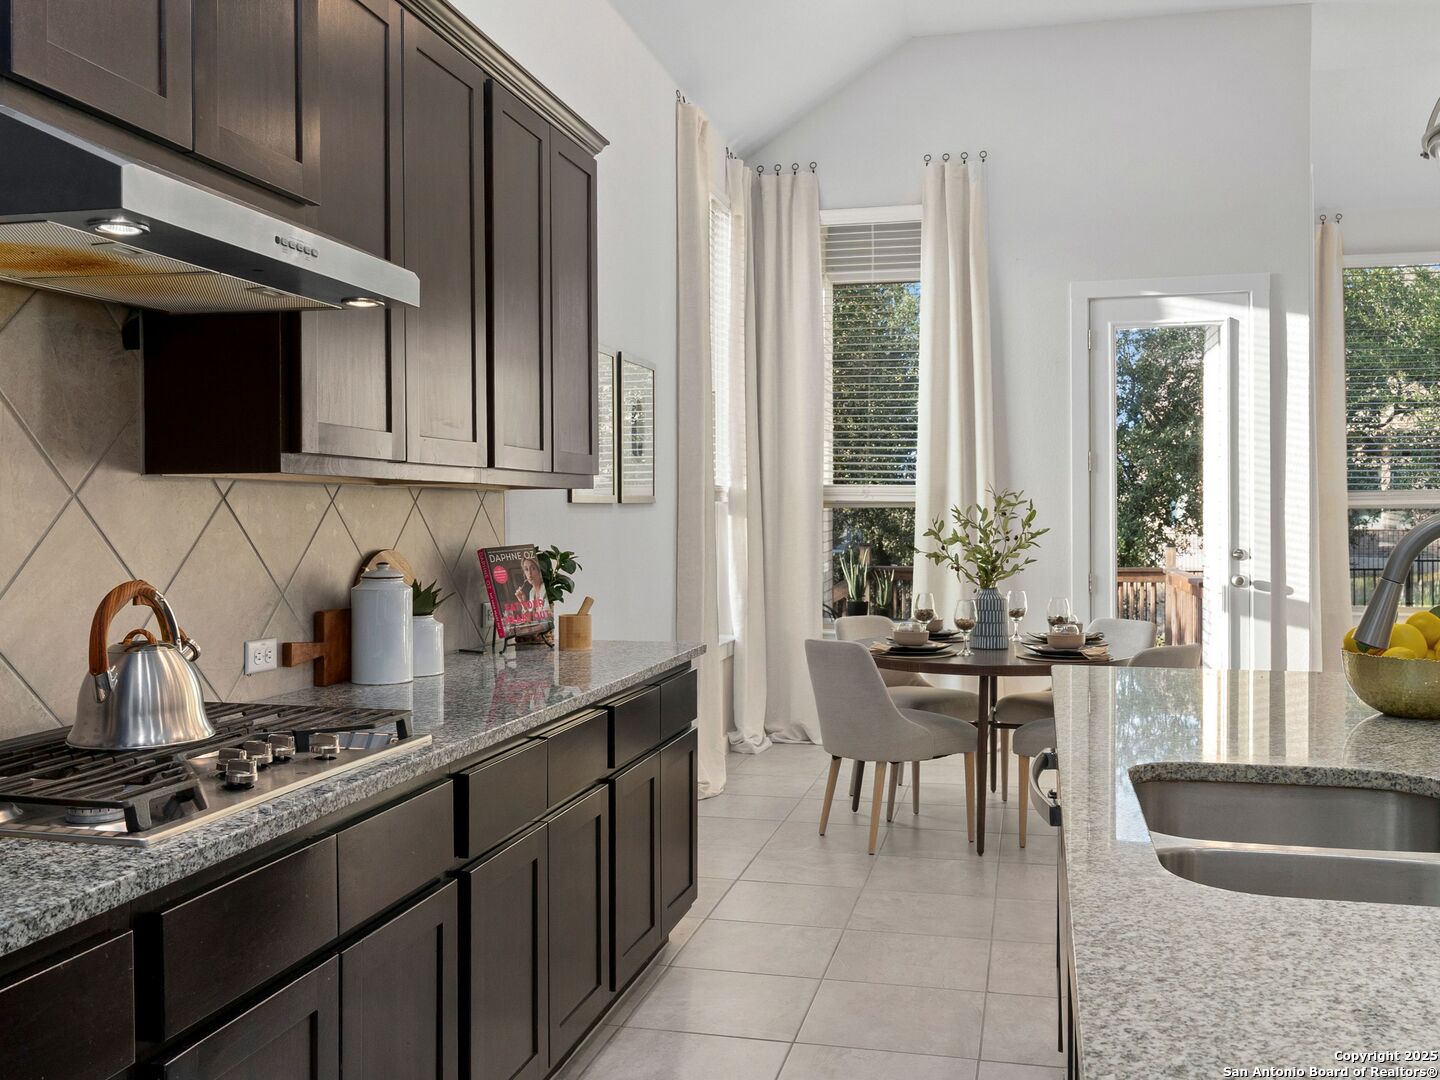
Open-plan kitchen and dining area with dark cabinets, a large table, and tall windows.
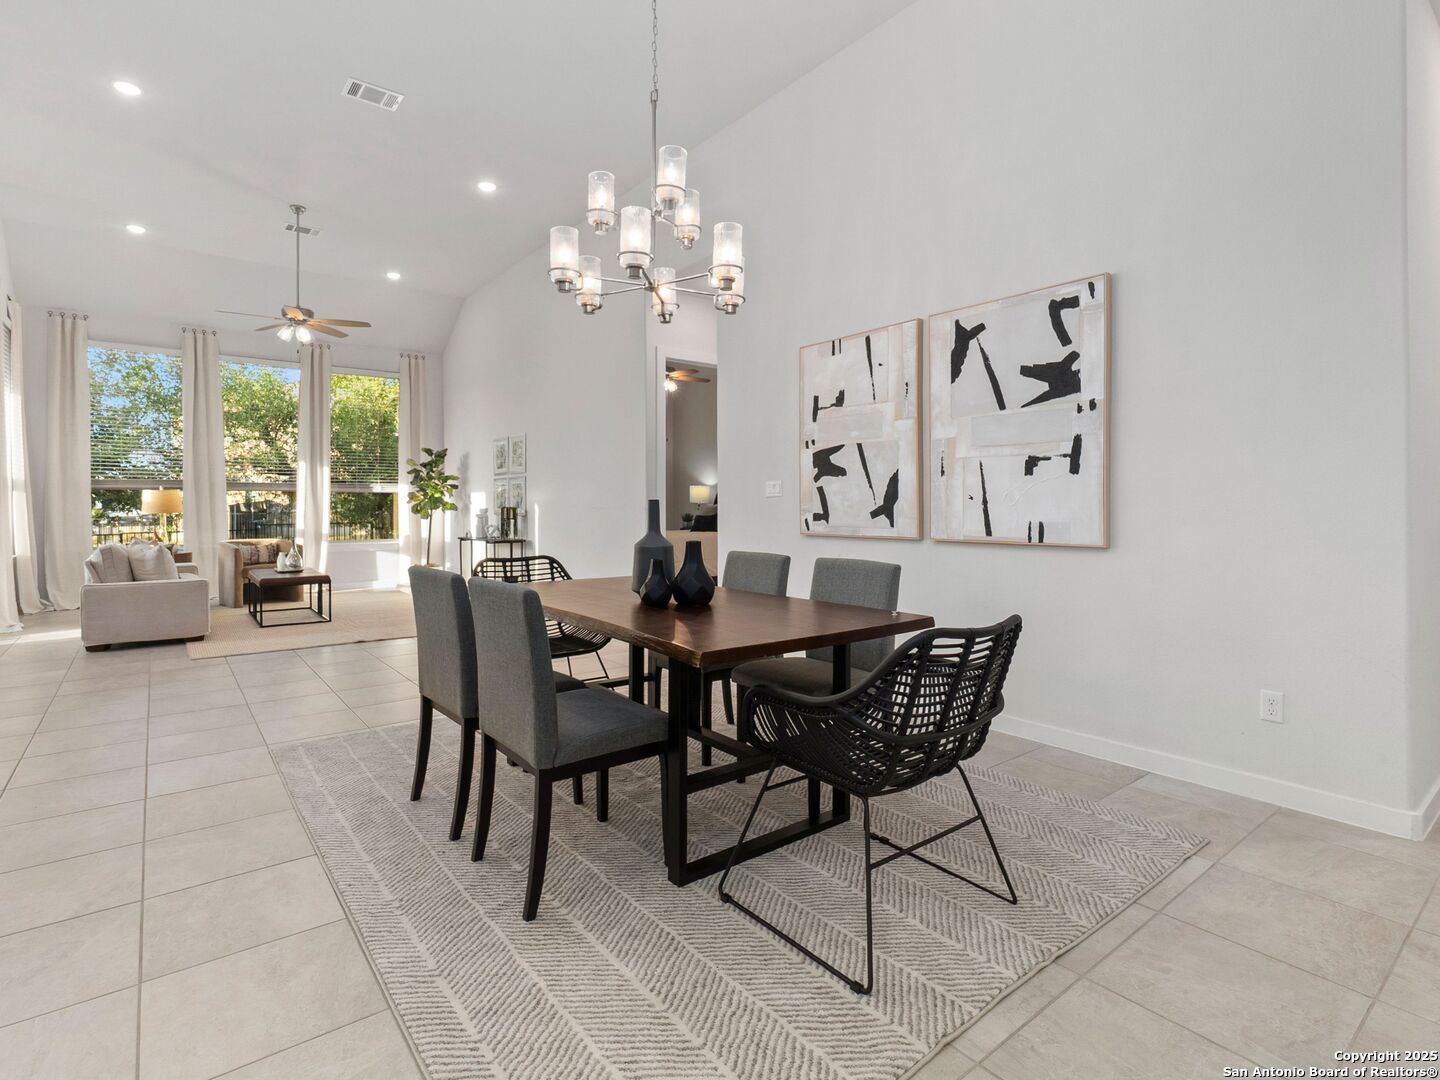
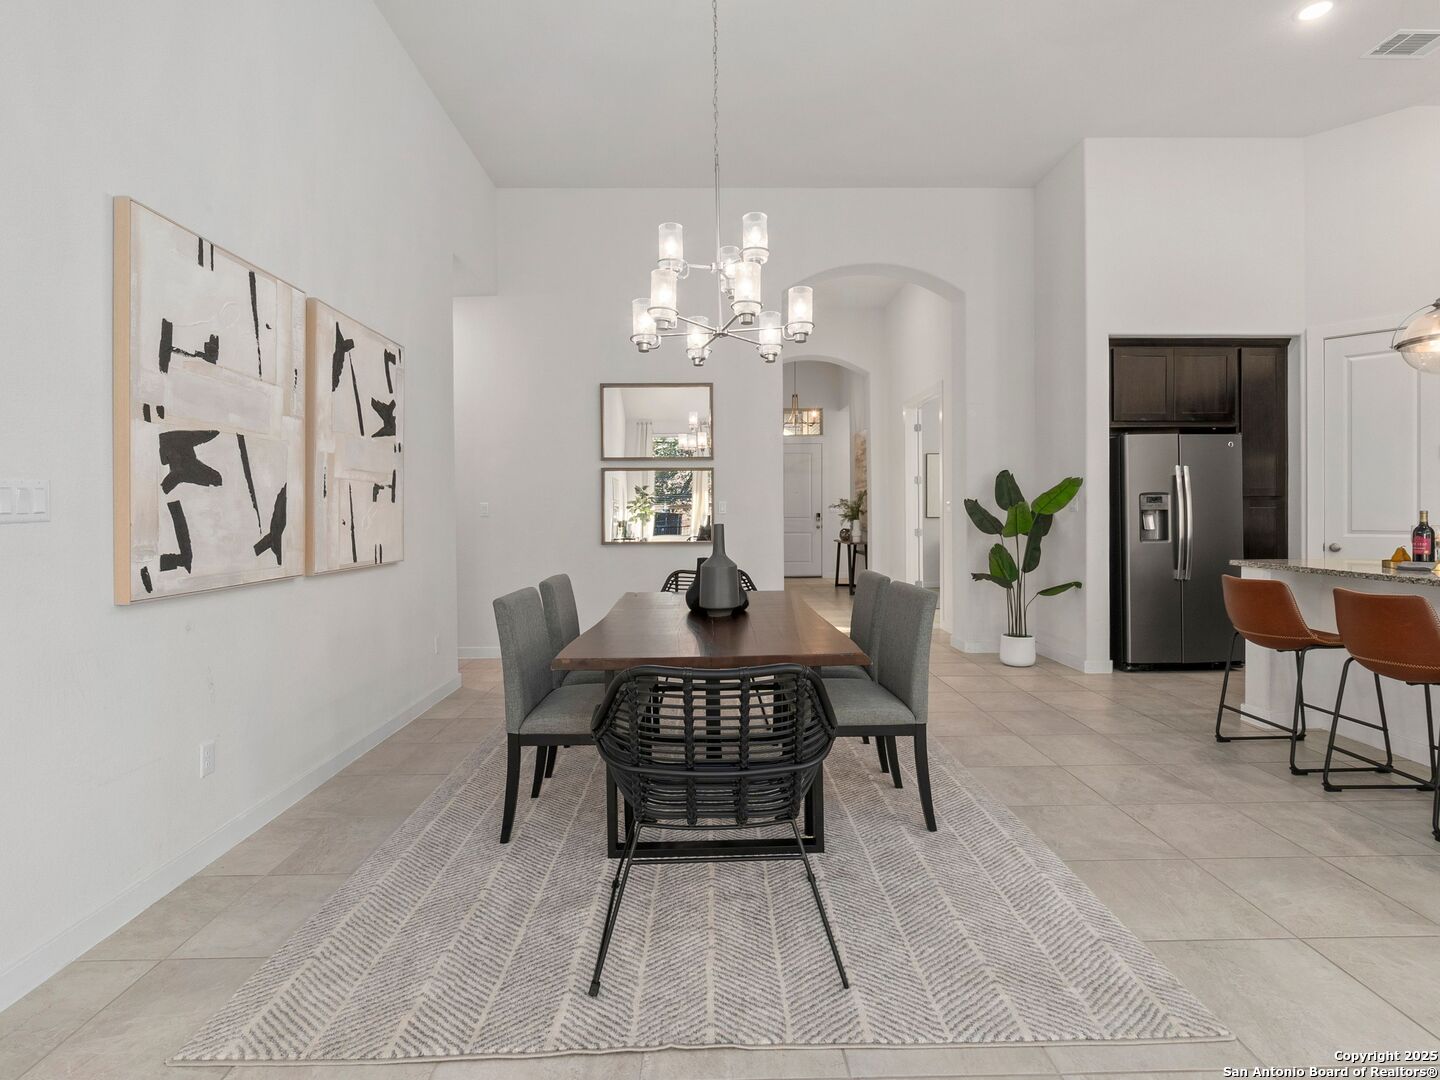
Dining room with a dark wood table, modern chandelier, and open connection to the living area.
Dining room with a wood table, gray chairs, chandelier, and open kitchen.
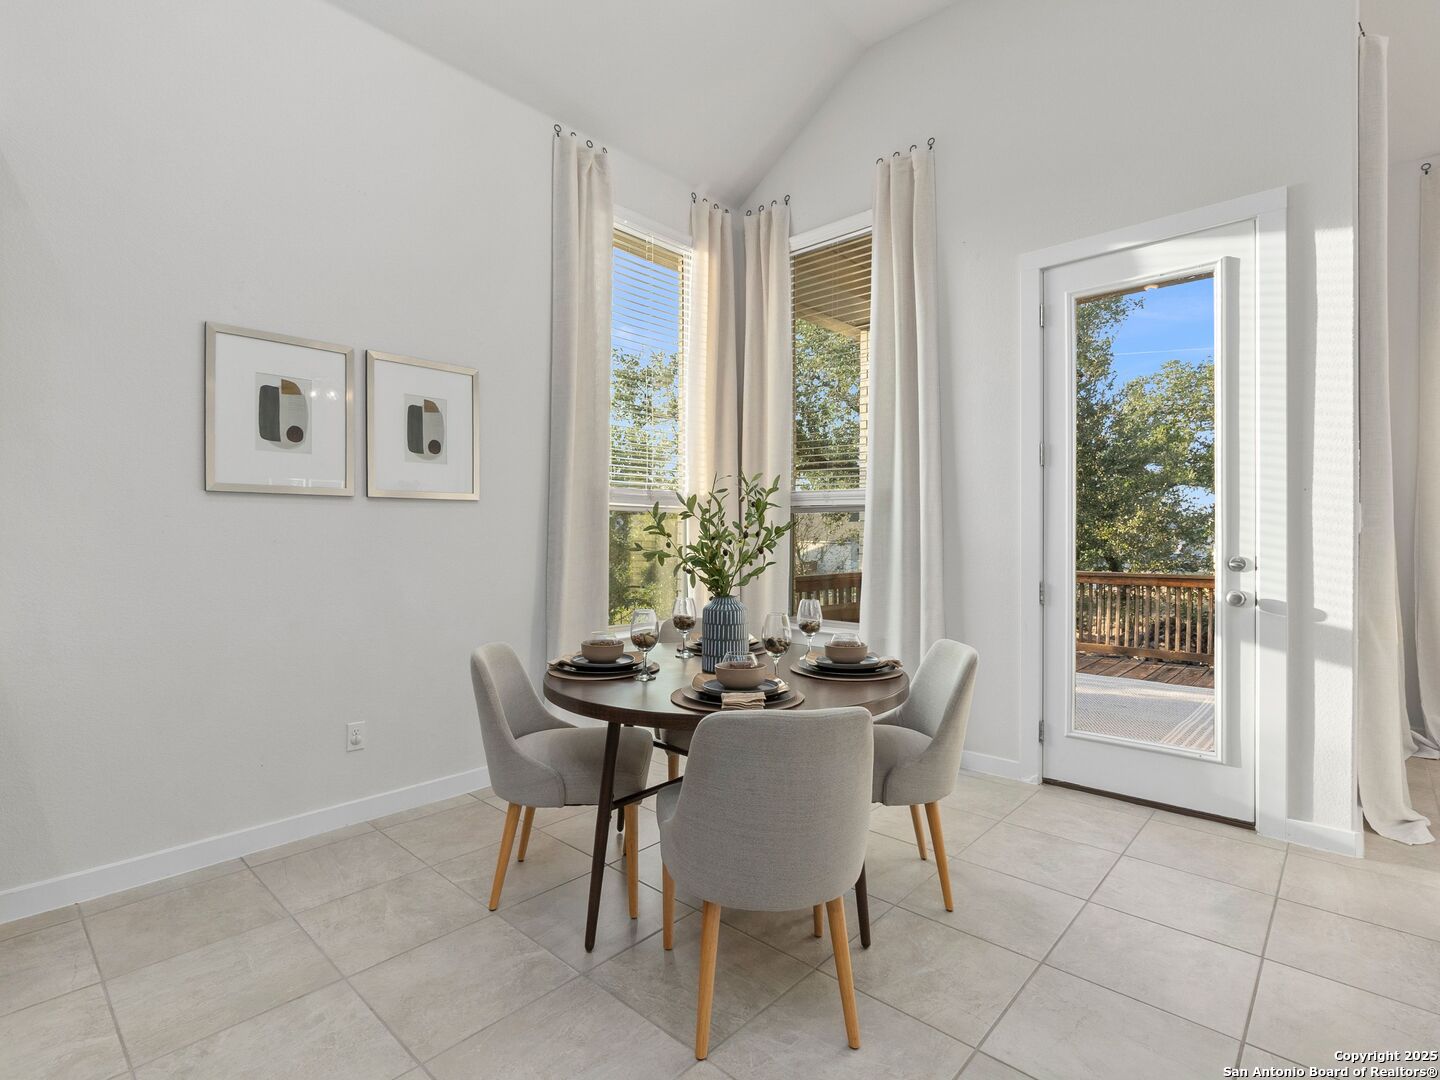
Dining area with a round set table beside corner windows and a glass door to the deck.
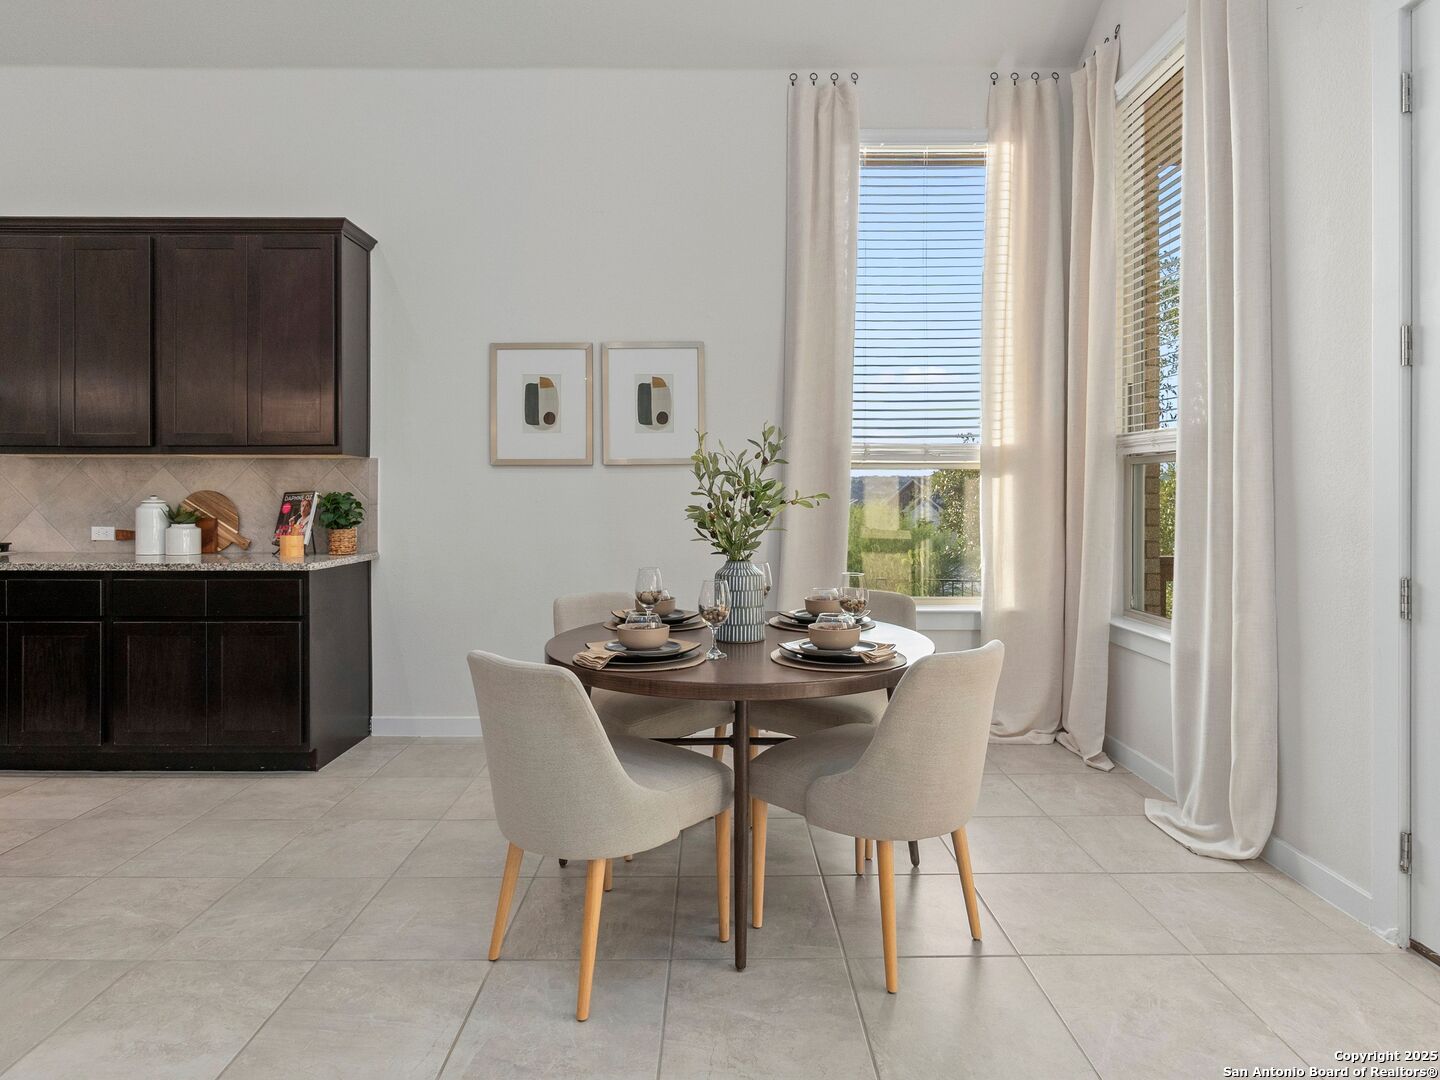
Dining area with a round set table, upholstered chairs, and tall curtained windows.
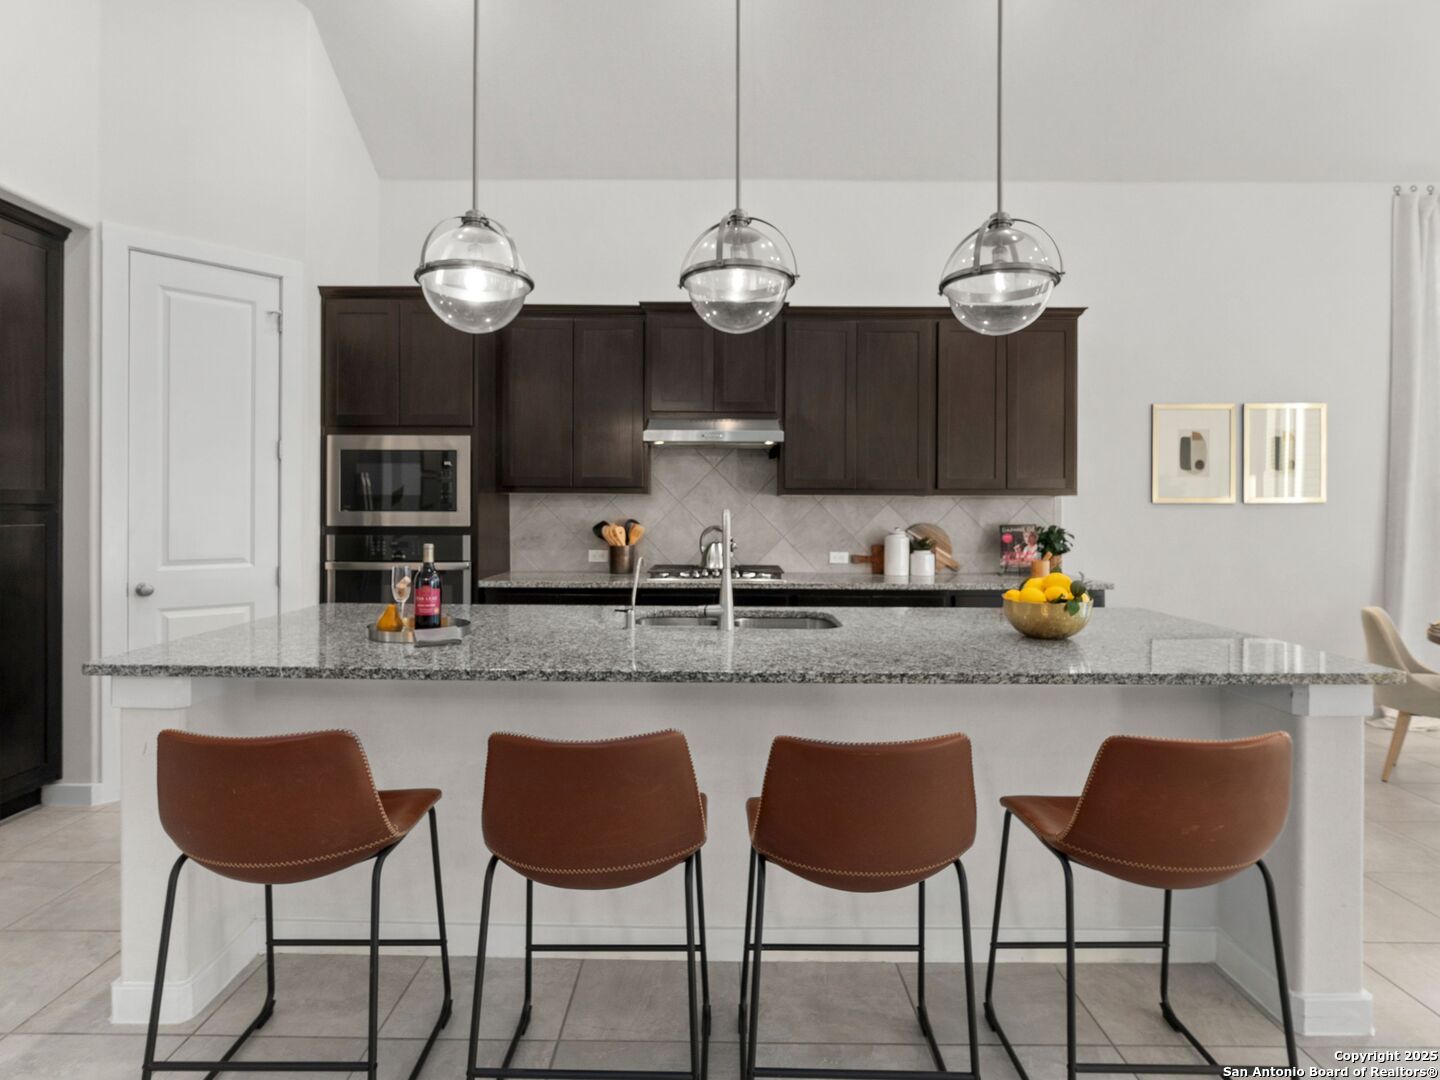
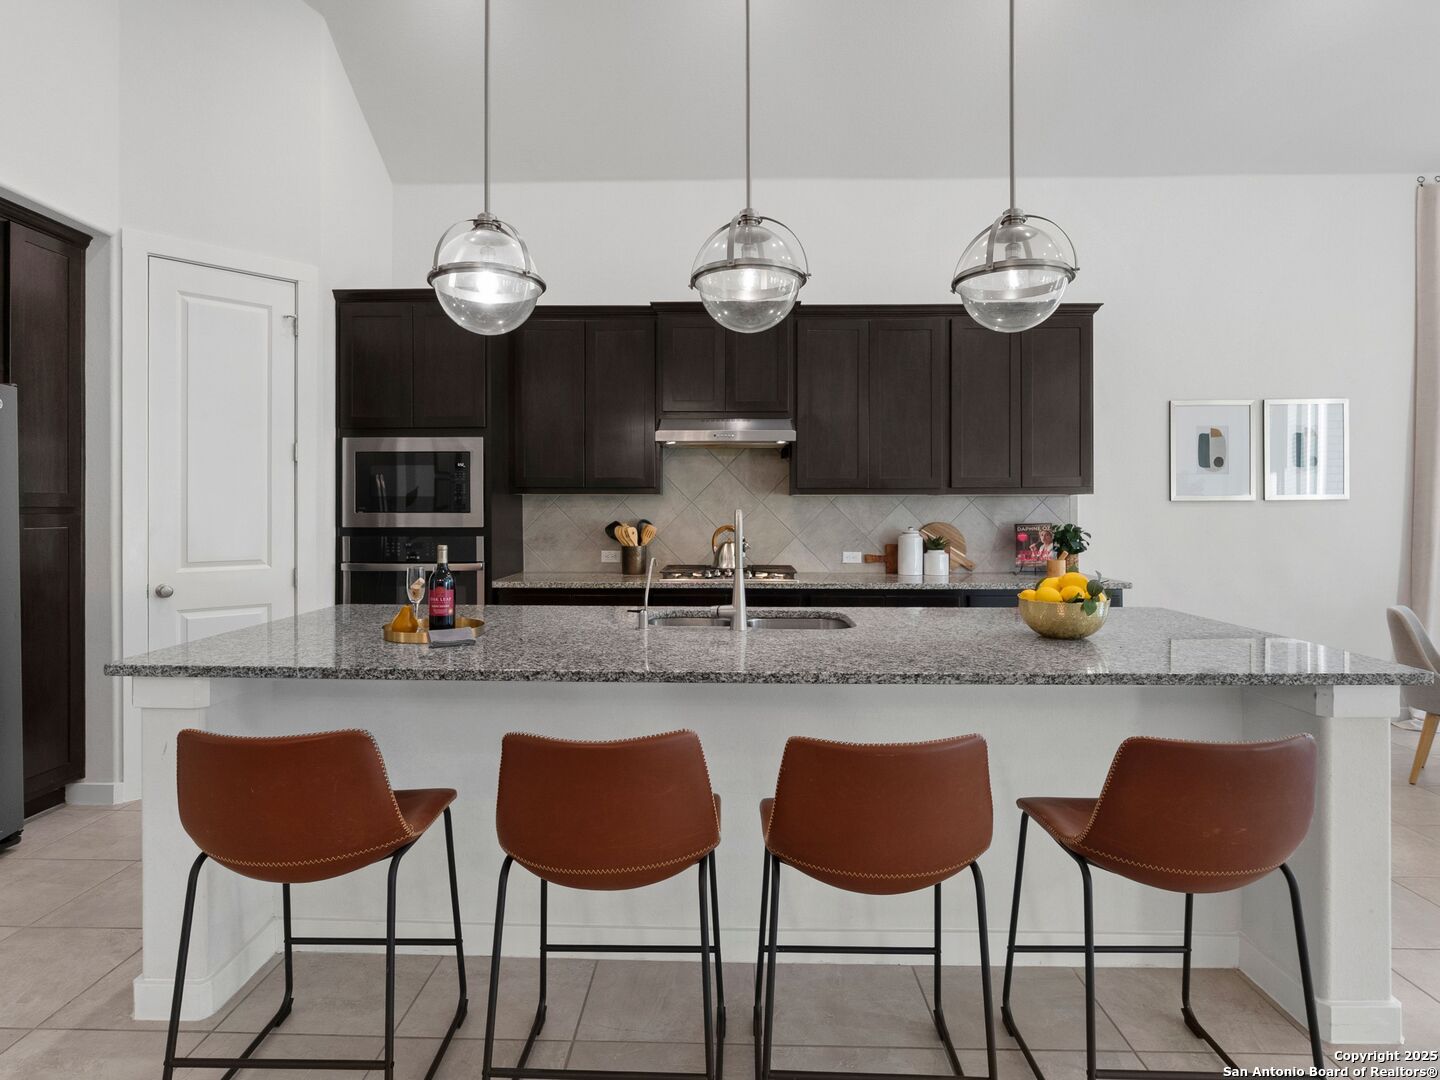
Kitchen with dark wood cabinets, granite island, four brown bar stools, and glass pendant lights.
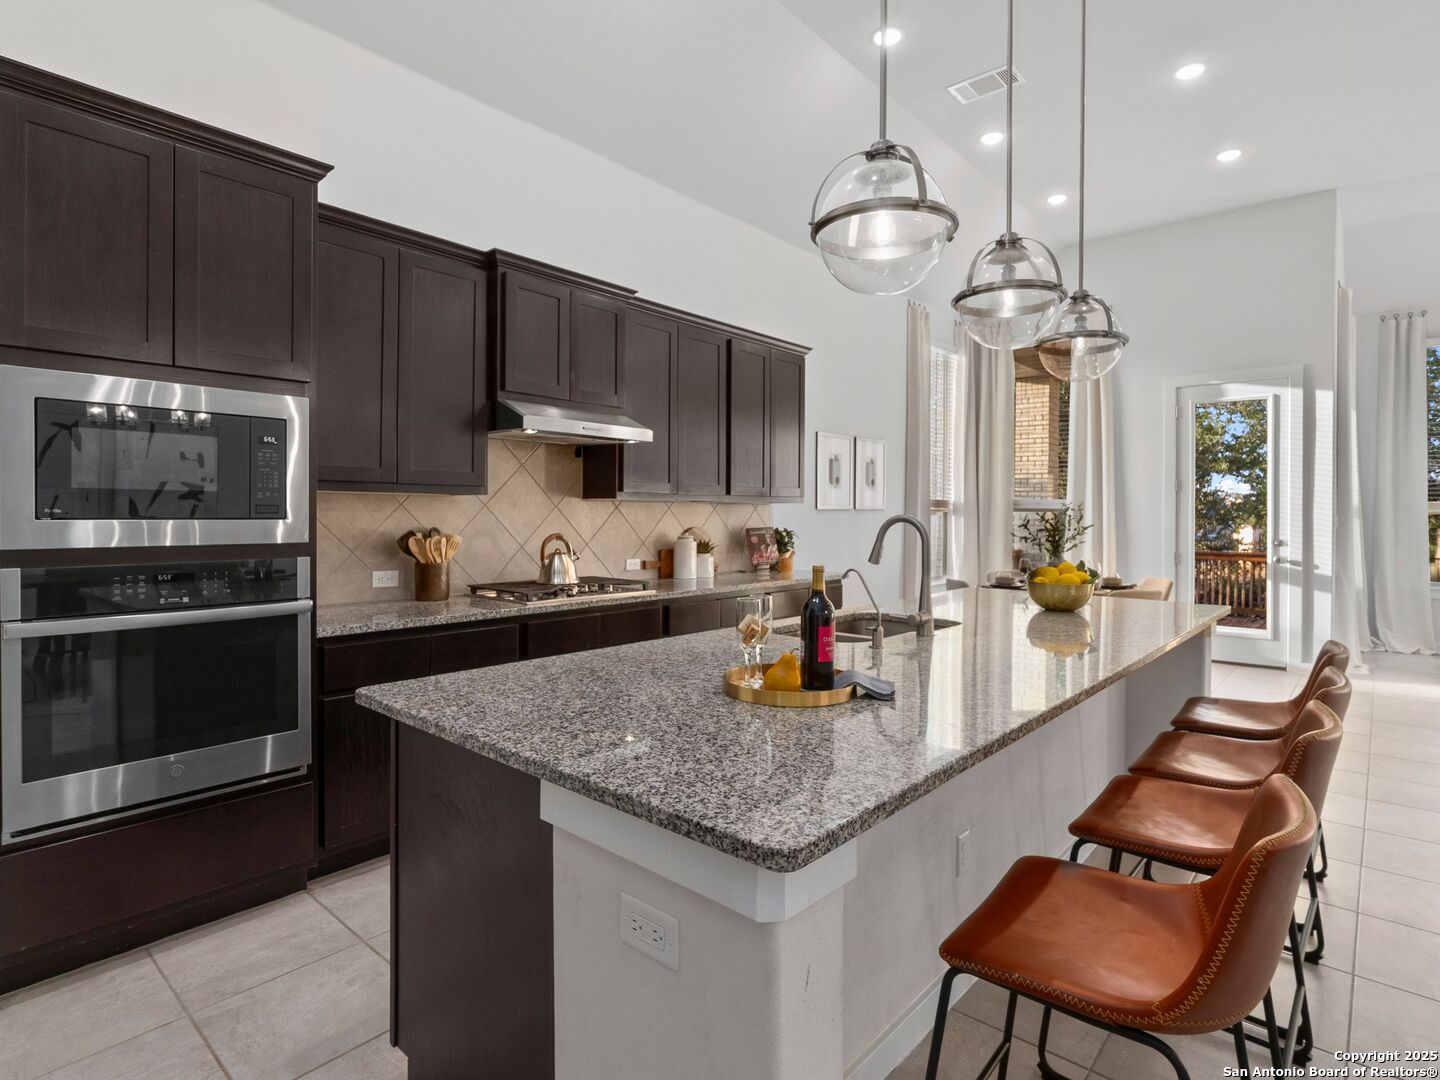
Kitchen with dark cabinets, a large stone island, four brown bar stools, and glass pendant lights.
Kitchen with dark cabinetry, double ovens, and a large stone island with four leather bar stools.
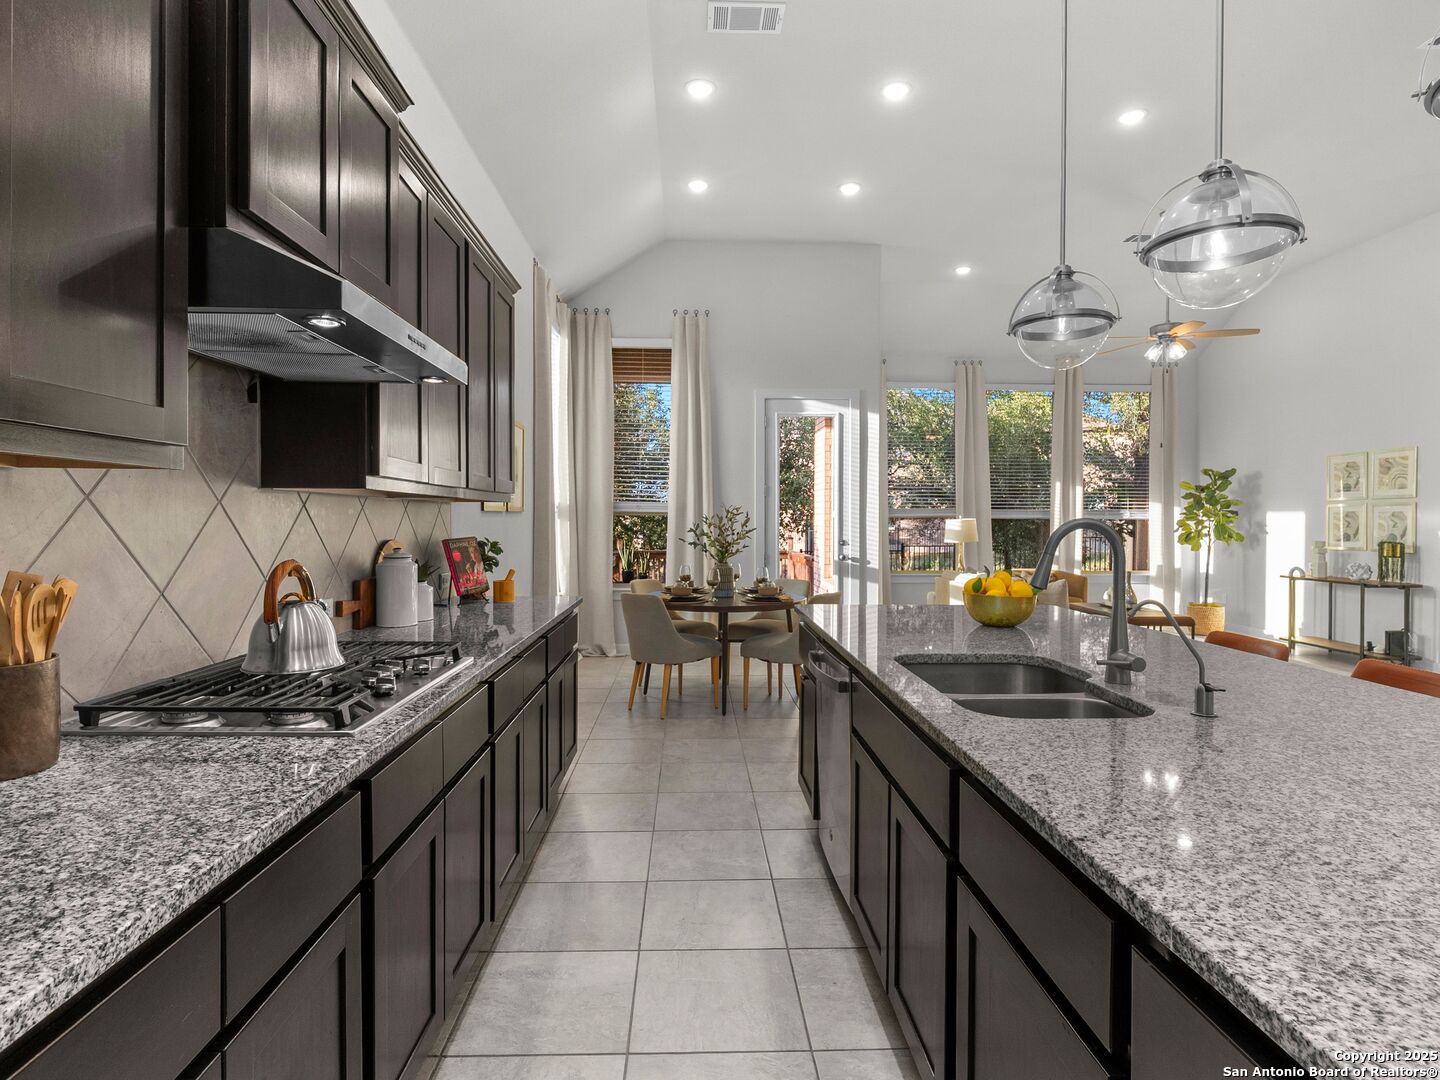
Kitchen with dark wood cabinets, granite counters, and a large island overlooking the dining area.
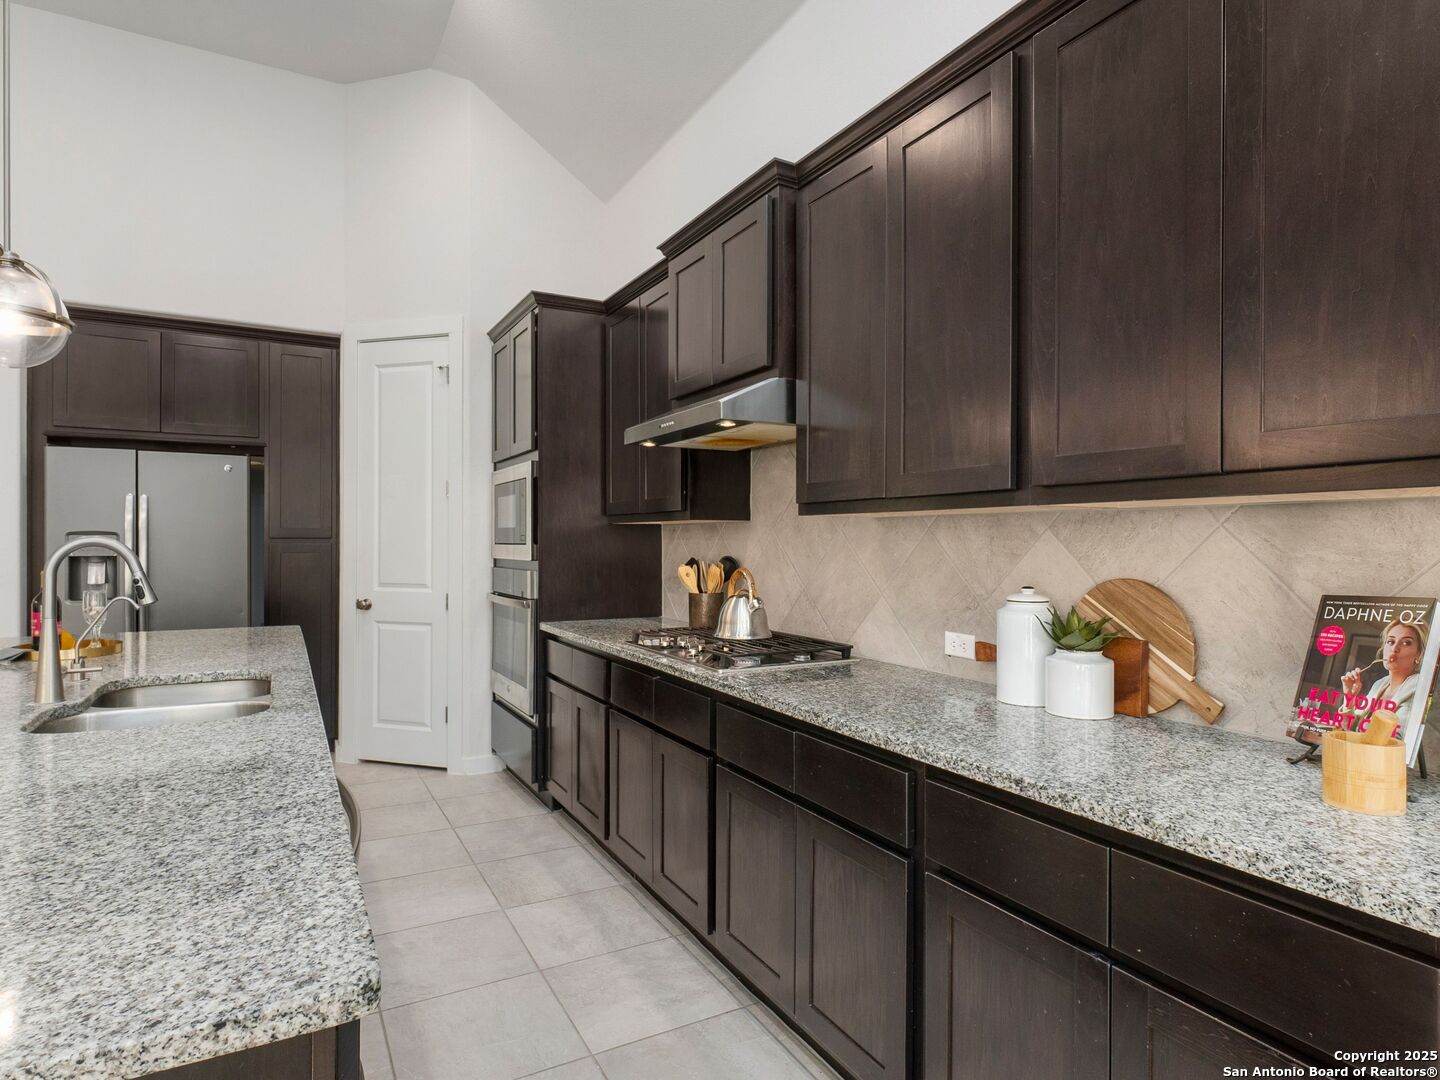
Kitchen with dark paneled cabinets, granite counters, a large sink island, and stainless steel appliances.
Kitchen with dark wood cabinets and granite counters, opening to a dining area beside a glass door.
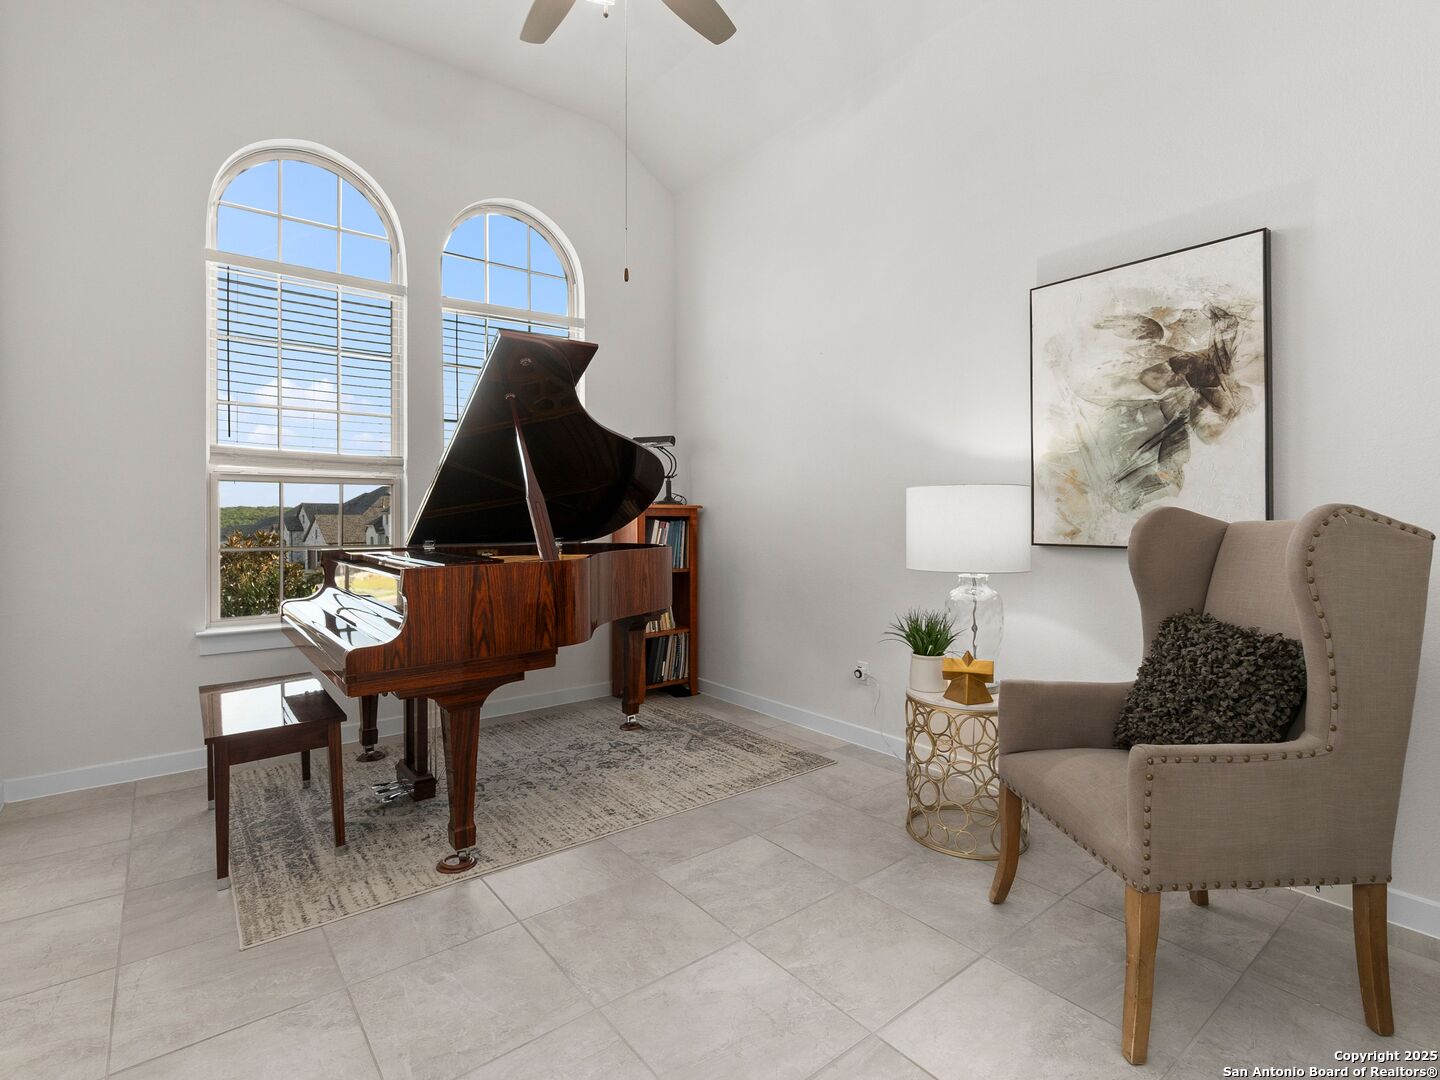
Music room with a polished grand piano, arched windows, and a tufted wingback chair.
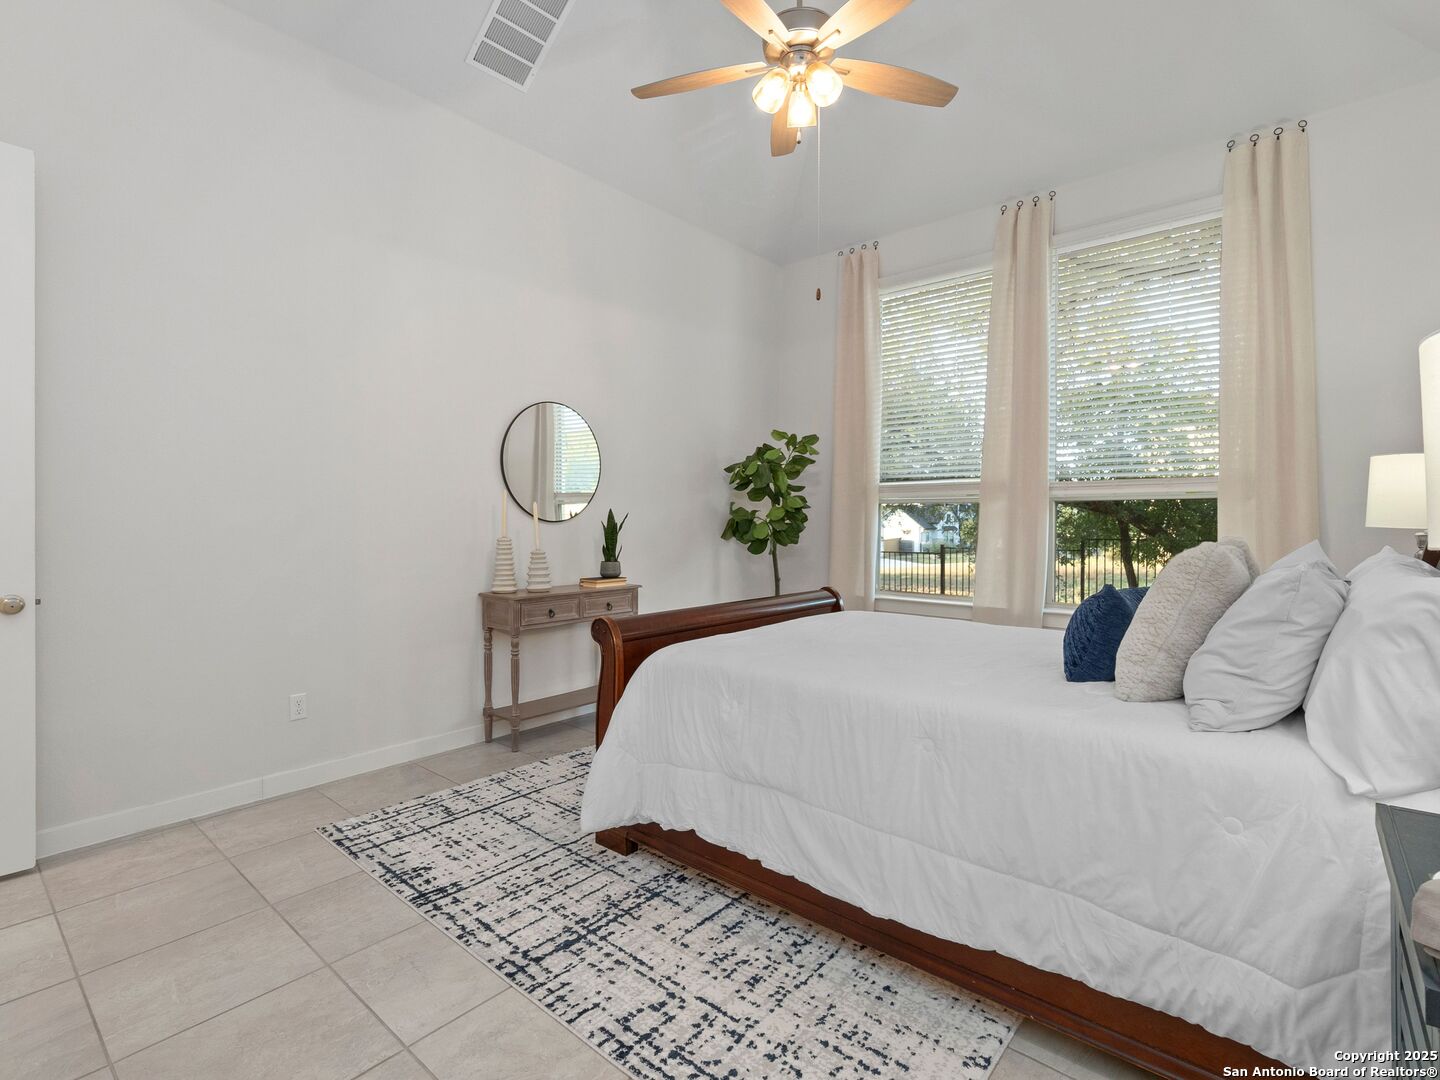
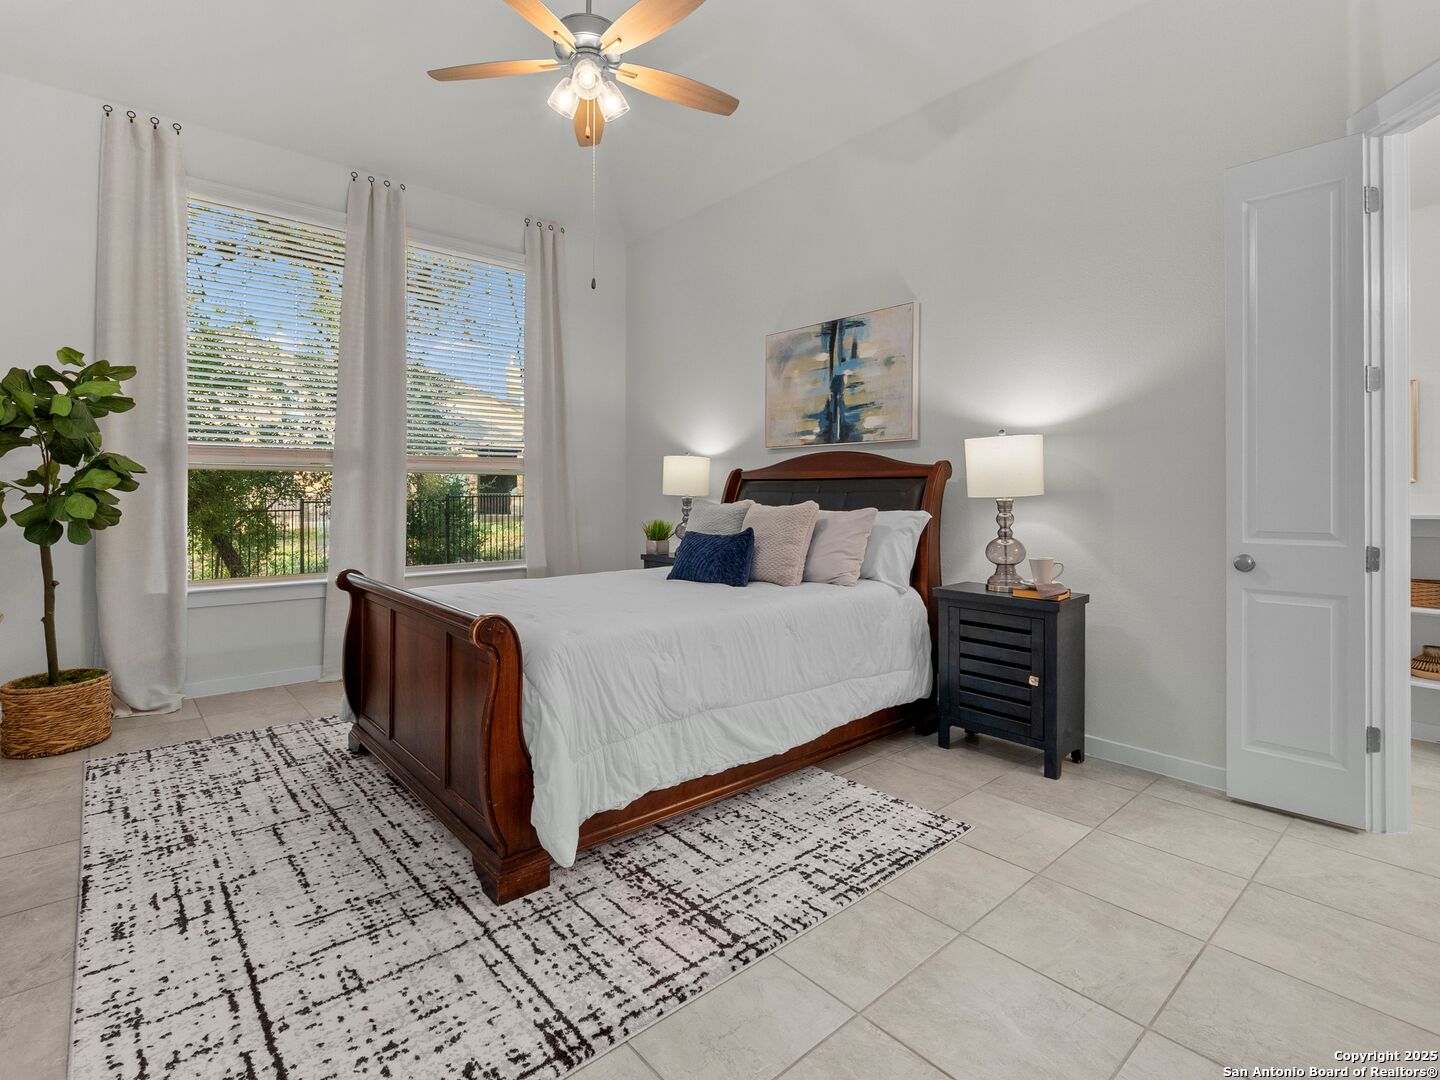
Staged bedroom with white bedding, a dark wood bed, tall curtained windows, and a ceiling fan.
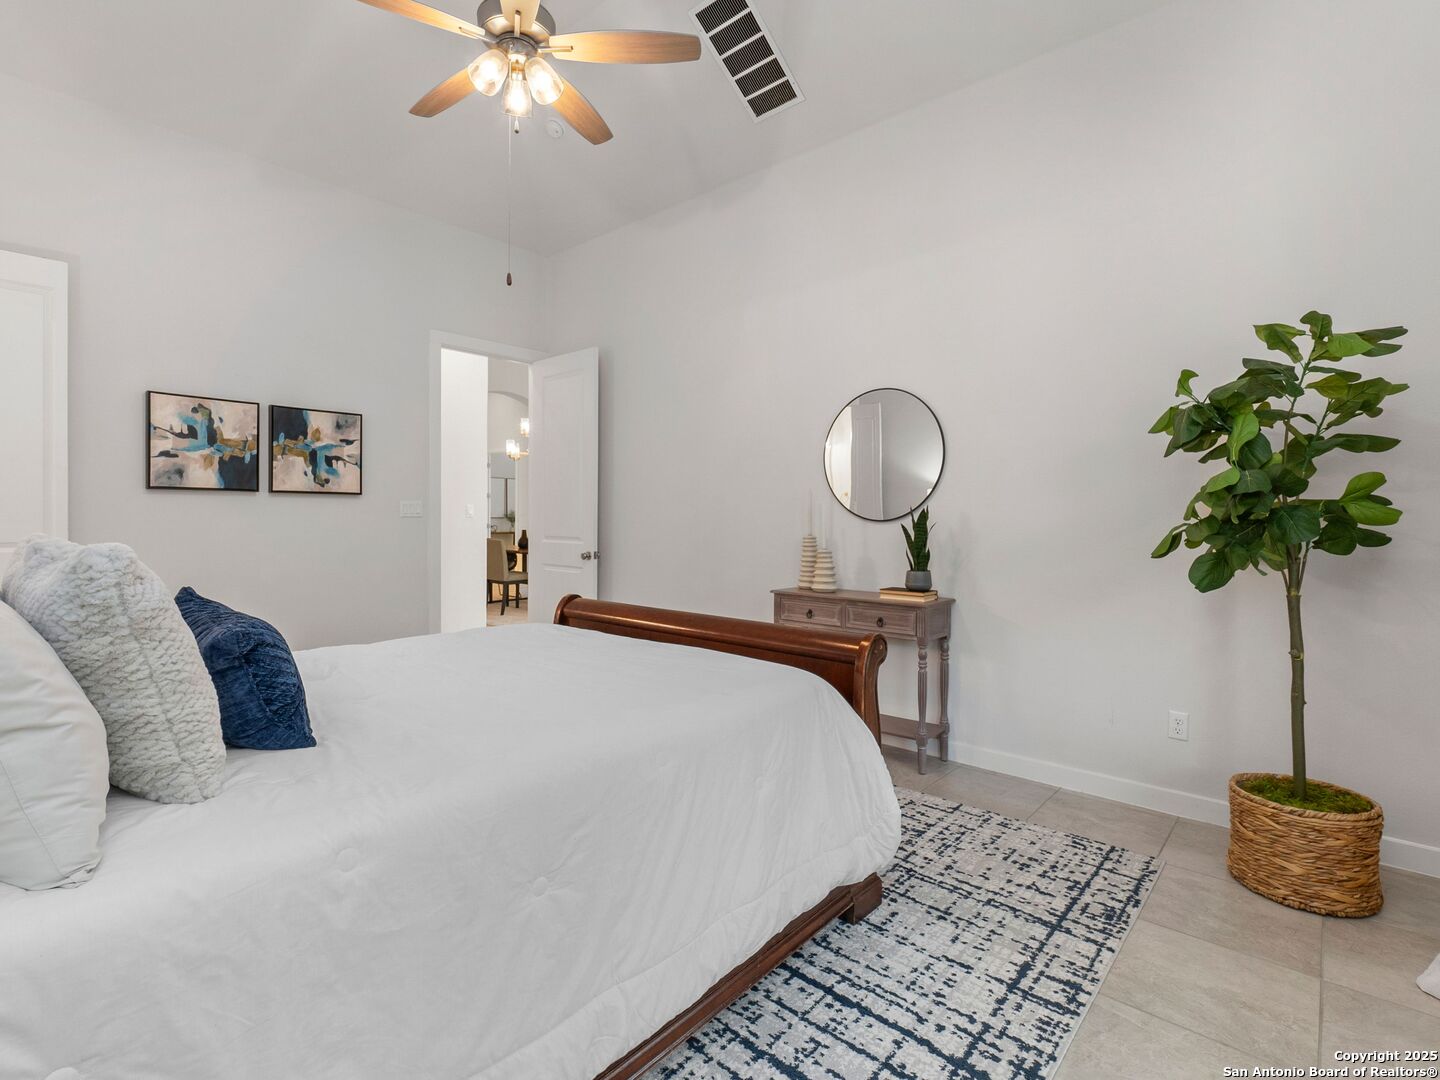
Furnished bedroom with a white bed, patterned rug, ceiling fan, and potted tree.
Furnished bedroom with a dark wood sleigh bed, patterned rug, and two bright windows.
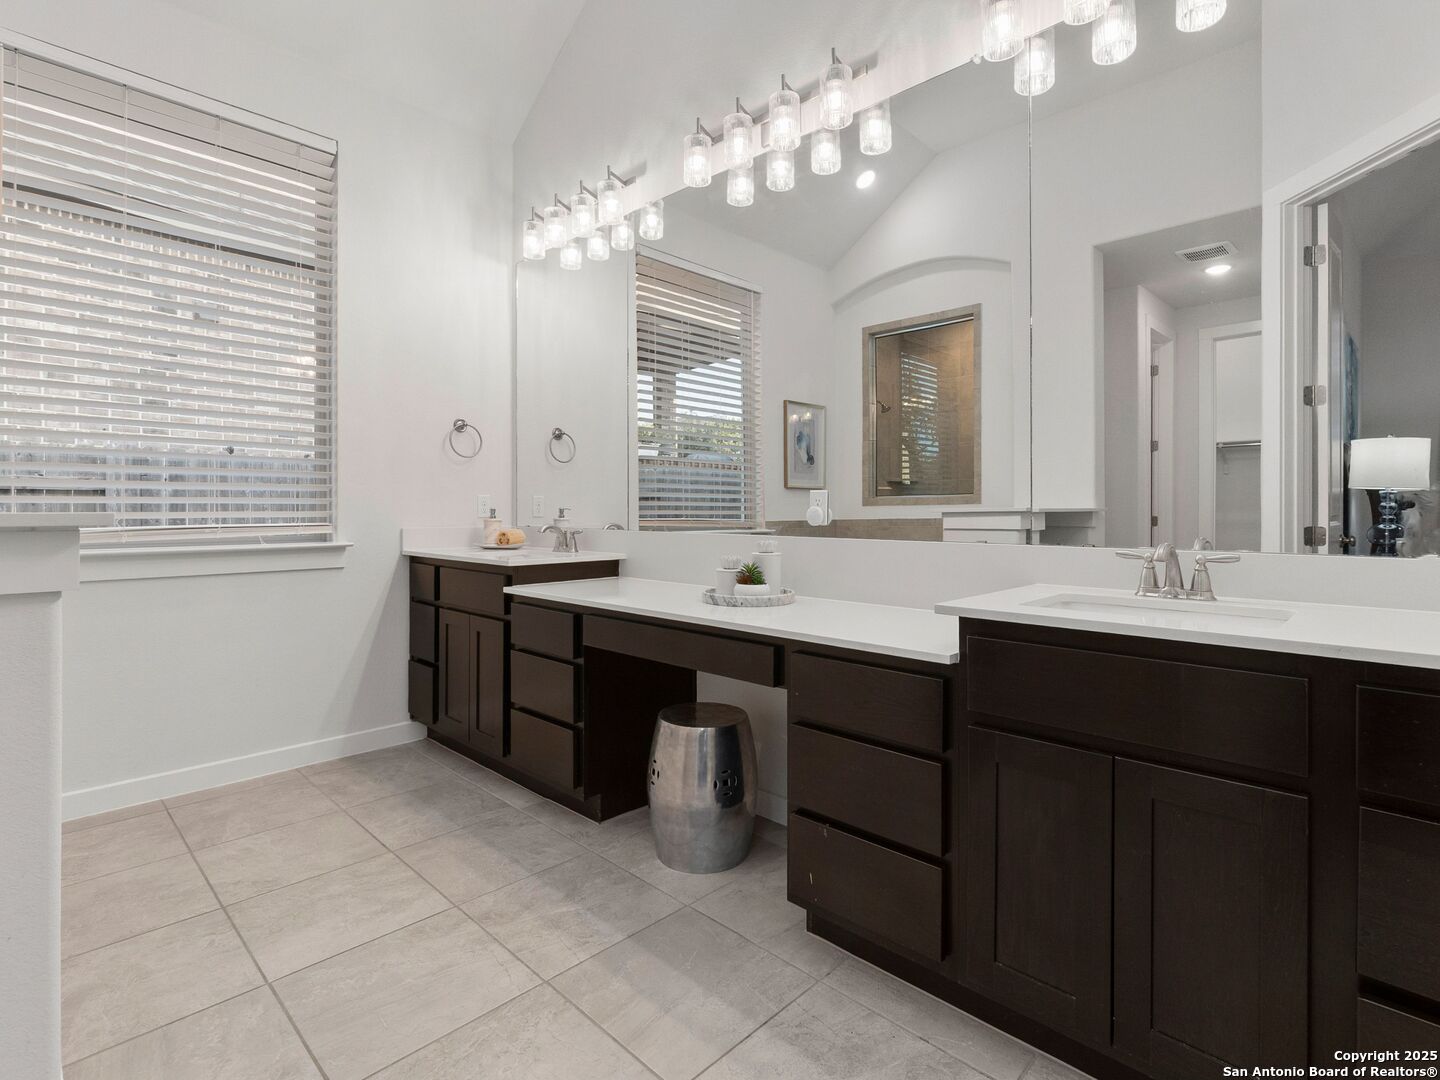
Bathroom with a dark double vanity, mirrored wall, and rows of glass pendant lights.
Bathroom with a dark double-sink vanity and large mirror, with the shower and toilet visible behind a partial wall.
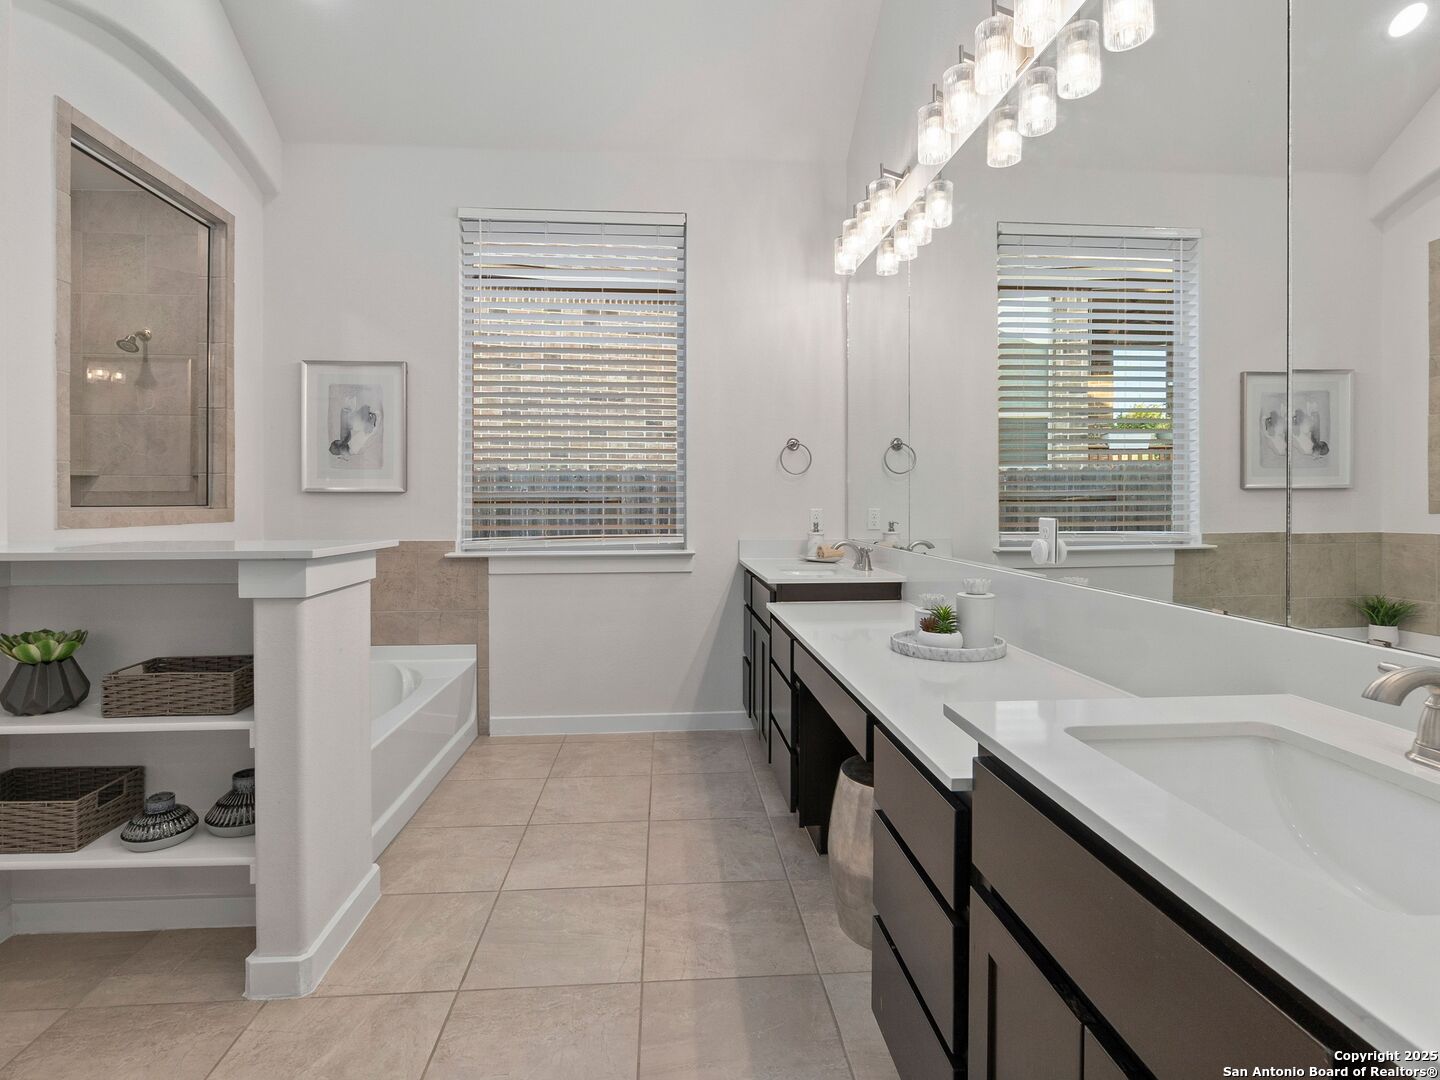
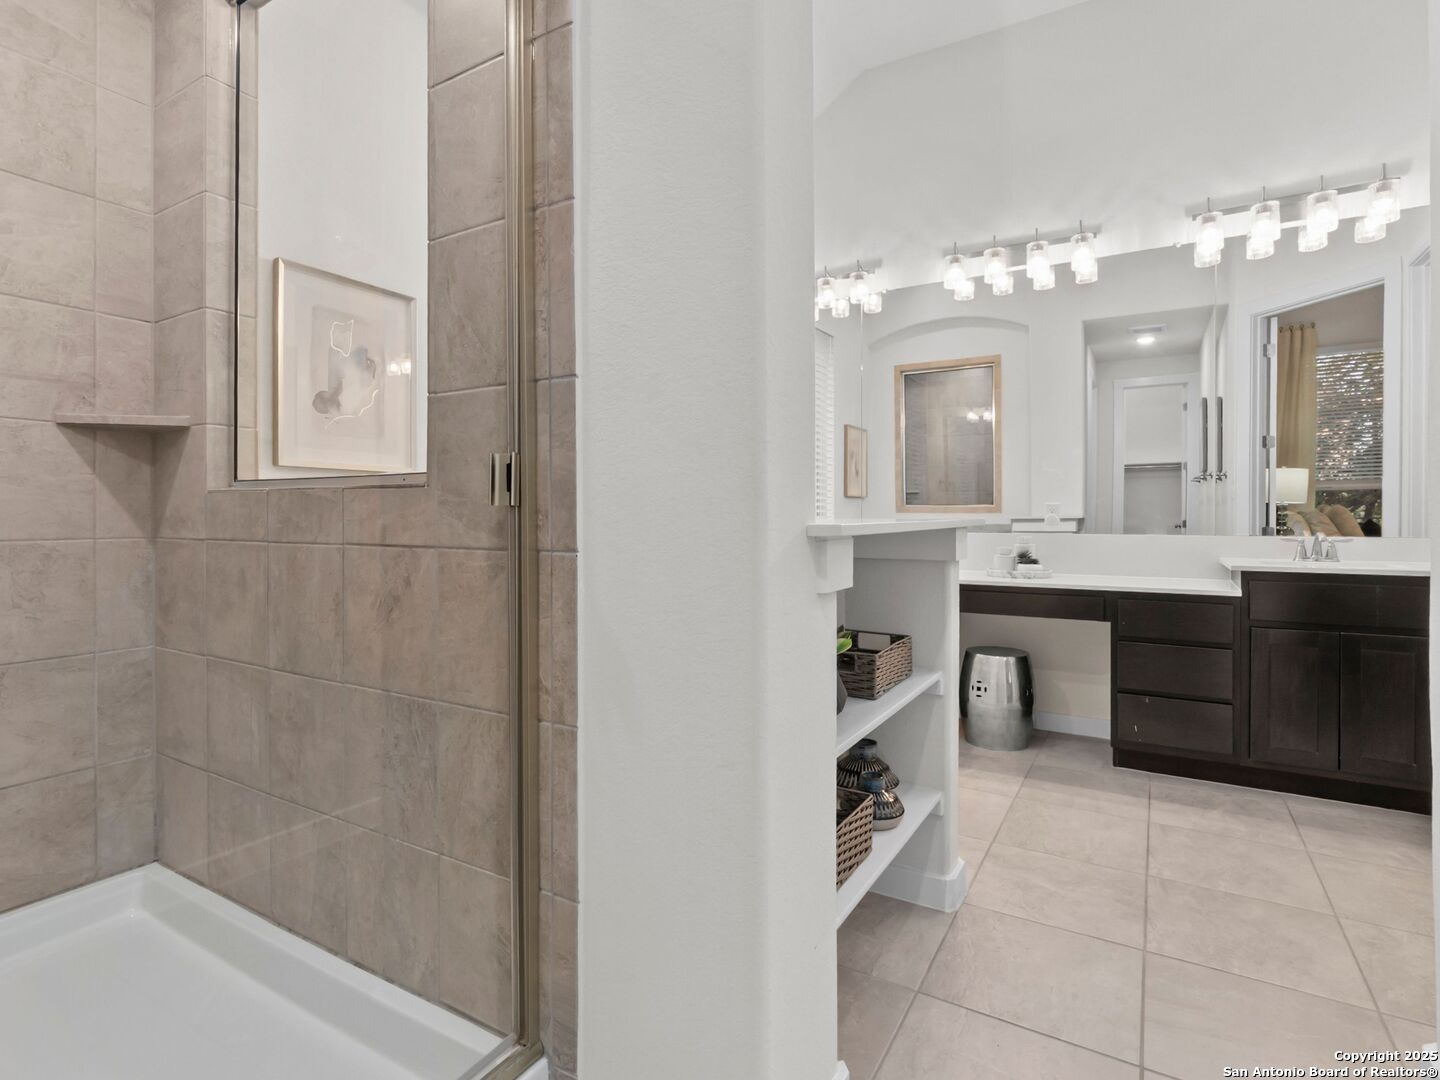
Bathroom with a long double vanity, large mirrors, tiled floors, and a built-in tub beside a glass shower.
Bathroom with a tiled glass shower, dark wood vanity, large mirrors, and bright vanity lights.
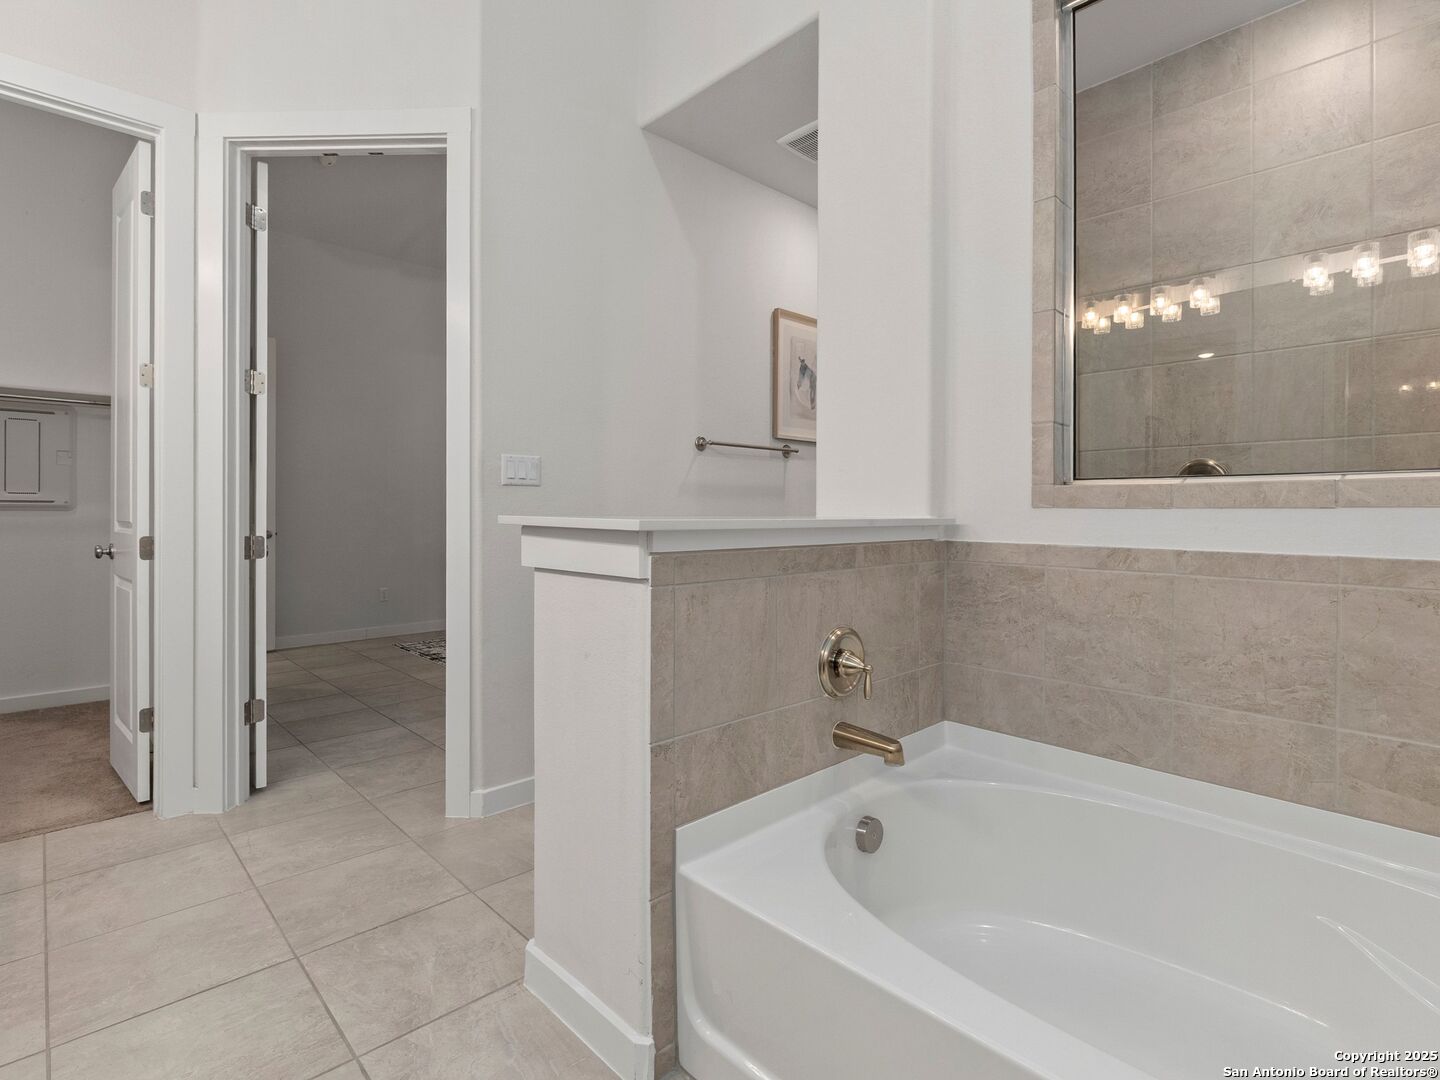
Bathroom with a large soaking tub, beige tiled surround, and wide mirror.
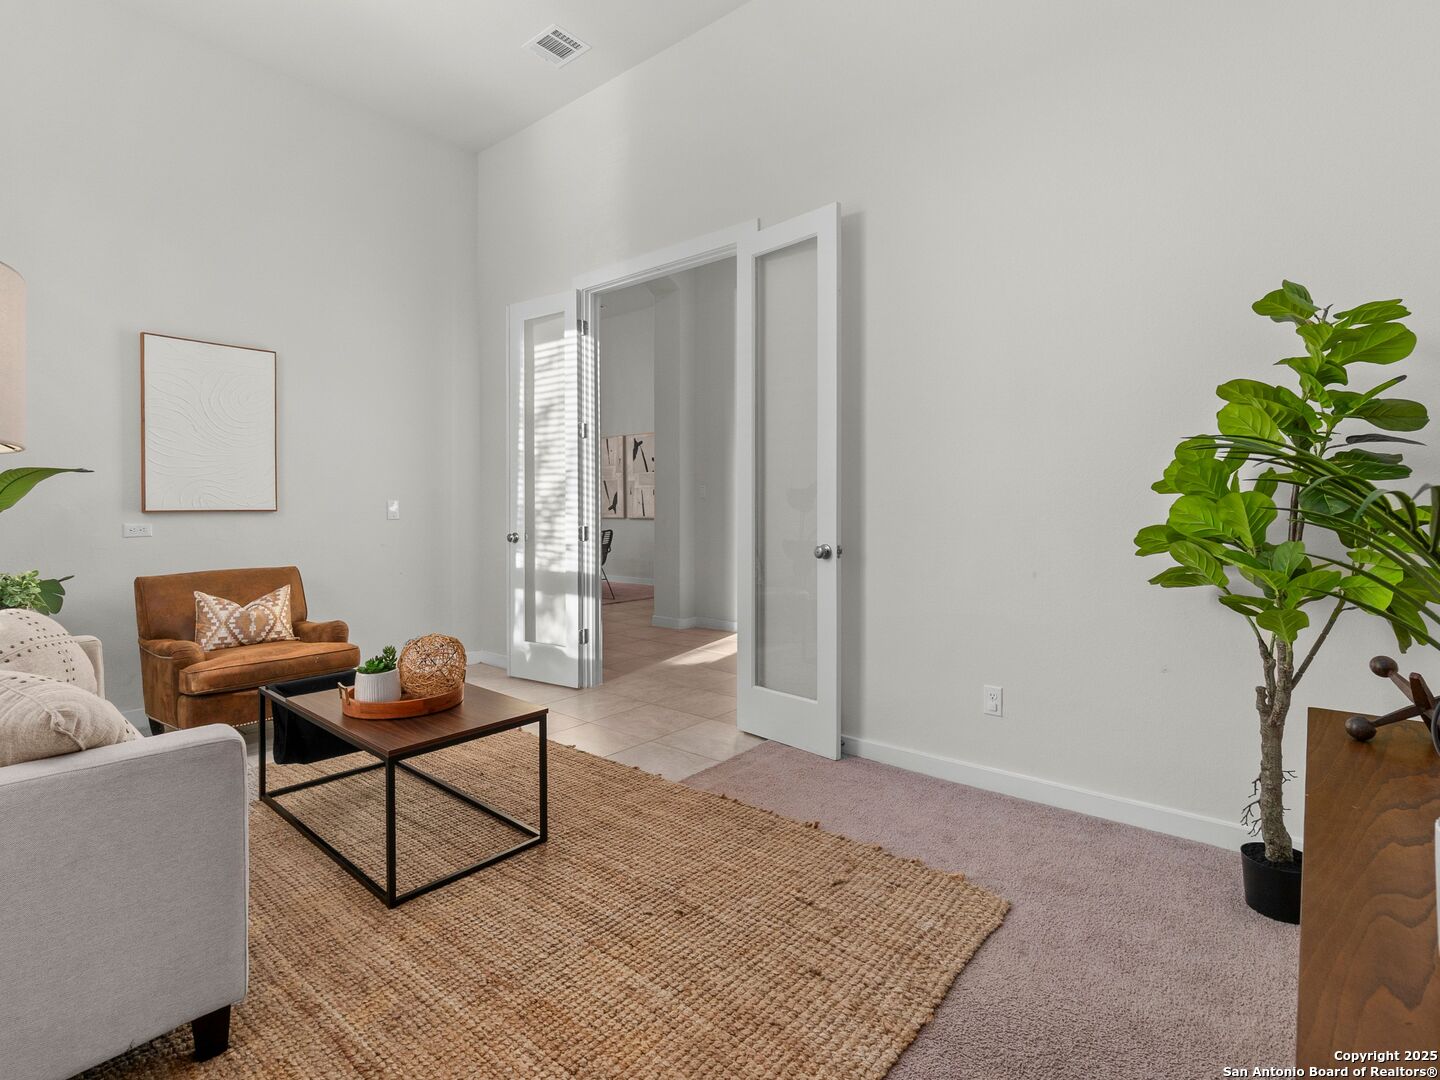
Staged living room with a woven rug, brown leather armchair, and open double doors.
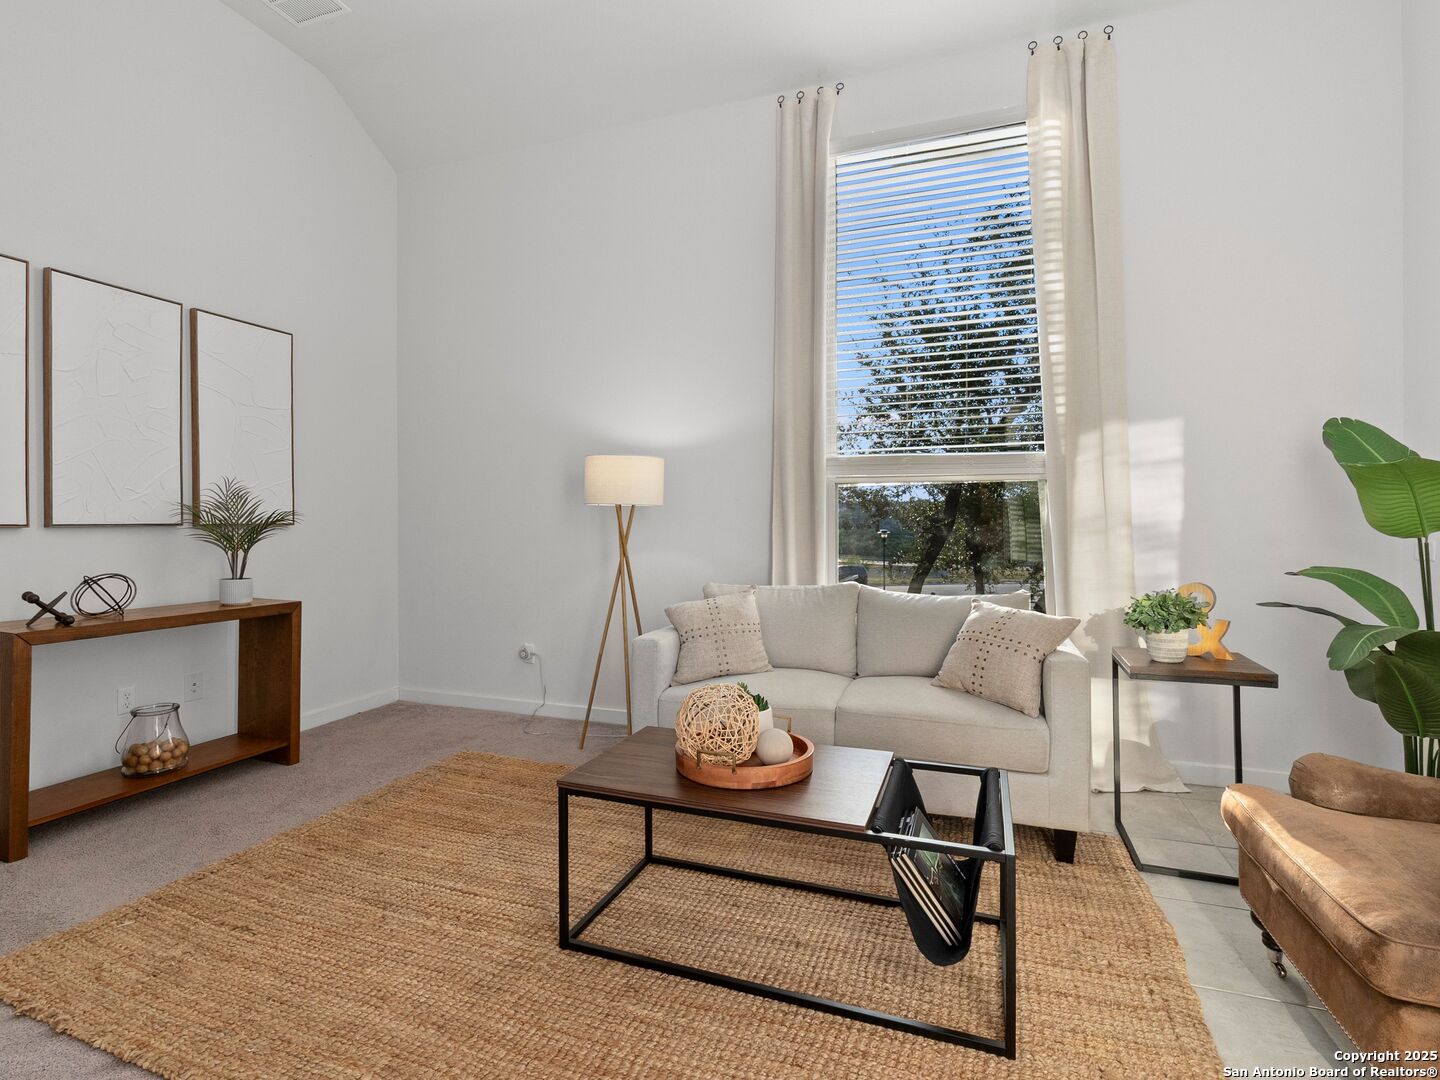
Staged living room with a tall curtained window, neutral sofa, and woven rug.
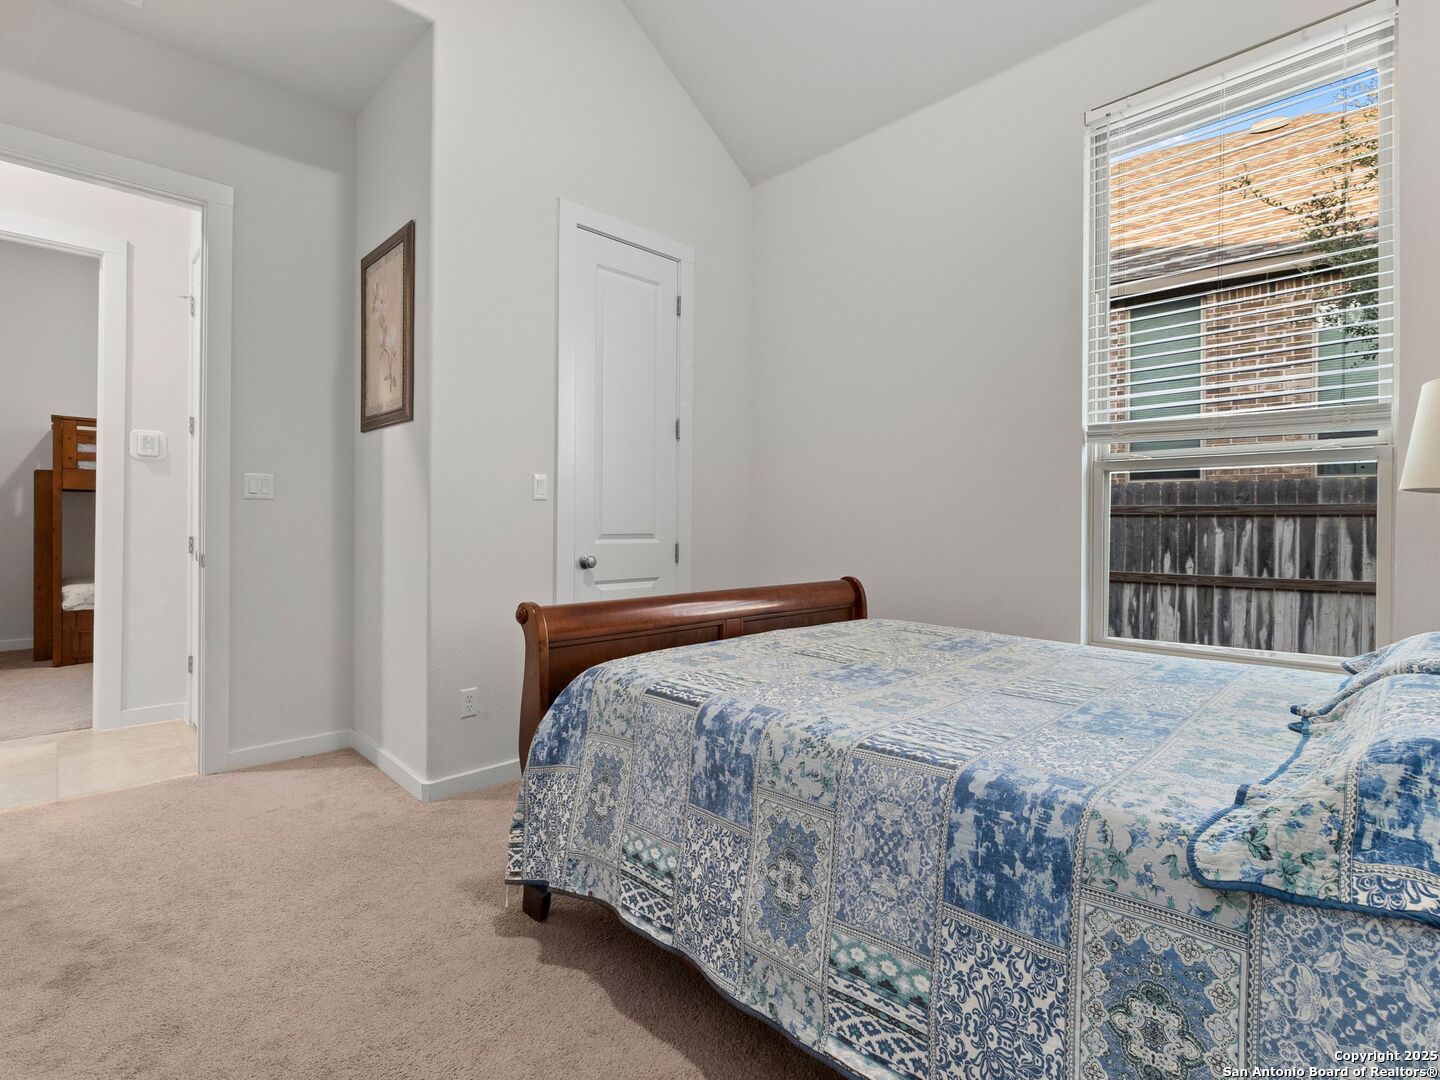
Furnished bedroom with a dark wood bed and blue patterned bedding beside a tall window.
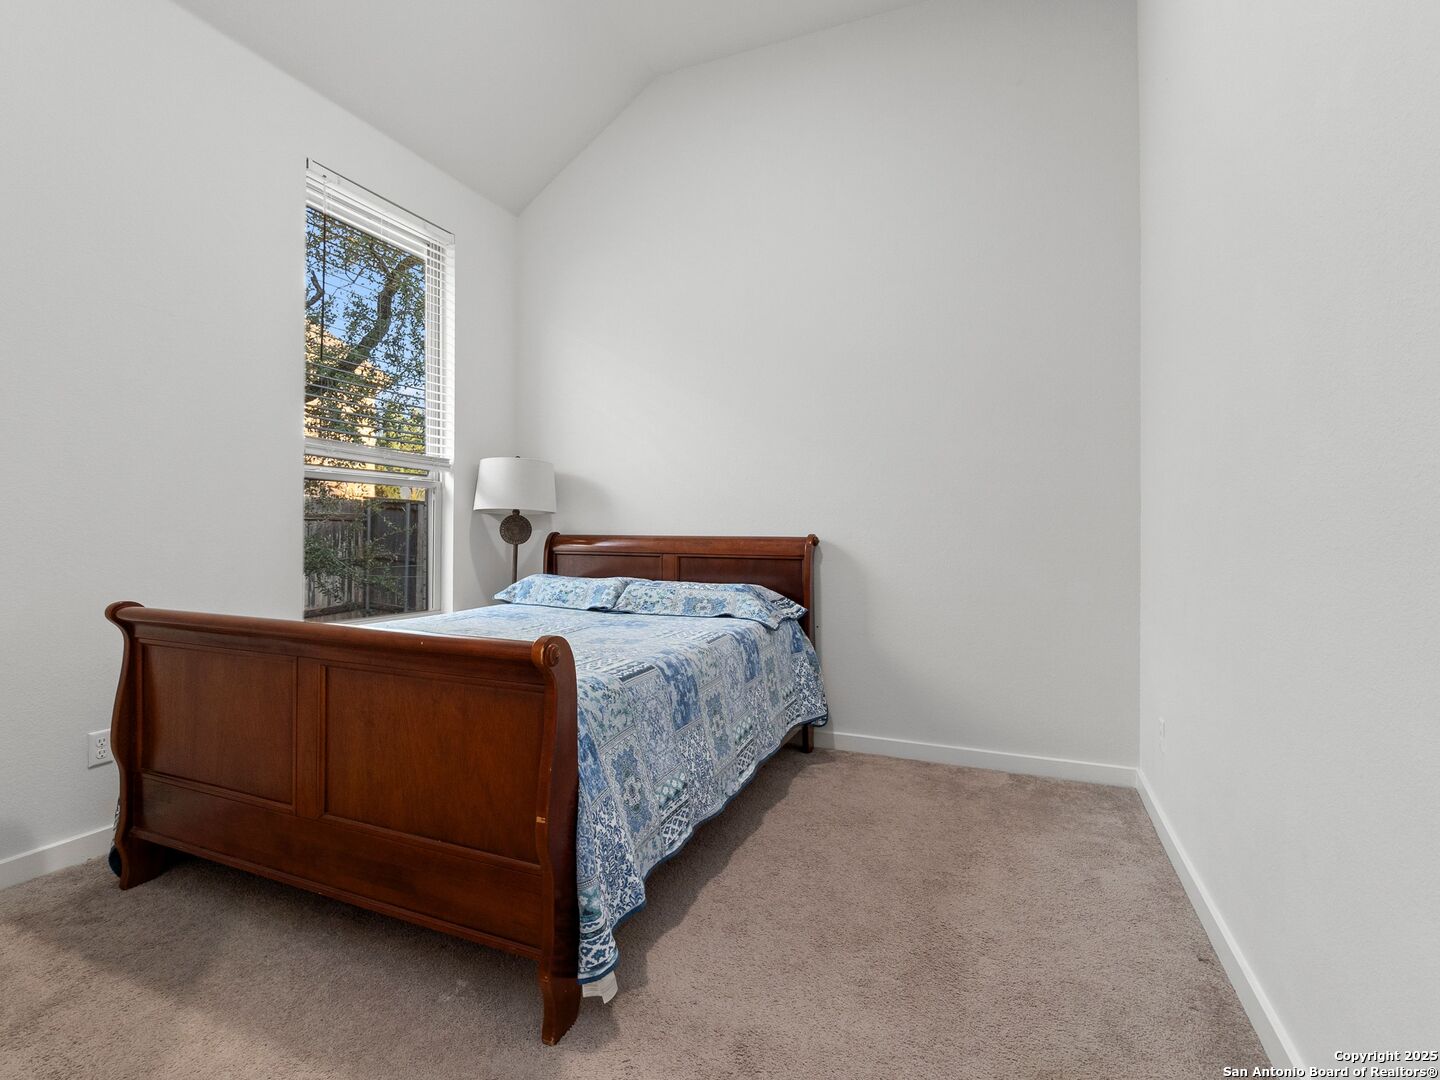
Bedroom with a wooden bed, blue-and-white patterned quilt, beige carpet, and a large window with blinds.
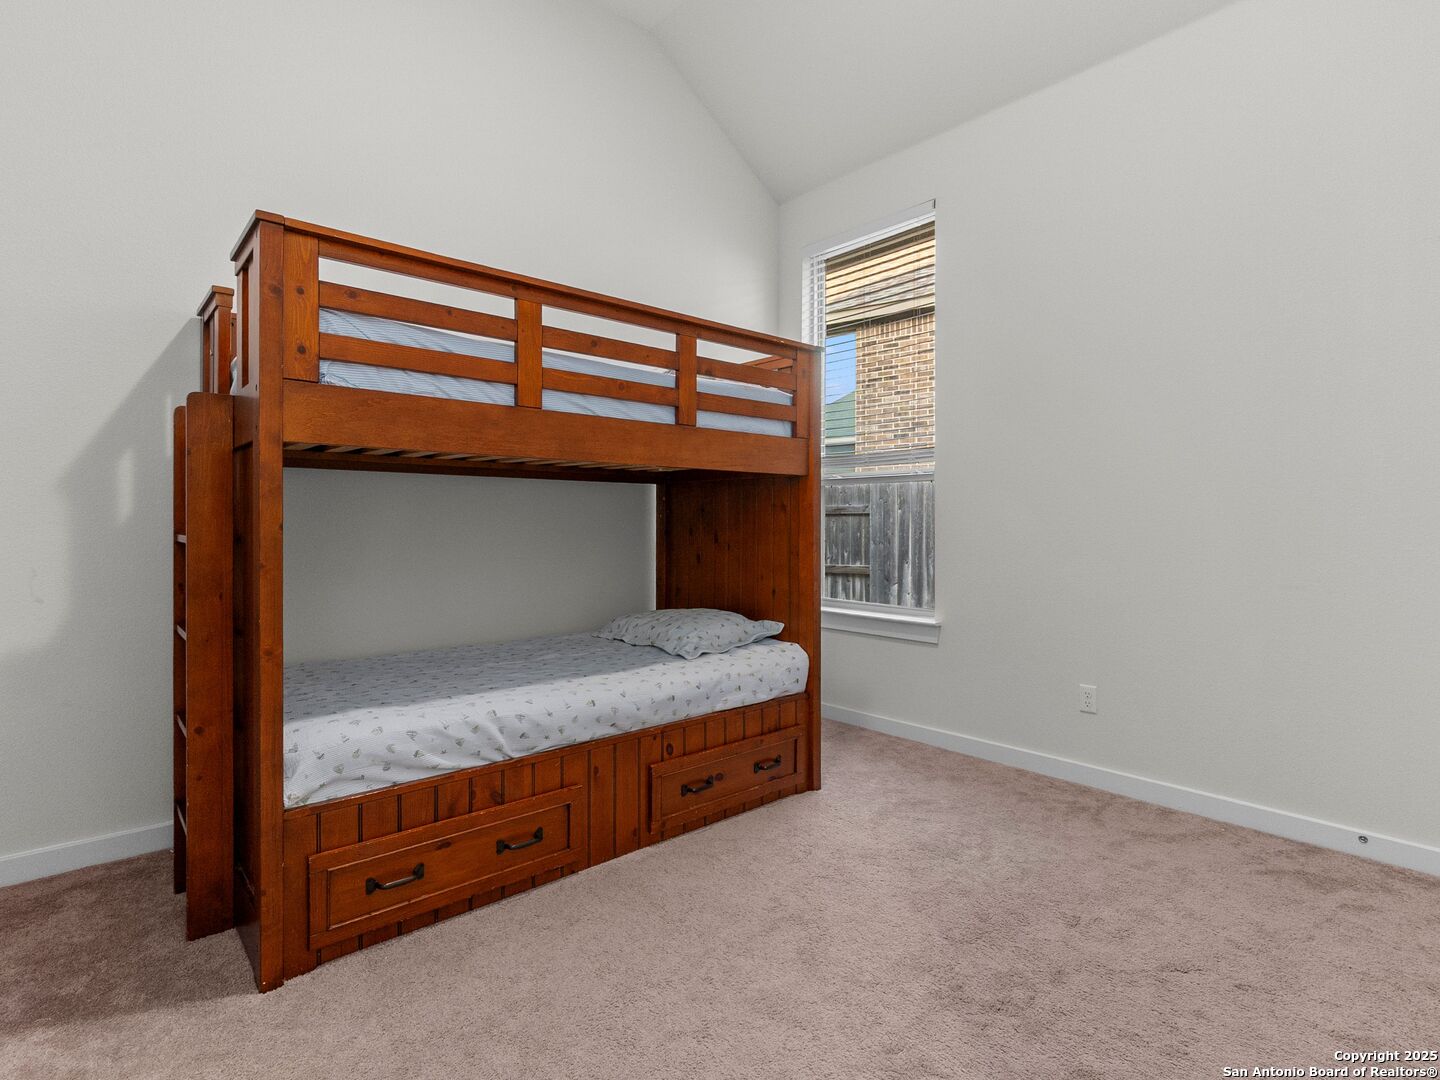
Bedroom with a dark wood bunk bed featuring built-in drawers and a lower bed.
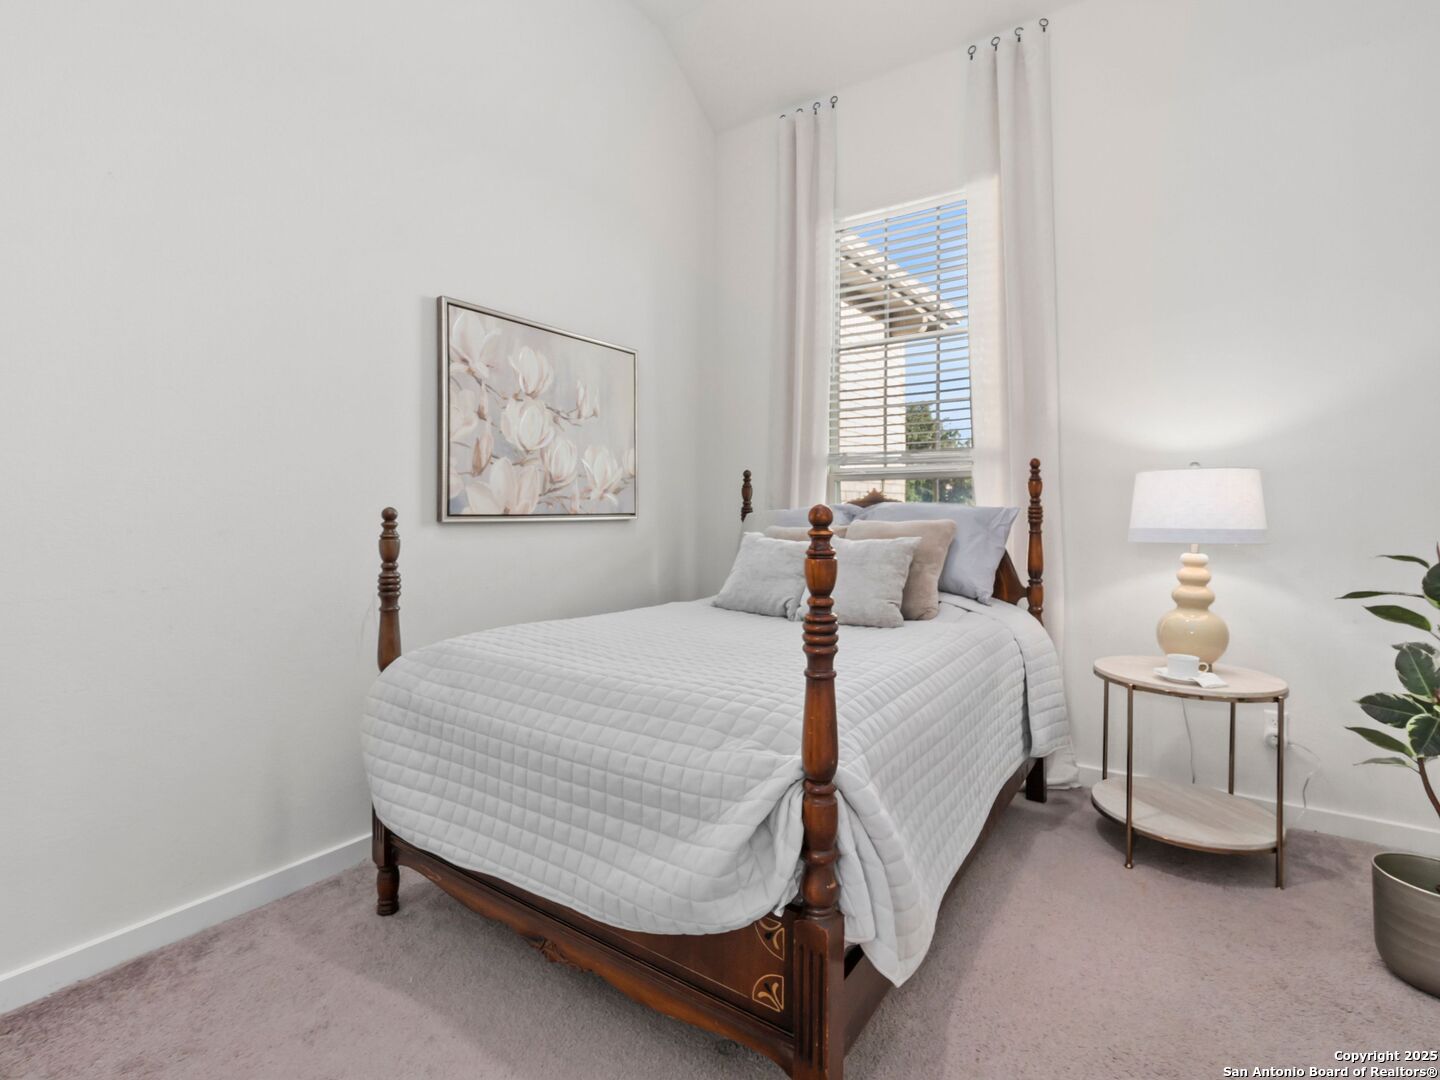
Staged bedroom with a dark wood four-poster bed, white bedding, and a tall curtained window.
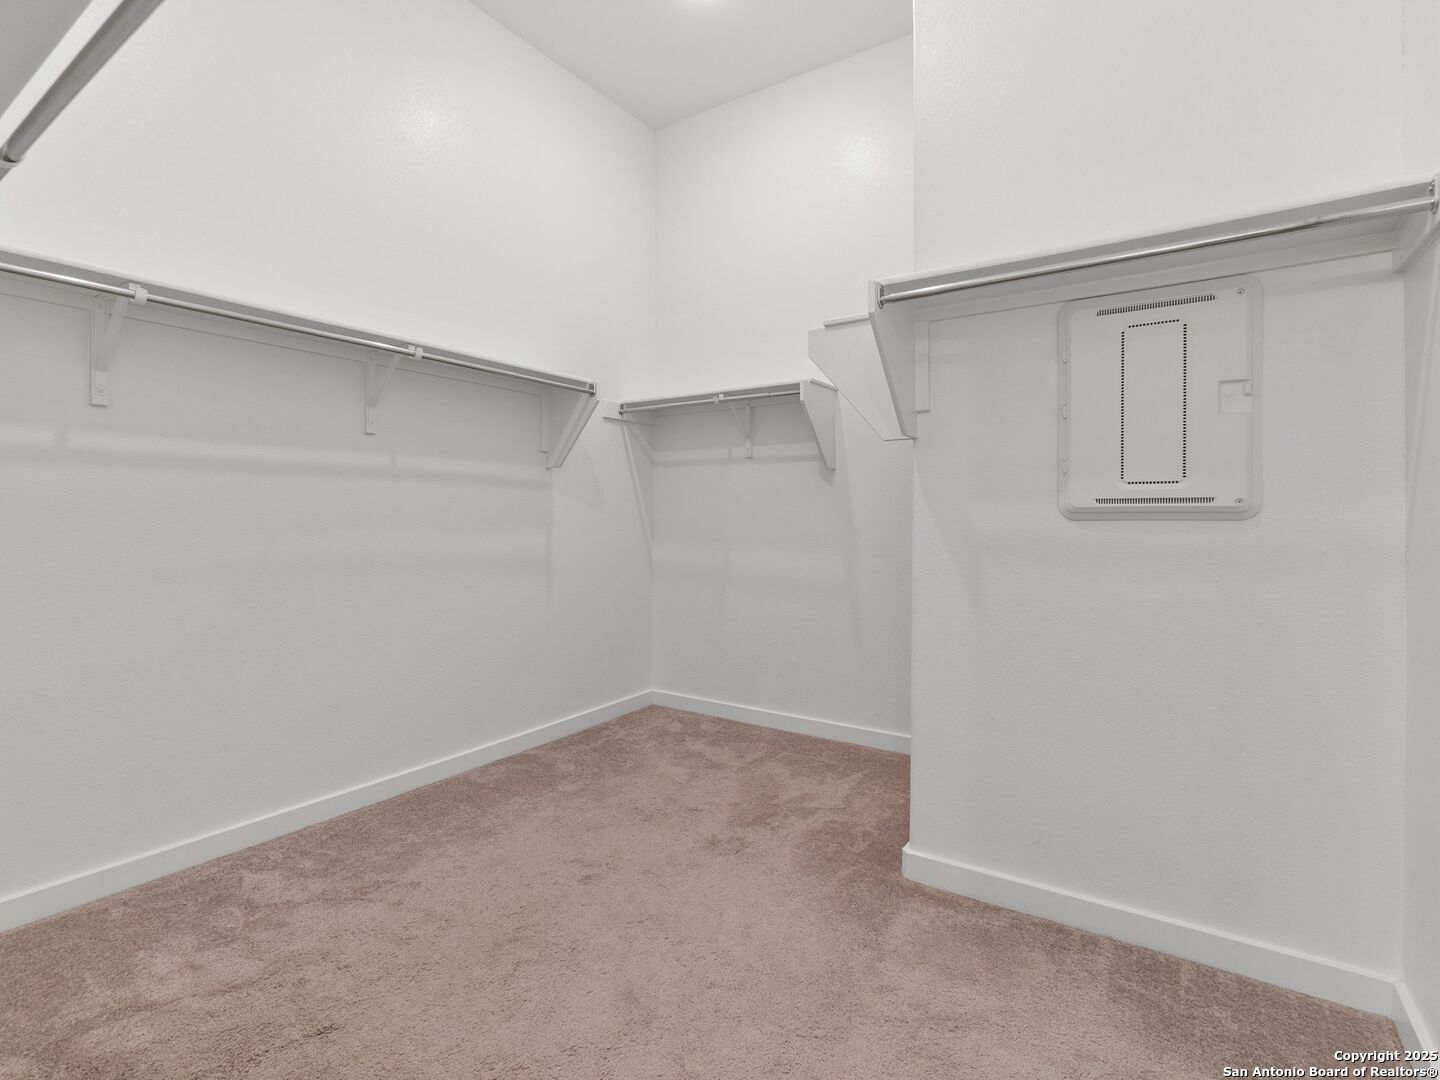
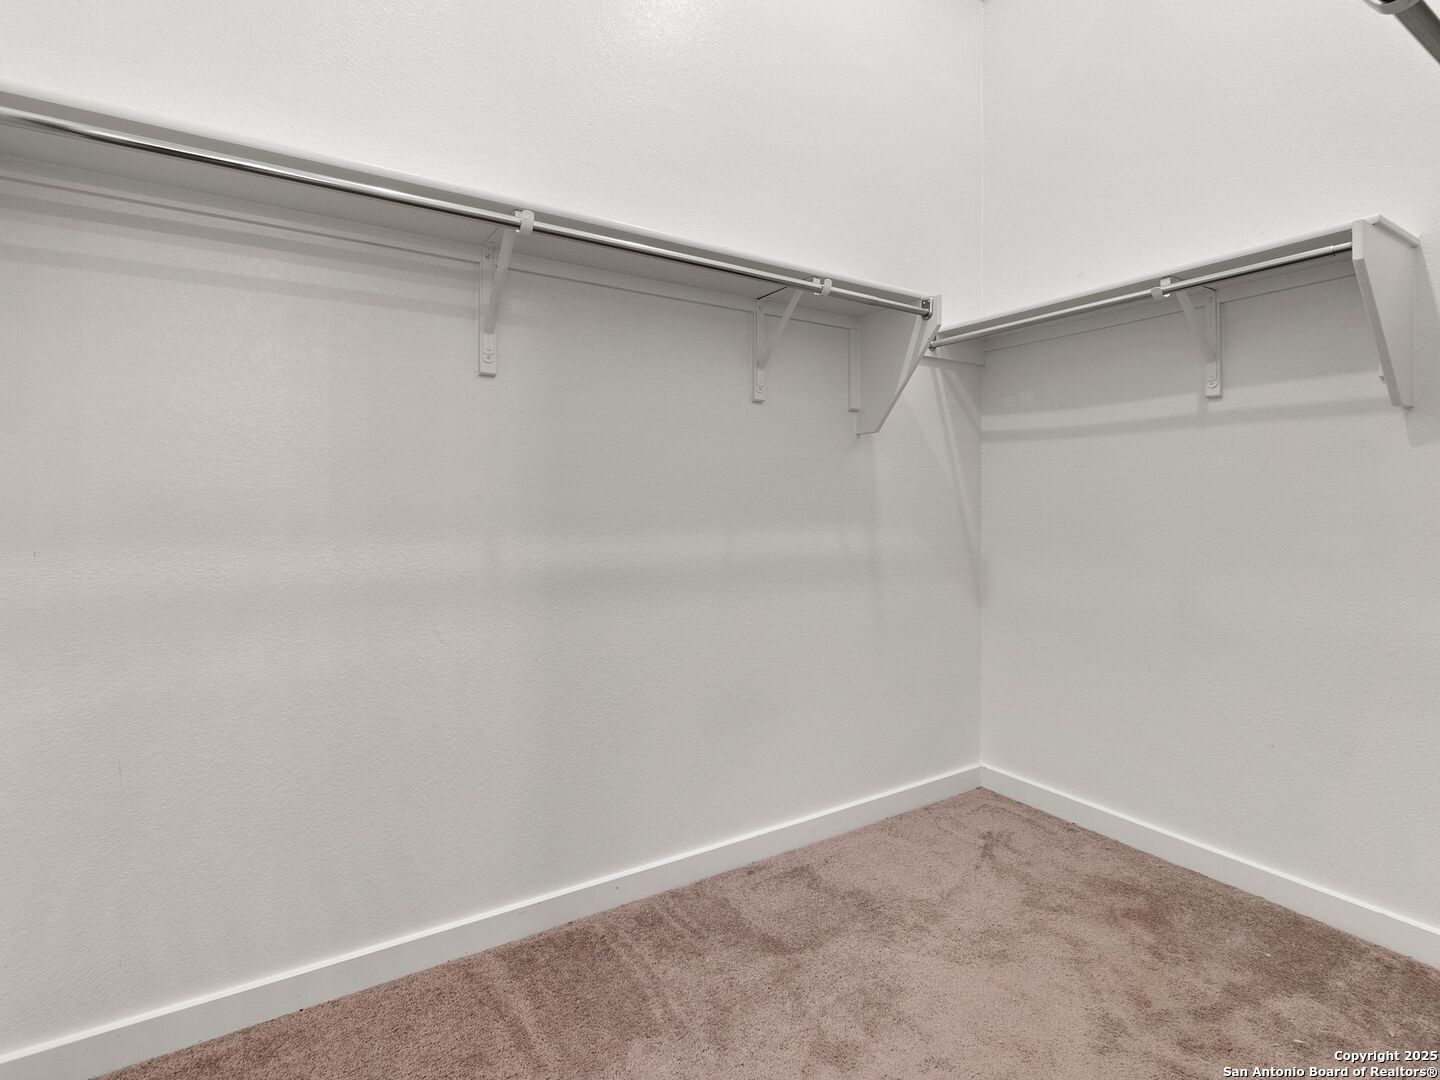
Empty walk-in closet with beige carpet and built-in shelves and hanging rods along three walls.
Empty walk-in closet with beige carpet and wraparound shelving and hanging rods.
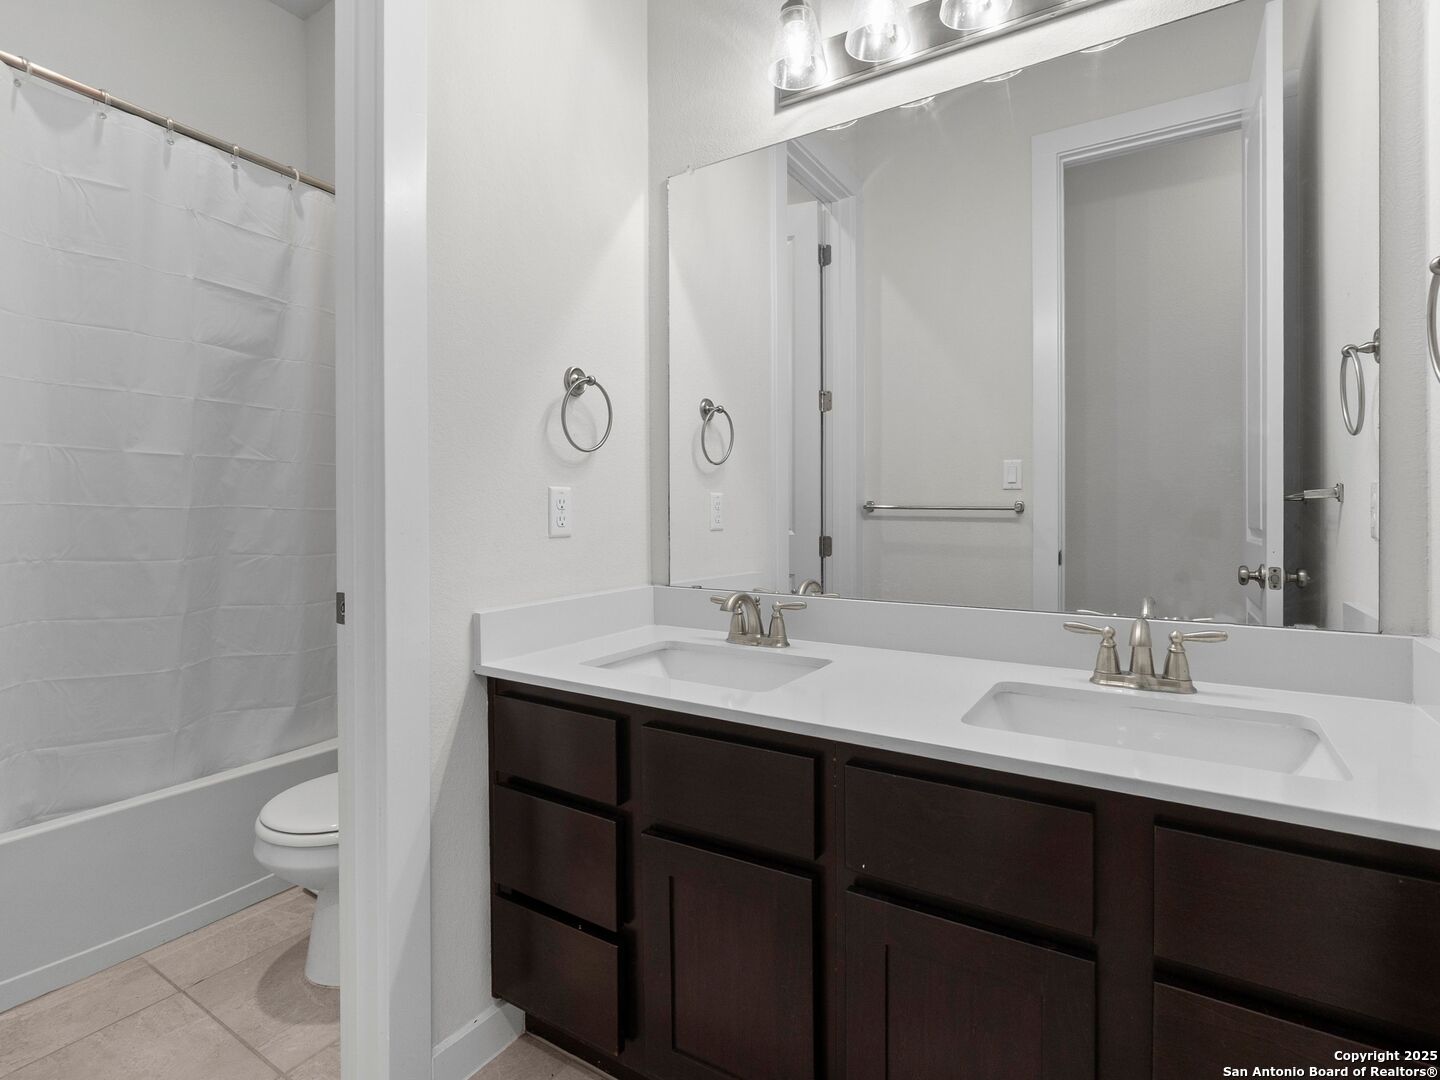
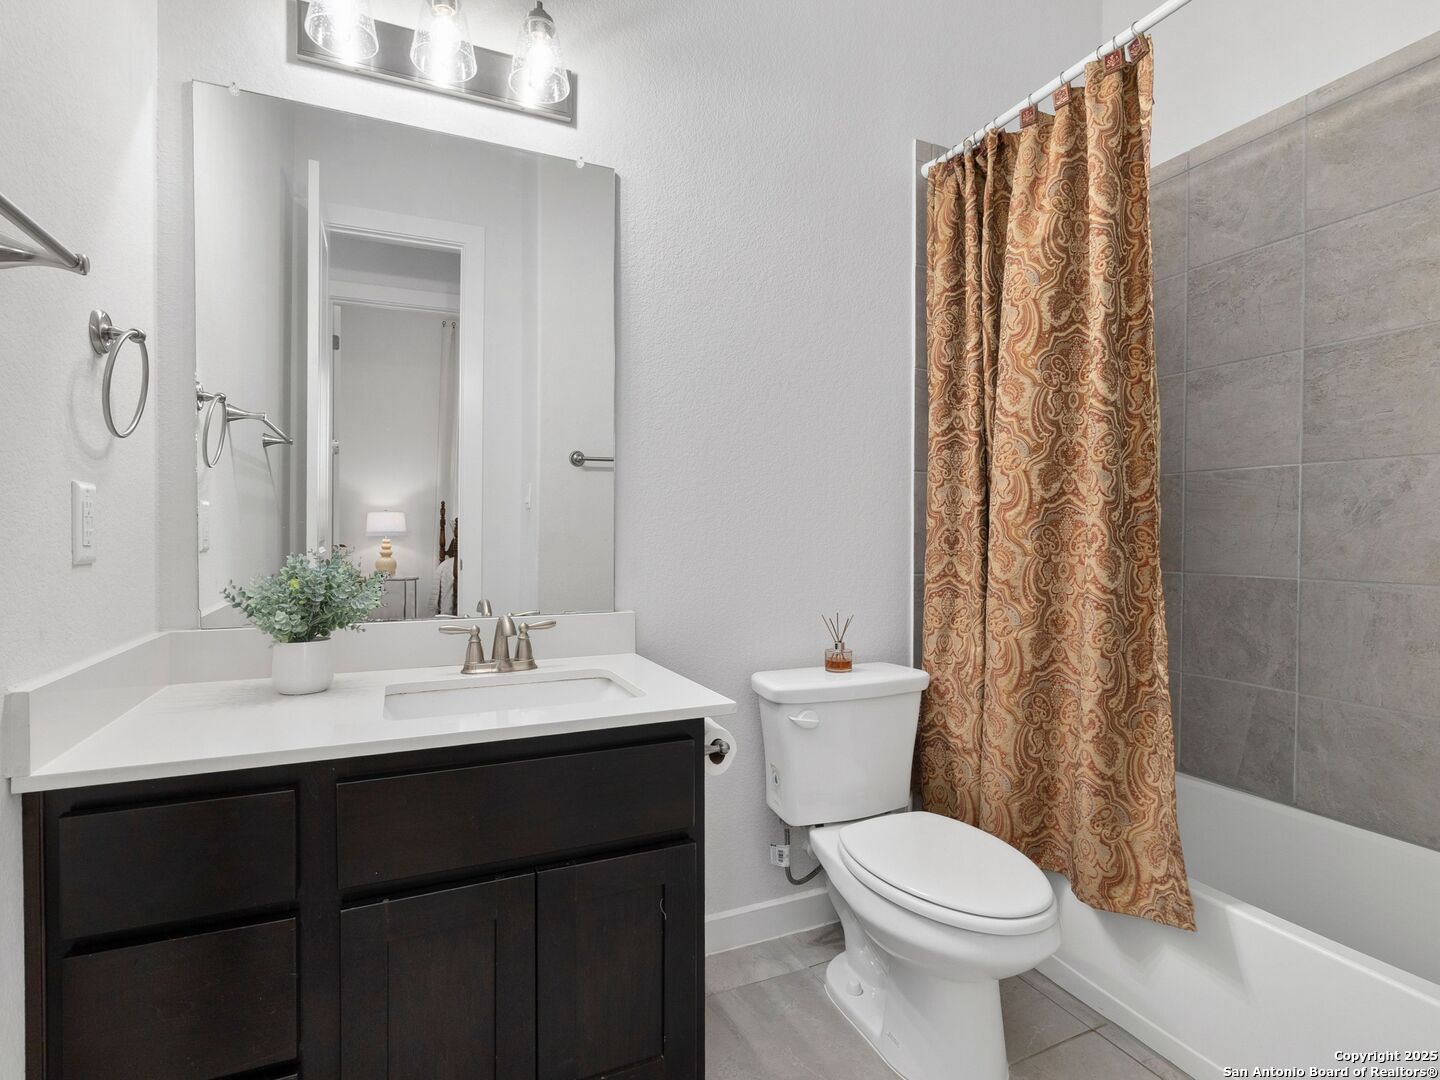
Bathroom with a dark wood vanity and patterned shower curtain beside a gray-tiled tub.
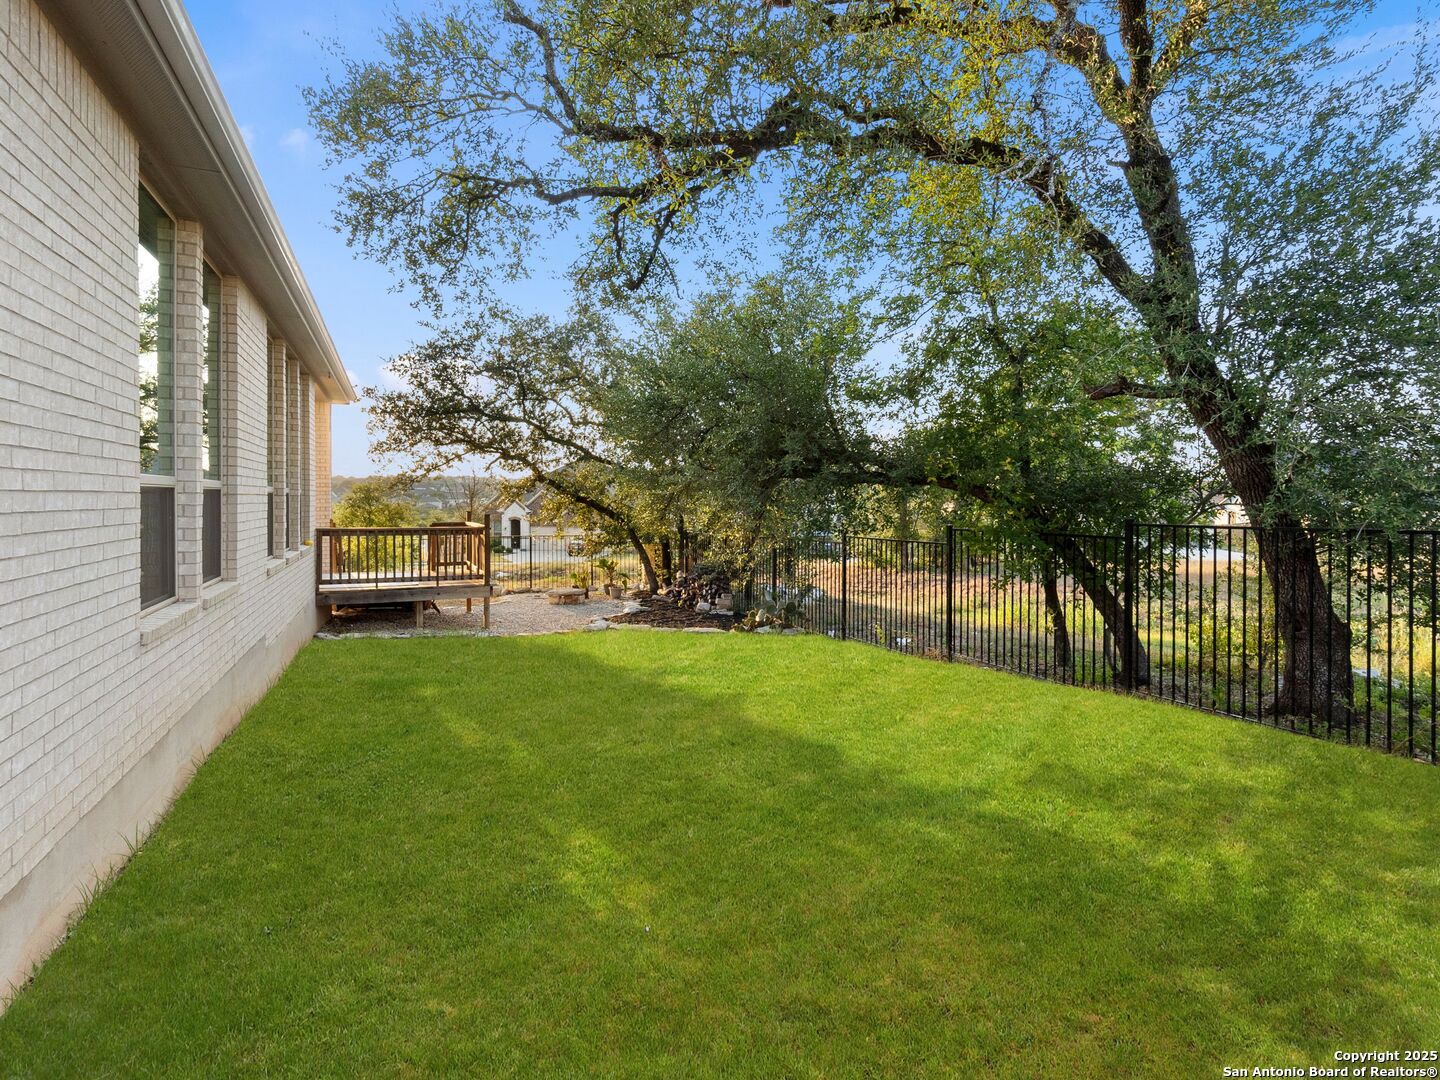
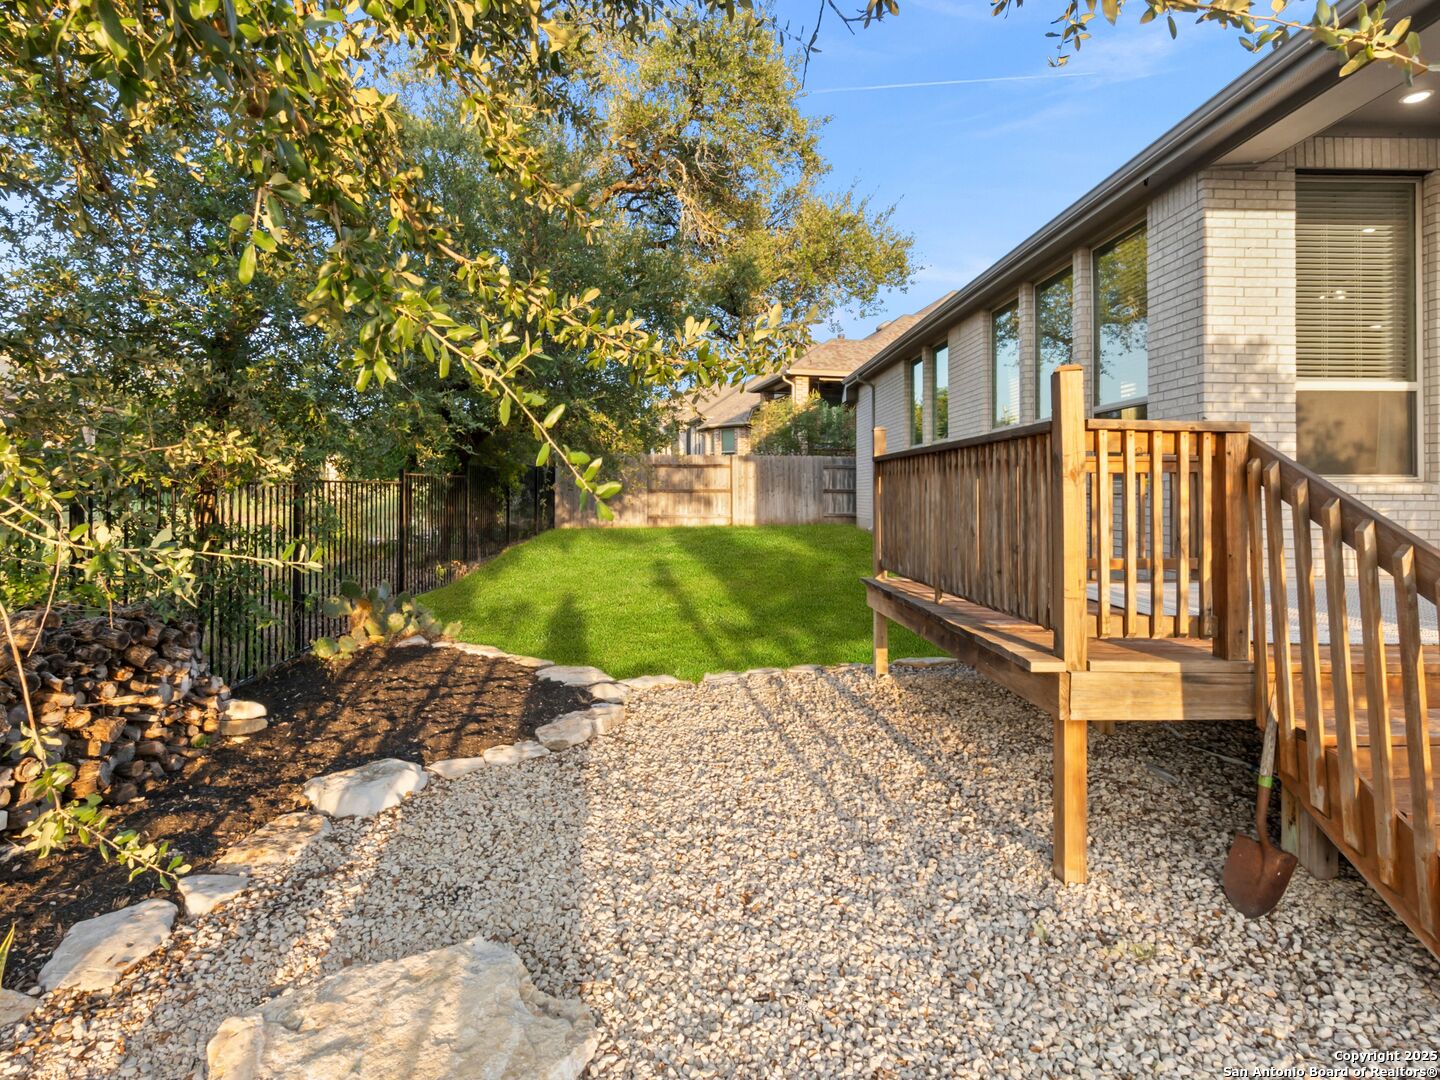
Brick home’s side yard with a broad lawn, small deck, mature oak trees, and black metal fence.
Brick home’s backyard with a raised wooden deck, gravel landscaping, lawn, and mature trees.
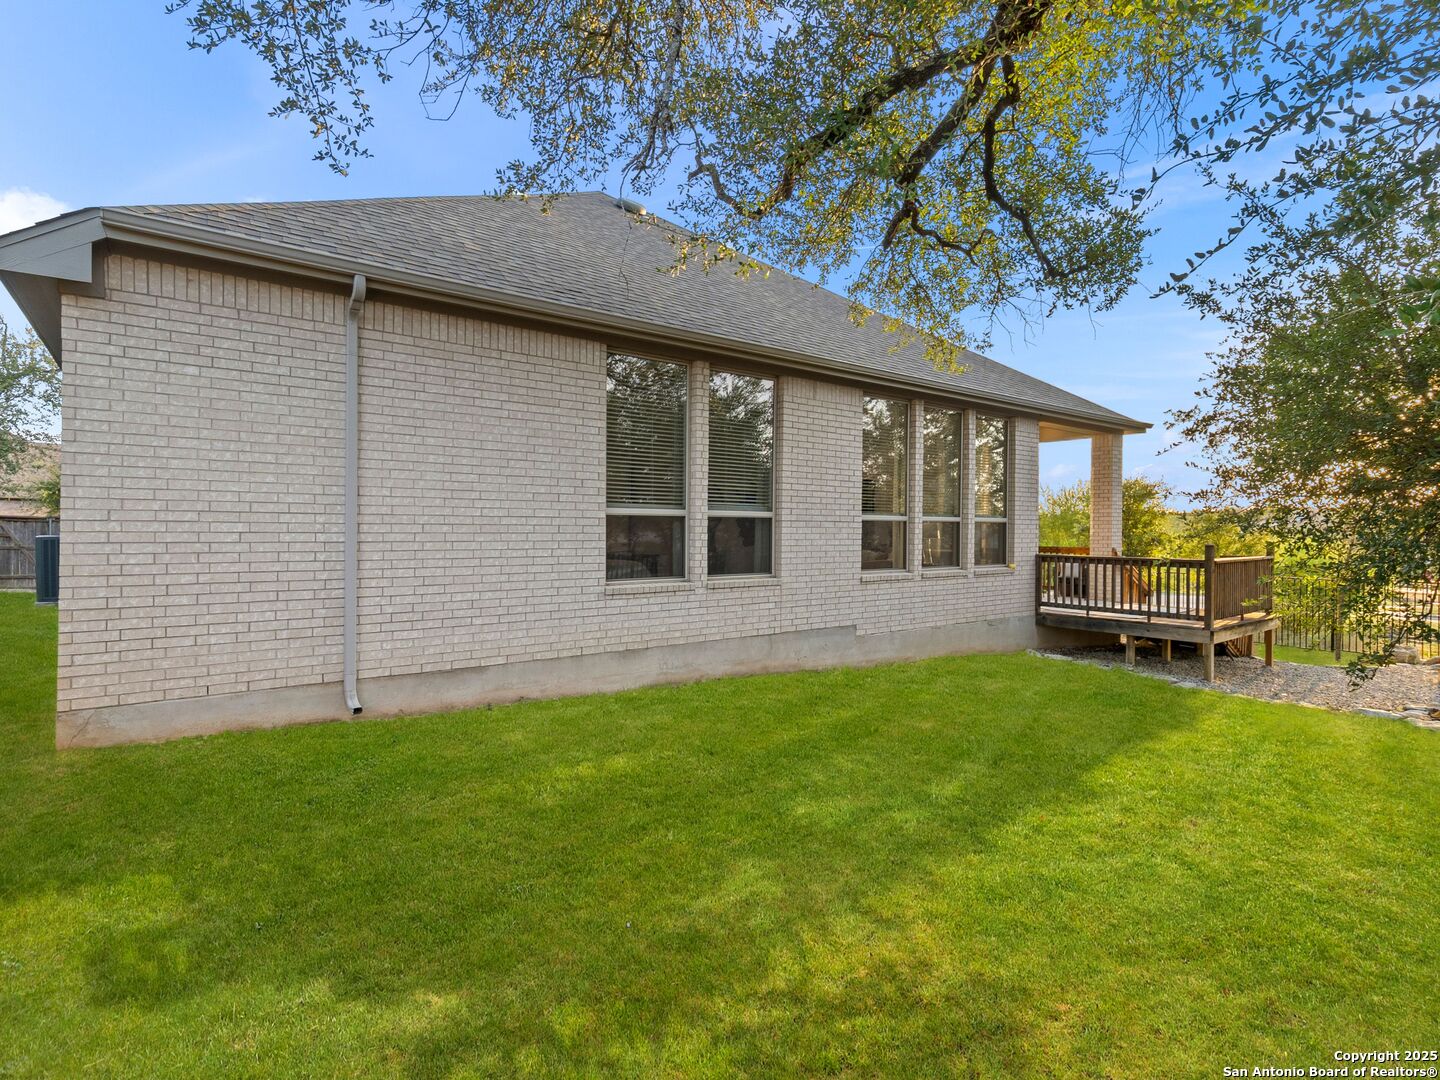
Light brick house with a small wooden deck overlooking a broad green lawn beneath mature trees.
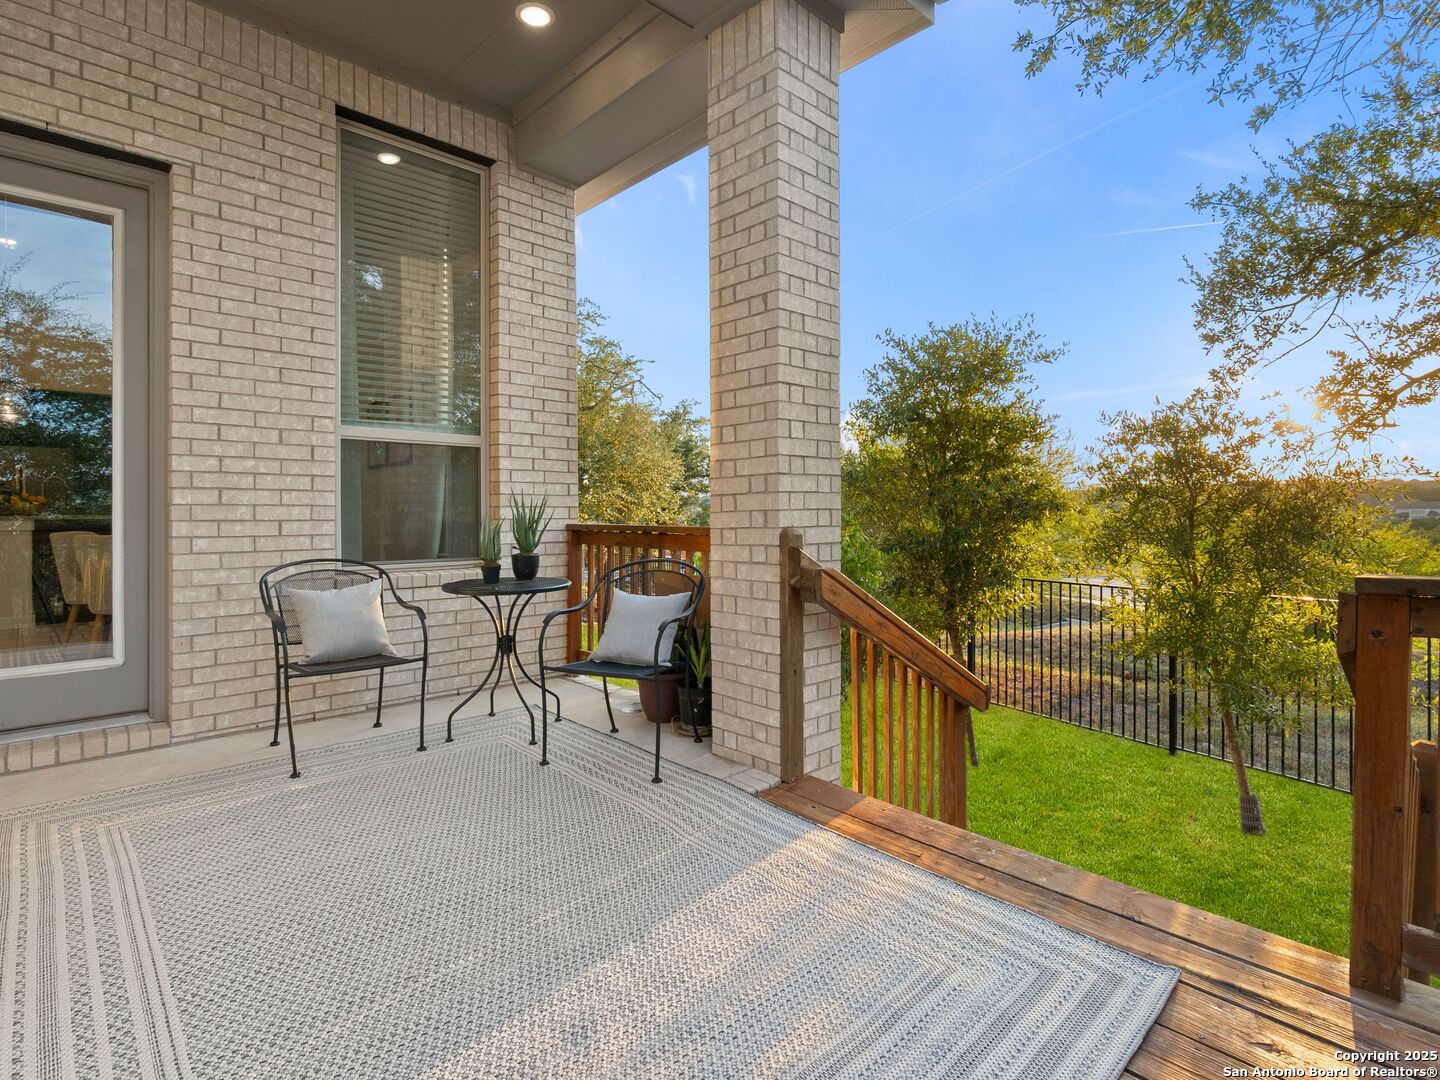
Covered brick patio with seating and a wooden deck overlooking a fenced, tree-lined yard.
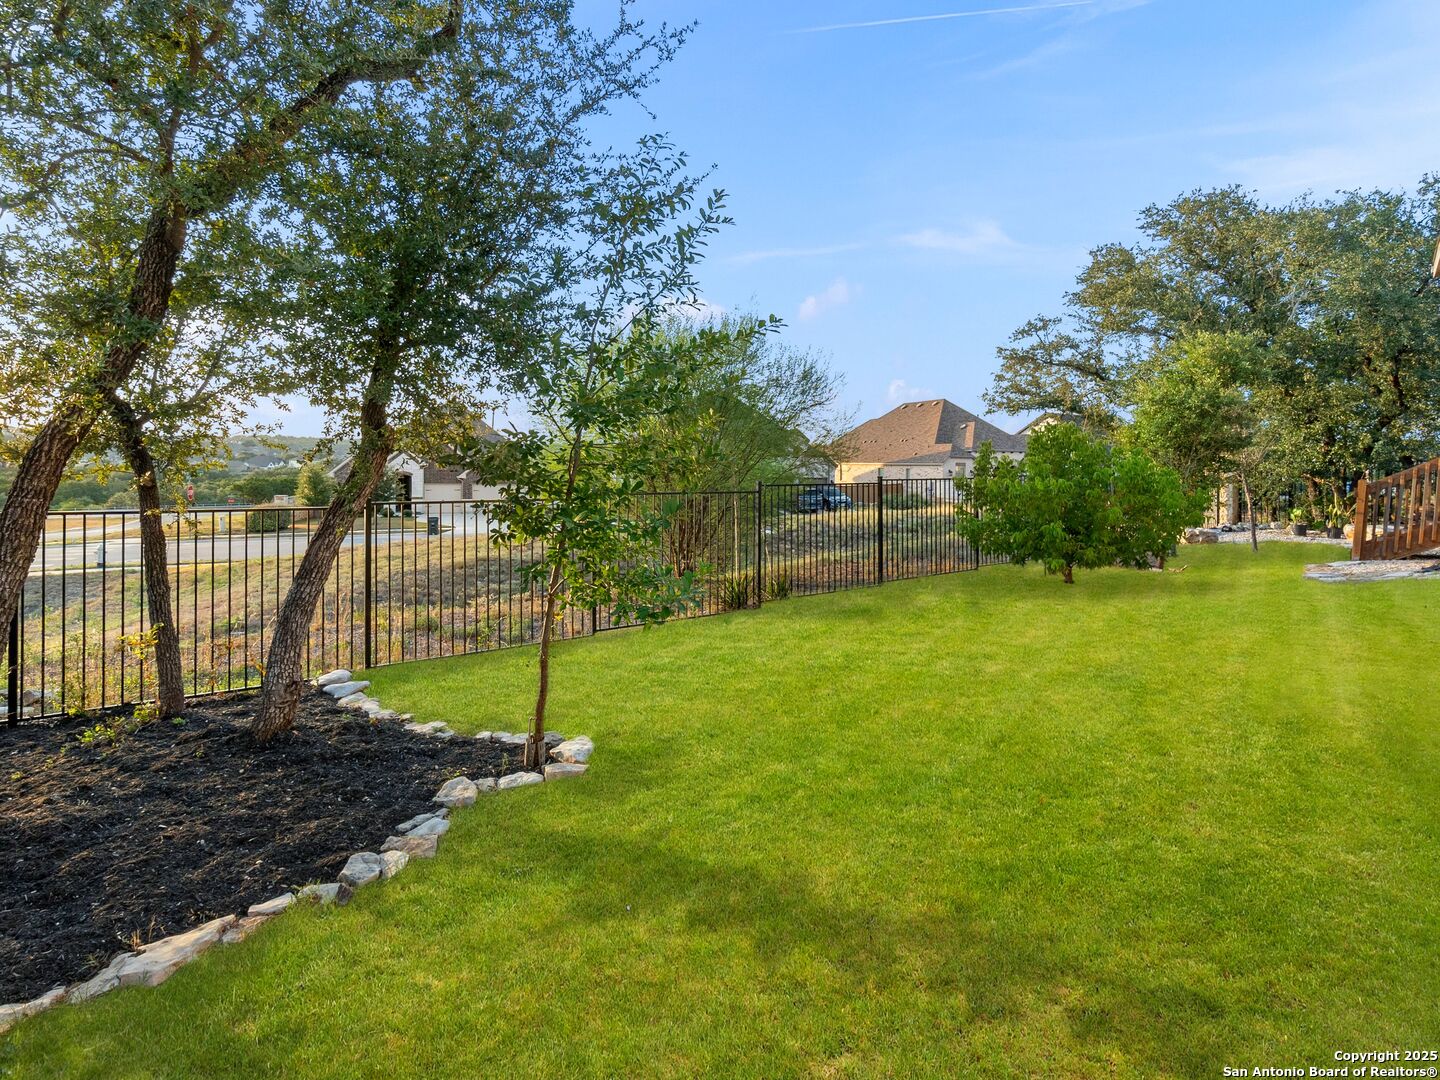
Backyard lawn bordered by mature trees, landscaped beds, and a black metal fence.
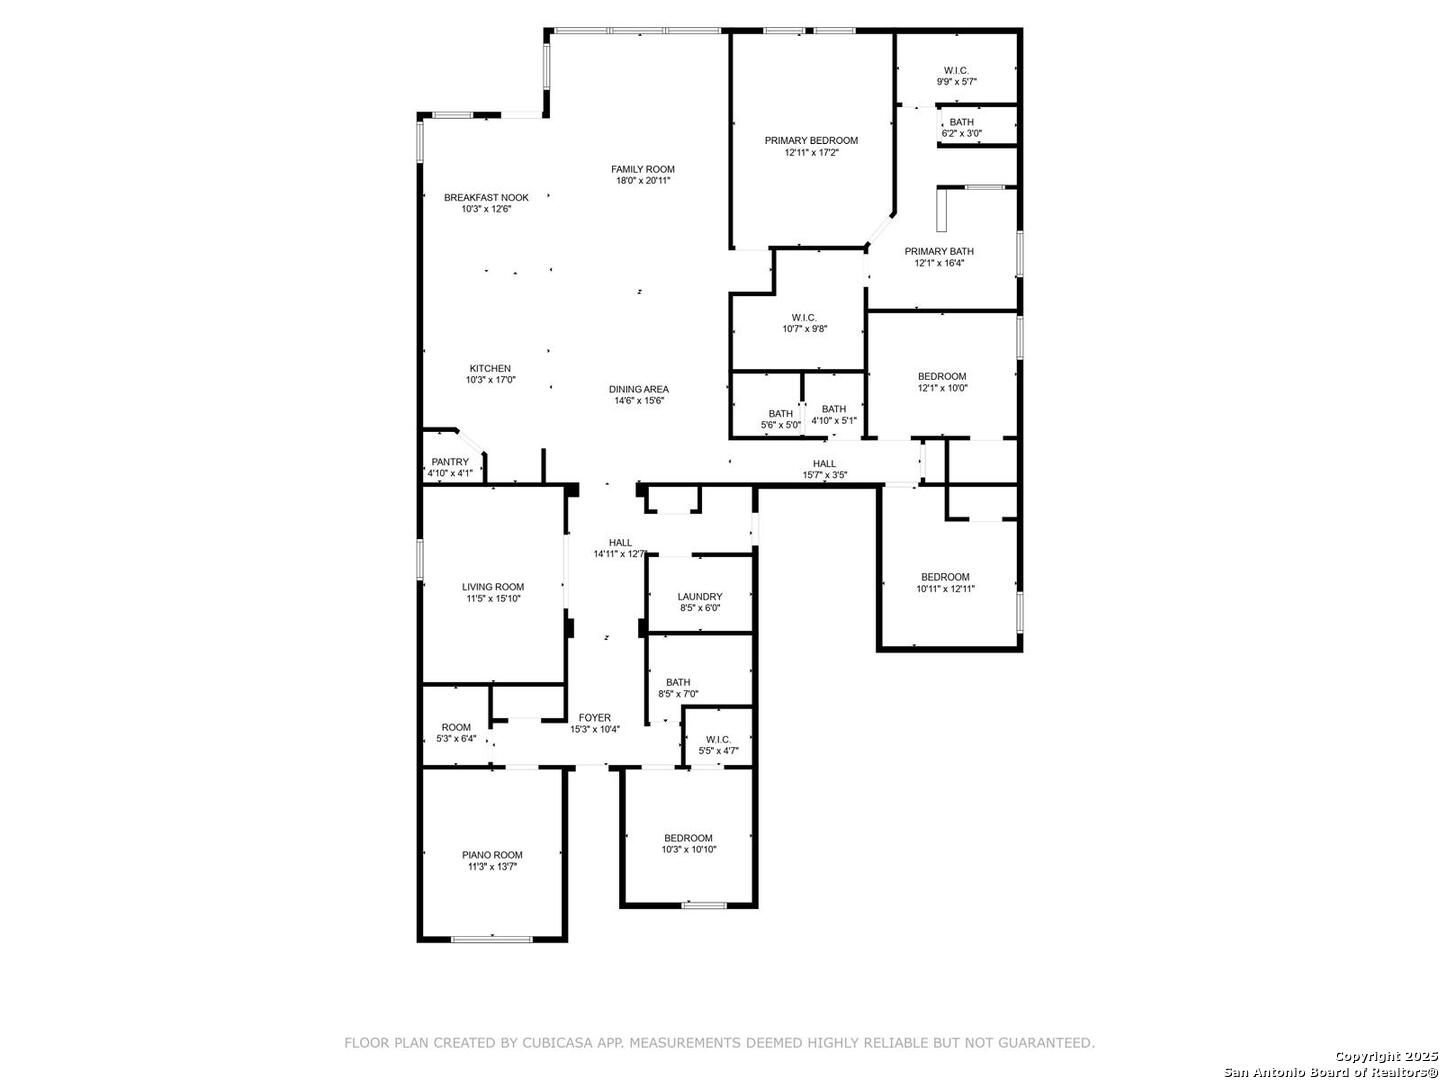
Floor plan showing the home's room layout, including a piano room and breakfast nook.
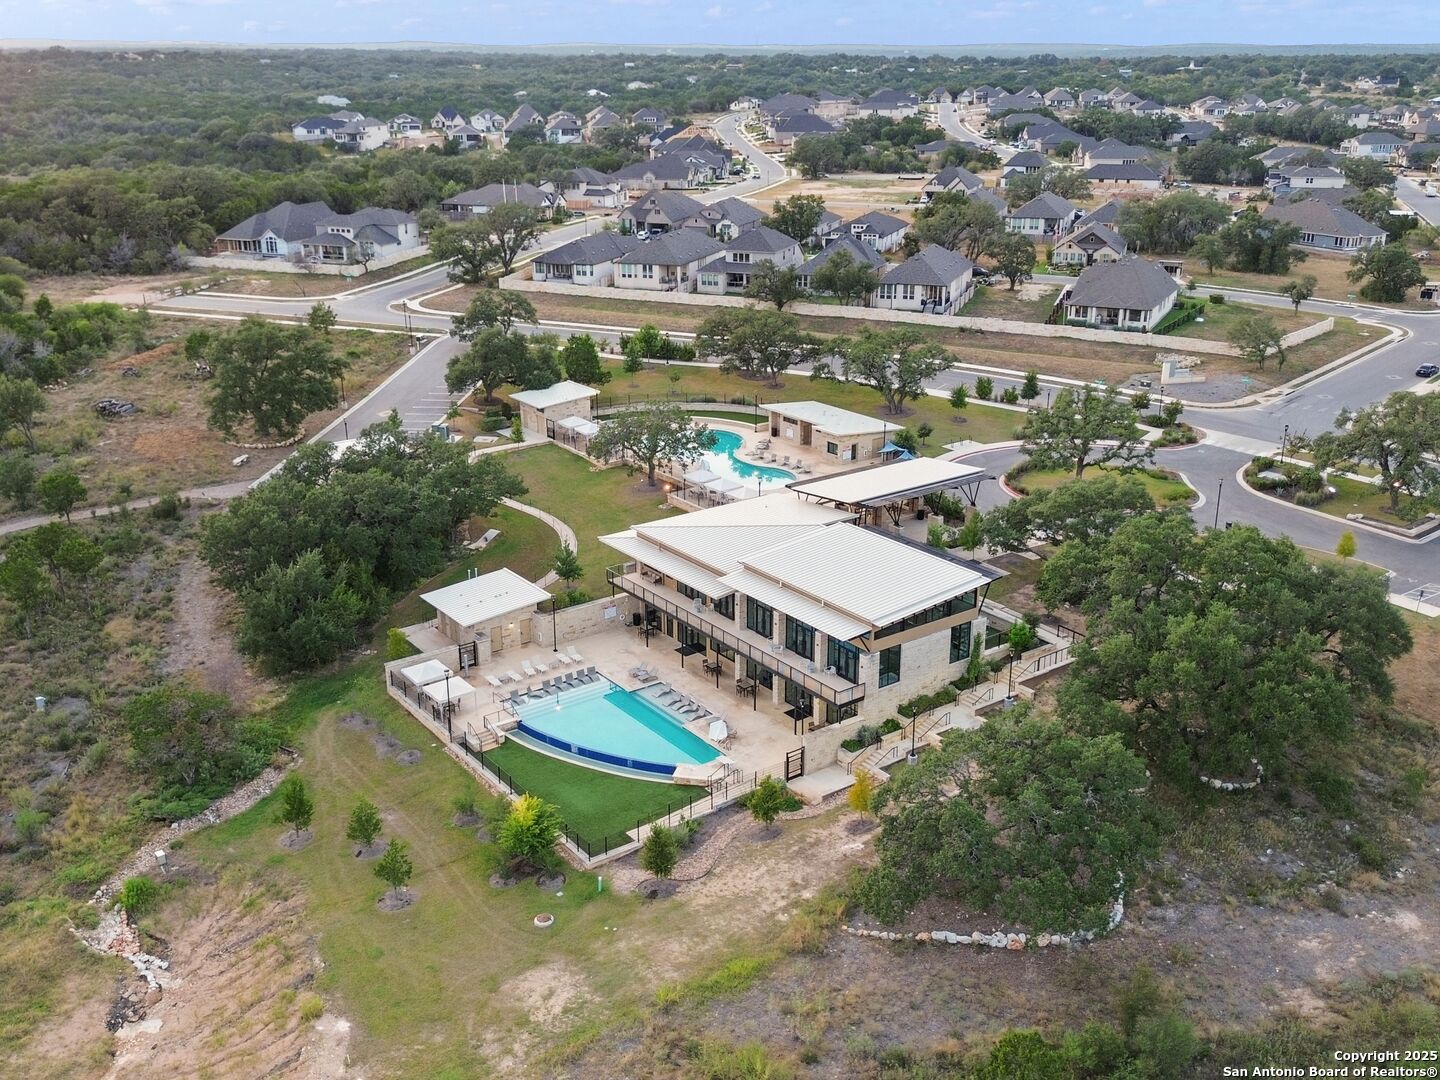
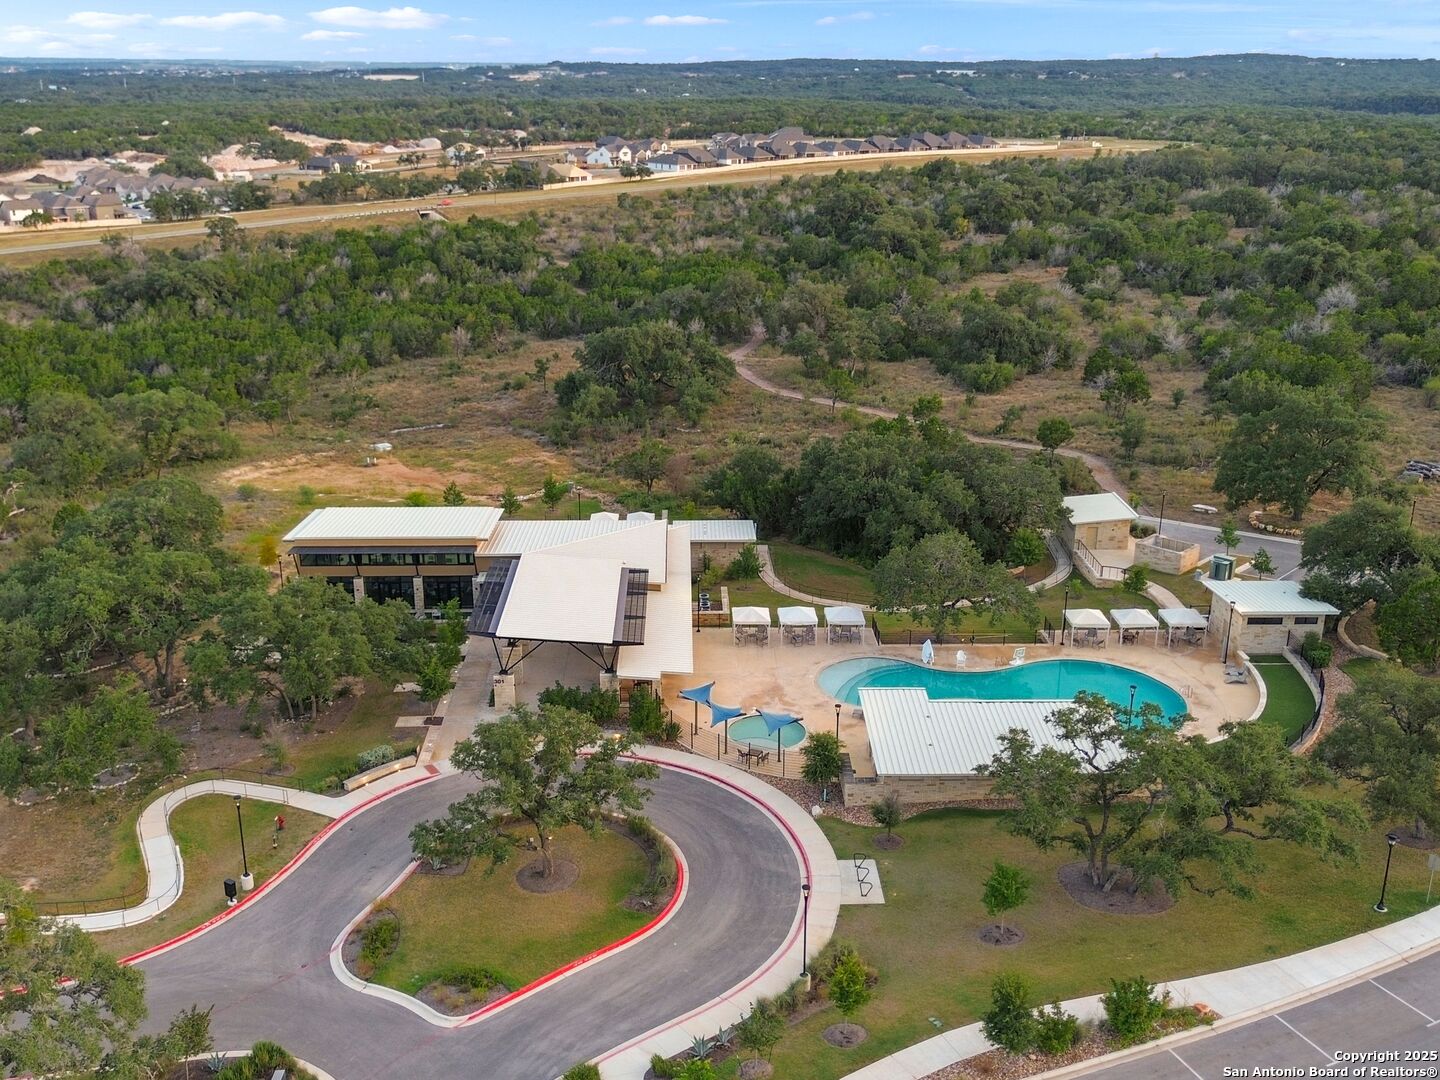
Aerial view of a residential community with a clubhouse, two swimming pools, and surrounding homes.
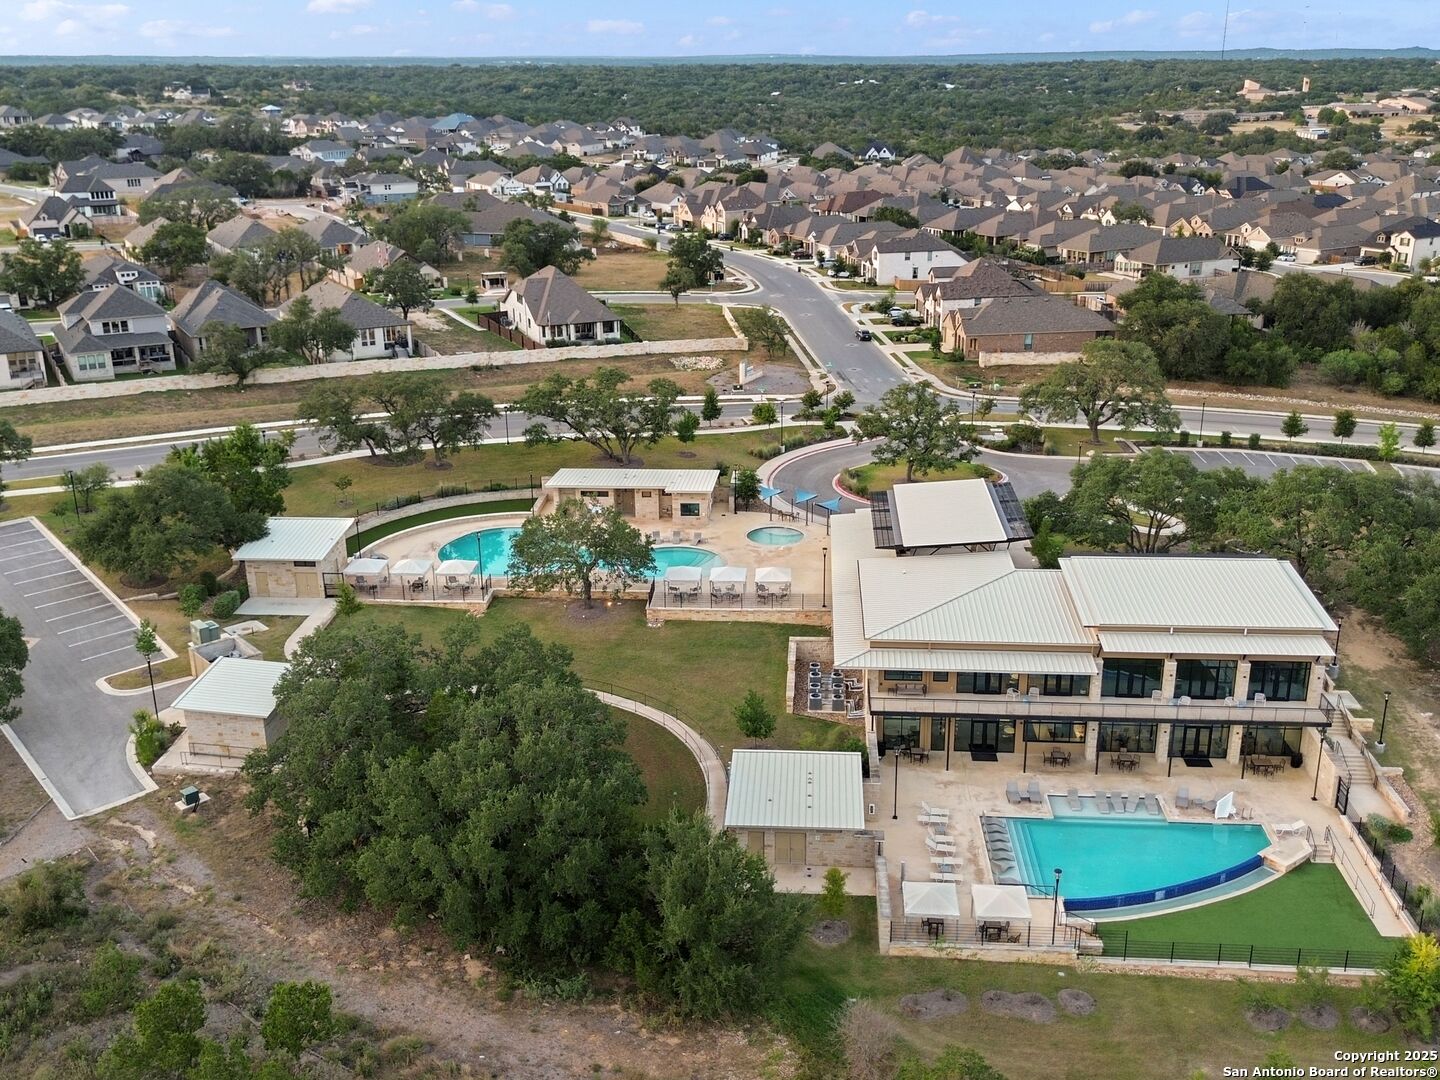
Aerial view of a neighborhood clubhouse and two swimming pools, with homes and wooded land beyond.
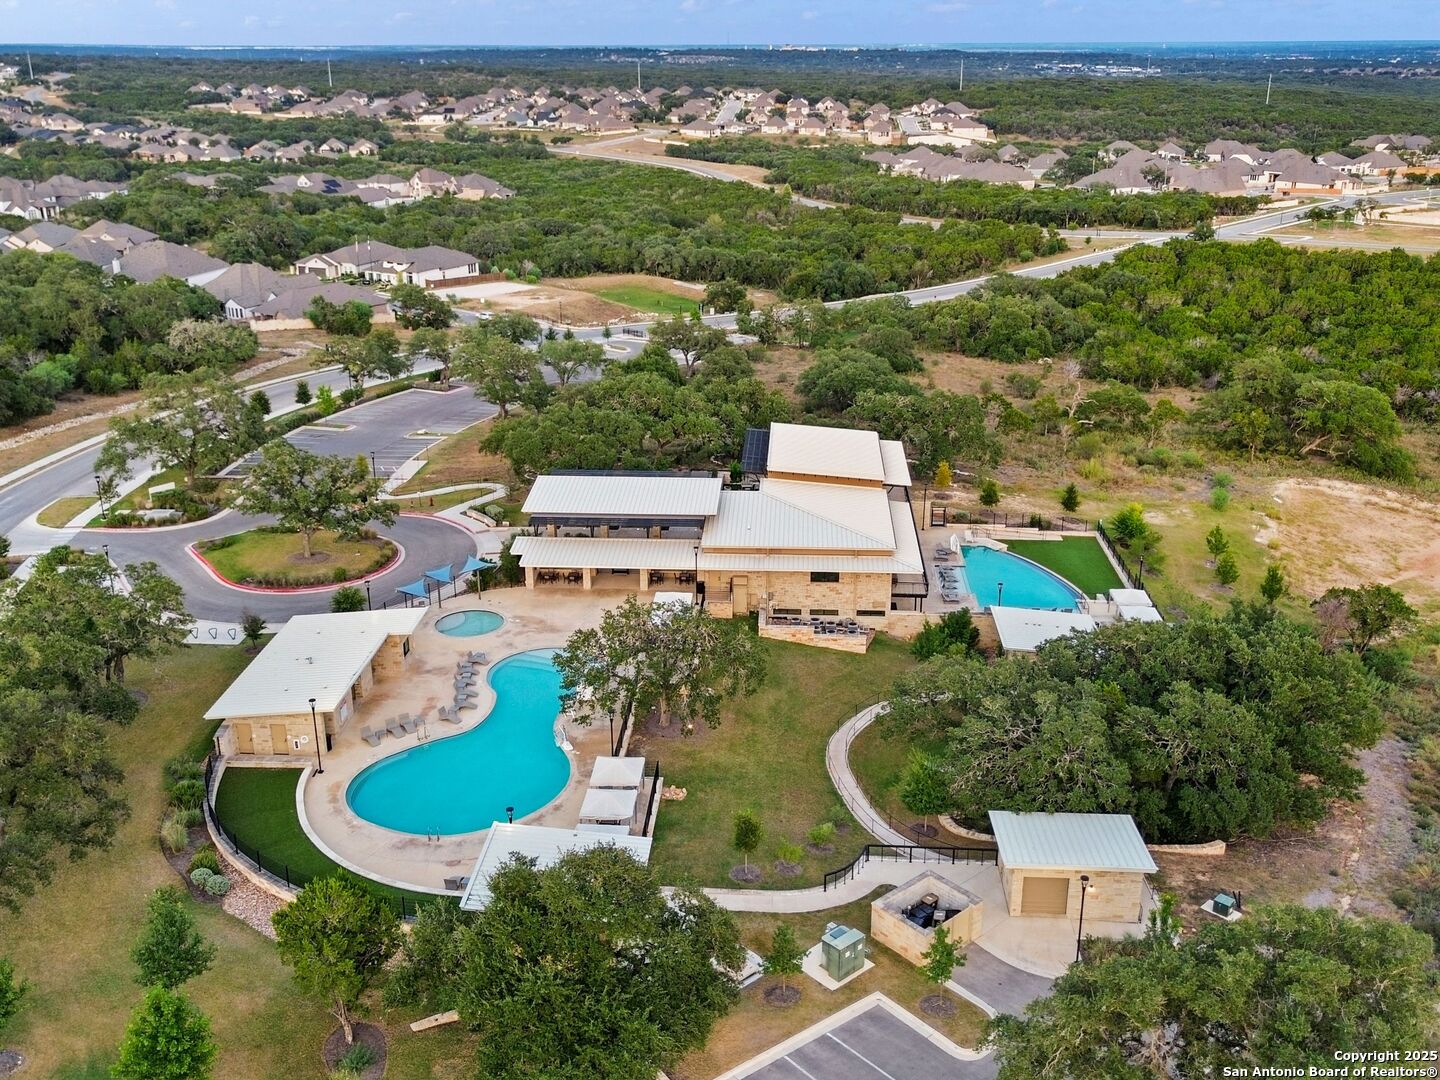
Aerial view of a neighborhood clubhouse and swimming pools surrounded by trees and homes.
Aerial view of a community pool and clubhouse surrounded by trees.
SEE ALL PHOTOS
Light brick home with an arched entry, two-car garage, and landscaped front lawn at dusk.
Light-brick house with an arched entry, two-car garage, and landscaped front lawn.
Brick home with arched entry, two-car garage, landscaped beds, and a front lawn.
Light-brick house with a two-car garage, arched entry, and broad concrete driveway.
Kitchen with dark cabinets, stainless steel appliances, granite island, and three glass pendant lights.
Staged entry hall with tiled floors, an arched opening, chandelier, and console tables.
Tiled entry hallway with a console table and abstract artwork, opening toward the living and dining area.
Open living and dining area with a light sofa, dark kitchen cabinetry, and vaulted ceiling.
Staged living room with vaulted ceiling, large windows, gray sofa, and pale area rug.
Living room with vaulted ceiling, gray sectional sofa, and large curtained windows.
Open-plan kitchen and dining area with dark cabinets, a large table, and tall windows.
Dining room with a dark wood table, modern chandelier, and open connection to the living area.
Dining room with a wood table, gray chairs, chandelier, and open kitchen.
Dining area with a round set table beside corner windows and a glass door to the deck.
Dining area with a round set table, upholstered chairs, and tall curtained windows.
Kitchen with dark wood cabinets, granite island, four brown bar stools, and glass pendant lights.
Kitchen with dark cabinets, a large stone island, four brown bar stools, and glass pendant lights.
Kitchen with dark cabinetry, double ovens, and a large stone island with four leather bar stools.
Kitchen with dark wood cabinets, granite counters, and a large island overlooking the dining area.
Kitchen with dark paneled cabinets, granite counters, a large sink island, and stainless steel appliances.
Kitchen with dark wood cabinets and granite counters, opening to a dining area beside a glass door.
Music room with a polished grand piano, arched windows, and a tufted wingback chair.
Staged bedroom with white bedding, a dark wood bed, tall curtained windows, and a ceiling fan.
Furnished bedroom with a white bed, patterned rug, ceiling fan, and potted tree.
Furnished bedroom with a dark wood sleigh bed, patterned rug, and two bright windows.
Bathroom with a dark double vanity, mirrored wall, and rows of glass pendant lights.
Bathroom with a dark double-sink vanity and large mirror, with the shower and toilet visible behind a partial wall.
Bathroom with a long double vanity, large mirrors, tiled floors, and a built-in tub beside a glass shower.
Bathroom with a tiled glass shower, dark wood vanity, large mirrors, and bright vanity lights.
Bathroom with a large soaking tub, beige tiled surround, and wide mirror.
Staged living room with a woven rug, brown leather armchair, and open double doors.
Staged living room with a tall curtained window, neutral sofa, and woven rug.
Furnished bedroom with a dark wood bed and blue patterned bedding beside a tall window.
Bedroom with a wooden bed, blue-and-white patterned quilt, beige carpet, and a large window with blinds.
Bedroom with a dark wood bunk bed featuring built-in drawers and a lower bed.
Staged bedroom with a dark wood four-poster bed, white bedding, and a tall curtained window.
Empty walk-in closet with beige carpet and built-in shelves and hanging rods along three walls.
Empty walk-in closet with beige carpet and wraparound shelving and hanging rods.
Bathroom with a dark wood vanity and patterned shower curtain beside a gray-tiled tub.
Brick home’s side yard with a broad lawn, small deck, mature oak trees, and black metal fence.
Brick home’s backyard with a raised wooden deck, gravel landscaping, lawn, and mature trees.
Light brick house with a small wooden deck overlooking a broad green lawn beneath mature trees.
Covered brick patio with seating and a wooden deck overlooking a fenced, tree-lined yard.
Backyard lawn bordered by mature trees, landscaped beds, and a black metal fence.
Floor plan showing the home's room layout, including a piano room and breakfast nook.
Aerial view of a residential community with a clubhouse, two swimming pools, and surrounding homes.
Aerial view of a neighborhood clubhouse and two swimming pools, with homes and wooded land beyond.
Aerial view of a neighborhood clubhouse and swimming pools surrounded by trees and homes.
Aerial view of a community pool and clubhouse surrounded by trees.
Sold

616 Copper Sage Drive

616 Copper Sage Drive, SAN MARCOS, TX 78666

Welcome to La Cima!! This property is located in this highly sought-after master planned community with amazing schools and amenities. Stately curb appeal meets modern functionality in this stunning home on a HUGE 70' corner lot with no neighbors behind. Enjoy a spacious 3-car tandem garage with side access, double-wide gated side yard, and beautifully landscaped exterior. Inside, the thoughtful floor plan offers 4 bedrooms, a private study, a versatile flex/entertainment room, and 3 full baths. The primary suite boasts soaring ceilings, a ceiling fan, and TWO oversized walk-in closets, while the spa-like bath features a double vanity, a garden tub, and a separate shower. The chef's kitchen shines with pendant lighting, a center island, and two dining areas. Outdoor living is a true paradise with a covered patio, extended deck, string lights, and firepit-perfect for relaxing Texas evenings. Additional highlights include water softener plumbing and a garage utility sink. A must-see property combining elegance, comfort, and lifestyle!

4
beds

3
baths

2,934 Sq.Ft. LIVING AREA

0.26 Acres lot

Trinie Ortiz Johnson

Trinie Ortiz Johnson

Features & Amenities

Interior

  • total bedrooms4
  • Total bathrooms3
  • full bathrooms3
  • Flooring CRPT, CTILE
  • Fireplace NA
  • APPLIANCES CLFNS, CHNDL, WSHCN, DRYCN, CKTOP, BIOVN, SCOVN, MCOVN, GSCK, DISPL, DSHWR, SMKAL, GSWTR, GARDR, PSTCN
  • other interior Features _2 LVAR, SPDIN, EATIN, _2 ETAR, ISLKT, WLKIN, STUDY, GAMRM, UTINS, _1 FLRL, HGHCL, OPEN, PLDWN, CABLE, INTRN, ALLBEDSDOWN, LDYMAIN, LDYRM, WIC

Area & Lot

  • Status Sold
  • Date Sold April 22, 2026
  • Living Area2,934 Sq.Ft.
  • Total Area2,934 Sq.Ft.
  • Lot Area0.26 Acres
  • MLS® ID1898477
  • TypeResidential
  • YEAR BUILT2020
  • Architecture Styles_1 STRY
  • High SchoolSAN_MARCOS
  • School DistrictSAN_MARCOS

Exterior

  • STORIES1
  • water SourceWTRSY, SWRSY
  • PoolNONE
  • roofCOMP
  • lot featuresCRNR, GRNBL, _5 AC, PARTWOODED, MATURETREES, GENTLYROLL, XERISCAPED
  • parking_3 GAR, ATT, TANDEM
  • HEAT TYPECNTRL
  • AIR CONDITIONING_1 CNTR
  • sewerWTRSY, SWRSY
  • SubstructureSLAB
  • HOA AmenitiesPOOL, PARK
  • Green featuresPTHRM, CFANS
  • other exterior FeaturesWRGHT, DBLPN, GTTRS

Financial

  • Price Upon Request
Light brick home with an arched entry, two-car garage, and landscaped front lawn at dusk.
Light-brick house with an arched entry, two-car garage, and landscaped front lawn.

This property is located in a highly sought-after master planned community with amazing schools and amenities.

– Trinie Johnson
Brick home with arched entry, two-car garage, landscaped beds, and a front lawn.

Work With Trinie

Get assistance in determining current property value, crafting a competitive offer, writing and negotiating a contract, and much more. Contact me today.

Follow Me on Instagram