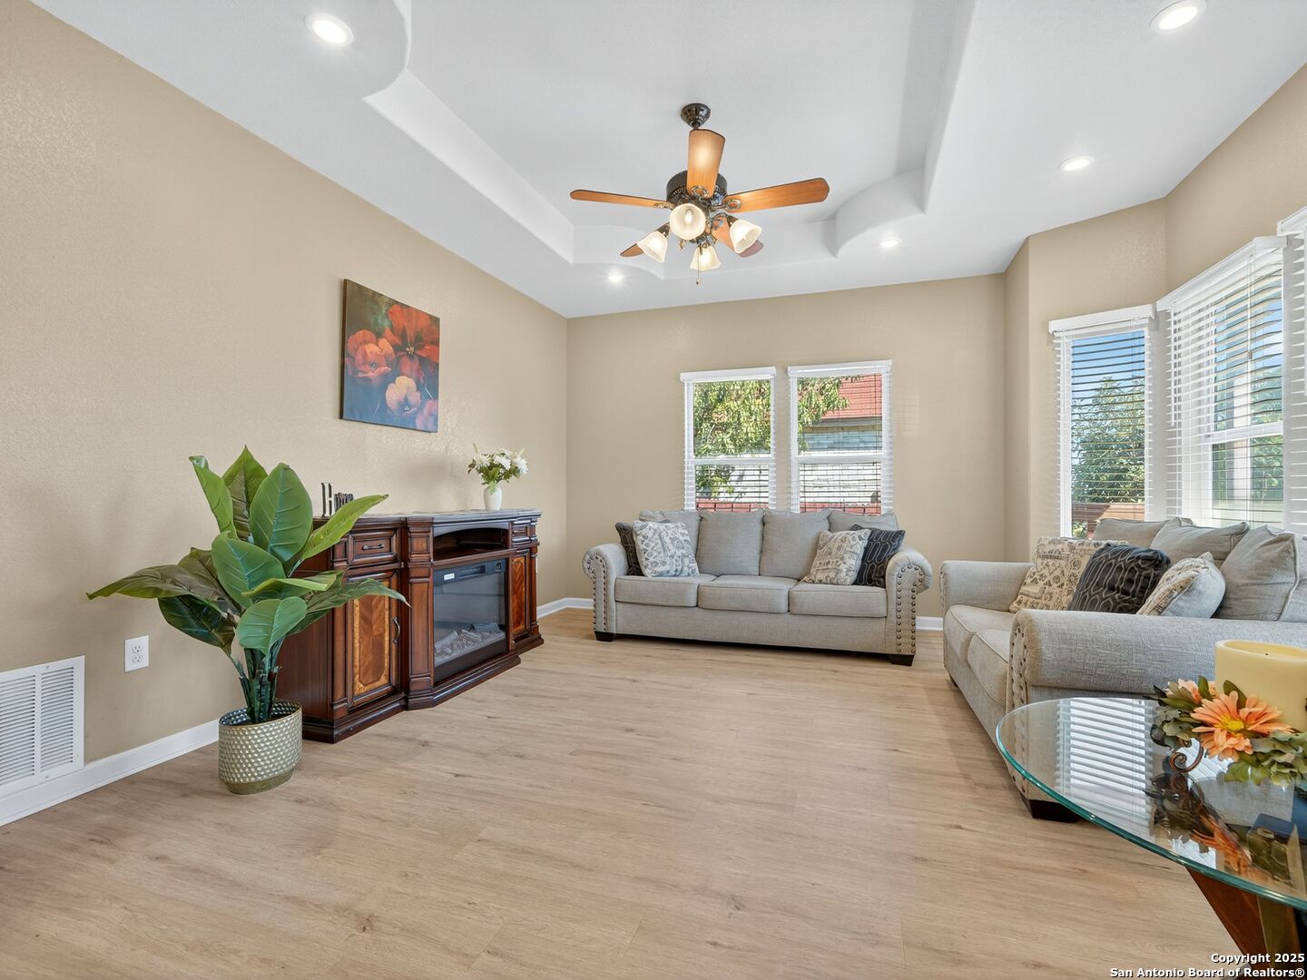
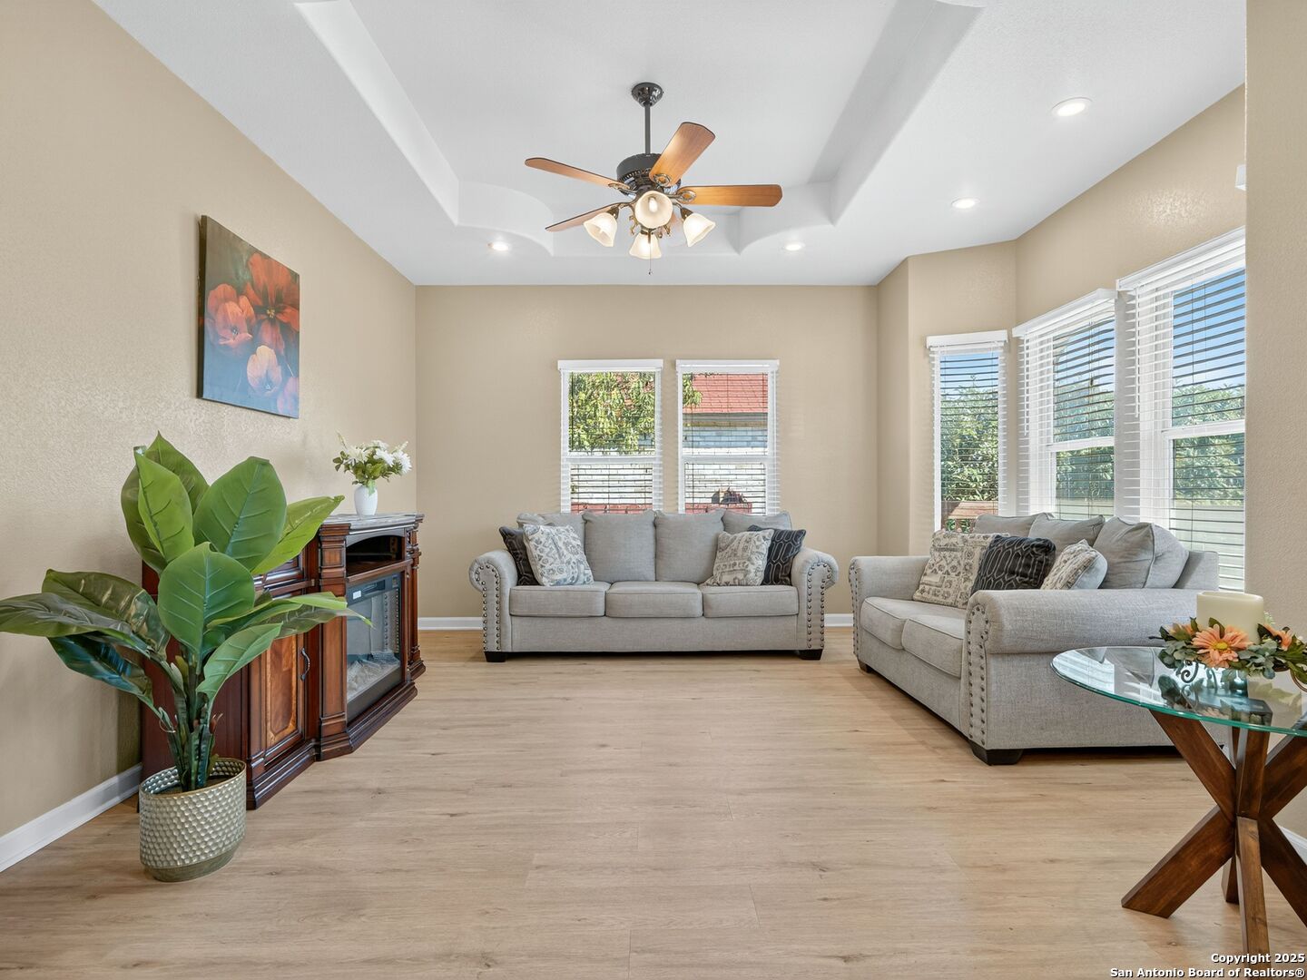
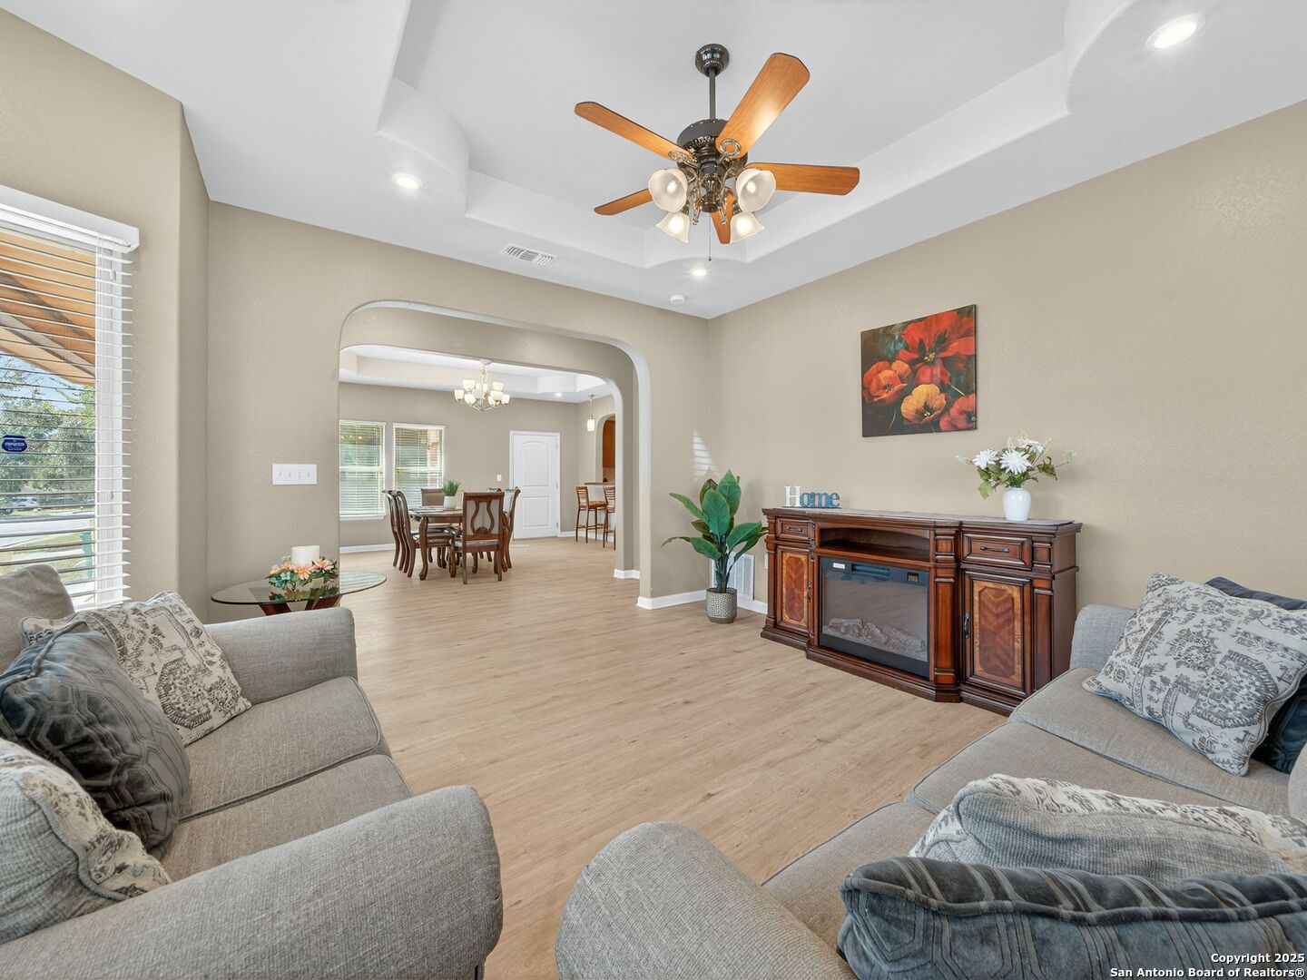
Living room with gray sofas, a tray ceiling, and large windows with white blinds.
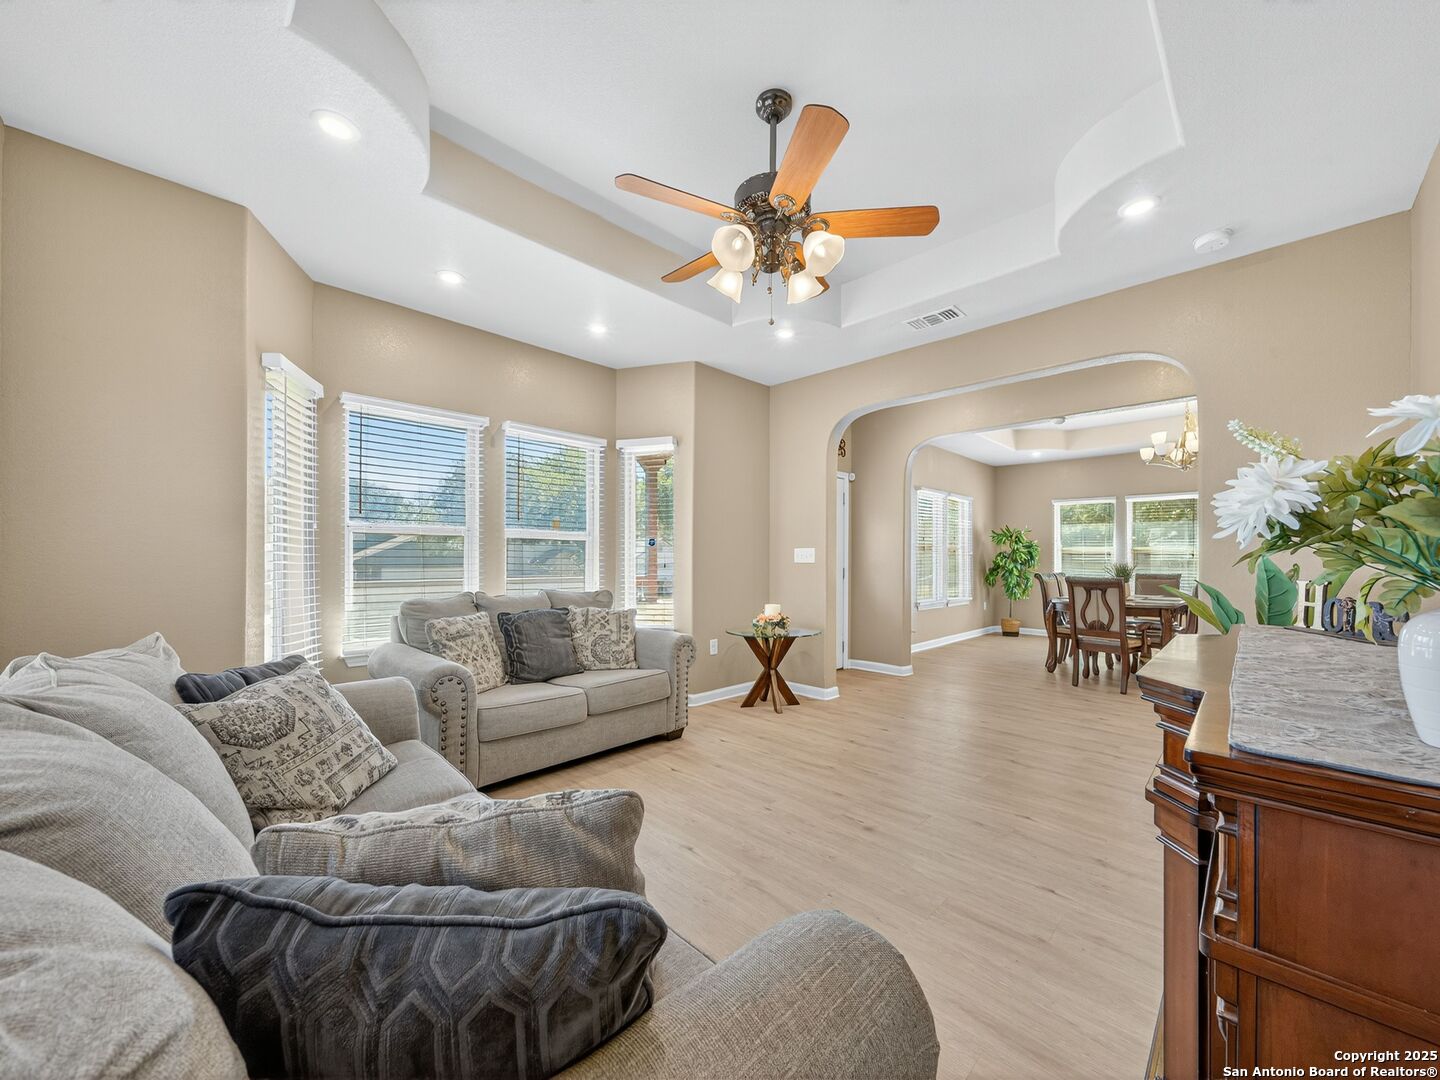
Living room with beige sofas and a ceiling fan, opening to a dining area.
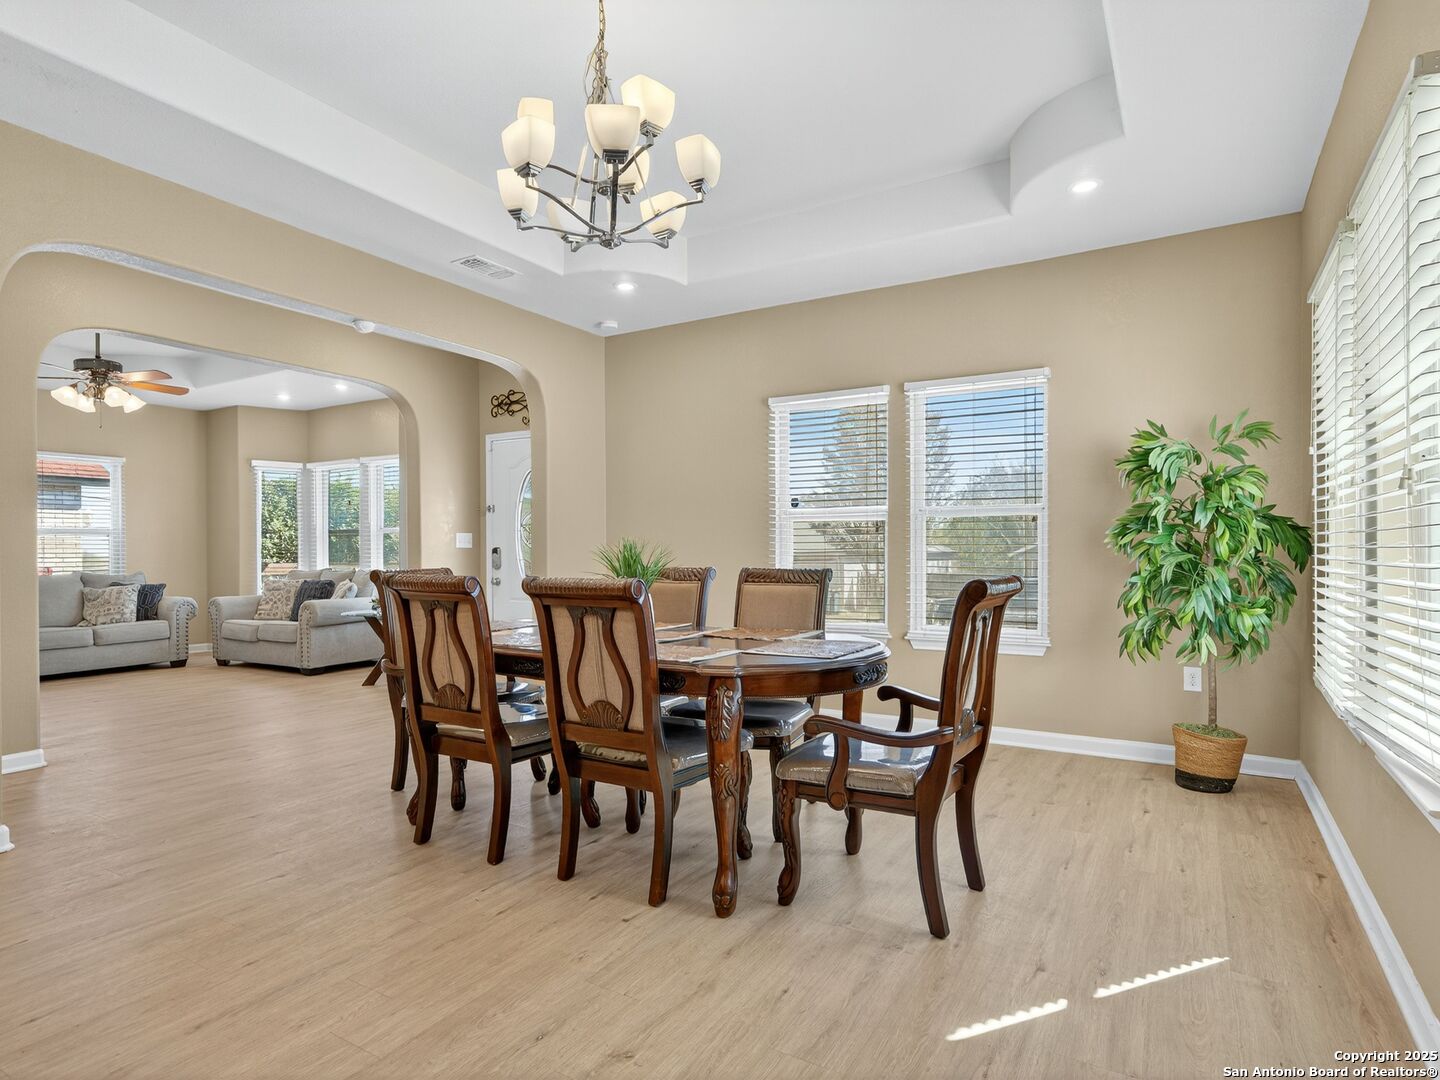
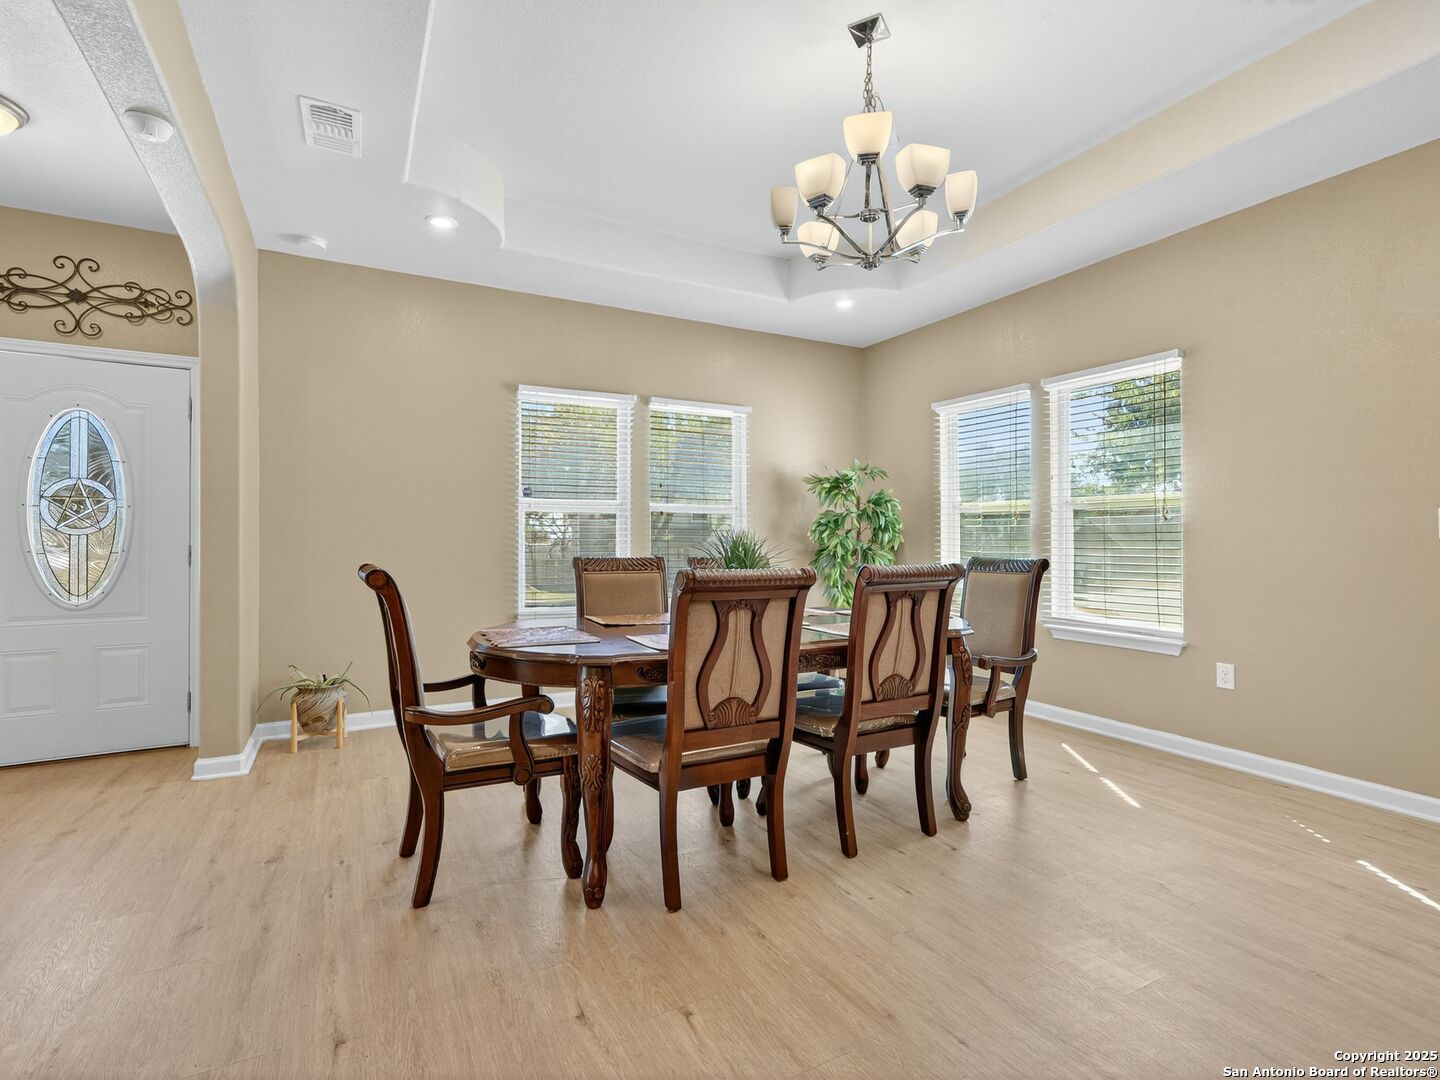
Dining room with a dark wood table, chandelier, and arched opening to the living room.
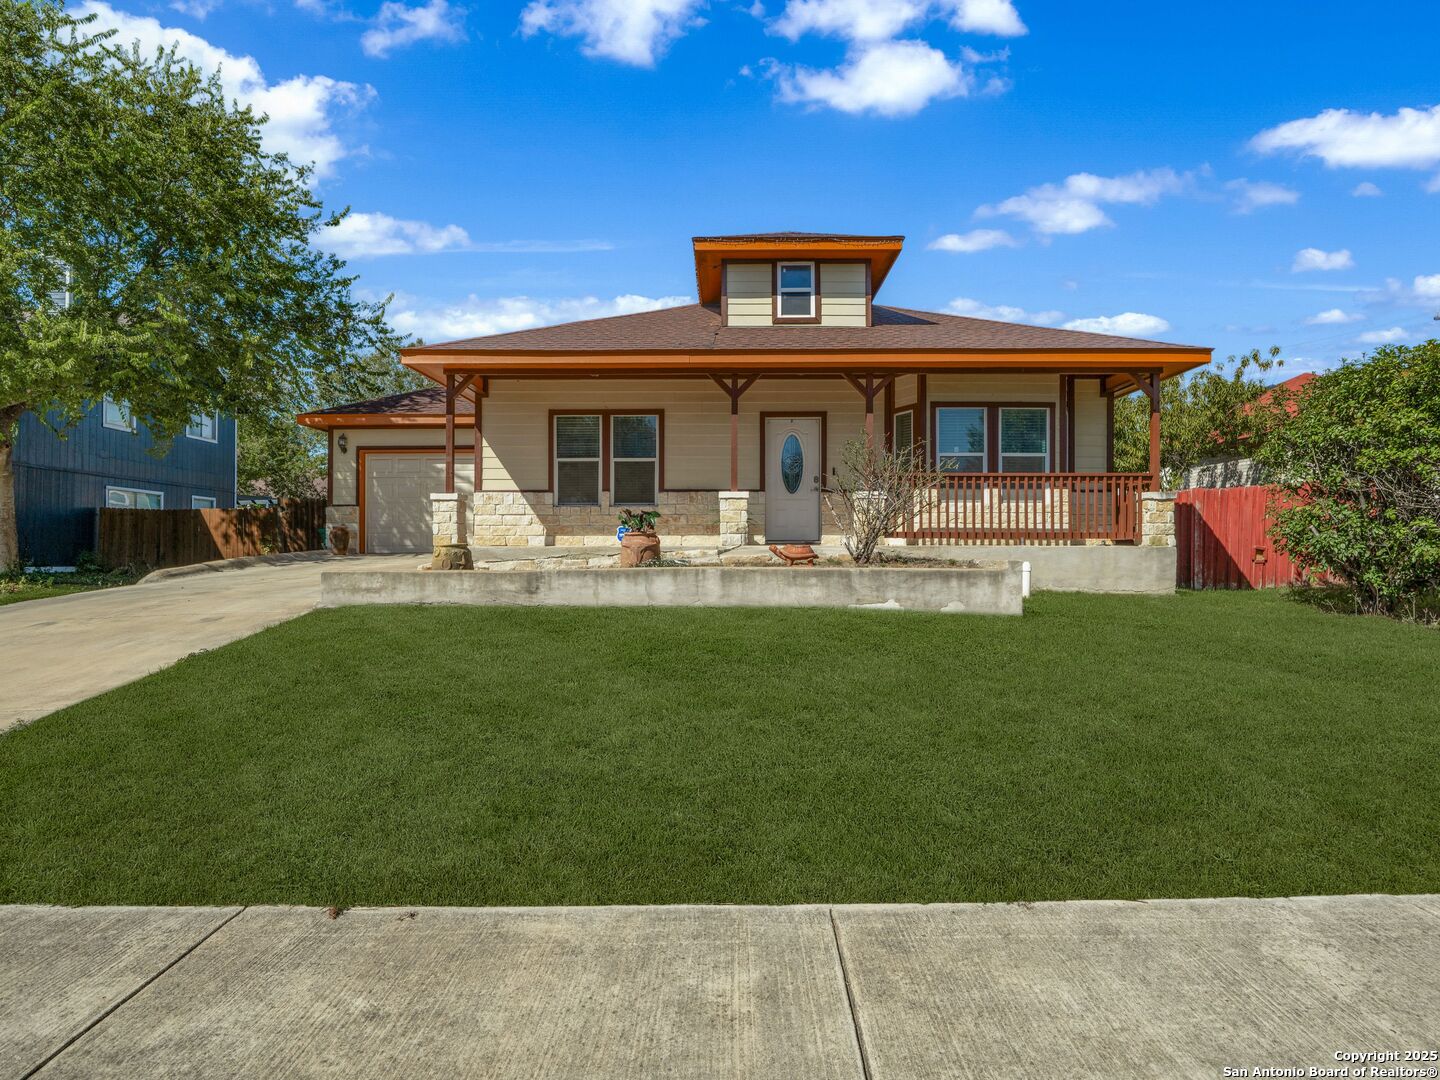
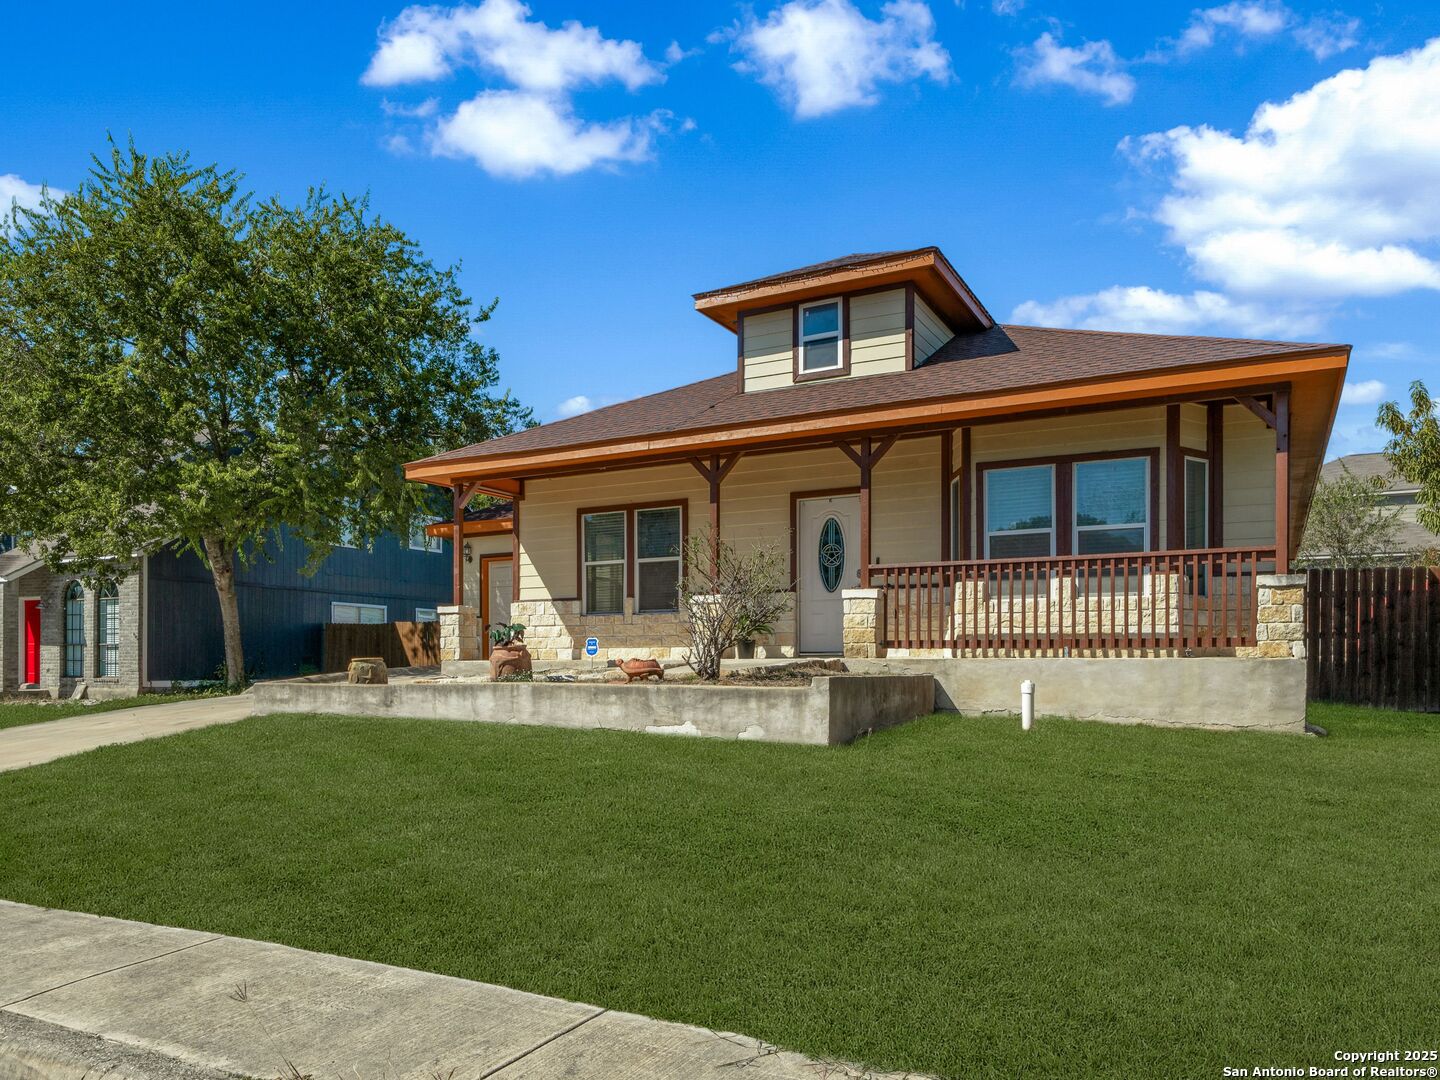
House with a covered front porch, stone facade, attached garage, and broad green lawn.
Home with a covered porch, stone accents, and a broad green front lawn.
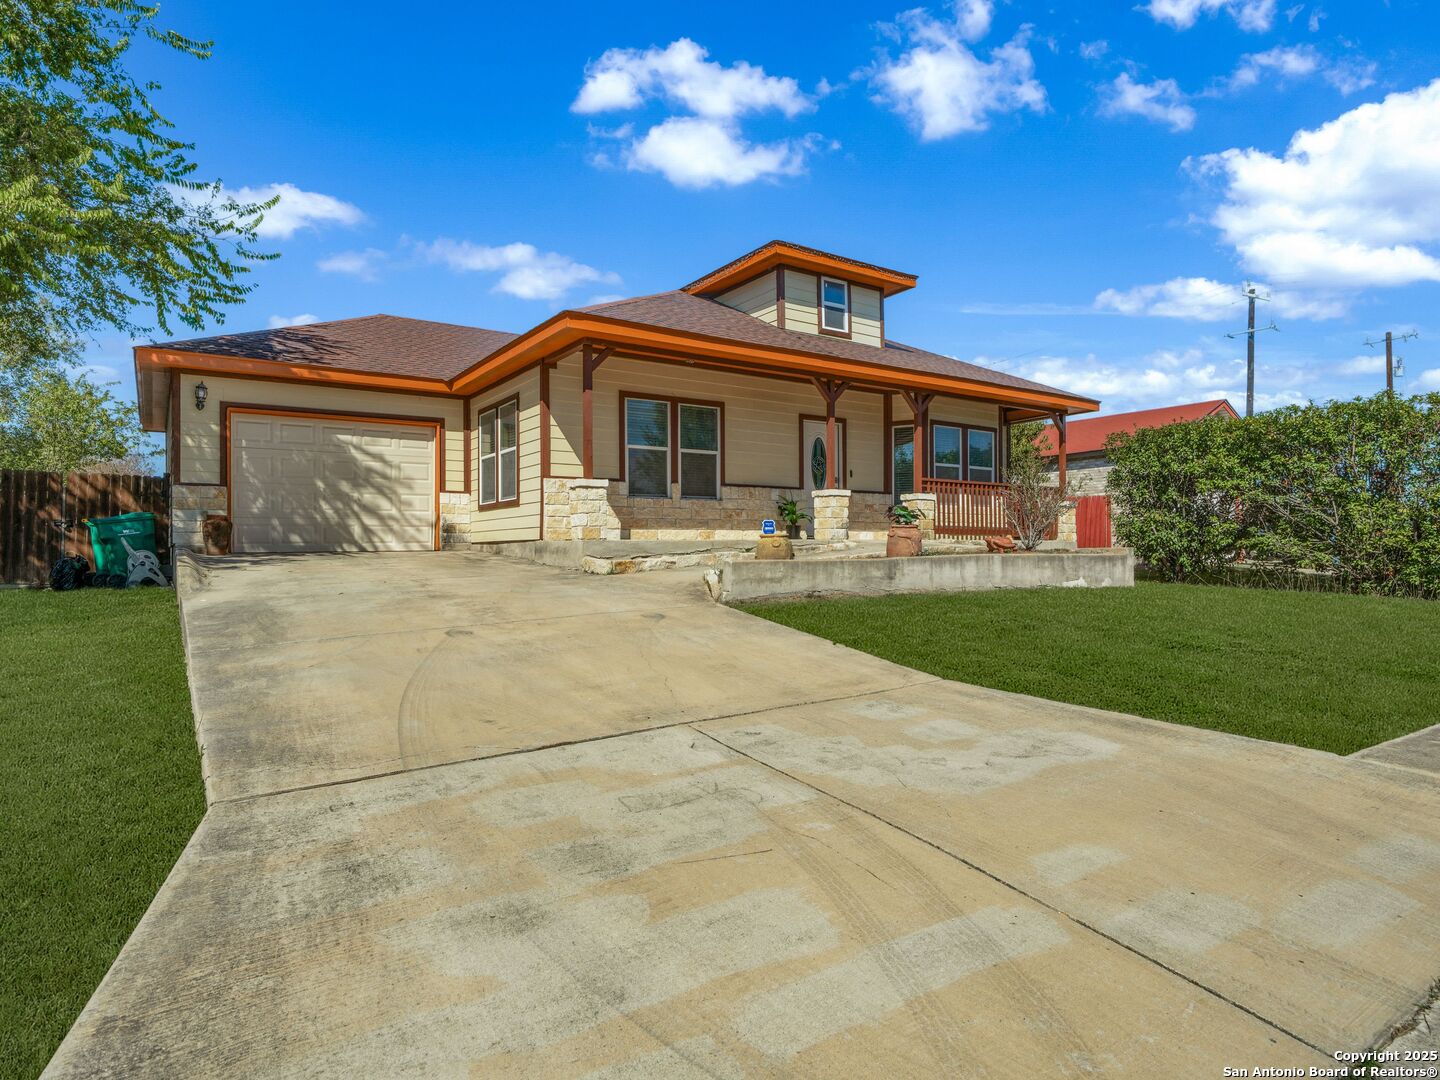
Single-story home with stone accents, a covered porch, attached garage, and broad concrete driveway.
Living room with two gray sofas, a tray ceiling, and large windows with white blinds.
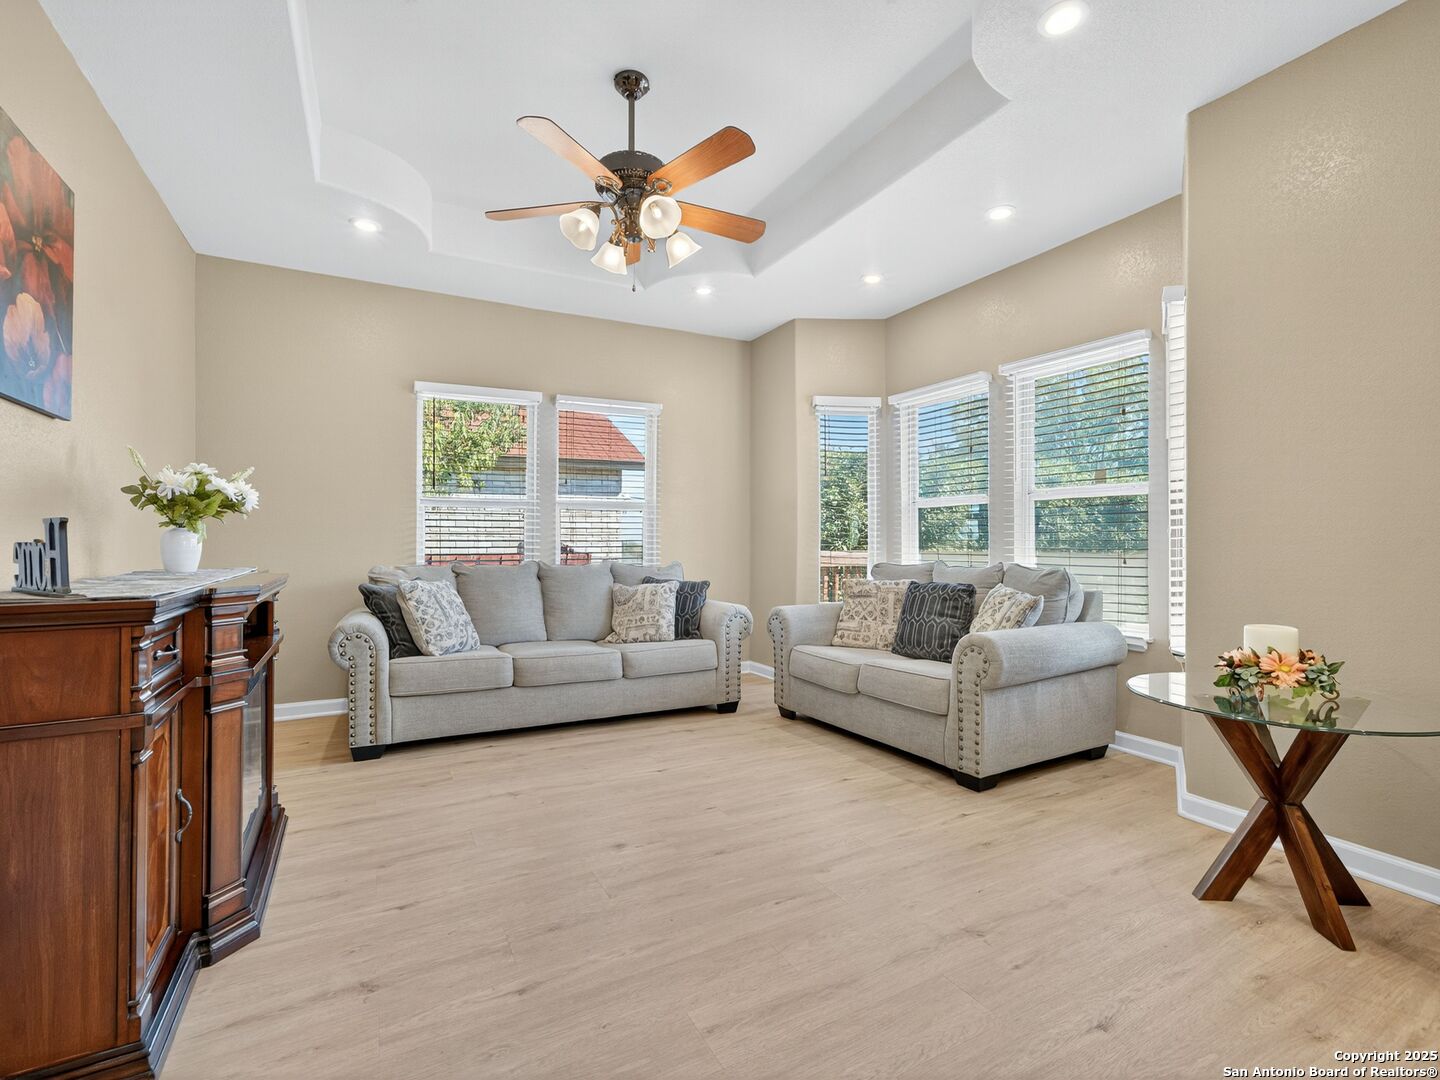
Living room with two gray sofas, a tray ceiling, ceiling fan, and bright windows.
Furnished living room with a tray ceiling, gray sofas, and an arched opening to the dining area.
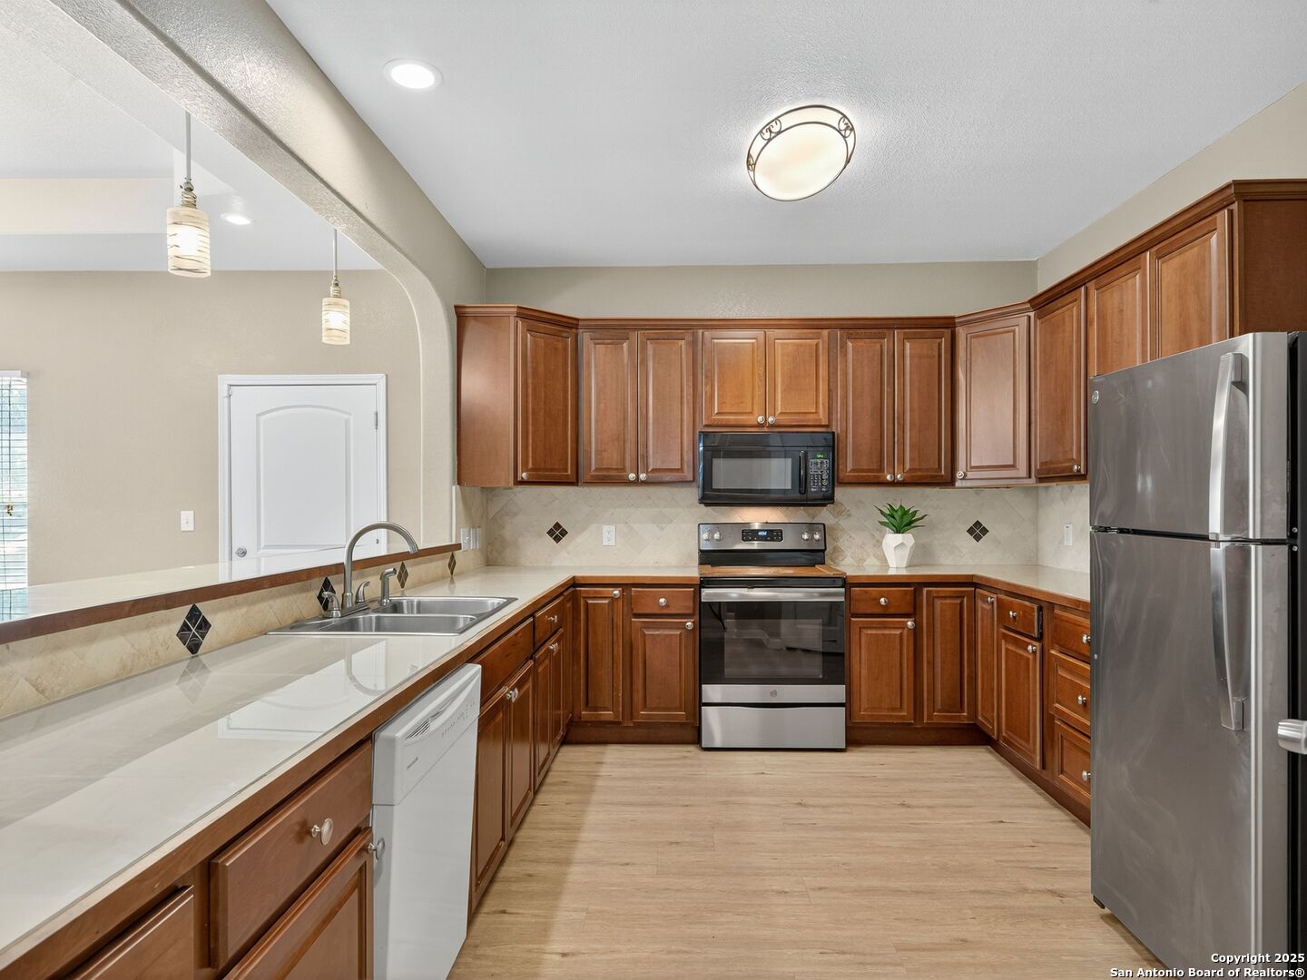
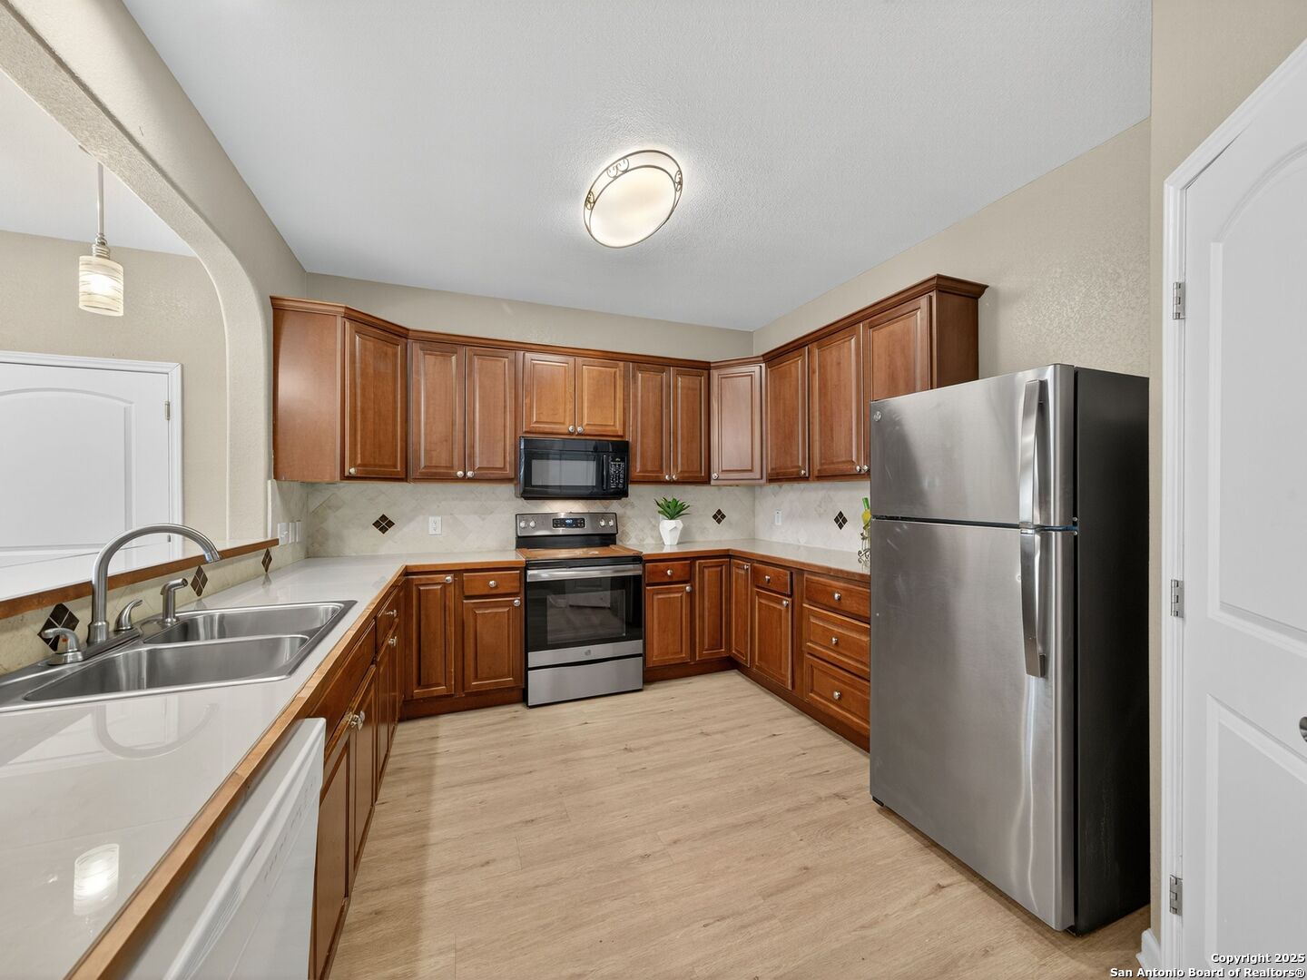
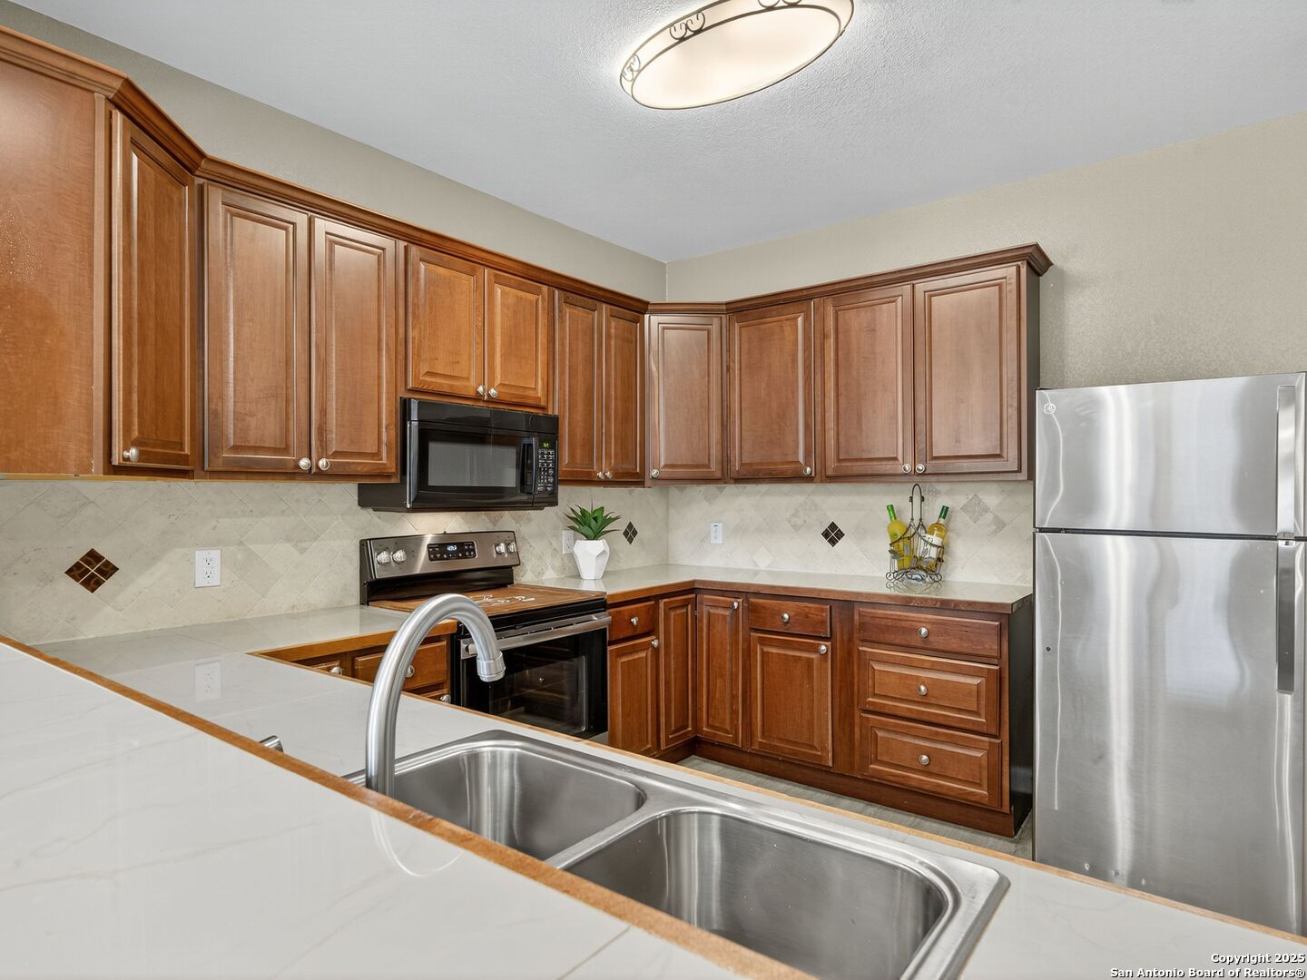
Kitchen with wood cabinetry, light countertops, and stainless steel appliances.
Kitchen with dark wood cabinets, stainless steel appliances, and a double-basin sink.
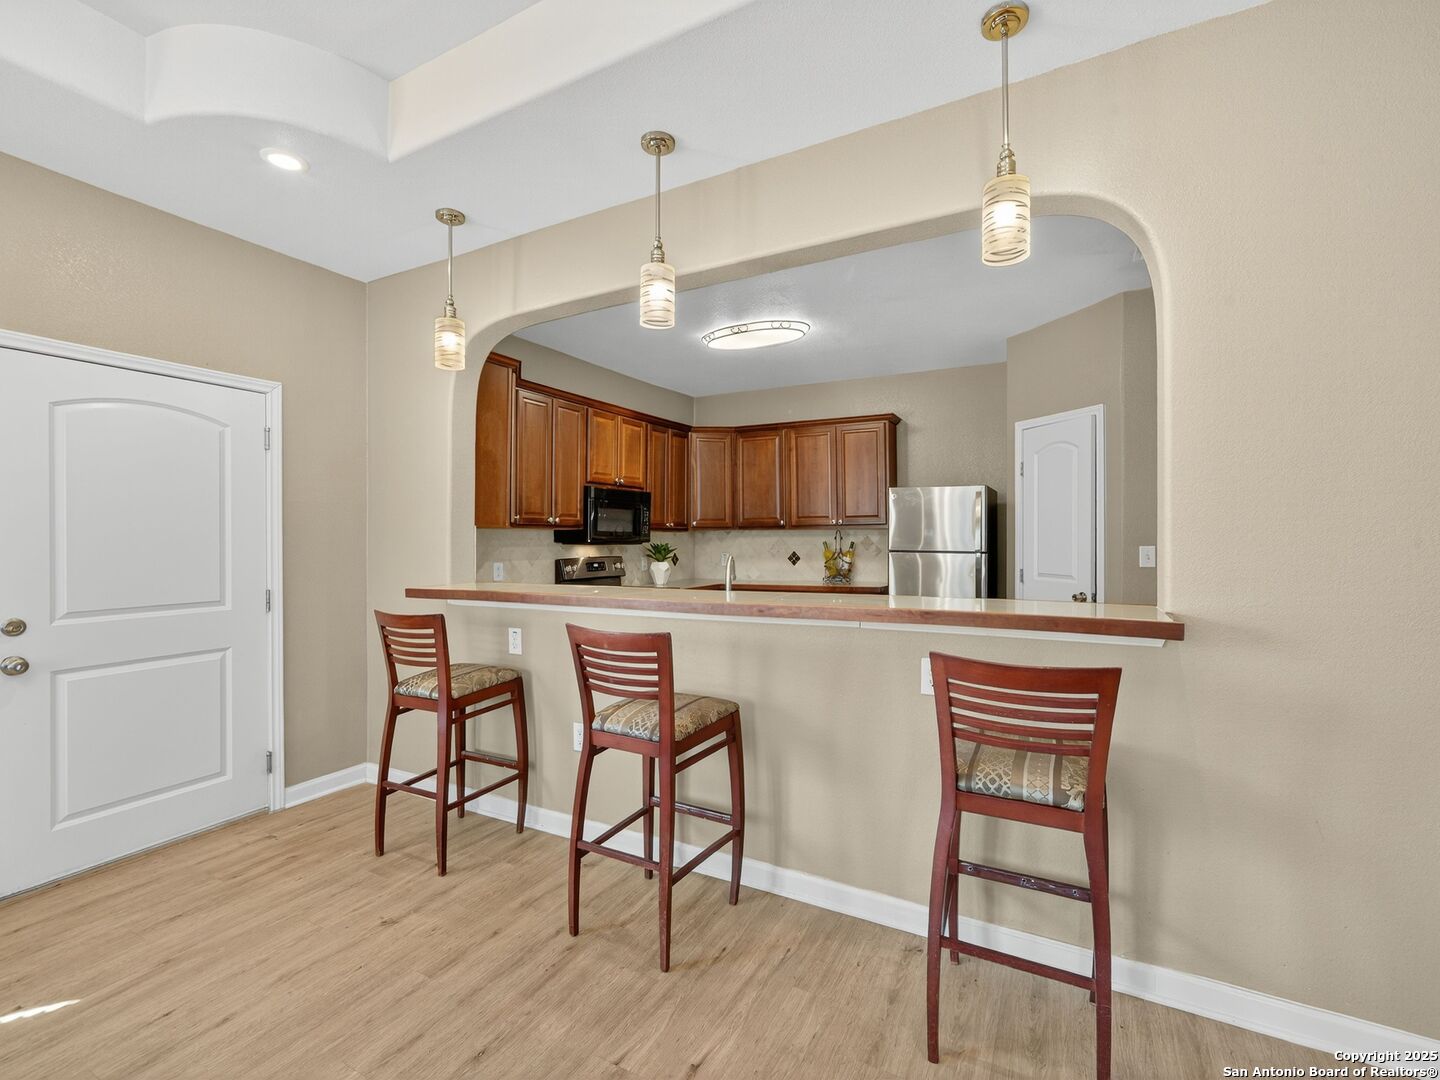
Kitchen with a long breakfast bar, three wooden stools, and warm wood cabinets.
Kitchen with warm wood cabinets, stainless steel appliances, and a white peninsula with a double sink.
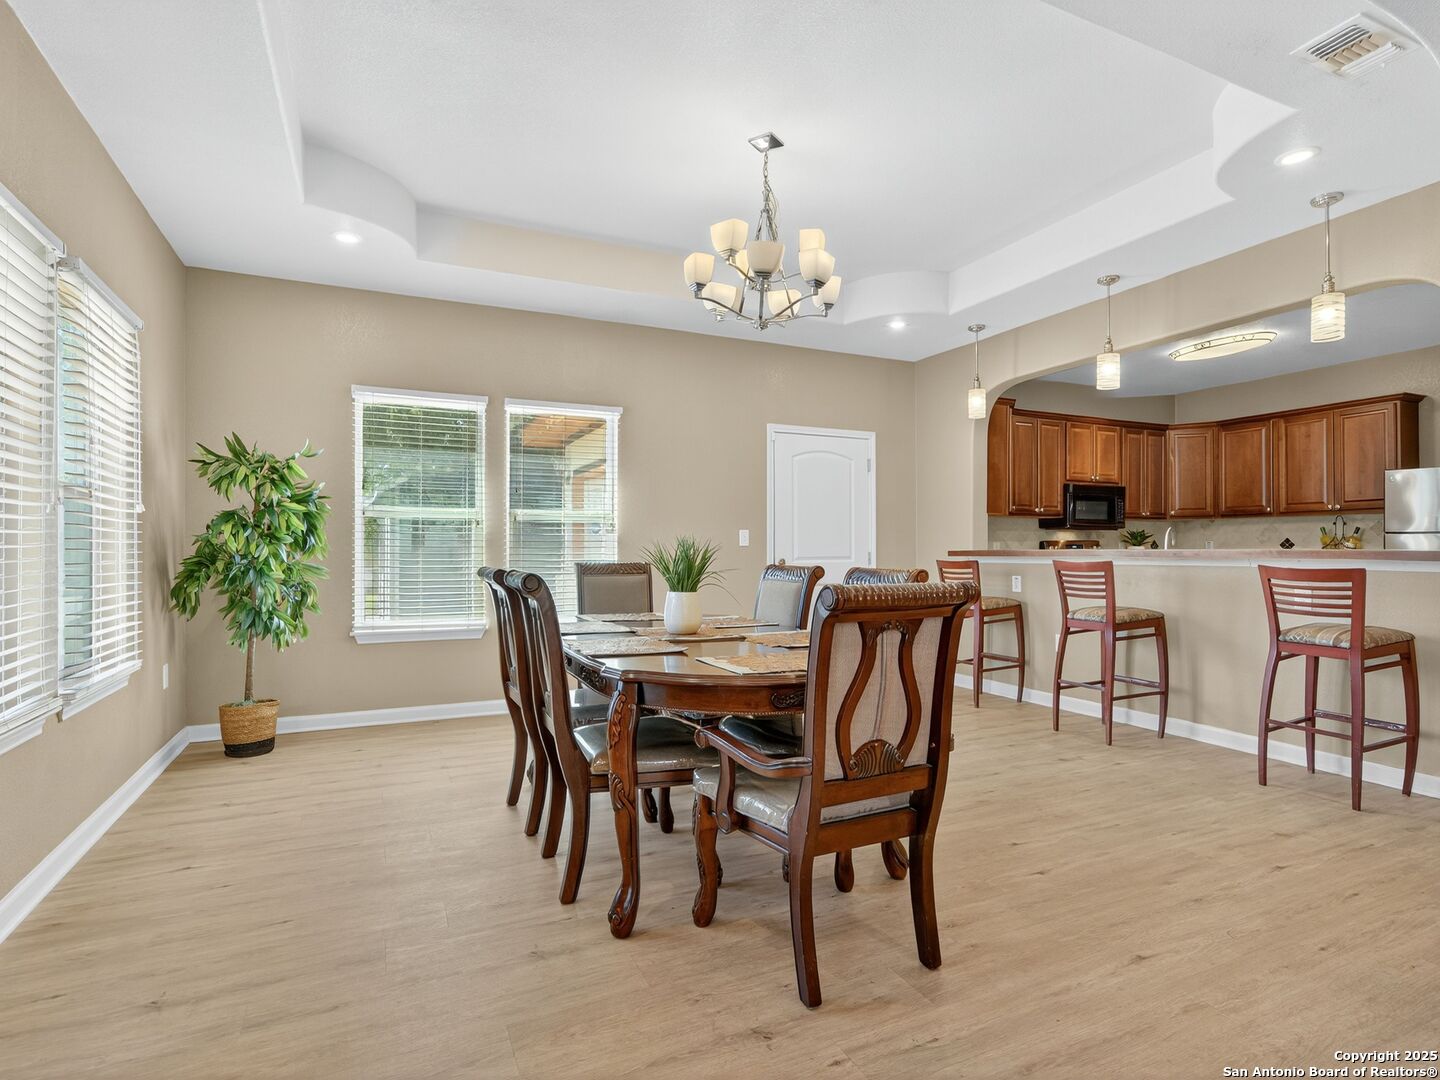
Dining area with a wooden table and chandelier beside an open kitchen with a breakfast bar.
Dining room with a carved wood table, chandelier, tray ceiling, and multiple sunlit windows.
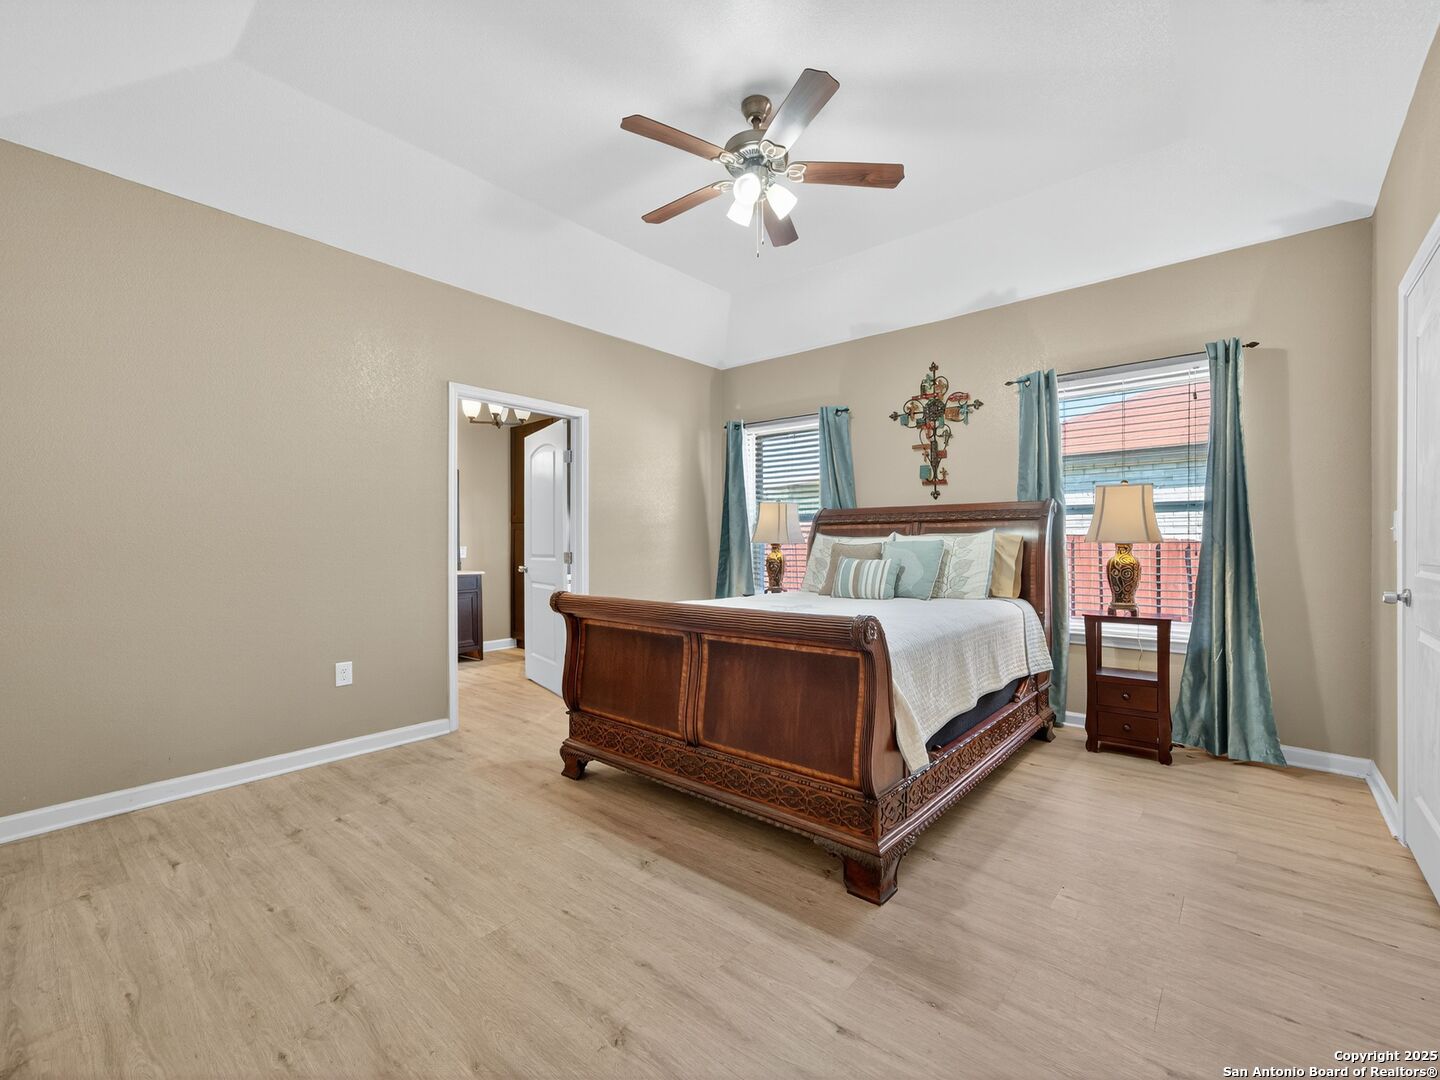
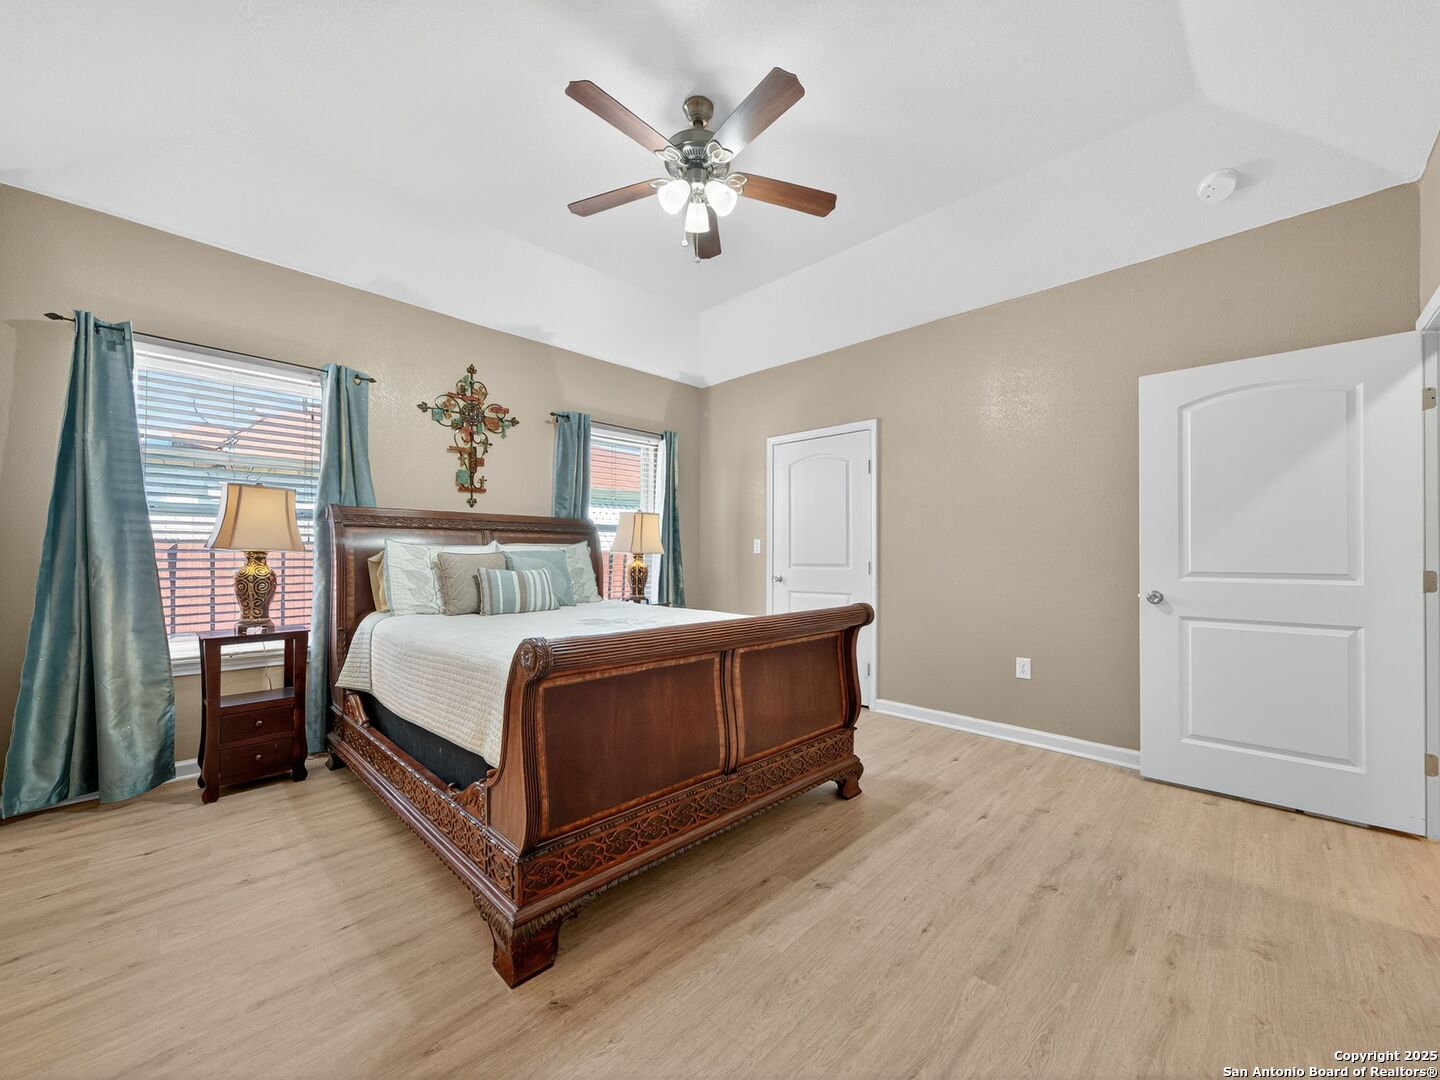
Bedroom with an ornate dark wood bed, teal curtains, and light wood-look flooring.
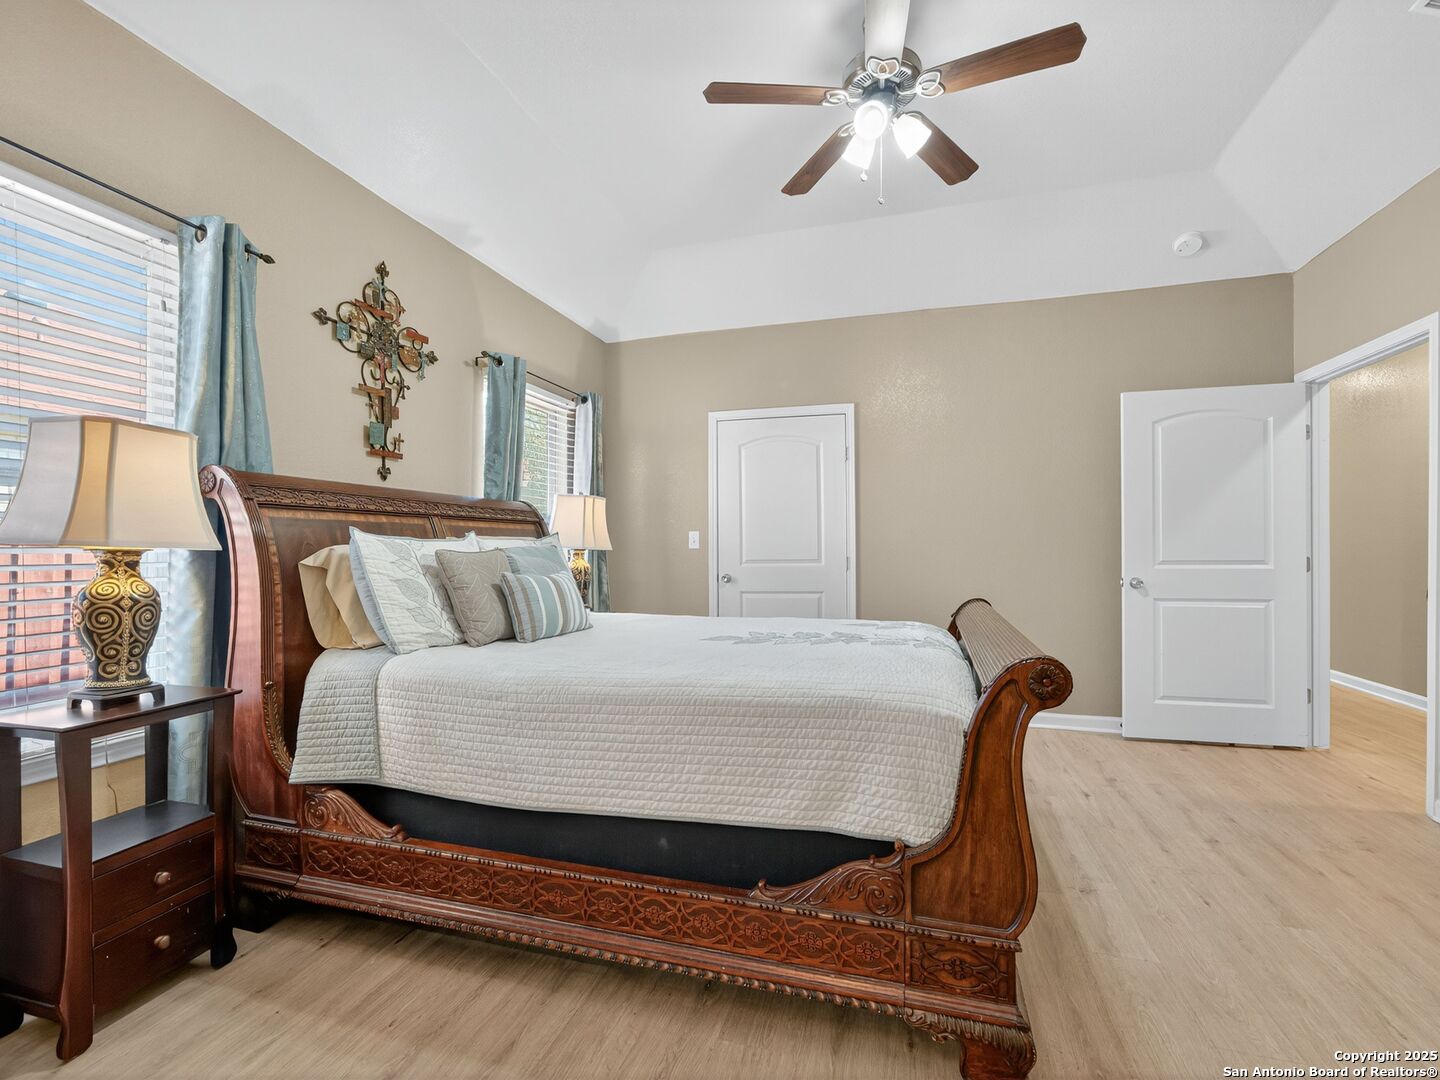
Furnished bedroom with a carved dark wood bed, teal curtains, and a ceiling fan.
Furnished bedroom with a carved wood bed, pale quilt, blue curtains, and ceiling fan.
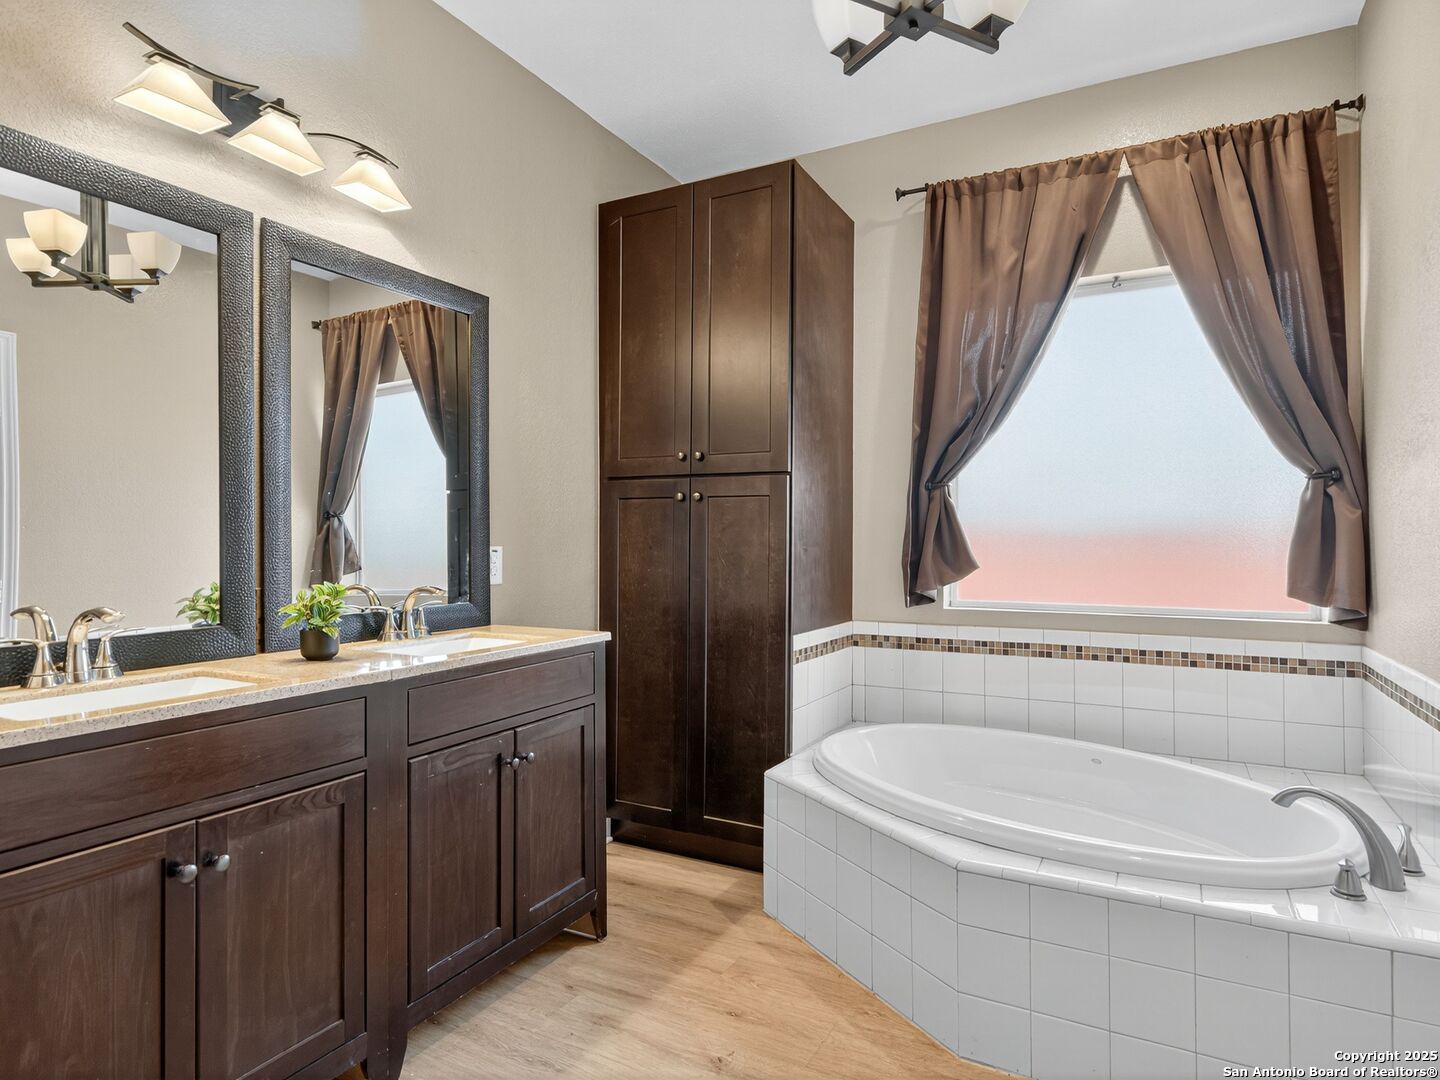
Bathroom with a dark wood double vanity, tall cabinets, and a white corner soaking tub.
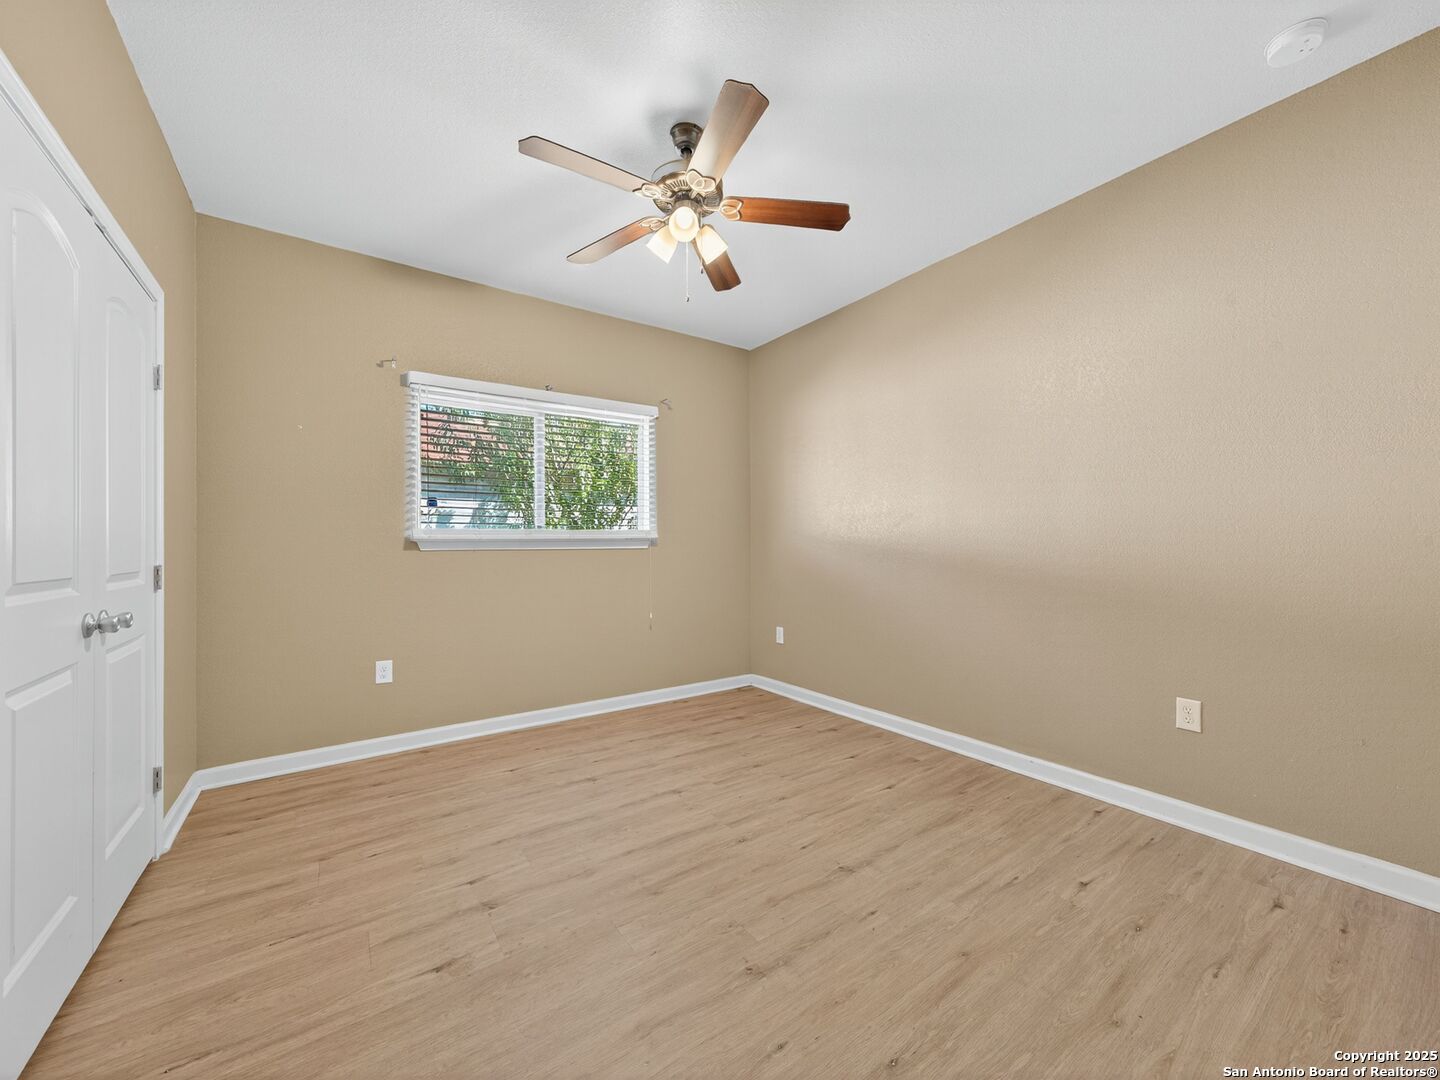
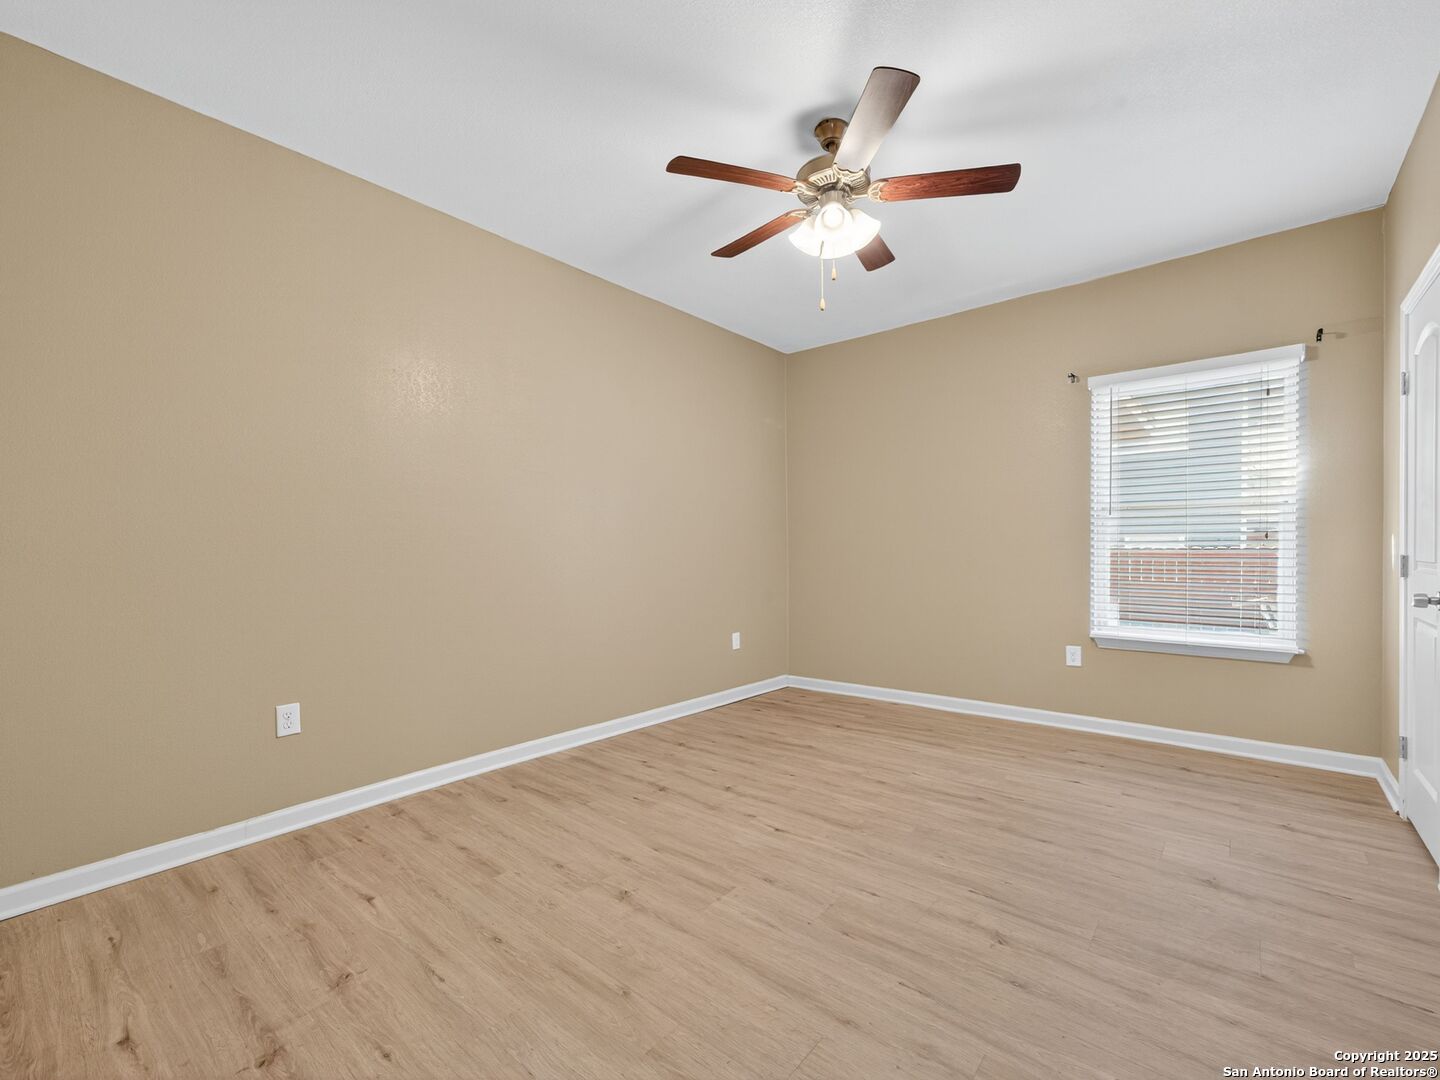
Empty bedroom with light wood-look flooring, a window with blinds, closet doors, and a ceiling fan.
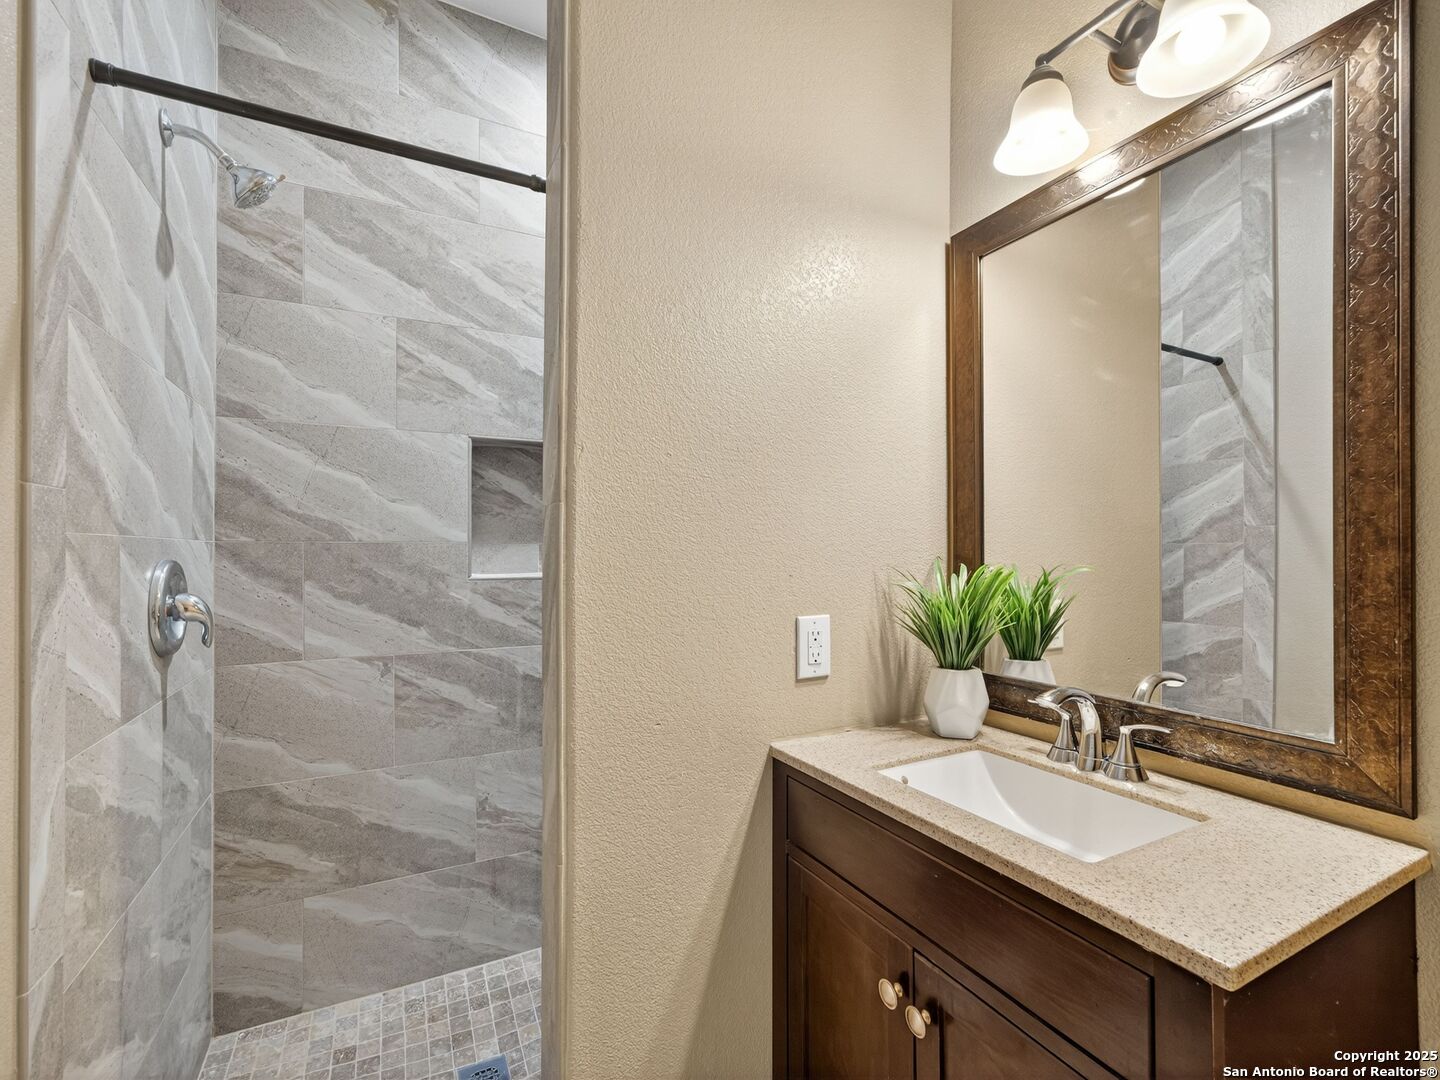
Bathroom with a gray tiled shower beside a dark wood vanity and large framed mirror.
Vacant bedroom with light wood-look flooring, tan walls, and a ceiling fan.
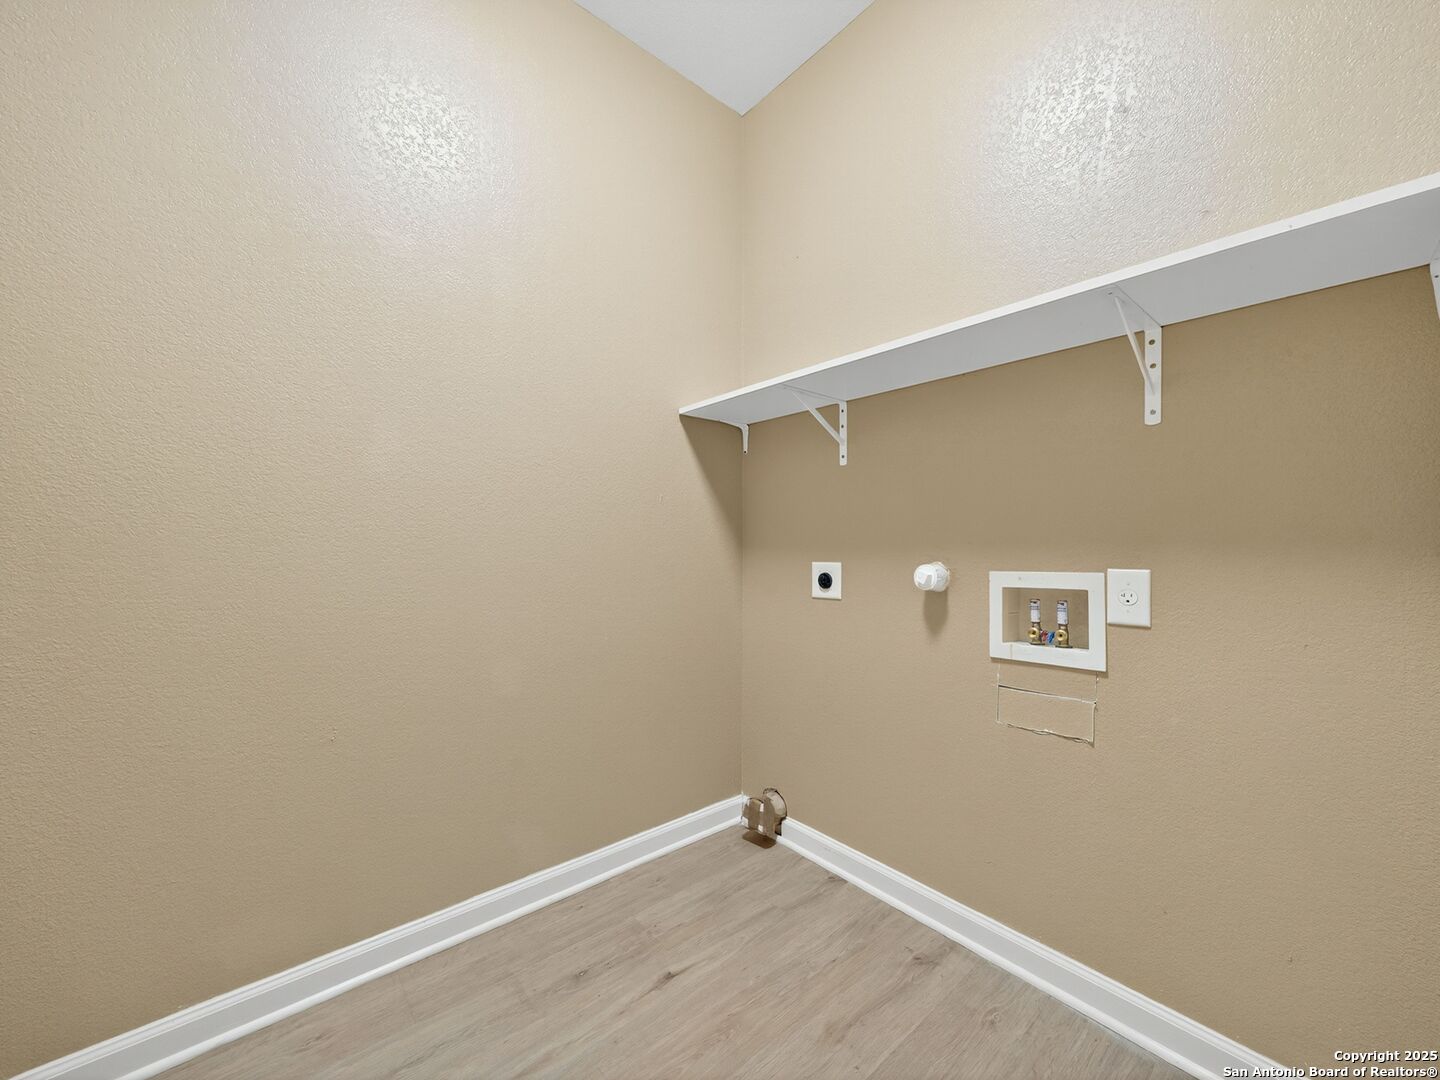
Empty laundry area with washer and dryer hookups, a wall shelf, and light wood-look flooring.
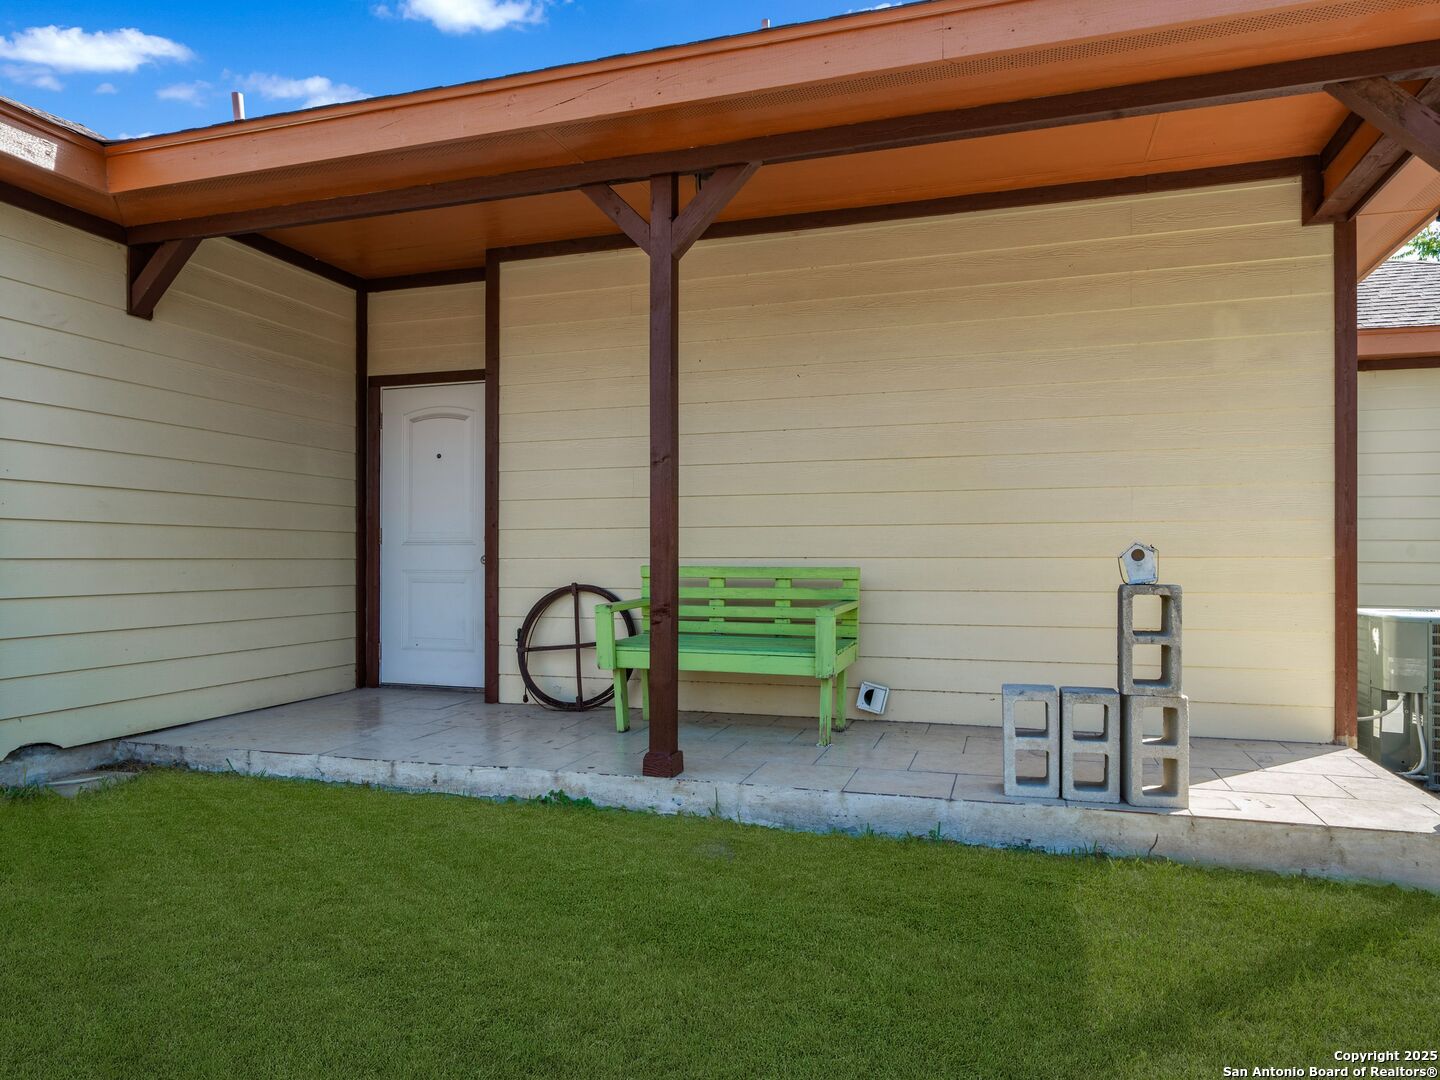
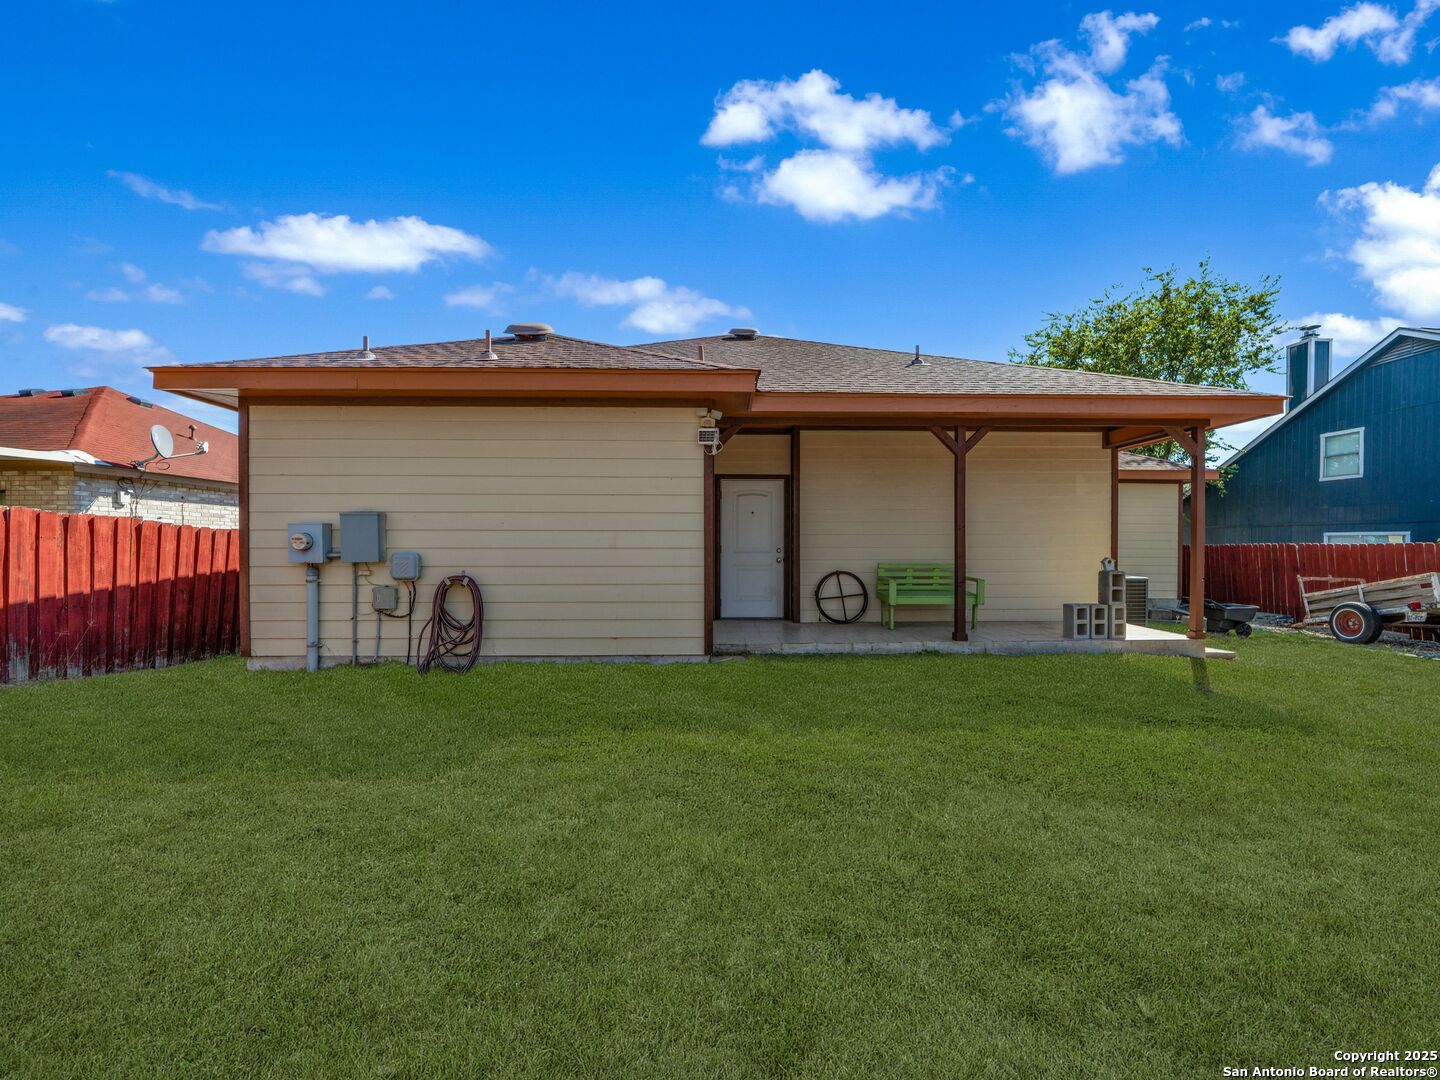
Covered rear patio with a bright green bench overlooking a neatly trimmed lawn.
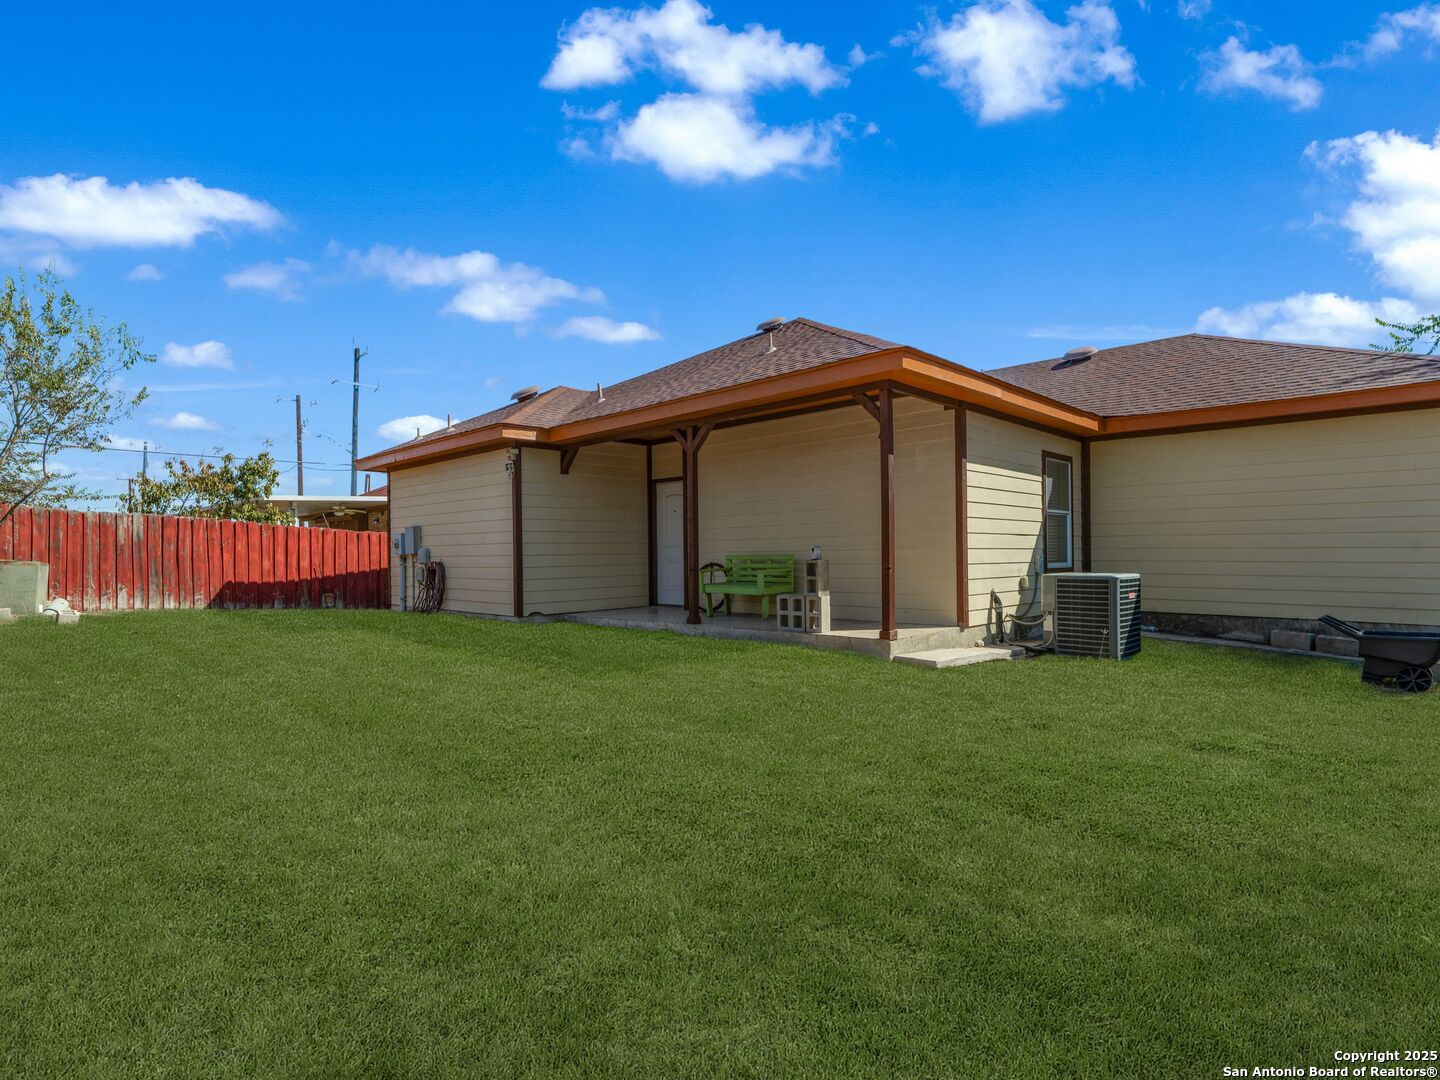
Rear of a single-story home with a covered patio and spacious green lawn.
Home’s rear exterior with a covered patio, green bench, broad lawn, and red fence.
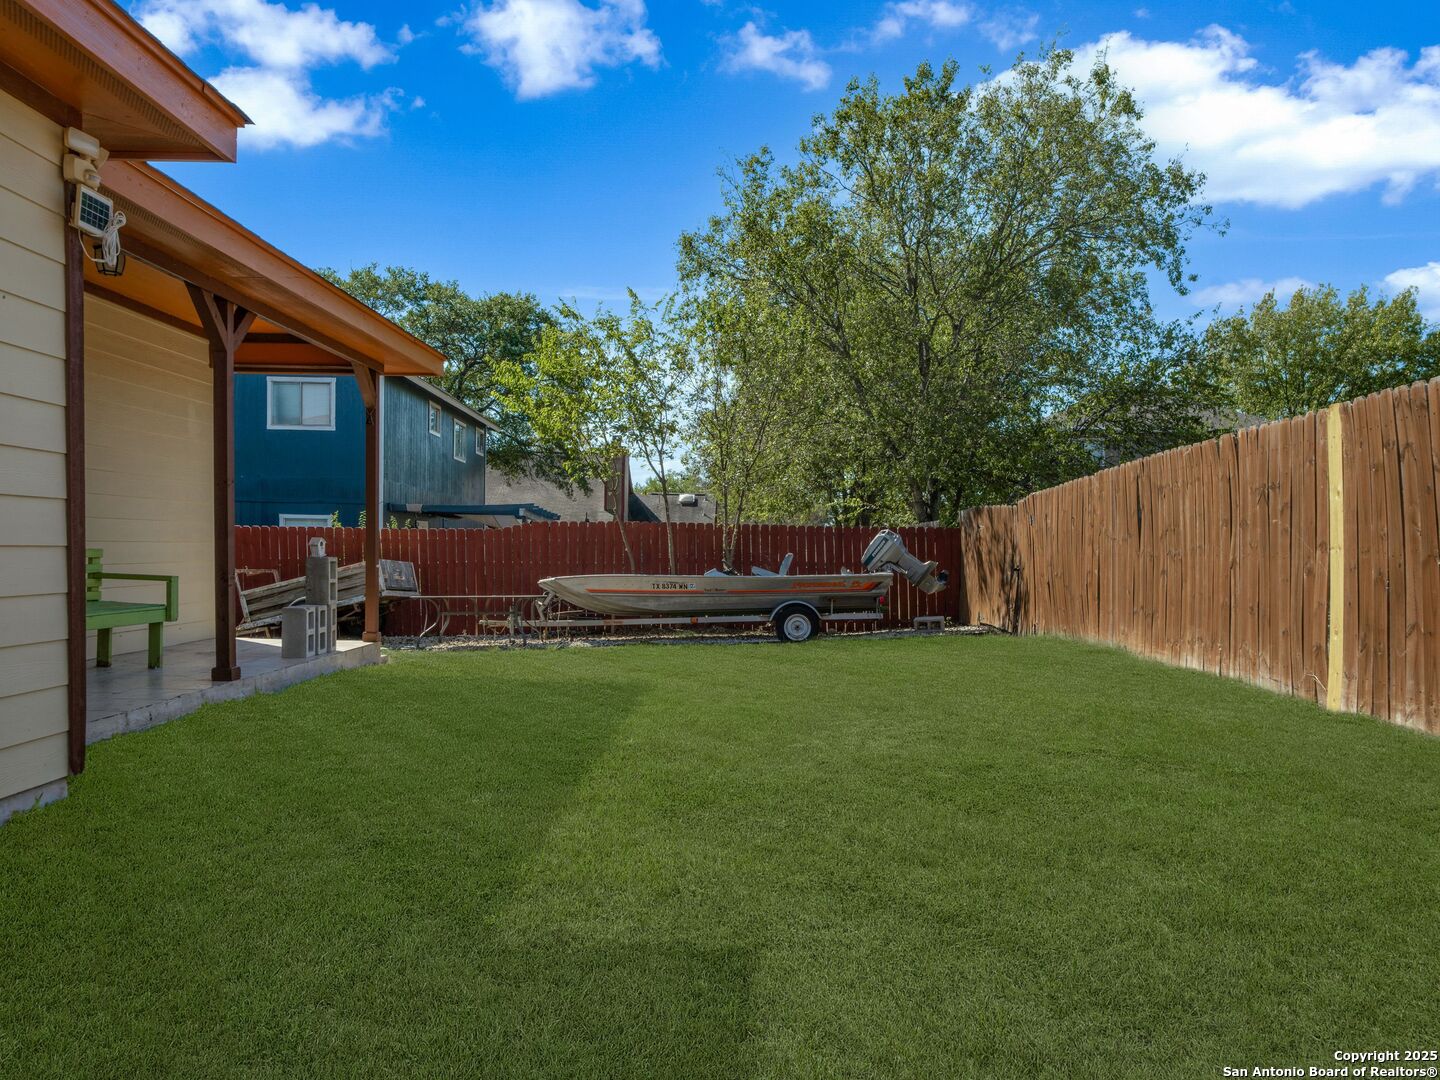
Backyard with a broad lawn, covered patio, wooden fences, and a boat on a trailer.
SEE ALL PHOTOS
Living room with gray sofas, a tray ceiling, and large windows with white blinds.
Living room with beige sofas and a ceiling fan, opening to a dining area.
Dining room with a dark wood table, chandelier, and arched opening to the living room.
House with a covered front porch, stone facade, attached garage, and broad green lawn.
Home with a covered porch, stone accents, and a broad green front lawn.
Single-story home with stone accents, a covered porch, attached garage, and broad concrete driveway.
Living room with two gray sofas, a tray ceiling, and large windows with white blinds.
Living room with two gray sofas, a tray ceiling, ceiling fan, and bright windows.
Furnished living room with a tray ceiling, gray sofas, and an arched opening to the dining area.
Kitchen with wood cabinetry, light countertops, and stainless steel appliances.
Kitchen with dark wood cabinets, stainless steel appliances, and a double-basin sink.
Kitchen with a long breakfast bar, three wooden stools, and warm wood cabinets.
Kitchen with warm wood cabinets, stainless steel appliances, and a white peninsula with a double sink.
Dining area with a wooden table and chandelier beside an open kitchen with a breakfast bar.
Dining room with a carved wood table, chandelier, tray ceiling, and multiple sunlit windows.
Bedroom with an ornate dark wood bed, teal curtains, and light wood-look flooring.
Furnished bedroom with a carved dark wood bed, teal curtains, and a ceiling fan.
Furnished bedroom with a carved wood bed, pale quilt, blue curtains, and ceiling fan.
Bathroom with a dark wood double vanity, tall cabinets, and a white corner soaking tub.
Empty bedroom with light wood-look flooring, a window with blinds, closet doors, and a ceiling fan.
Bathroom with a gray tiled shower beside a dark wood vanity and large framed mirror.
Vacant bedroom with light wood-look flooring, tan walls, and a ceiling fan.
Empty laundry area with washer and dryer hookups, a wall shelf, and light wood-look flooring.
Covered rear patio with a bright green bench overlooking a neatly trimmed lawn.
Rear of a single-story home with a covered patio and spacious green lawn.
Home’s rear exterior with a covered patio, green bench, broad lawn, and red fence.
Backyard with a broad lawn, covered patio, wooden fences, and a boat on a trailer.
Sold

605 Meadow Gate

605 Meadow Gate, CONVERSE, TX 78109

Move-in ready single-story home featuring 3 bedrooms, 2 baths, and over 1,700 sq. ft. of comfortable living space. Enjoy a floor plan with a spacious living area, large dinning area, coffered ceilings, and wide 36-inch doors designed for wheelchair accessibility. The kitchen offers plenty of storage and counter space, flowing seamlessly into the dining and family rooms-perfect for daily living or entertaining. A one-car garage, beautiful finishes, and thoughtful design make this home an ideal choice for anyone seeking comfort and convenience.

3
beds

2
baths

1,749 Sq.Ft. LIVING AREA

6,490.44 Sq.Ft. lot

Trinie Ortiz Johnson

Trinie Ortiz Johnson

Features & Amenities

Interior

  • total bedrooms3
  • Total bathrooms2
  • full bathrooms2
  • Flooring VINYL
  • Fireplace NA
  • APPLIANCES CLFNS, CHNDL, WSHCN, DRYCN, MCOVN, STVRN, DISPL, ELWTR, GARDR, SMCK
  • other interior Features _1 LVAR, SPDIN, _2 ETAR, BKFST, WLKIN, UTINS, _1 FLRL, HGHCL, OPEN, CABLE, INTRN, ALLBEDSDOWN, LDYMAIN, LDYLOWER, WIC

Area & Lot

  • Status Sold
  • Date Sold May 6, 2026
  • Living Area1,749 Sq.Ft.
  • Total Area1,749 Sq.Ft.
  • Lot Area6,490.44 Sq.Ft.
  • MLS® ID1915357
  • TypeResidential
  • YEAR BUILT2015
  • Architecture Styles_1 STRY, RANCH, TRDNL
  • Elementary SchoolMILLERS_PT
  • Middle SchoolJUDSON_MIDDLE_SCHOOL
  • High SchoolJUDSON
  • School DistrictJUDSON

Exterior

  • STORIES1
  • water SourceWTRSY, SWRSY
  • PoolNONE
  • roofCOMP
  • lot featuresSLOPING
  • parking_1 GAR
  • HEAT TYPECNTRL, HTPMP
  • AIR CONDITIONING_1 CNTR
  • sewerWTRSY, SWRSY
  • SubstructureSLAB
  • HOA AmenitiesNONE
  • Green featuresDPWIN
  • other exterior FeaturesPTSLB, CVPAT, PVFNC

Financial

  • Price Upon Request
Living room with gray sofas, a tray ceiling, and large windows with white blinds.
Living room with beige sofas and a ceiling fan, opening to a dining area.

The kitchen offers plenty of storage and counter space, flowing seamlessly into the dining and family rooms-perfect for daily living or entertaining.

– Trinie Johnson
Dining room with a dark wood table, chandelier, and arched opening to the living room.

Work With Trinie

Get assistance in determining current property value, crafting a competitive offer, writing and negotiating a contract, and much more. Contact me today.

Follow Me on Instagram