3833 Ivy Path
3833 Ivy Path
3833 Ivy Path
3833 Ivy Path
3833 Ivy Path
3833 Ivy Path
3833 Ivy Path
3833 Ivy Path
3833 Ivy Path
3833 Ivy Path
3833 Ivy Path
3833 Ivy Path
3833 Ivy Path
3833 Ivy Path
3833 Ivy Path
3833 Ivy Path
3833 Ivy Path
3833 Ivy Path
3833 Ivy Path
3833 Ivy Path
3833 Ivy Path
3833 Ivy Path
3833 Ivy Path
3833 Ivy Path
3833 Ivy Path
3833 Ivy Path
3833 Ivy Path
3833 Ivy Path
SEE ALL PHOTOS
3833 Ivy Path
3833 Ivy Path
3833 Ivy Path
3833 Ivy Path
3833 Ivy Path
3833 Ivy Path
3833 Ivy Path
3833 Ivy Path
3833 Ivy Path
3833 Ivy Path
3833 Ivy Path
3833 Ivy Path
3833 Ivy Path
3833 Ivy Path
3833 Ivy Path
3833 Ivy Path
3833 Ivy Path
3833 Ivy Path
3833 Ivy Path
3833 Ivy Path
3833 Ivy Path
3833 Ivy Path
3833 Ivy Path
3833 Ivy Path
3833 Ivy Path
3833 Ivy Path
3833 Ivy Path
3833 Ivy Path
Sold

3833 Ivy Path

3833 Ivy Path, ST HEDWIG, TX 78152

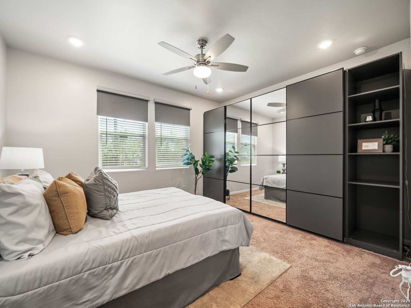
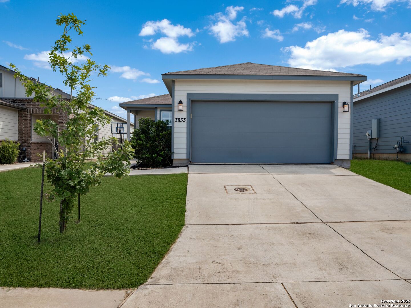
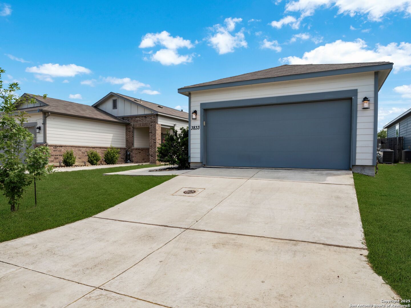
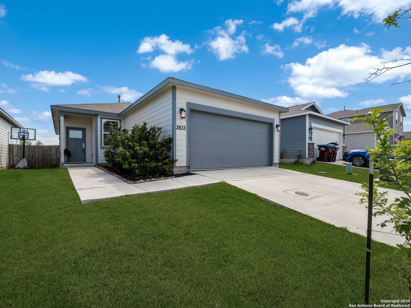
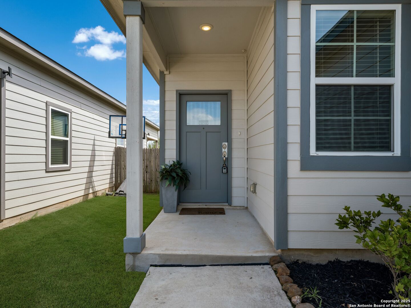
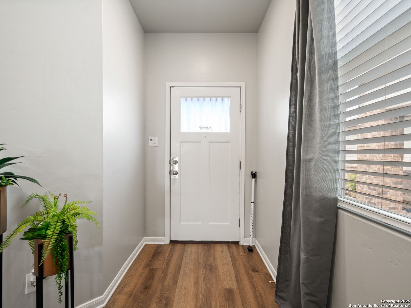
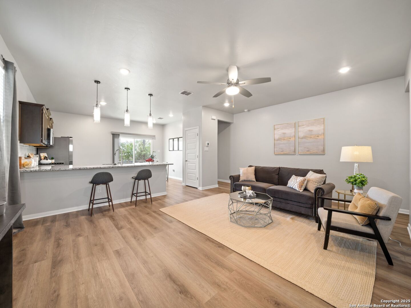
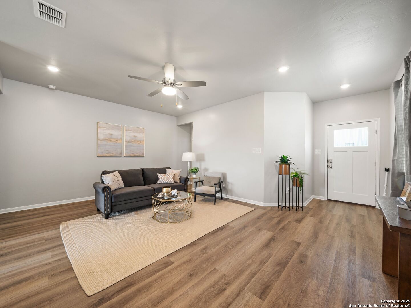
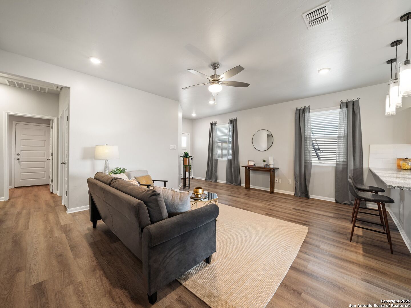
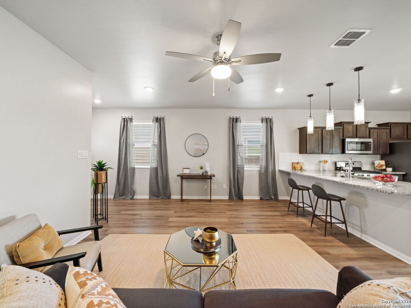
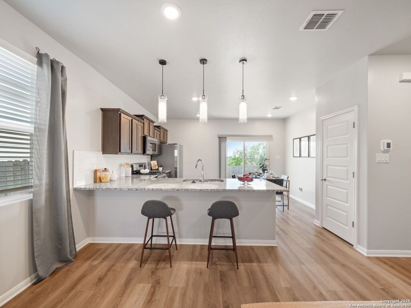
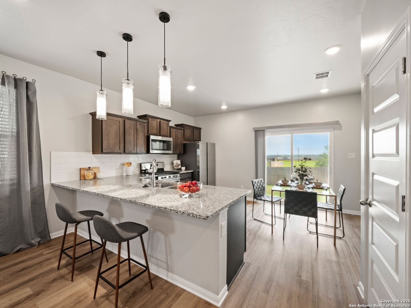
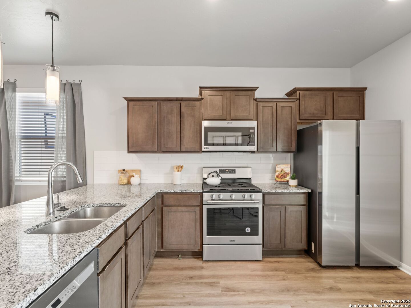
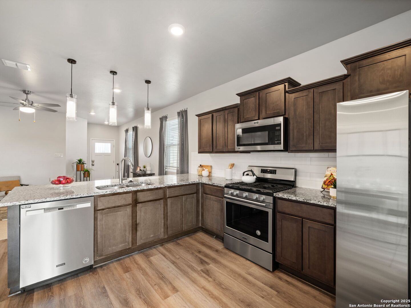
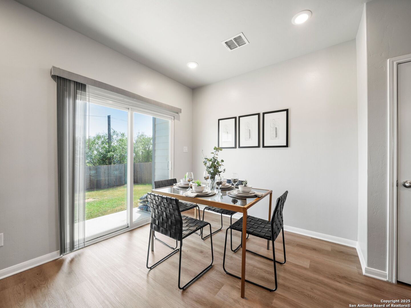
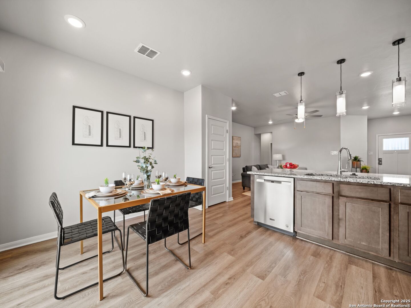
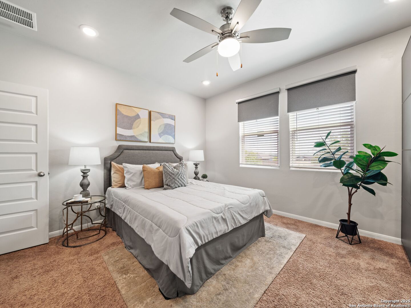
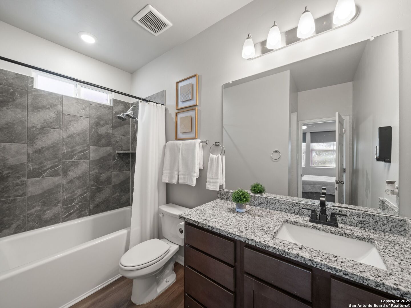
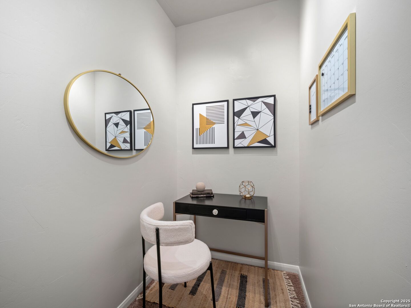
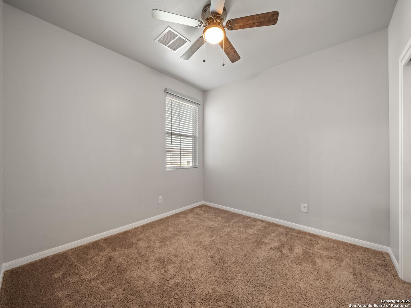
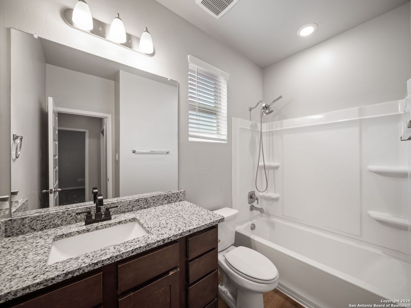
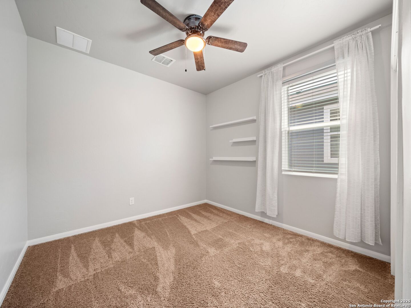
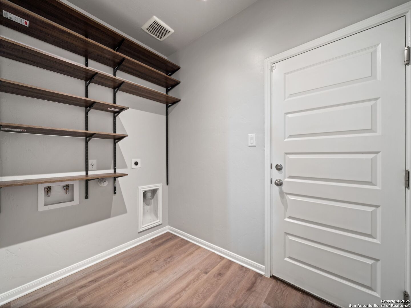
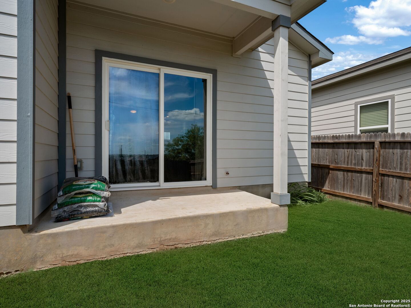
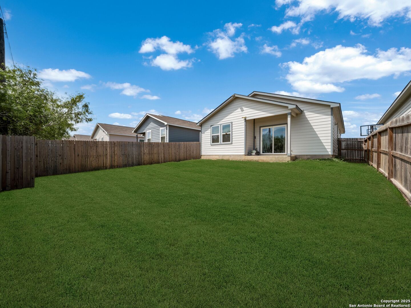
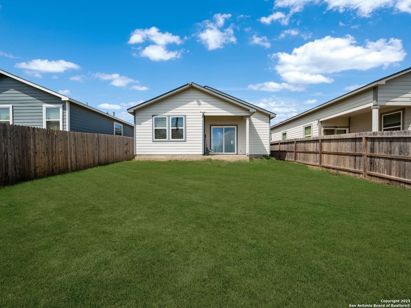
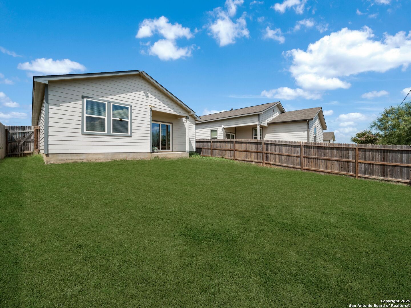
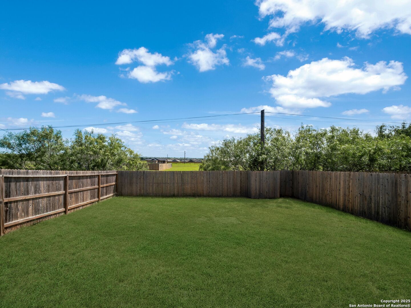
Take over this home with its 3.5% interest rate! Quick move-in available! This beautifully appointed home backs to a greenbelt, offering added privacy with no rear neighbors. Inside, you'll find hand-trowel textured walls with rounded corners, luxury vinyl plank flooring in the main areas, and 2" faux wood blinds throughout. All bedrooms feature custom blackout retractable shades. LED disk lighting and high ceilings create a bright, open feel. The kitchen boasts granite countertops, GAS cooking, and stainless steel appliances-including the refrigerator. The spacious primary suite includes a private office and a dream-worthy customizable PAX closet system. Conveniently located near Randolph AFB, IH-10, and Loop 1604.

3
beds

2
baths

1,237 Sq.Ft. LIVING AREA

4,791.6 Sq.Ft. lot

Trinie Ortiz Johnson

Trinie Ortiz Johnson

Features & Amenities

Interior

  • total bedrooms3
  • Total bathrooms2
  • full bathrooms2
  • Flooring CRPT, VINYL
  • Fireplace NA
  • APPLIANCES CLFNS, WSHCN, DRYCN, SCOVN, MCOVN, STVRN, GSCK, REFRI, DISPL, DSHWR, ICMKR, PRWRD, GSWTR, GARDR, CODETECTOR, PRIVATEGARBAGE
  • other interior Features _1 LVAR, EATIN, BKFST, UTINS, _1 FLRL, OPEN, CABLE, INTRN, ALLBEDSDOWN, LDYMAIN, WIC

Area & Lot

  • Status Sold
  • Date Sold August 27, 2025
  • Living Area1,237 Sq.Ft.
  • Total Area1,237 Sq.Ft.
  • Lot Area4,791.6 Sq.Ft.
  • MLS® ID1885411
  • TypeResidential
  • YEAR BUILT2020
  • NeighborhoodSan Antonio
  • Architecture Styles_1 STRY, RANCH, CRAFTSMAN
  • Middle SchoolHERITAGE
  • High SchoolE_CENTRAL
  • School DistrictE_CENTRAL

Exterior

  • STORIES1
  • water SourceWTRSY
  • PoolNONE
  • roofCOMP
  • lot featuresGRNBL, LEVEL
  • parking_2 GAR, ATT
  • HEAT TYPECNTRL, HTPMP
  • AIR CONDITIONING_1 CNTR
  • sewerWTRSY
  • SubstructureSLAB
  • HOA AmenitiesNONE
  • Green featuresSEERAX, PTHRM, _12_AI, DPWIN, ESAPP, LOEWIN, CFANS
  • other exterior FeaturesPTSLB, CVPAT, PVFNC

Financial

  • Price Upon Request

San Antonio

Explore

Work With Trinie

Get assistance in determining current property value, crafting a competitive offer, writing and negotiating a contract, and much more. Contact me today.

Follow Me on Instagram