343 KOTARA CYN
343 KOTARA CYN
343 KOTARA CYN
343 KOTARA CYN
343 KOTARA CYN
343 KOTARA CYN
343 KOTARA CYN
343 KOTARA CYN
343 KOTARA CYN
343 KOTARA CYN
343 KOTARA CYN
343 KOTARA CYN
343 KOTARA CYN
343 KOTARA CYN
343 KOTARA CYN
343 KOTARA CYN
343 KOTARA CYN
343 KOTARA CYN
343 KOTARA CYN
343 KOTARA CYN
343 KOTARA CYN
343 KOTARA CYN
343 KOTARA CYN
343 KOTARA CYN
343 KOTARA CYN
SEE ALL PHOTOS
343 KOTARA CYN
343 KOTARA CYN
343 KOTARA CYN
343 KOTARA CYN
343 KOTARA CYN
343 KOTARA CYN
343 KOTARA CYN
343 KOTARA CYN
343 KOTARA CYN
343 KOTARA CYN
343 KOTARA CYN
343 KOTARA CYN
343 KOTARA CYN
343 KOTARA CYN
343 KOTARA CYN
343 KOTARA CYN
343 KOTARA CYN
343 KOTARA CYN
343 KOTARA CYN
343 KOTARA CYN
343 KOTARA CYN
343 KOTARA CYN
343 KOTARA CYN
343 KOTARA CYN
343 KOTARA CYN
Sold

343 KOTARA CYN

343 KOTARA CYN, SANANTONIO, TX 78260-4814

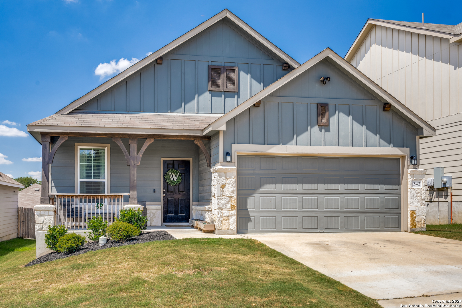
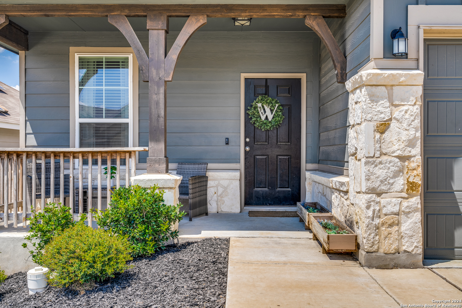
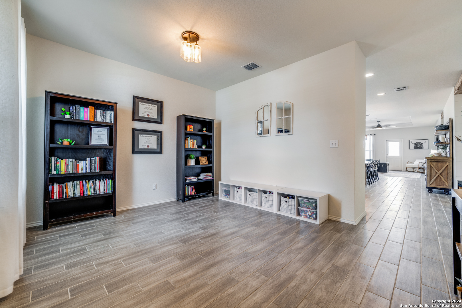
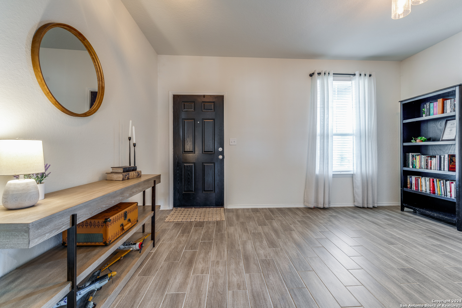
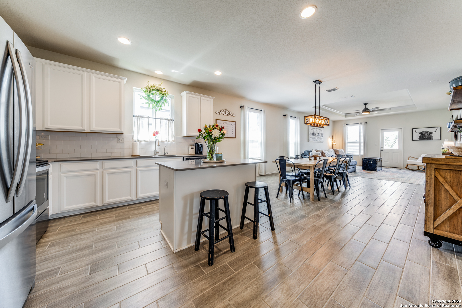
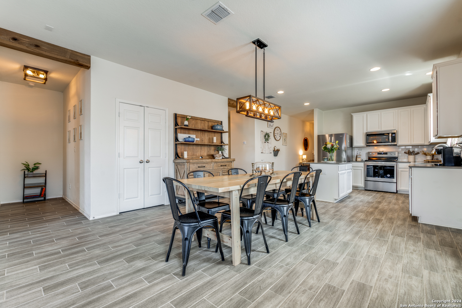
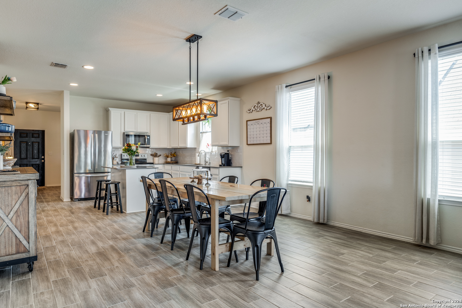
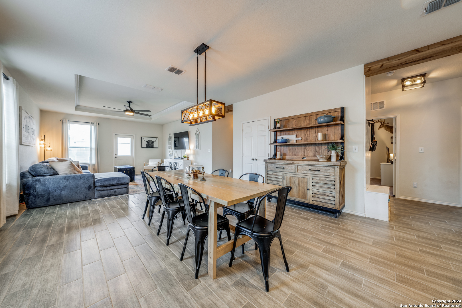
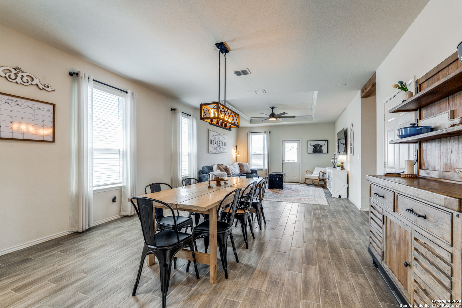
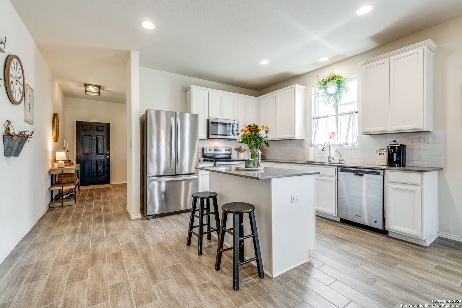
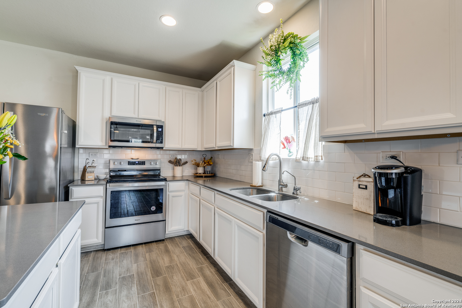
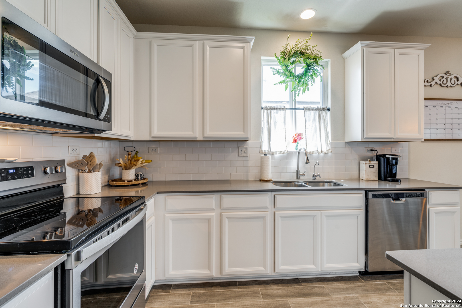
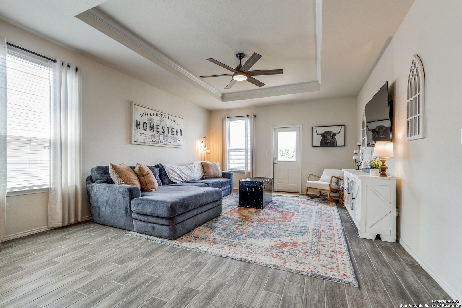
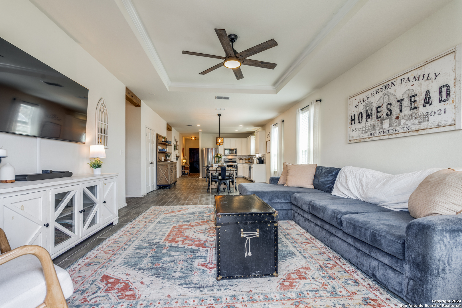
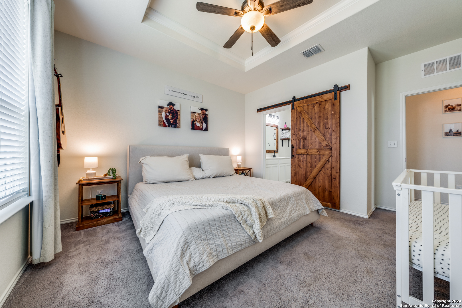
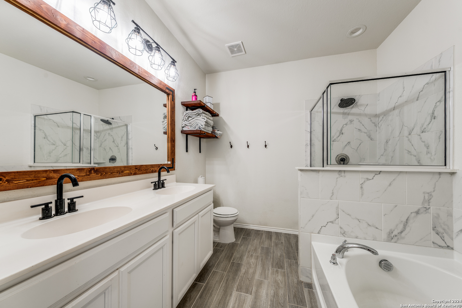
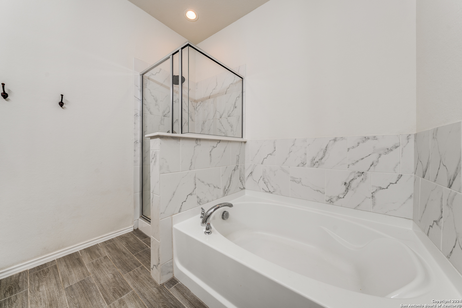
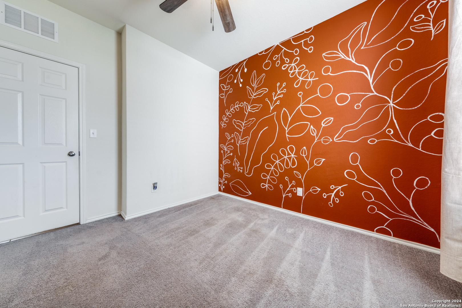
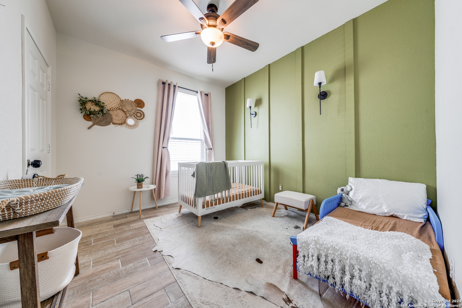
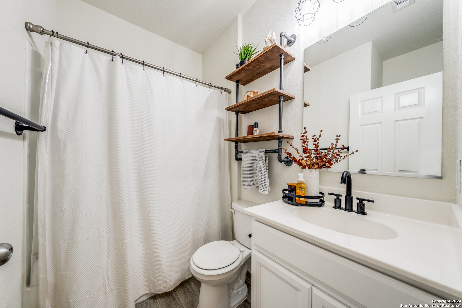
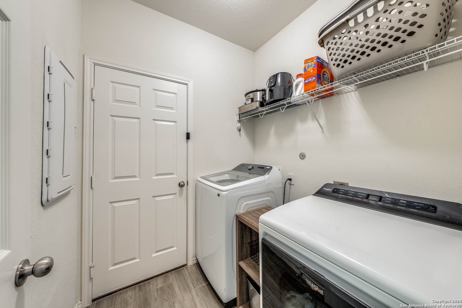
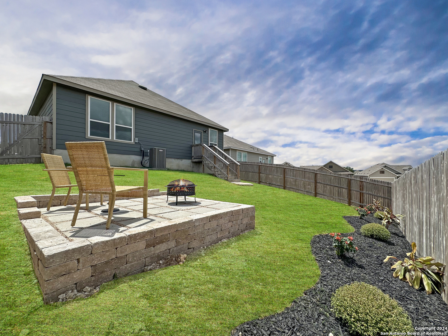
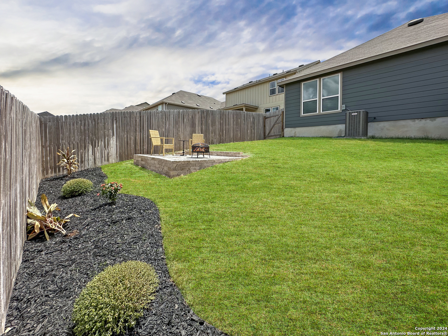
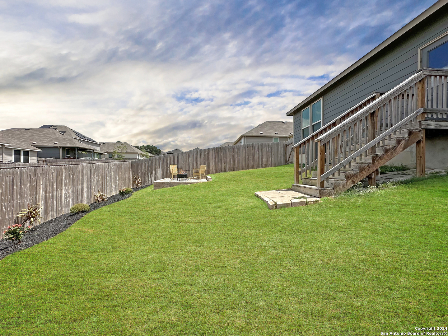
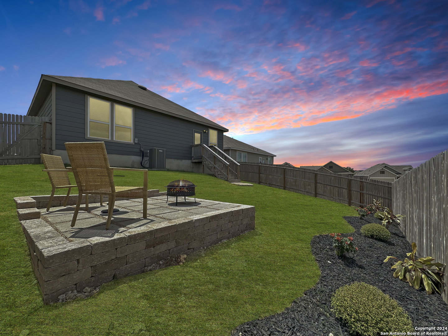
Welcome to Your Dream Home in Sterling Ridge! Discover this beautifully maintained 3-bedroom, 2-bathroom home with 1,680 sq ft of living space, perfectly blending modern amenities with cozy charm. The open-concept kitchen flows seamlessly into the spacious living area, making it ideal for entertaining. Enjoy the benefits of upgraded lighting throughout, highlighting the home's elegant design. Each bedroom is a haven of comfort, featuring unique accent walls that add character and warmth. The master suite boasts a stunning tray ceiling, adding an extra touch of luxury to your personal retreat. The master ensuite has double vanities, separate shower and soaker tub providing a place of relaxation. The living room also features a tray ceiling, enhancing the home's airy, expansive feel. Energy efficiency is a breeze with installed solar panels that are payed off, ensuring low monthly utility bills. This home is not just a place to live; it's a place to thrive. Don't miss the opportunity to make this exceptional property yours!

3
beds

2
baths

1,680 Sq.Ft. LIVING AREA

5,401.44 Sq.Ft. lot

Trinie Ortiz Johnson

Trinie Ortiz Johnson

Features & Amenities

Interior

  • total bedrooms3
  • Total bathrooms2
  • full bathrooms2
  • Flooring CRPT, CTILE
  • Fireplace NA
  • APPLIANCES CLFNS, CHNDL, WSHCN, DRYCN, MCOVN, STVRN, DISPL, DSHWR, SFOWN, SMKAL, SSOWN, ELWTR, GARDR, PLUMB, SMCK, SLCNT, CODETECTOR, PRIVATEGARBAGE
  • other interior Features _1 LVAR, LDCMB, ISLKT, STUDY, UTINS, _1 FLRL, OPEN, CABLE, INTRN, ALLBEDSDOWN, LDYMAIN, LDYRM, WIC, ATCRBDECK, ATCSTORAGE

Area & Lot

  • Status Sold
  • Date Sold December 5, 2024
  • Living Area1,680 Sq.Ft.
  • Total Area1,680 Sq.Ft.
  • Lot Area5,401.44 Sq.Ft.
  • MLS® ID1800943
  • TypeResidential
  • YEAR BUILT2020
  • NeighborhoodTimberwood Park
  • Architecture Styles_1 STRY
  • Elementary SchoolTMBRWDPRK
  • School DistrictCOMAL

Exterior

  • STORIES1
  • water SourceWTRSY, CITY
  • PoolNONE
  • roofCOMP
  • parking_2 GAR, ATT
  • HEAT TYPECNTRL
  • AIR CONDITIONING_1 CNTR
  • sewerWTRSY, CITY
  • SubstructureSLAB
  • Disability FeaturesNOSTR, _1 STBA, _1 STBD
  • HOA AmenitiesNONE
  • Green featuresCFANS
  • other exterior FeaturesPVFNC, DBLPN, SOLAR

Financial

  • Price Upon Request

Timberwood Park

Explore

Work With Trinie

Get assistance in determining current property value, crafting a competitive offer, writing and negotiating a contract, and much more. Contact me today.

Follow Me on Instagram