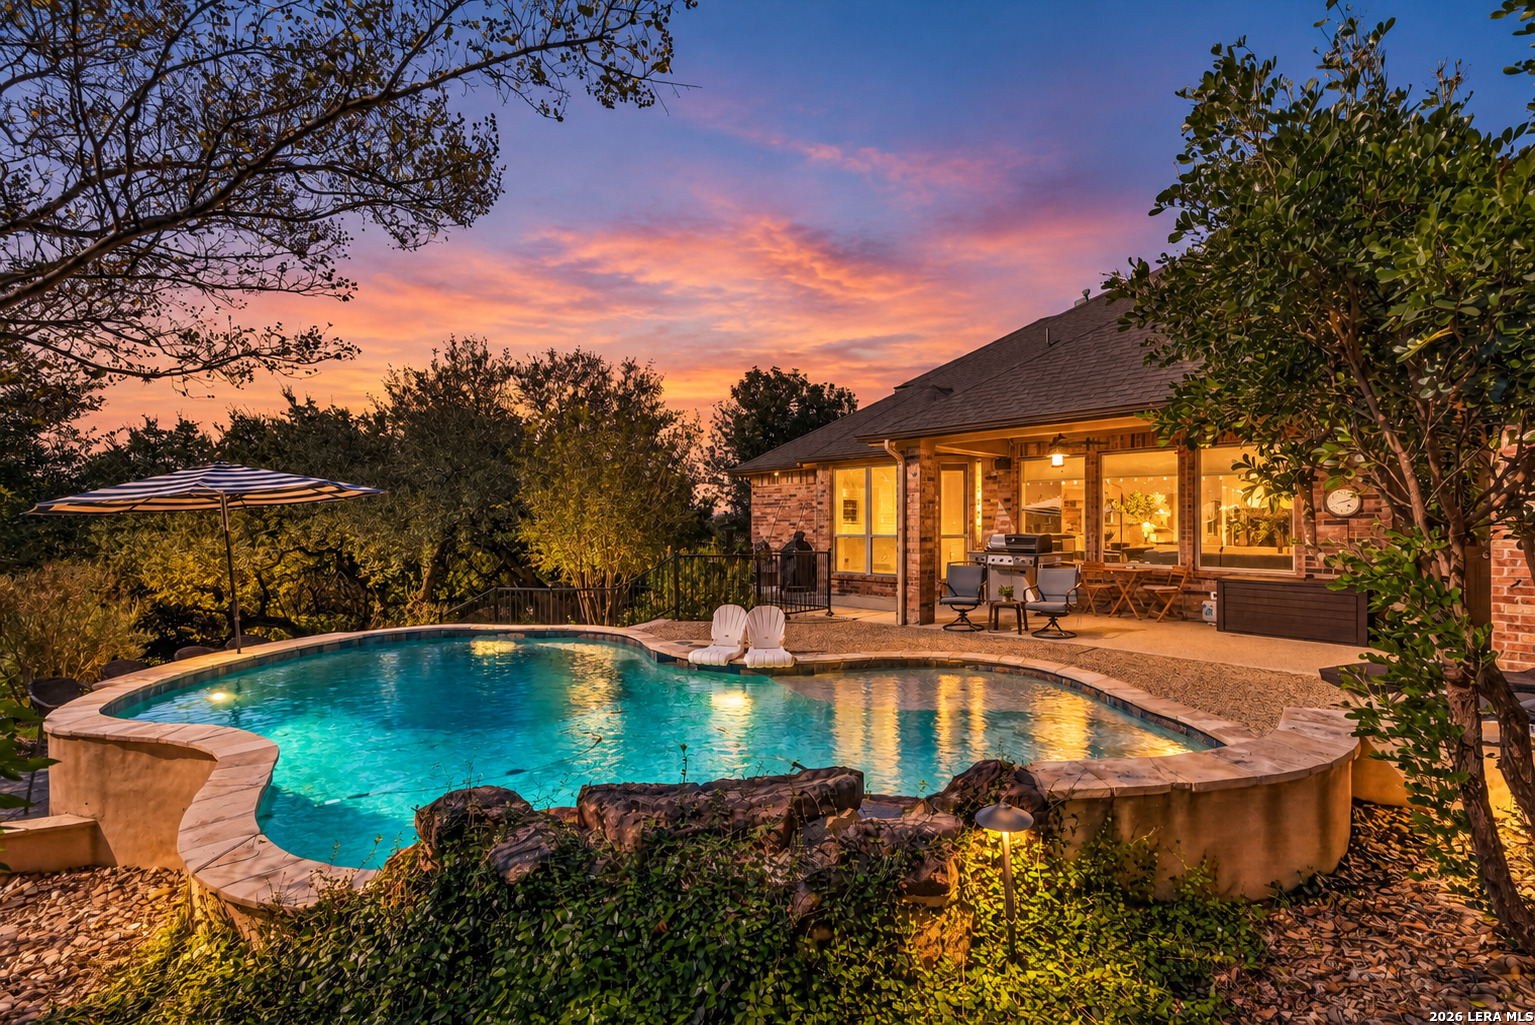
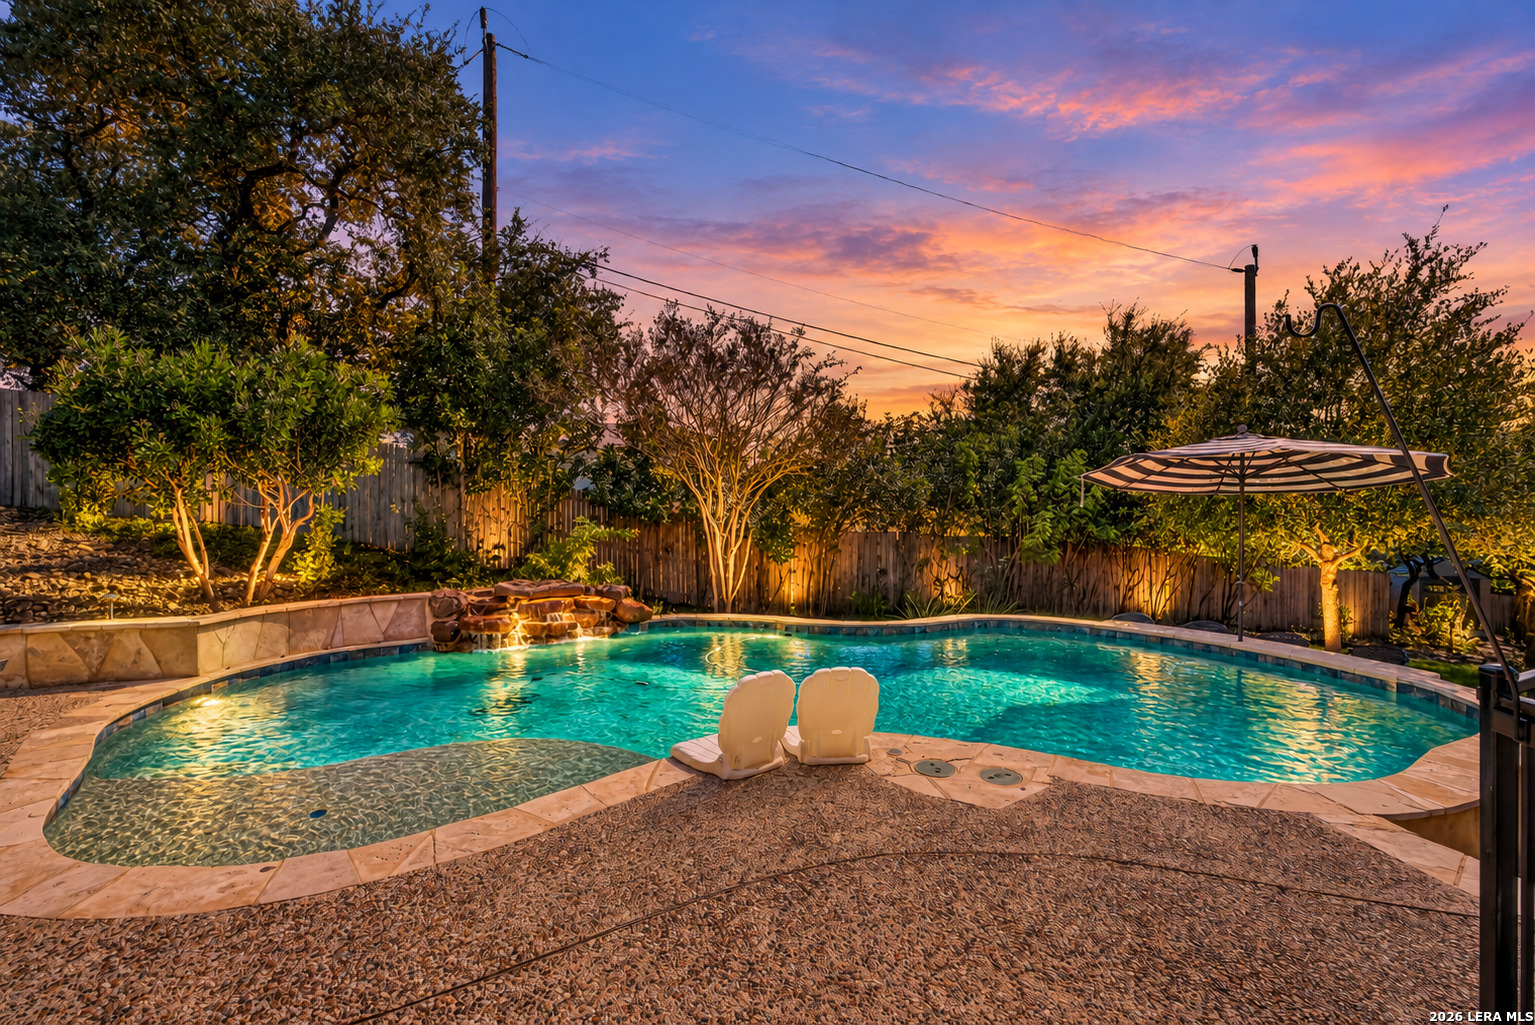
Backyard pool and brick patio at dusk, with outdoor seating and illuminated landscaping.
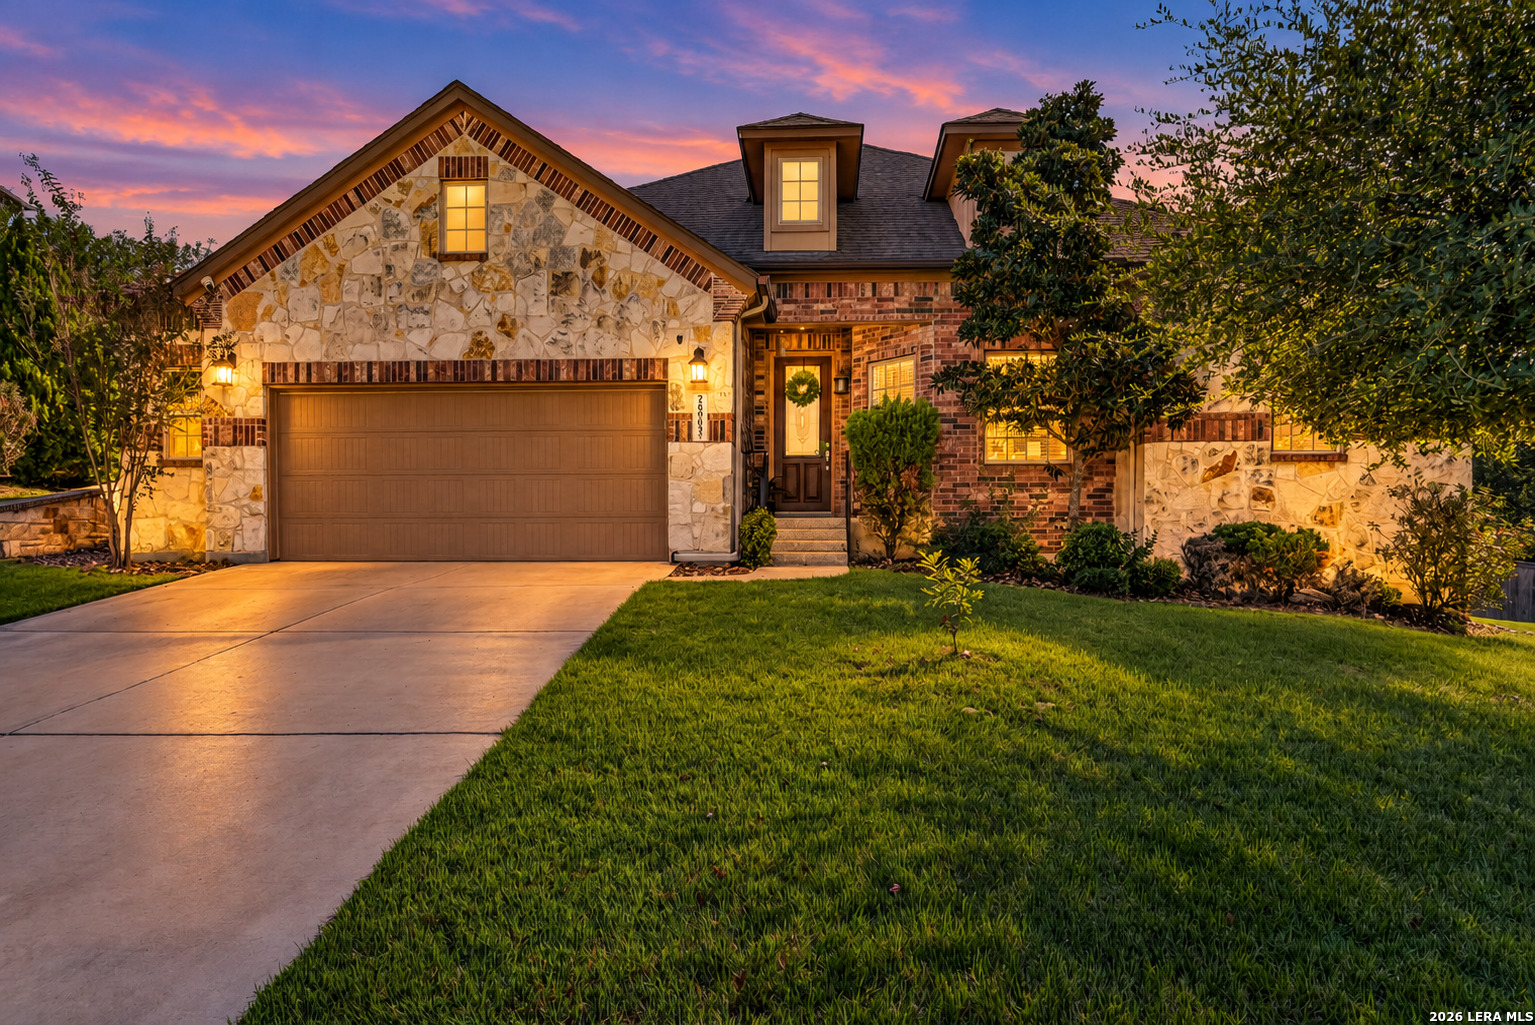
Stone-and-brick home with a double garage and landscaped lawn at sunset.
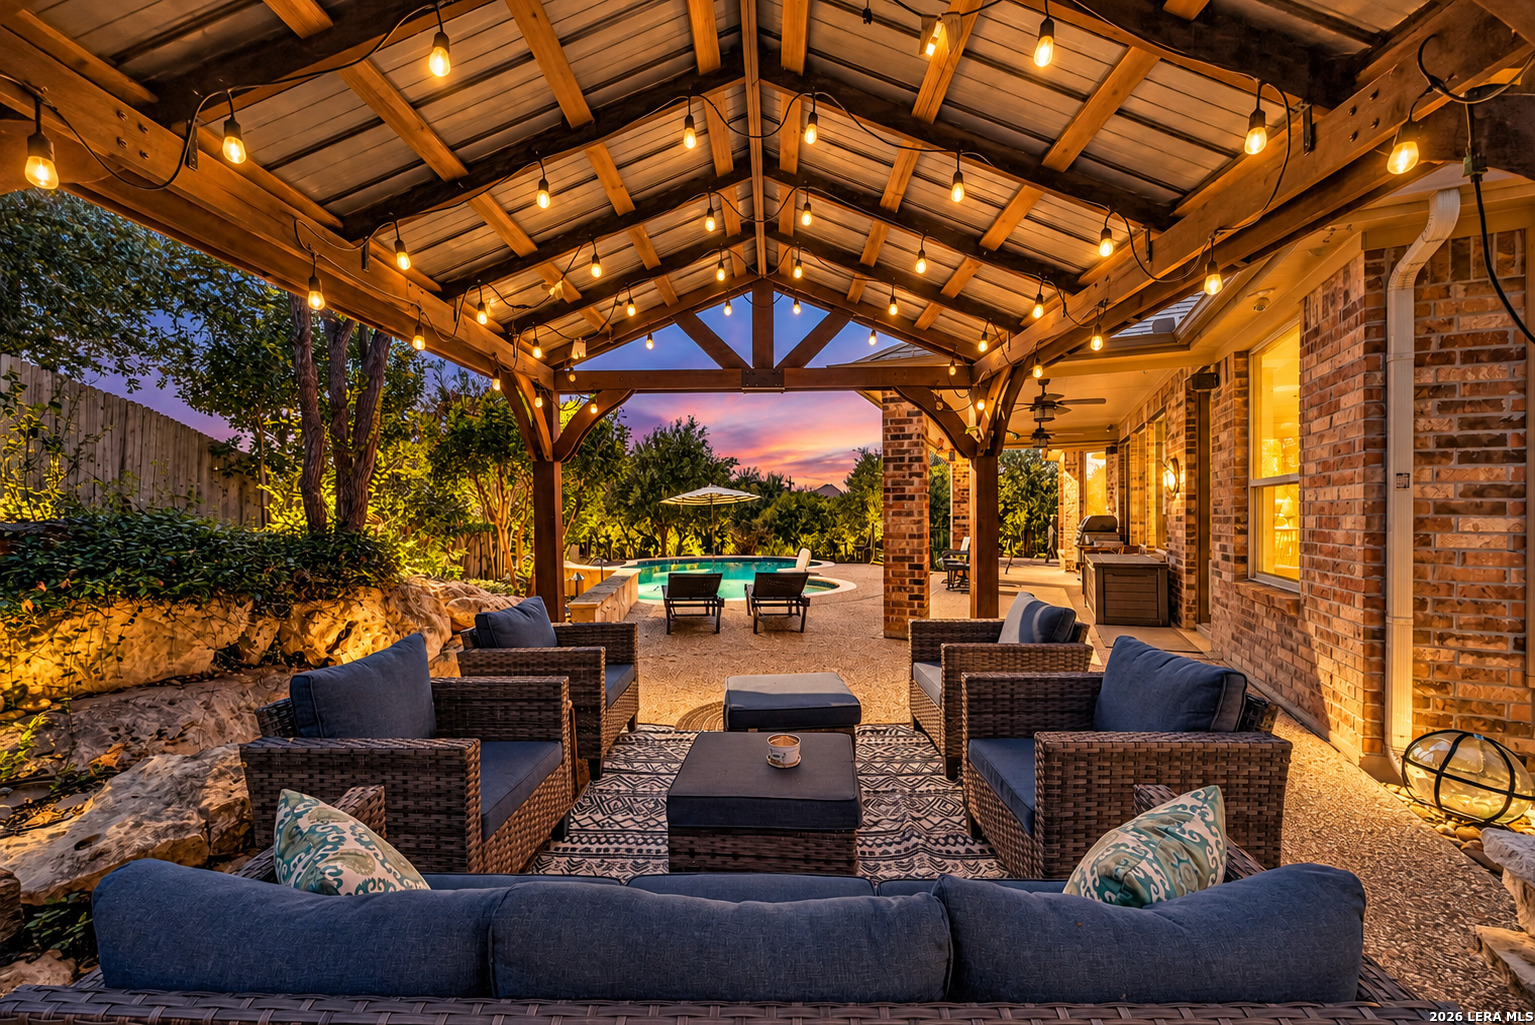
Covered patio with wicker seating, string lights, and a swimming pool at dusk
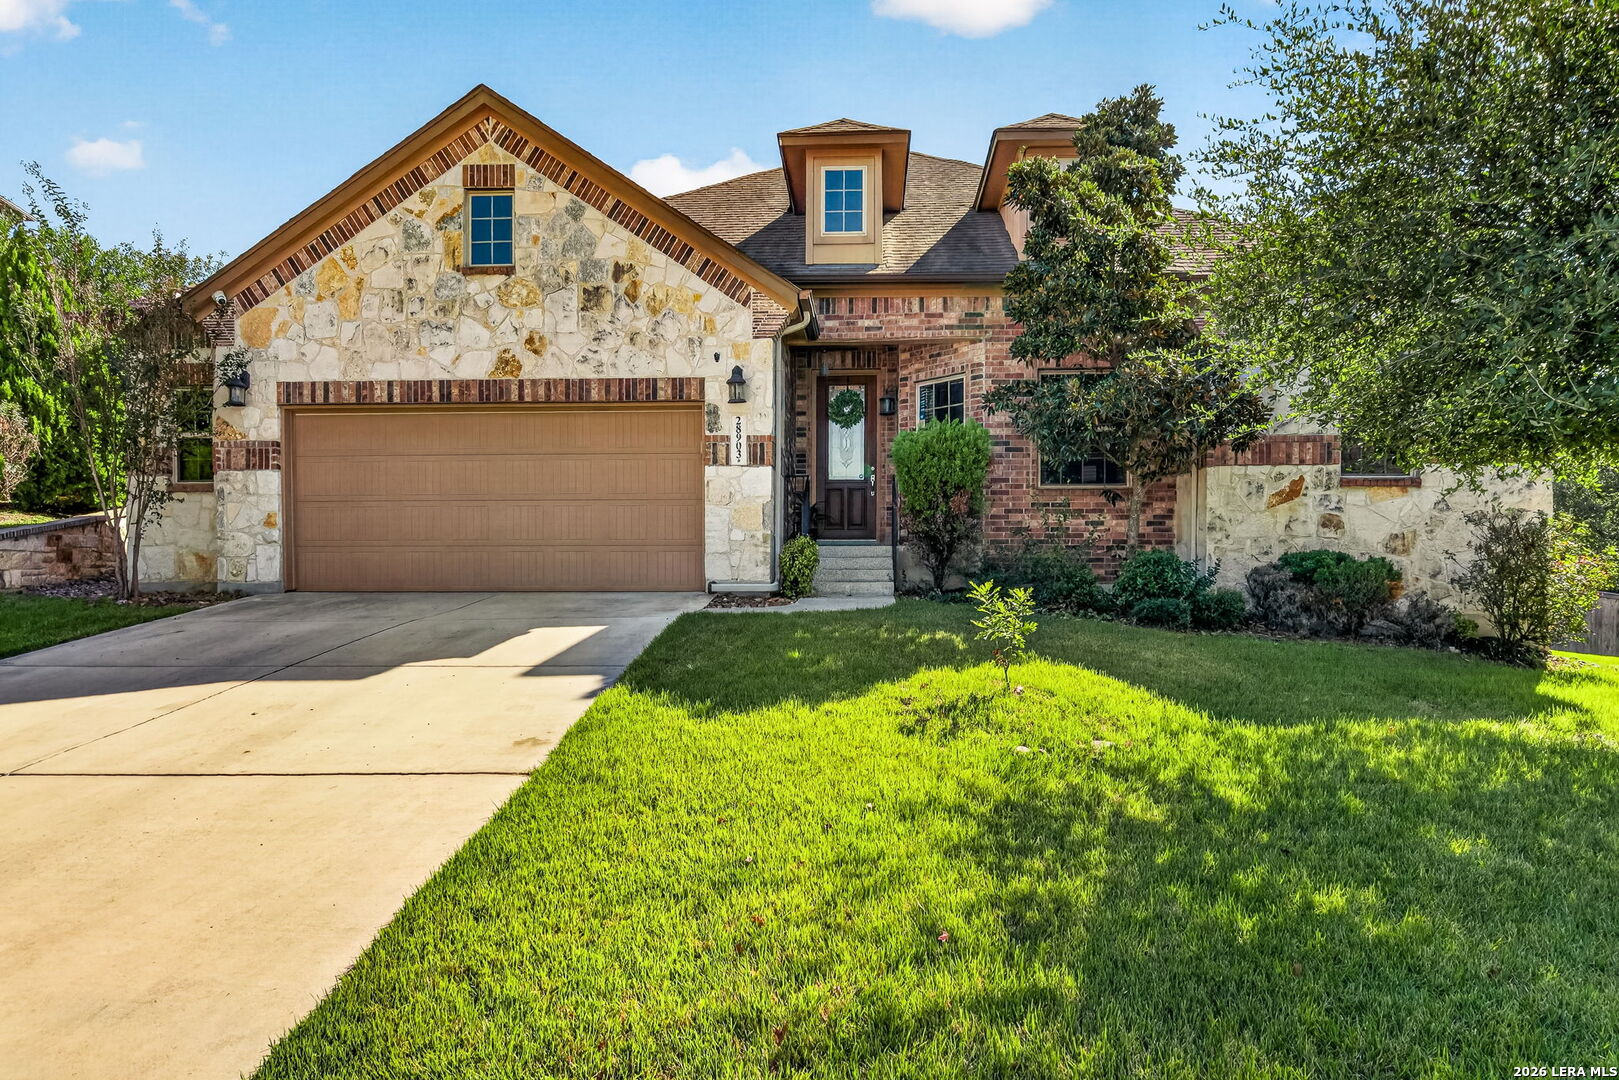
Stone-and-brick home with a two-car garage, broad driveway, and green front lawn.
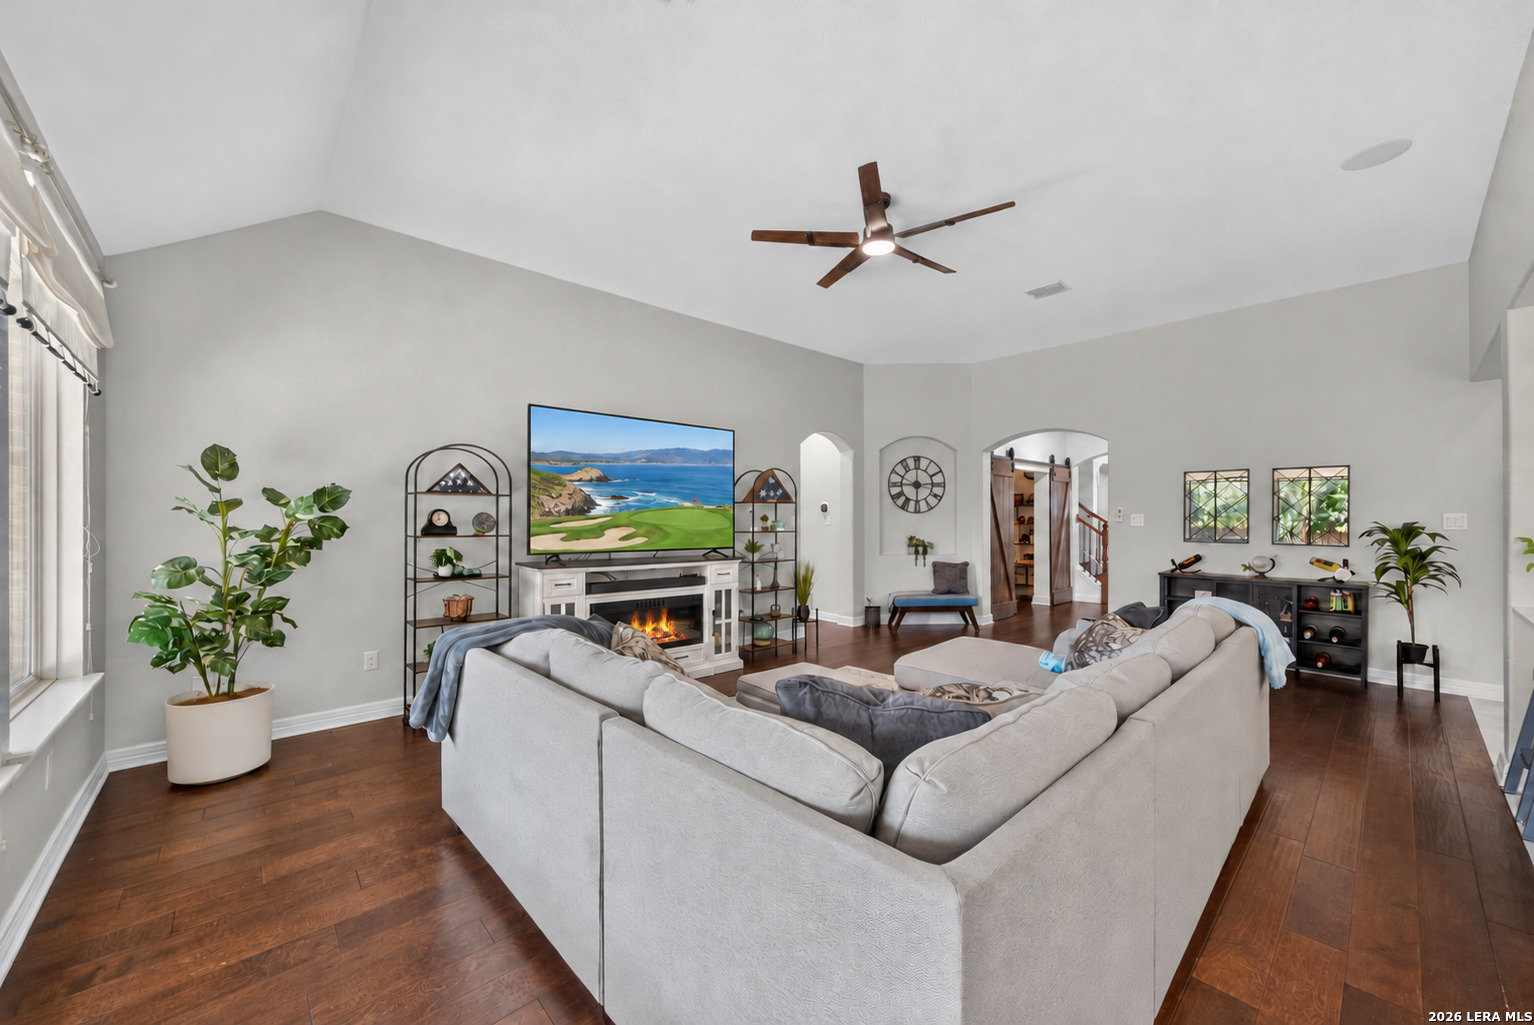
Furnished living room with a vaulted ceiling, white sectional, fireplace, and large television.
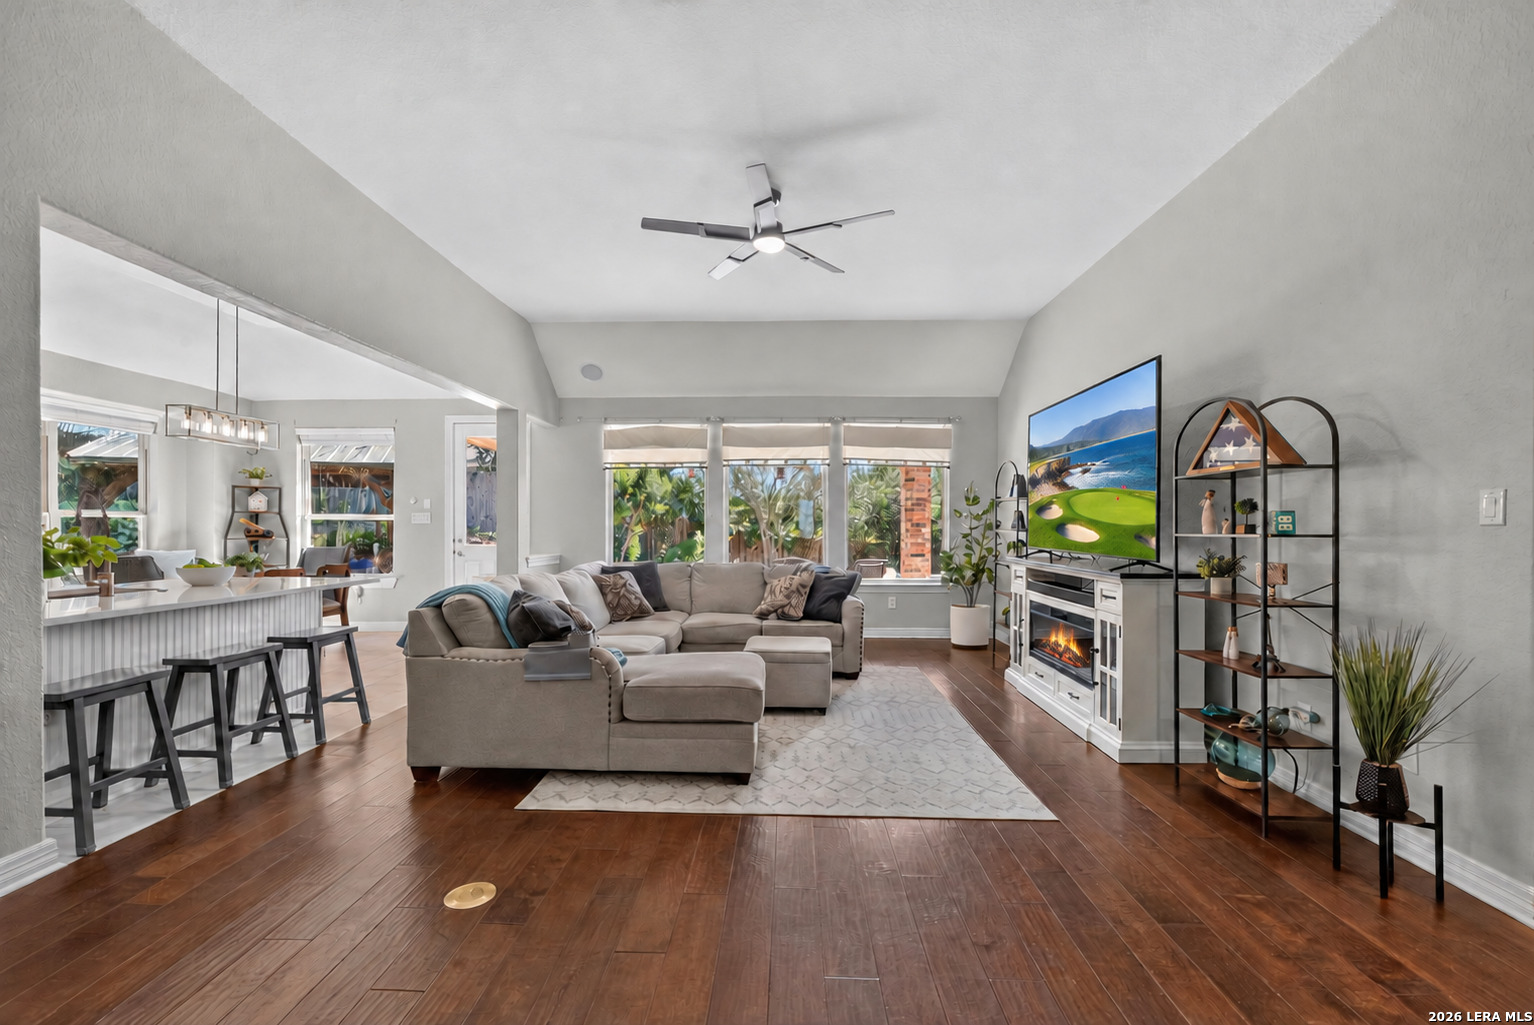
Living room with a sectional sofa, fireplace, and open connection to the kitchen and dining area.
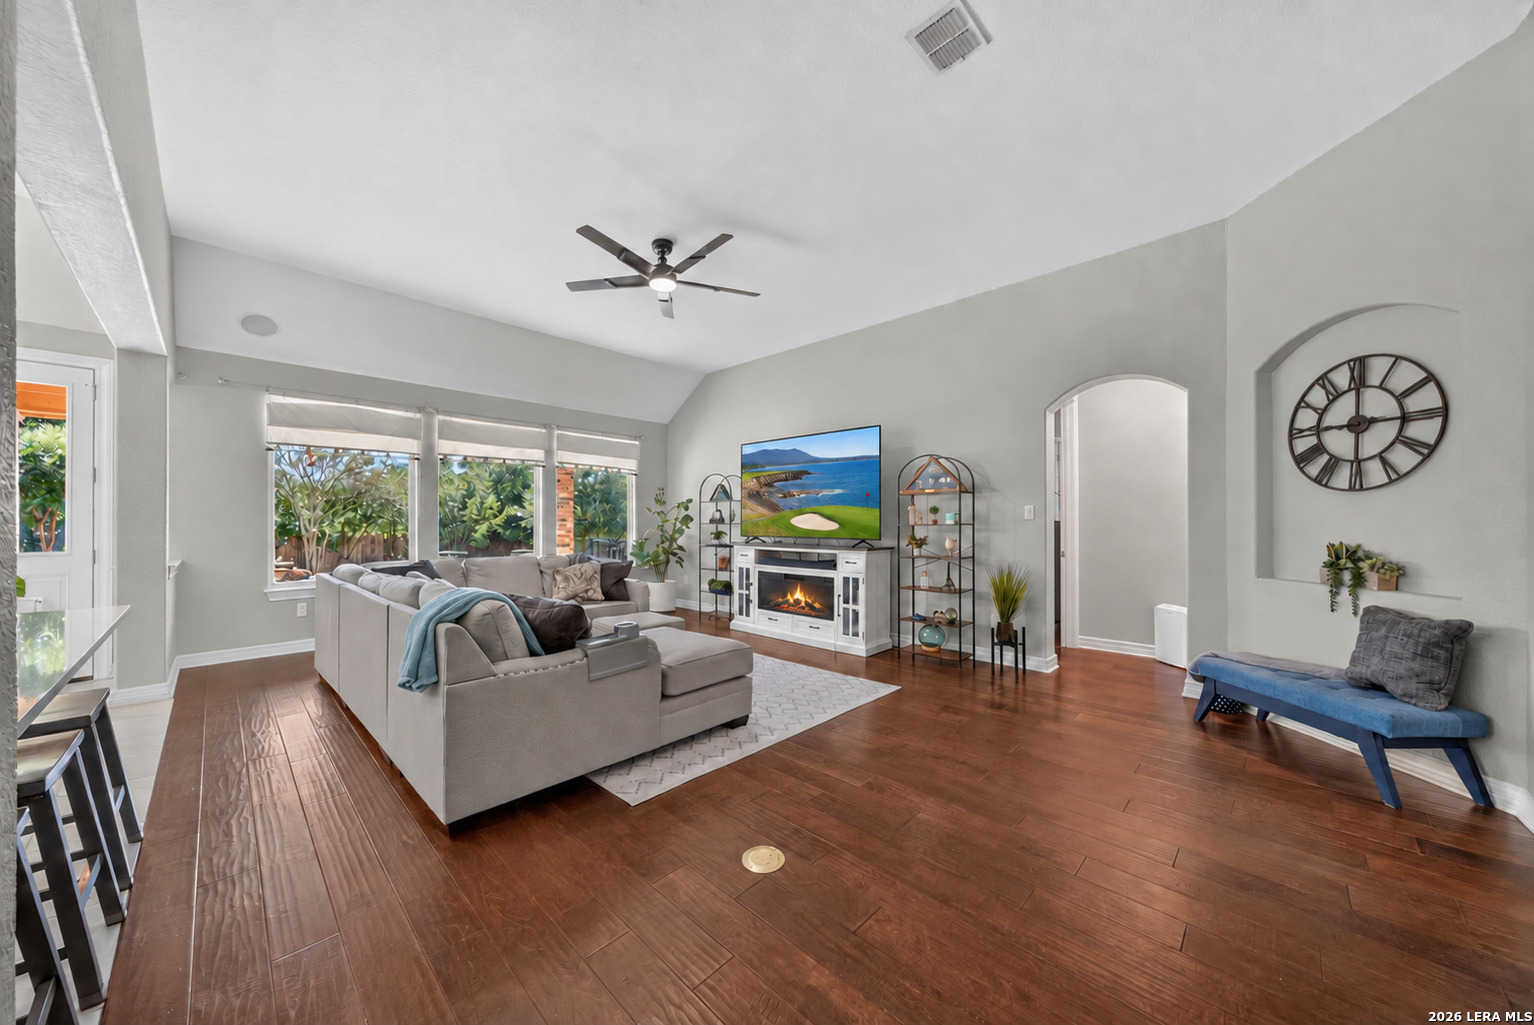
Living room with a fireplace, gray sectional, large windows, and dark wood flooring.
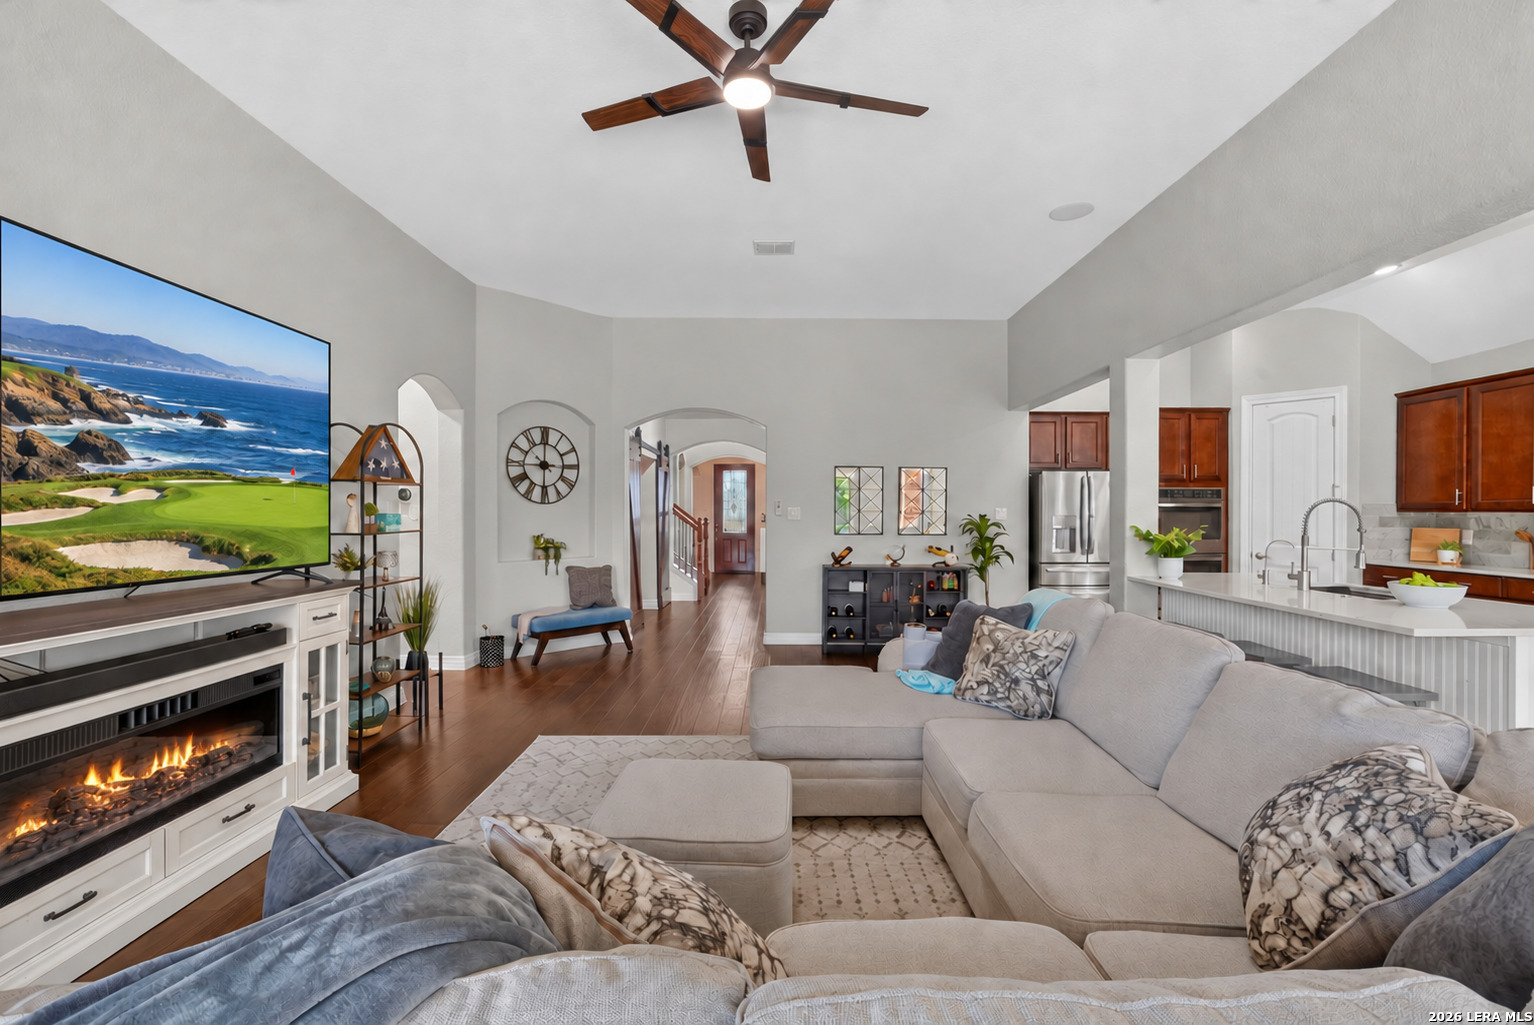
Furnished living room with a fireplace, large sectional, ceiling fan, and open kitchen.
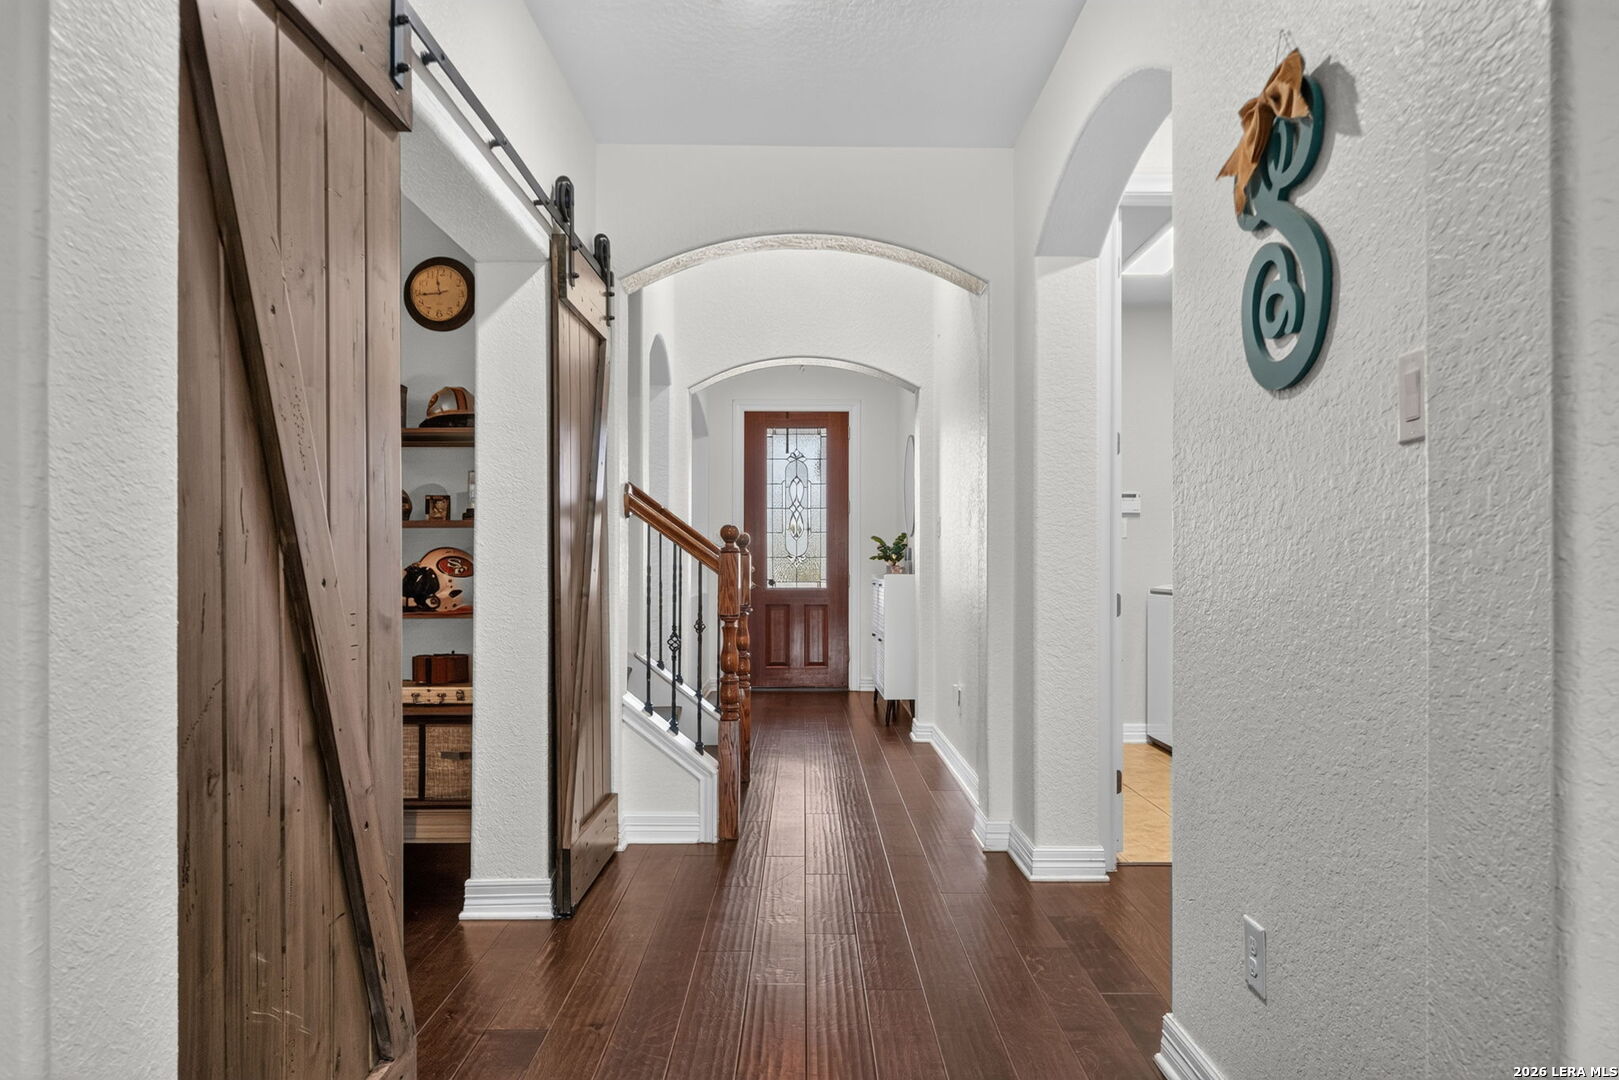
Bright entry hallway with dark wood floors, sliding barn doors, and arched openings.
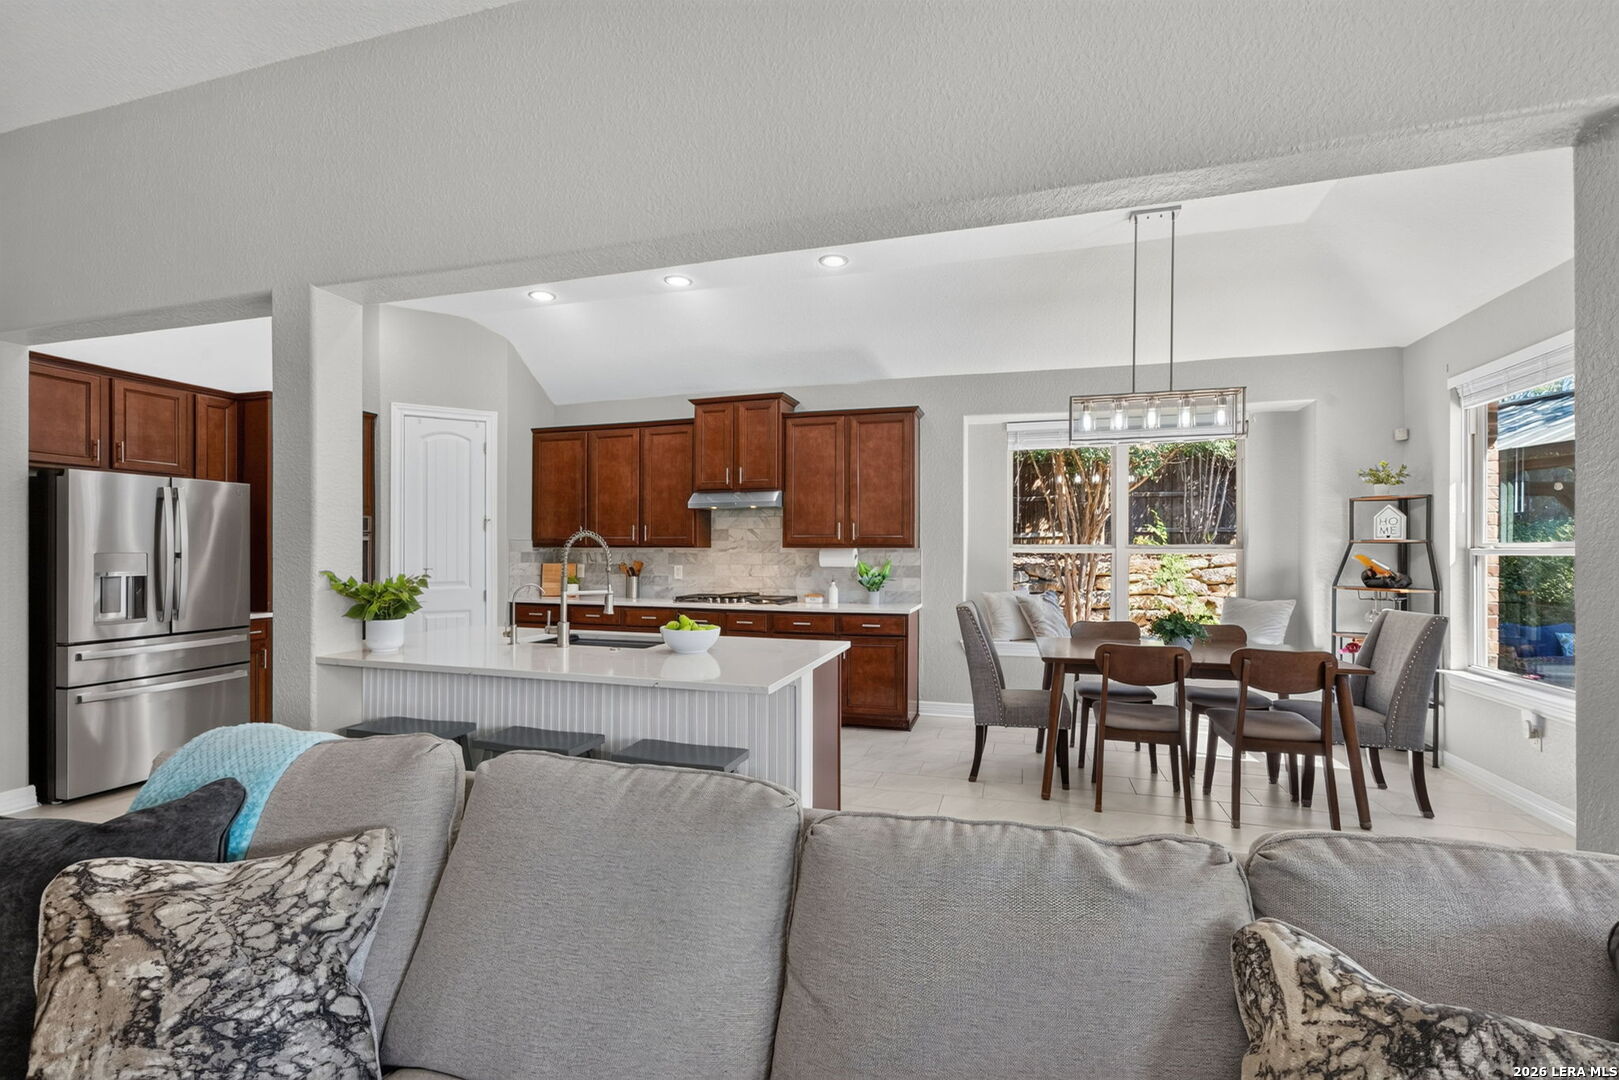
Open kitchen and dining area with dark wood cabinets, an island, and a stainless steel refrigerator.
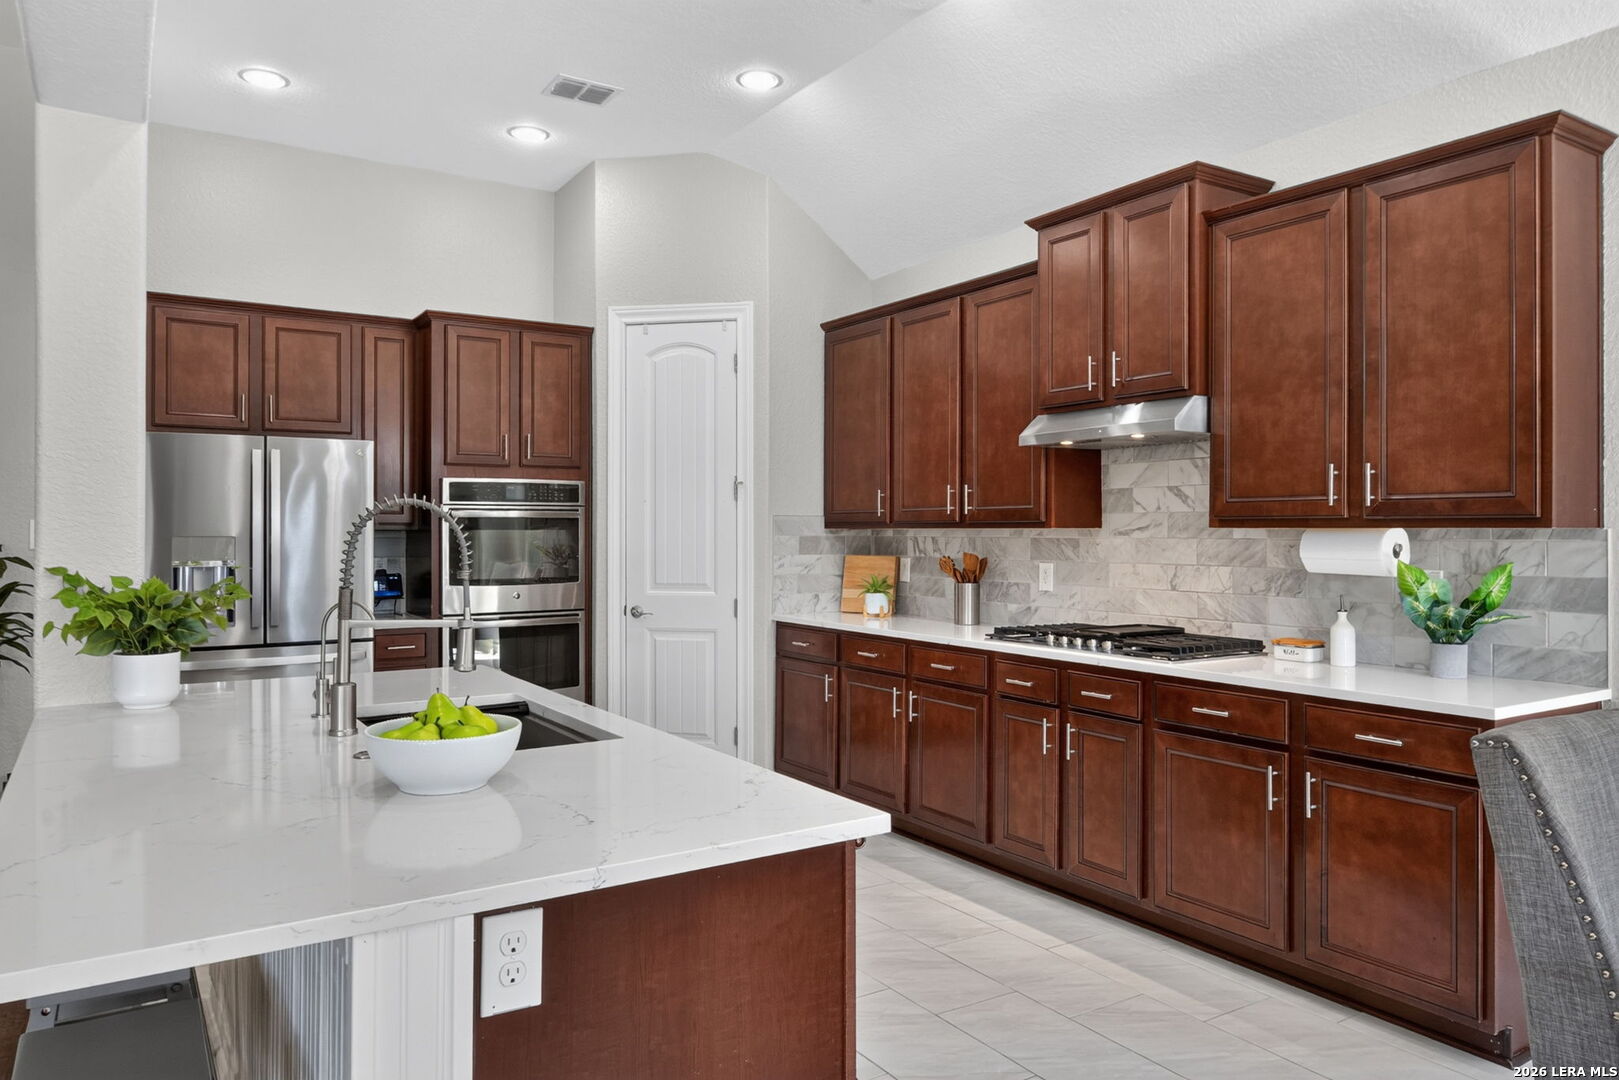
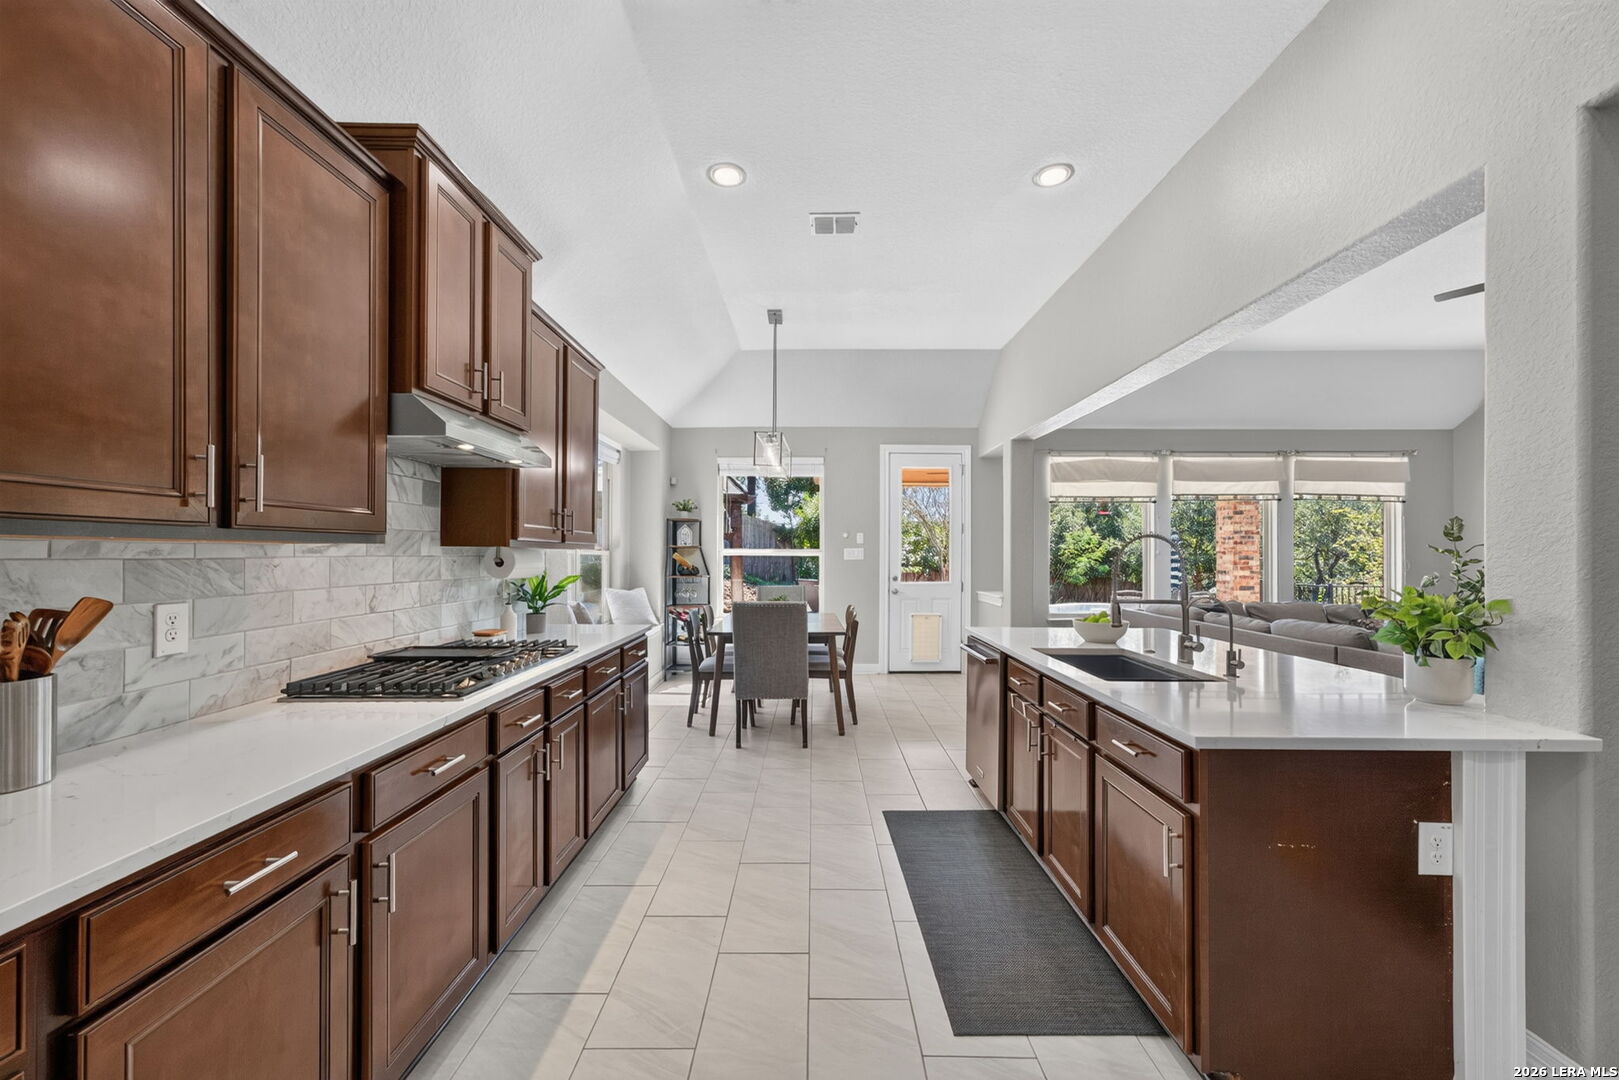
Kitchen with dark wood cabinets, marble backsplash, stainless steel appliances, and a large island.
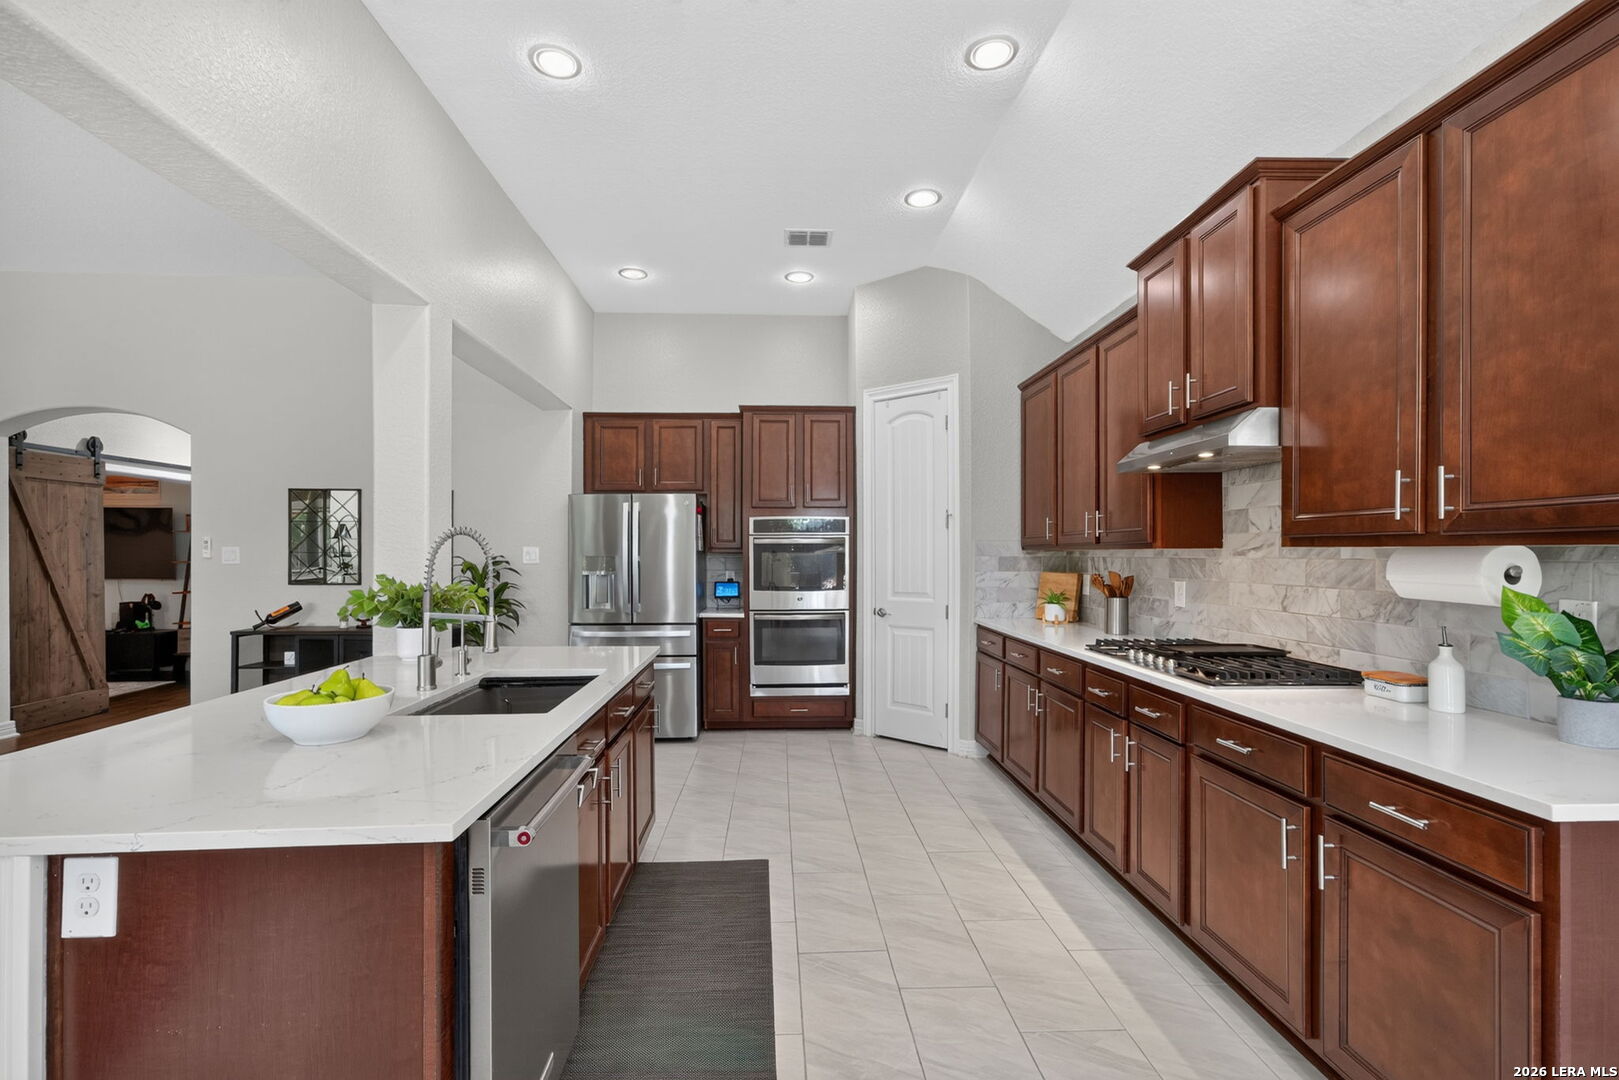
Kitchen with dark wood cabinets, white counters, stainless appliances, and a large island.
Kitchen with dark wood cabinets, a marble backsplash, and a large island opening to the dining and living areas.
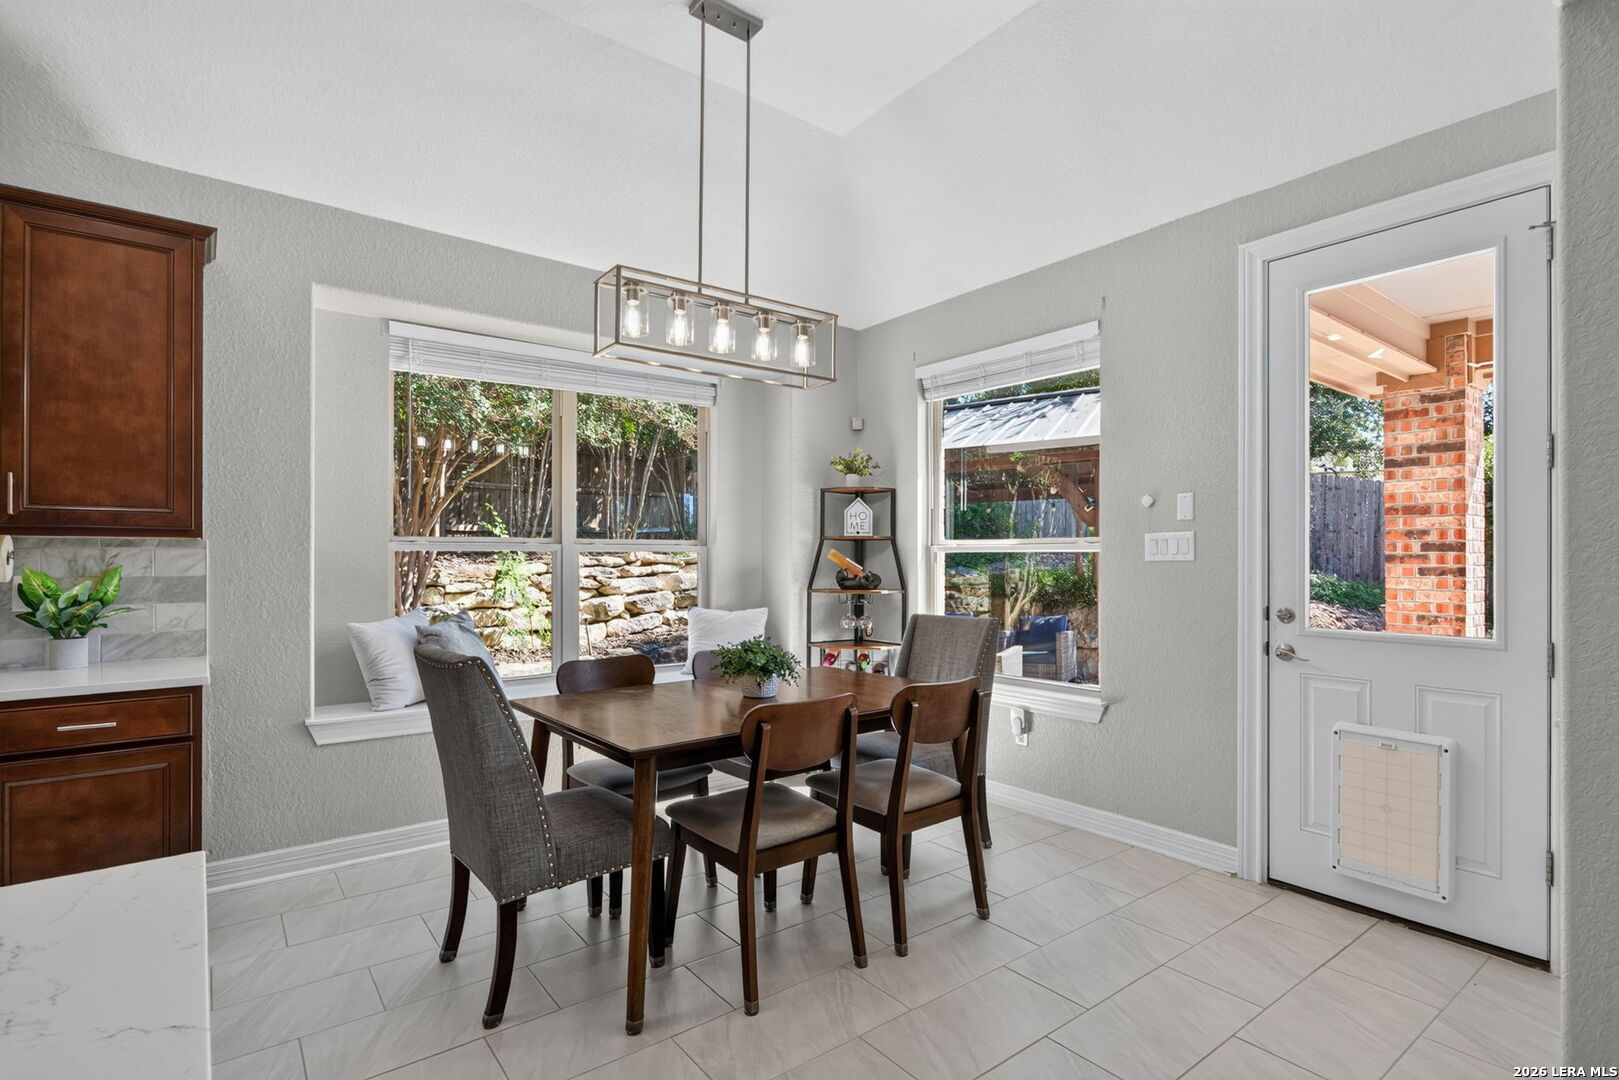
Dining area with a wood table, large windows, and a door opening to the backyard.
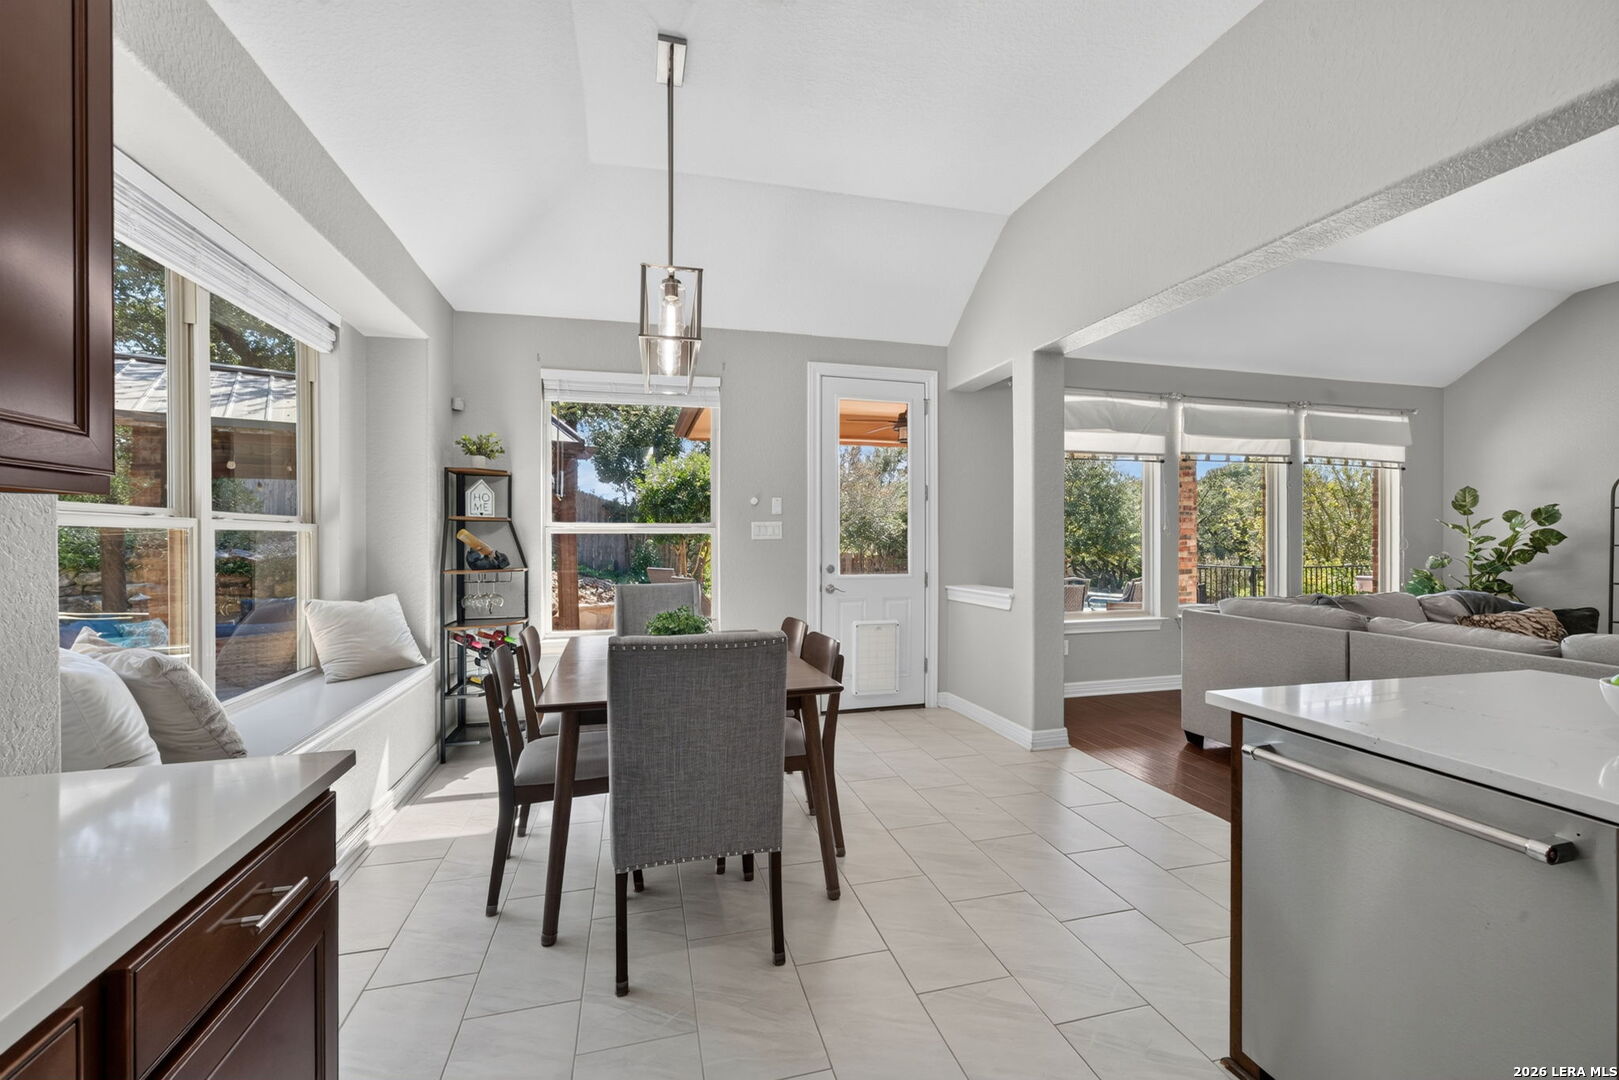
Dining area with tiled floors and a built-in window seat, open to a living room and kitchen.
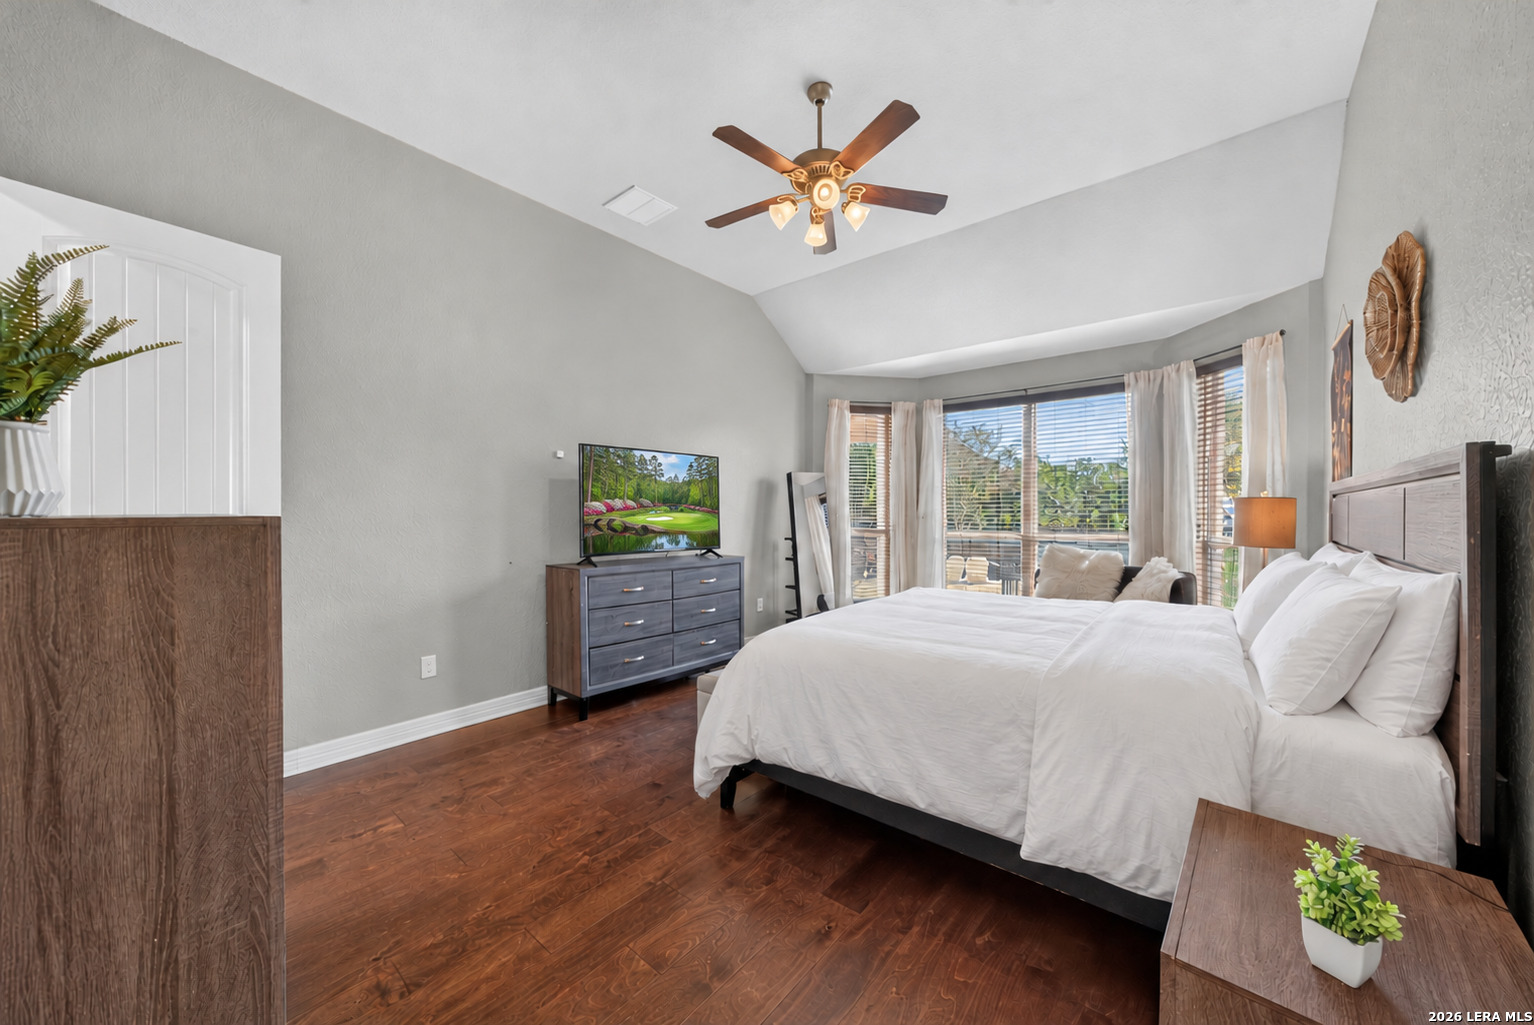
Furnished bedroom with a large bed, hardwood floors, and a bay of curtained windows.
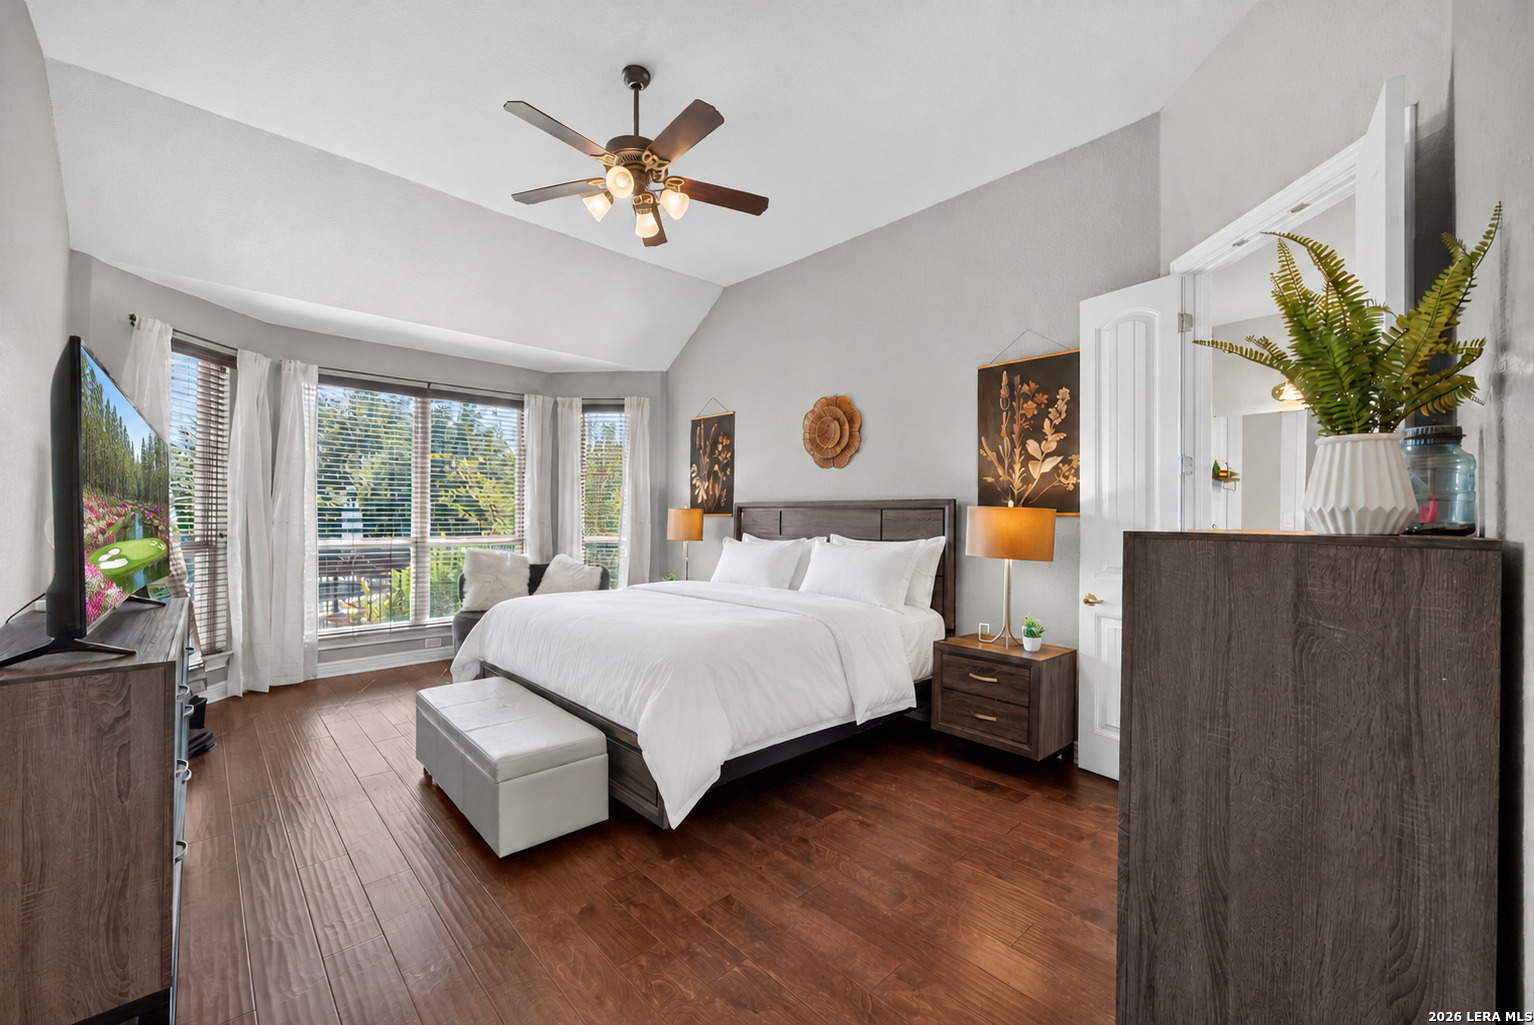
Bedroom with a dark wood bed, white bedding, and large windows overlooking greenery.
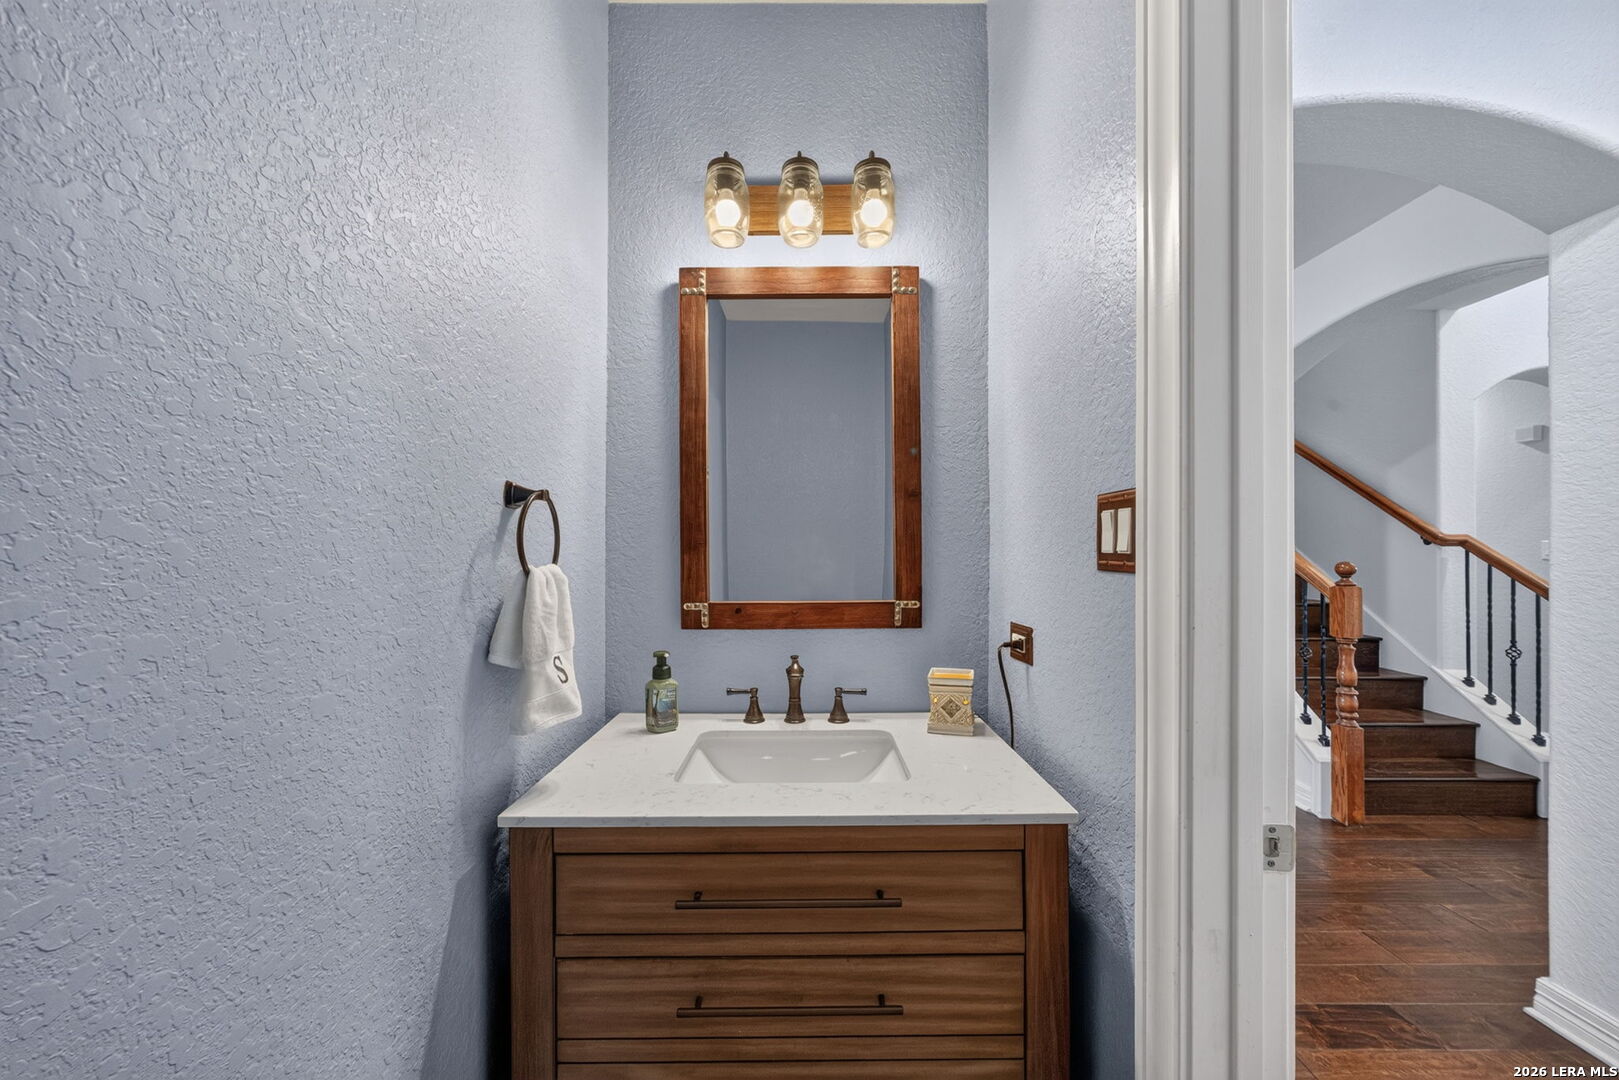
Bathroom vanity with a wood-framed mirror and three-light fixture beside the staircase.
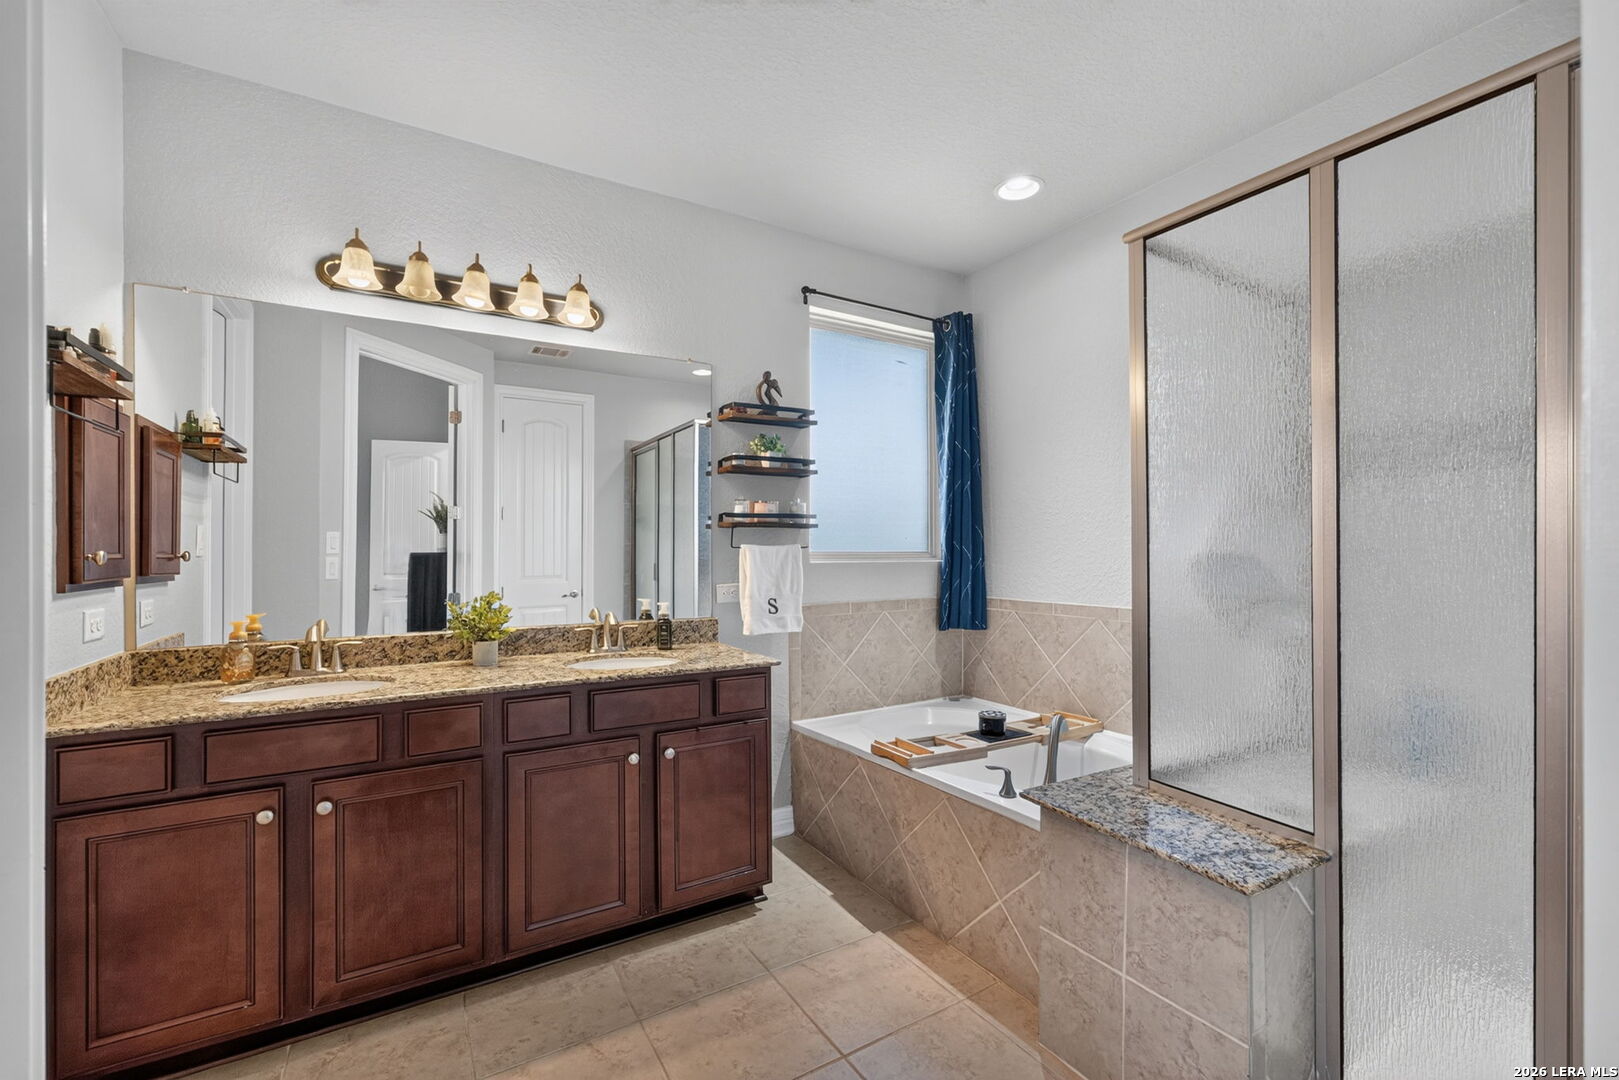
Bathroom with a double-sink vanity, soaking tub, and frosted-glass shower enclosure.
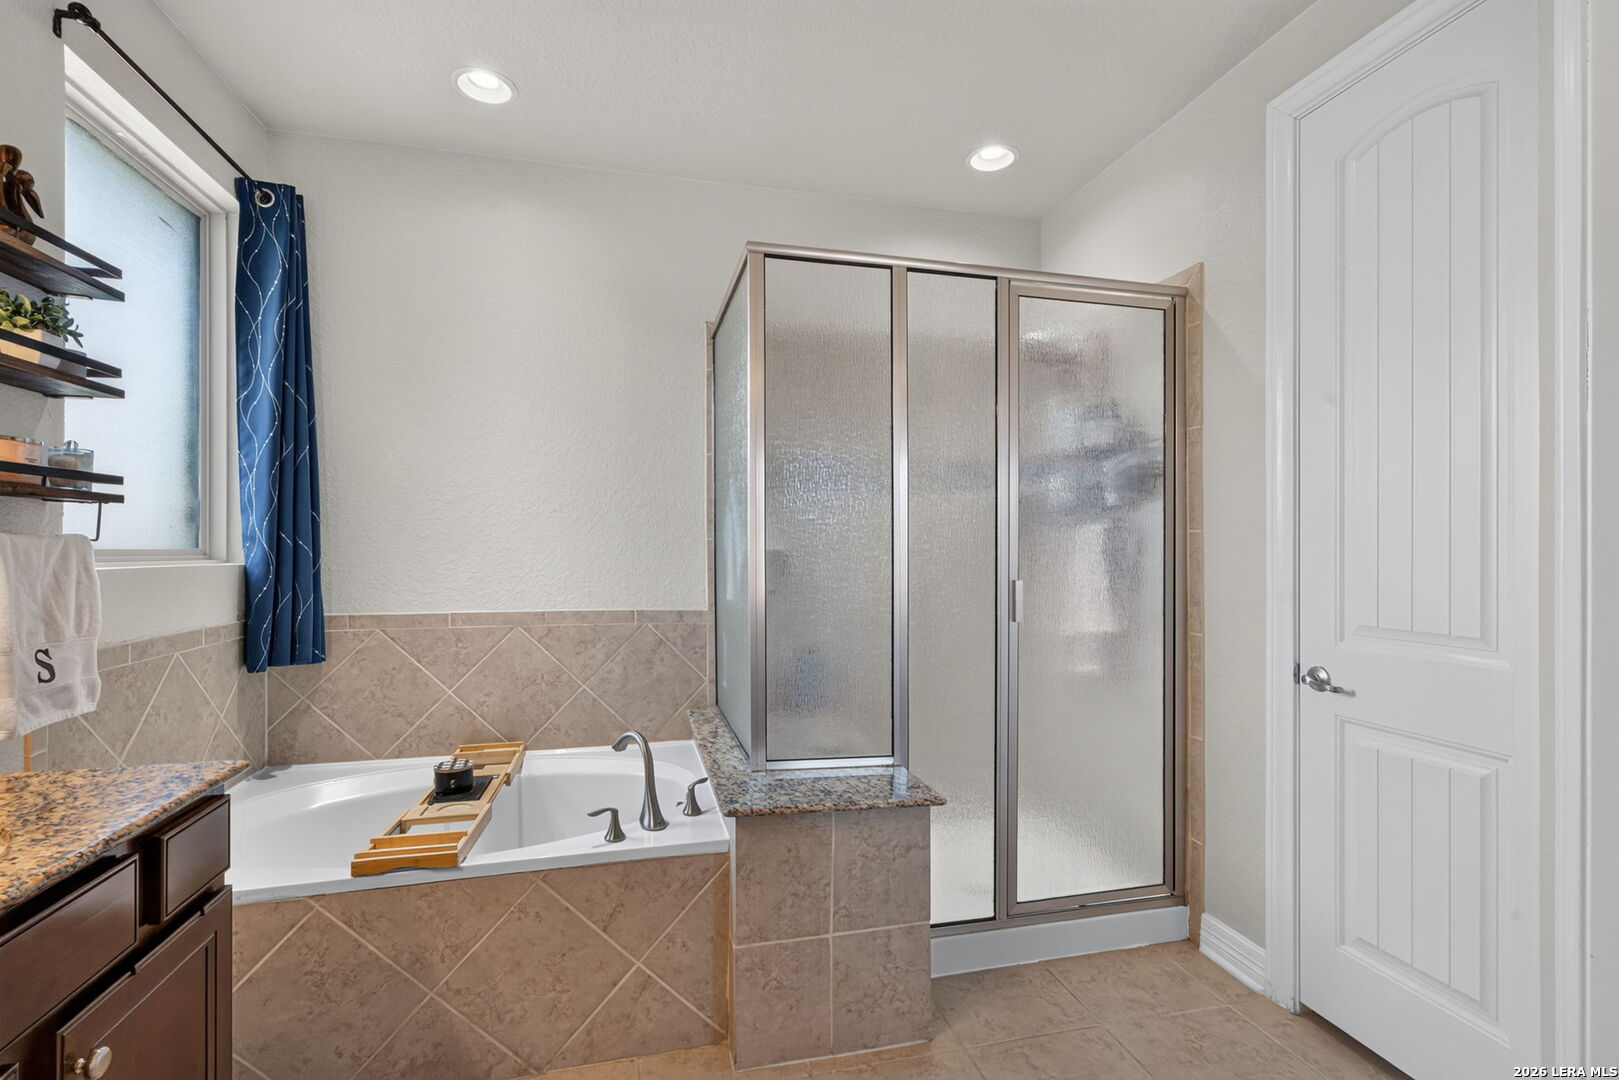
Bathroom with a soaking tub beside a frosted-glass shower and granite vanity.
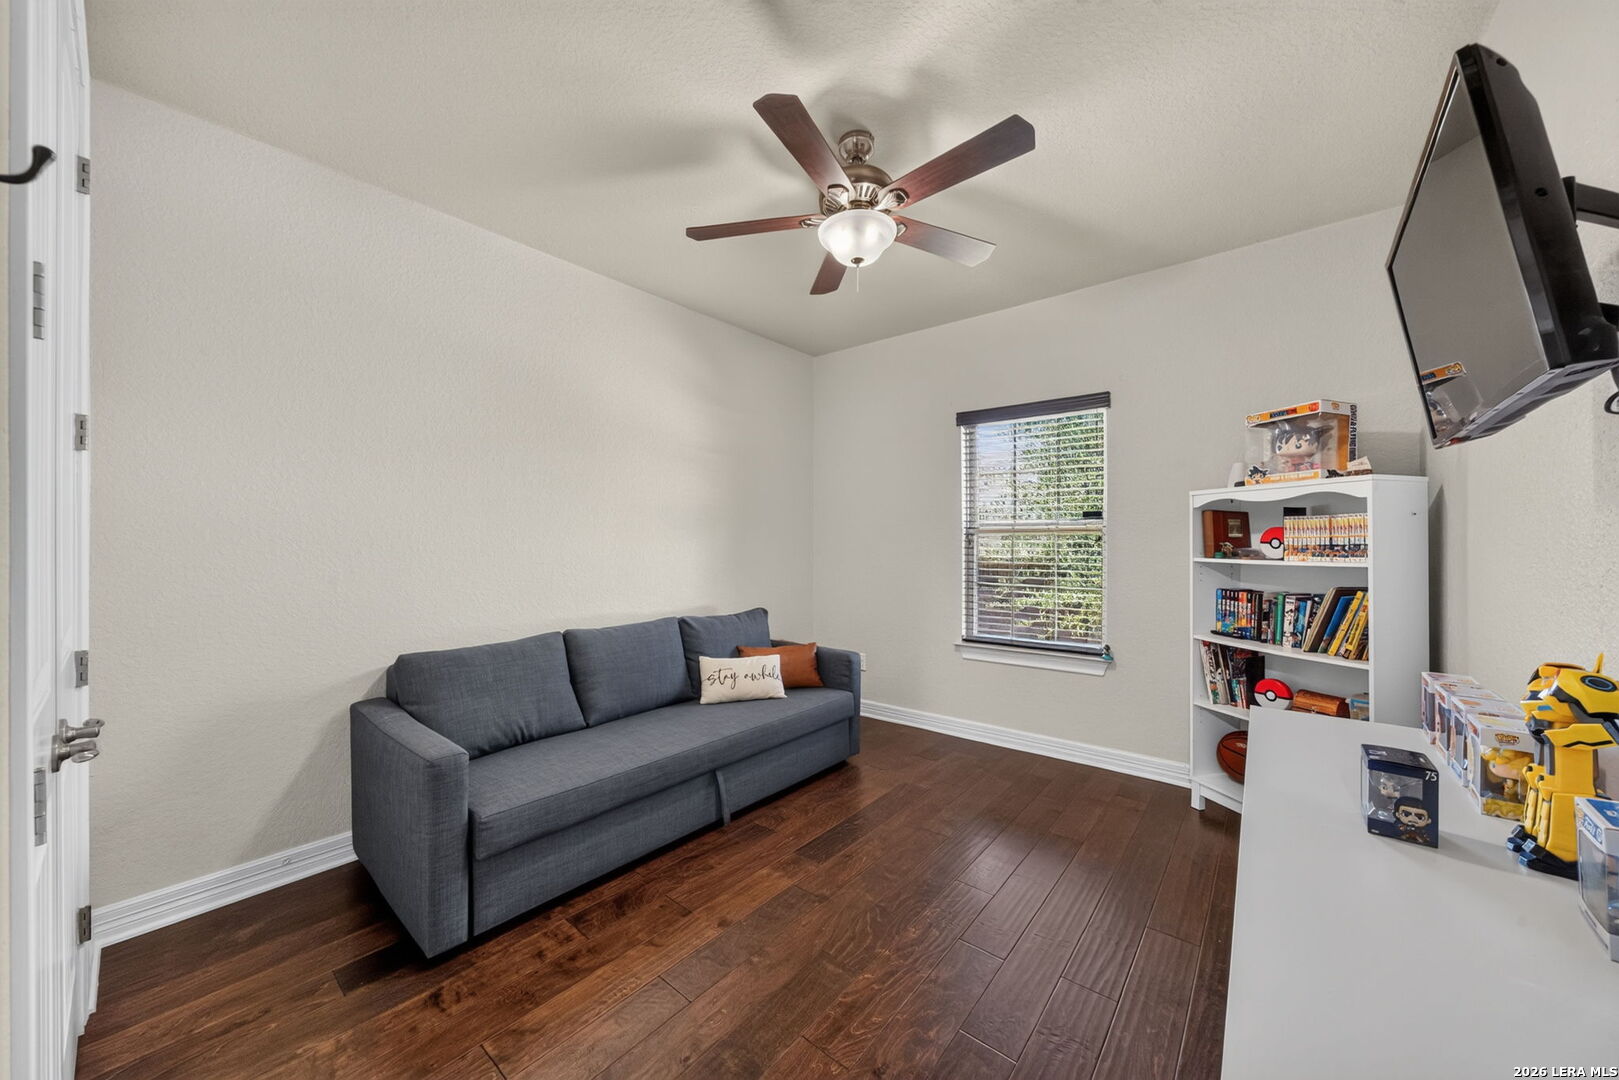
Furnished game room with a gray sofa, wall-mounted television, and collectible-filled bookshelf.
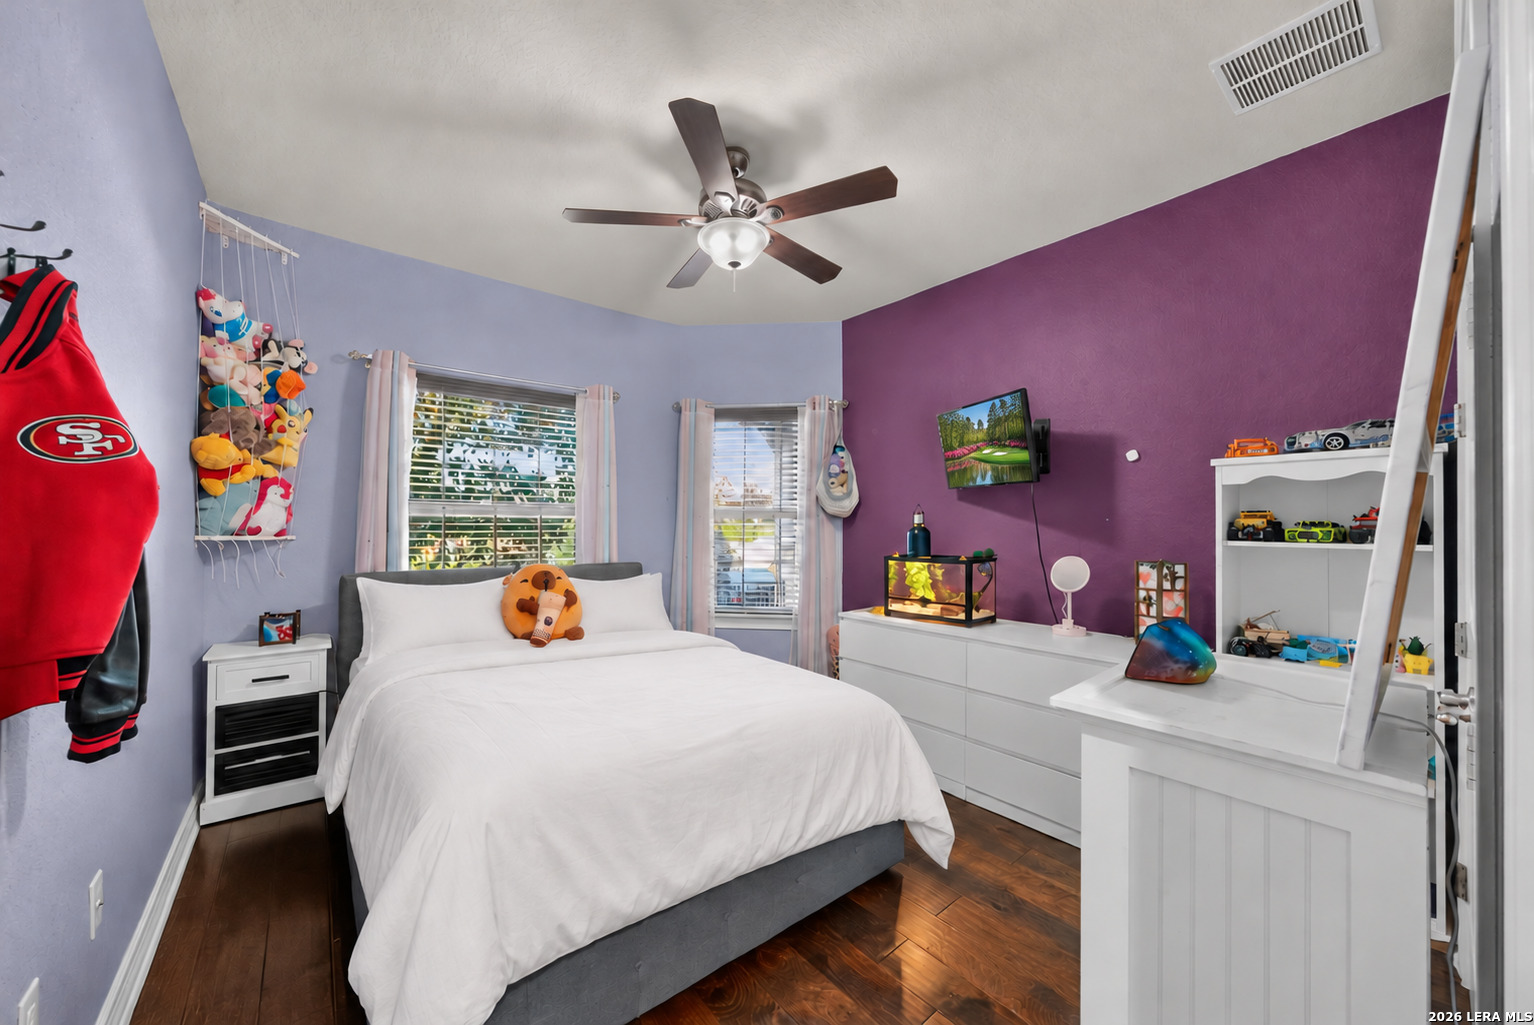
Bedroom with a white bed, purple accent wall, ceiling fan, and dresser with aquarium.
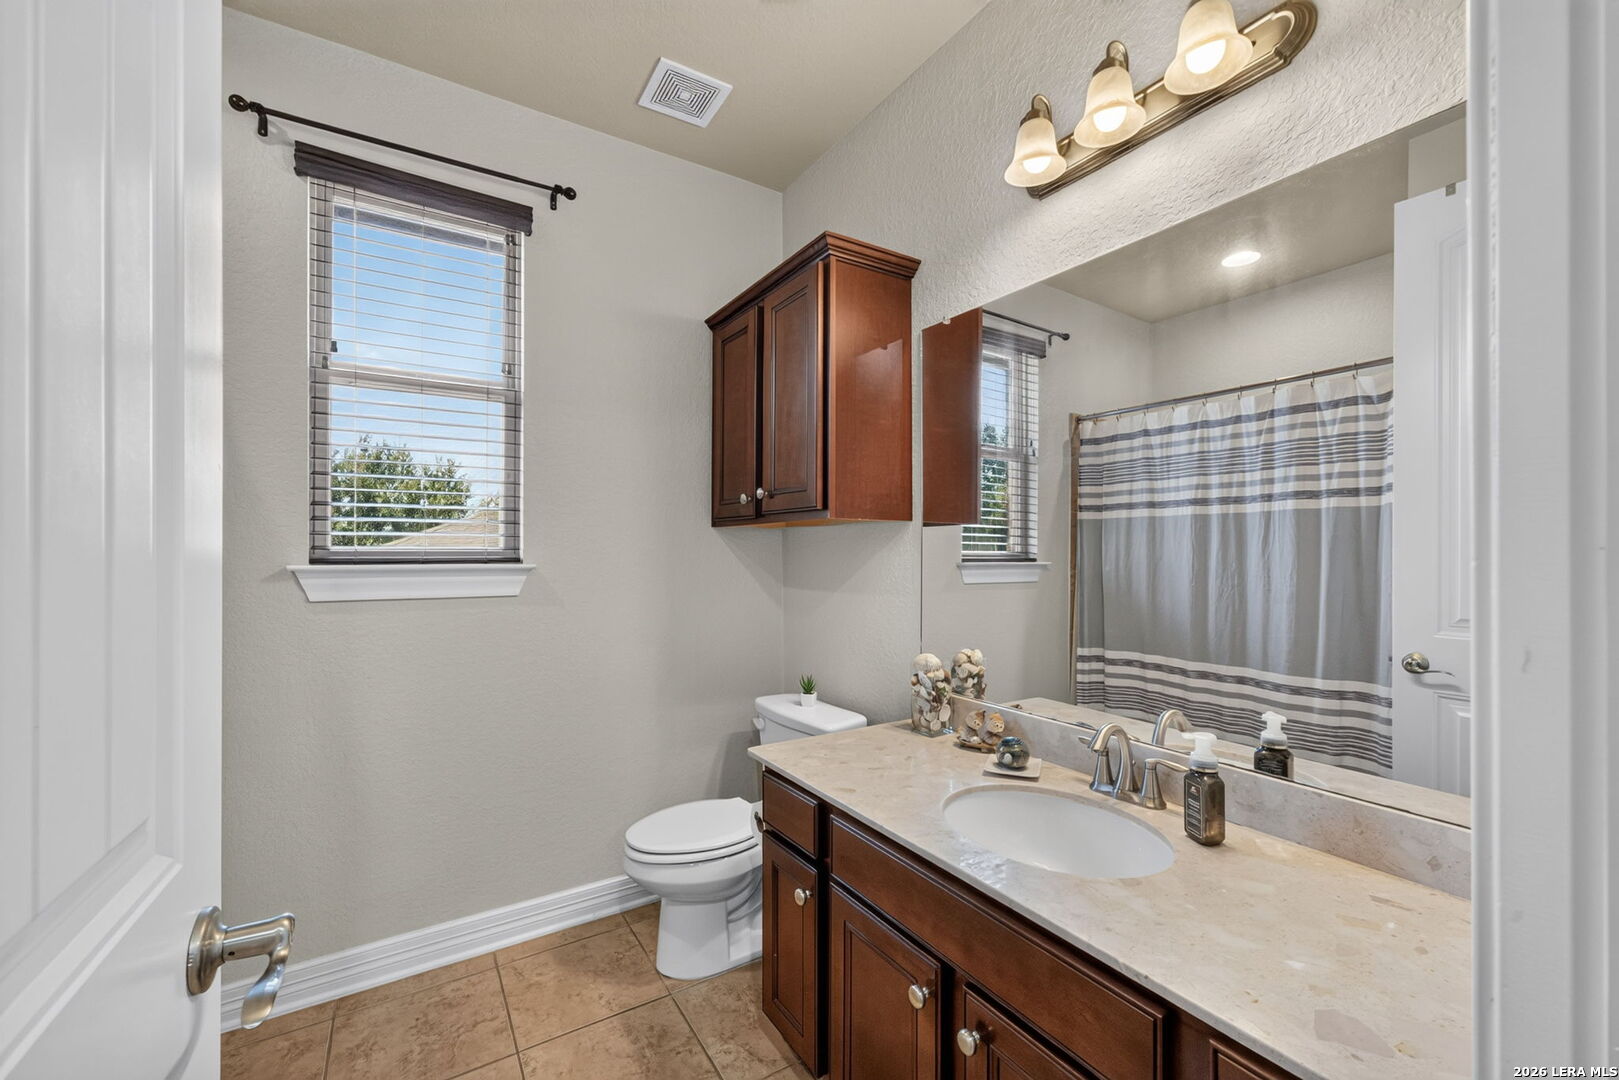
Bathroom with a long wood vanity, large mirror, window, and striped shower curtain.
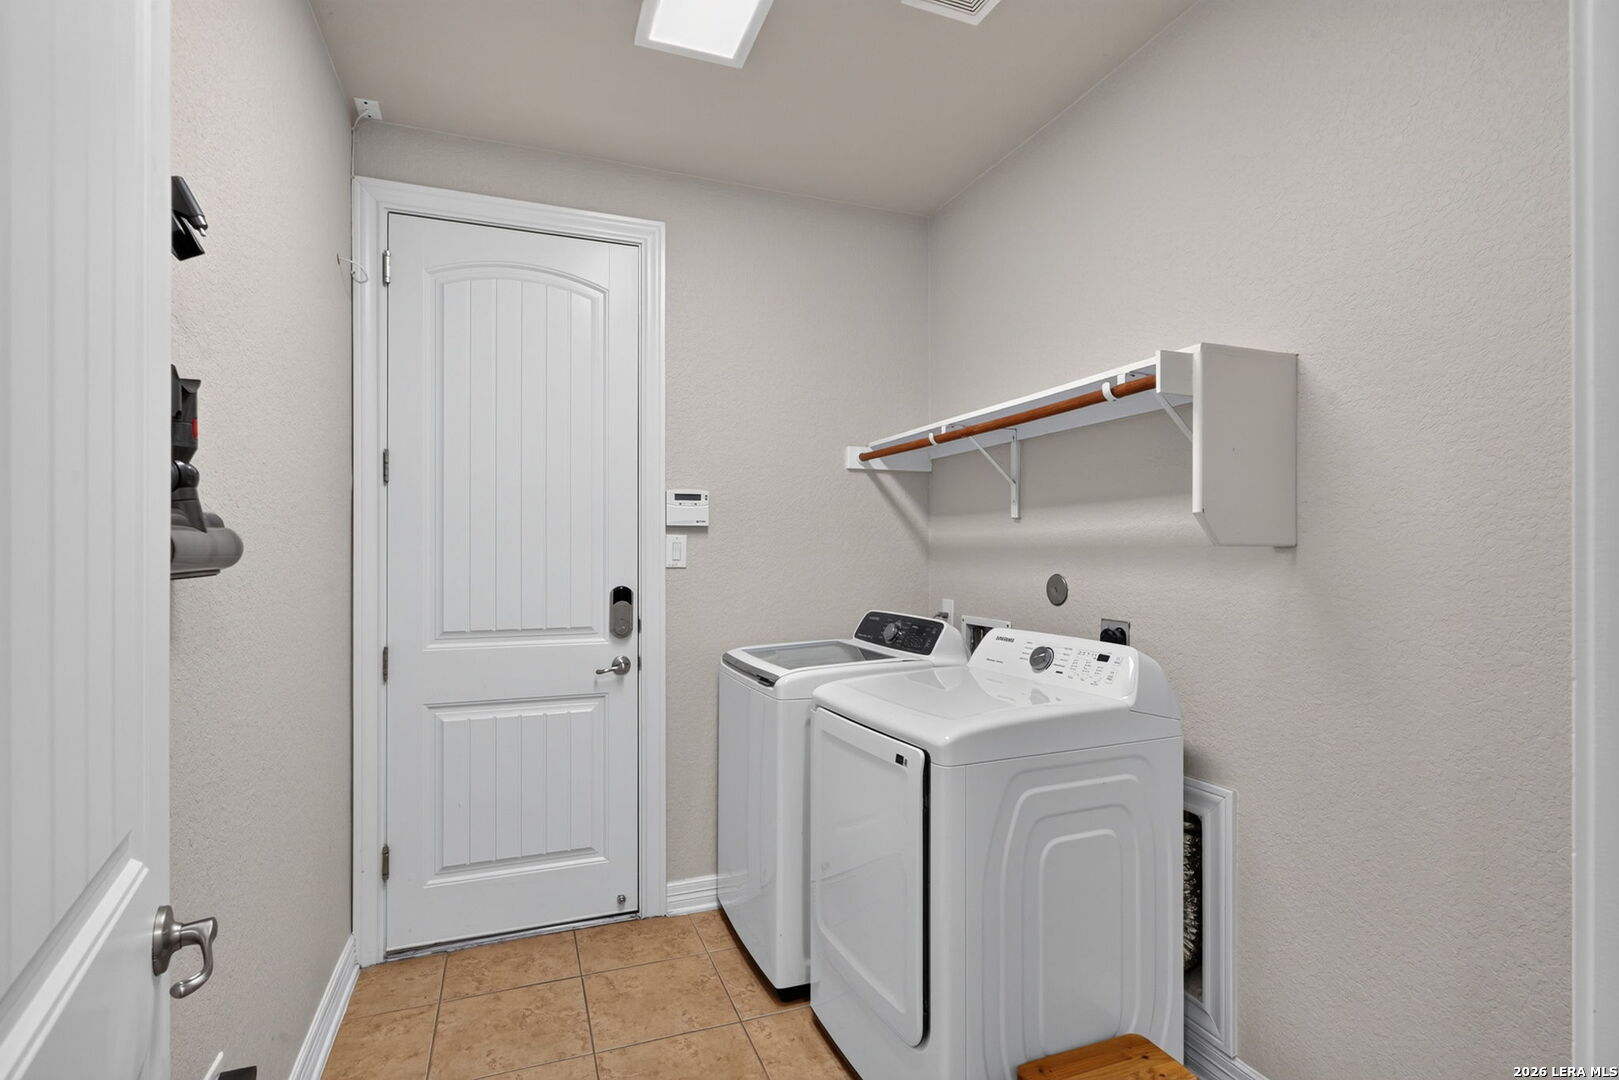
Laundry room with washer and dryer, wall-mounted shelf and hanging rod, and tan tile floor.
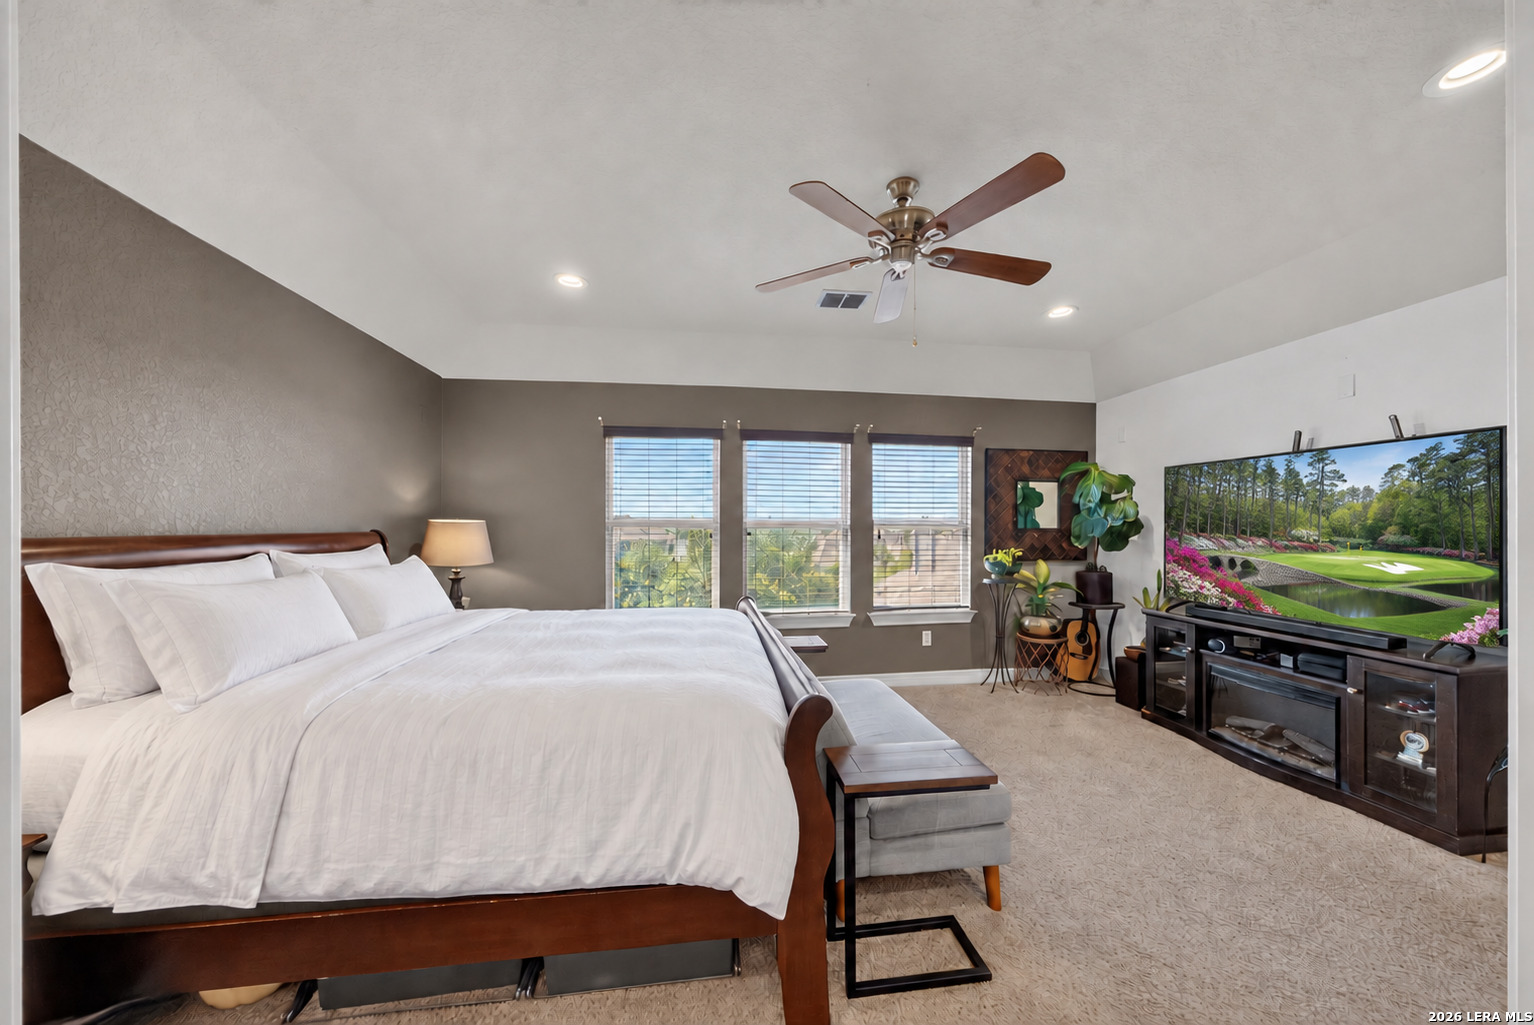
Furnished bedroom with a large wooden bed, three windows, and a ceiling fan.
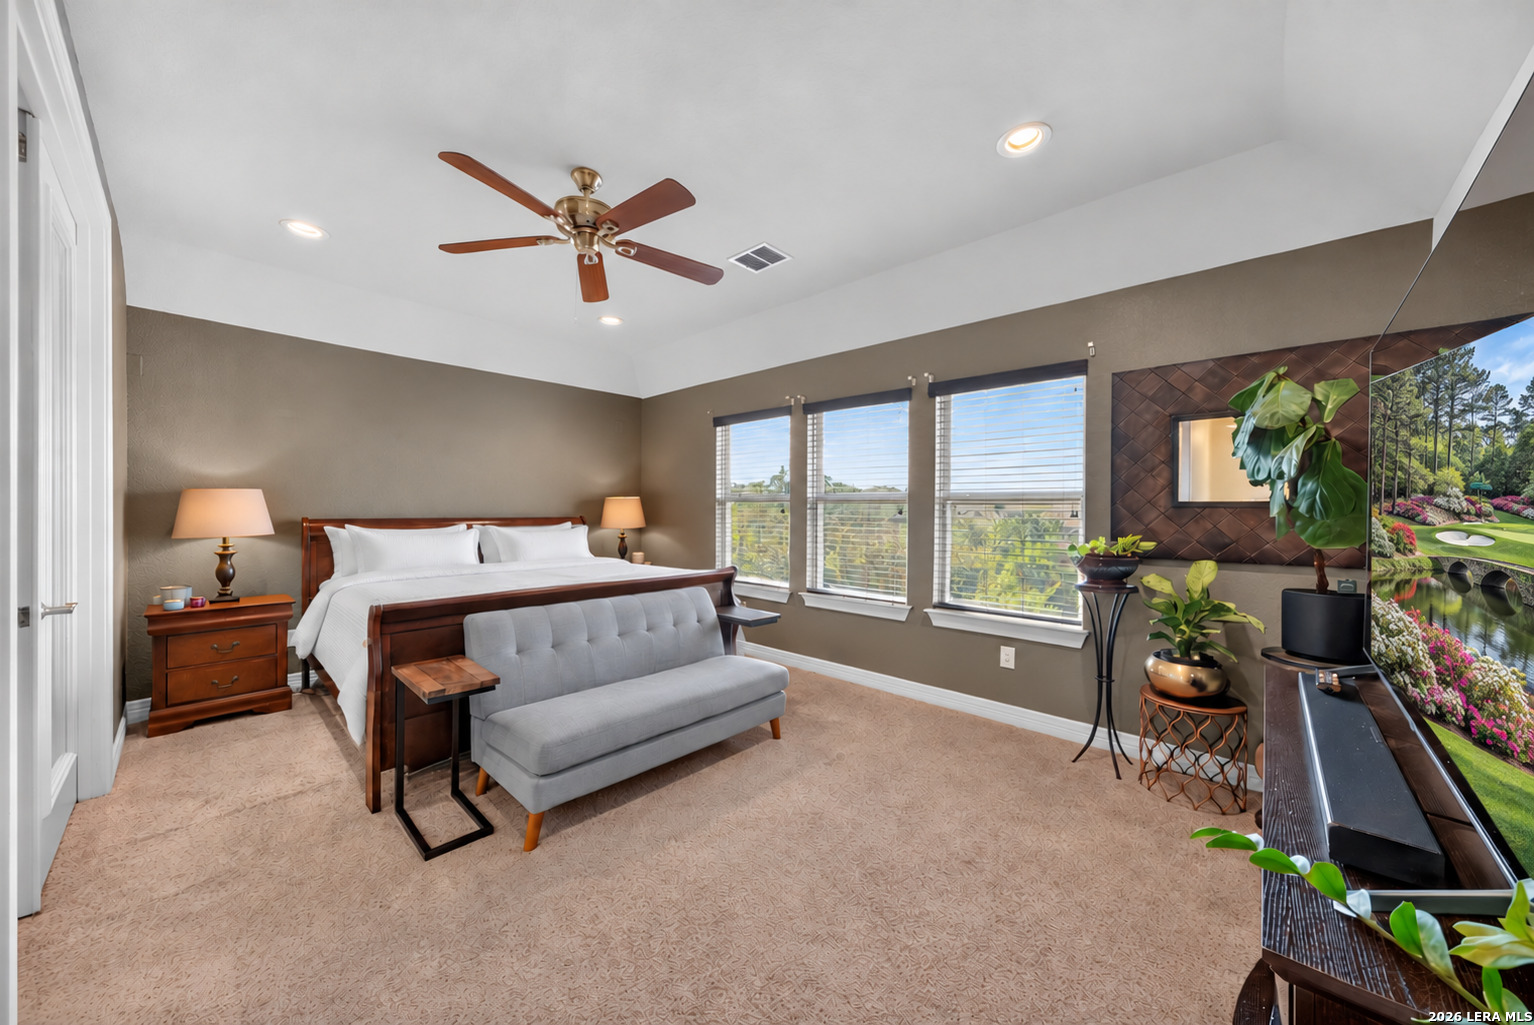
Primary bedroom with a dark wood bed, gray loveseat, and three large windows.
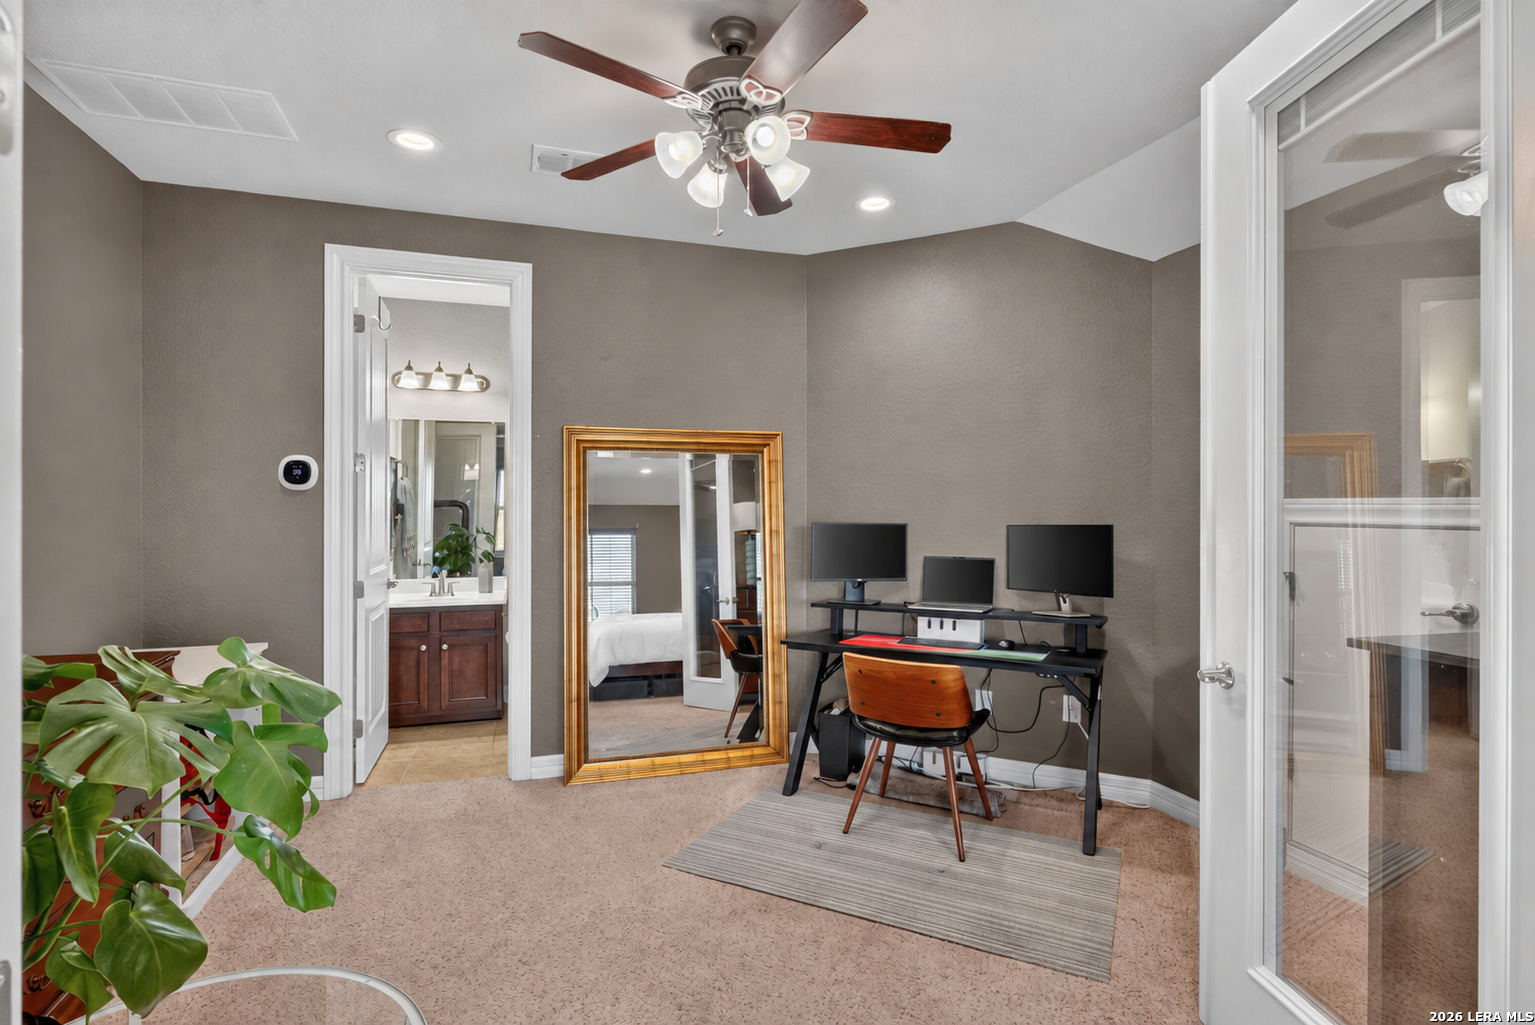
Home office with a three-monitor workstation, ceiling fan, and a full-length mirror.
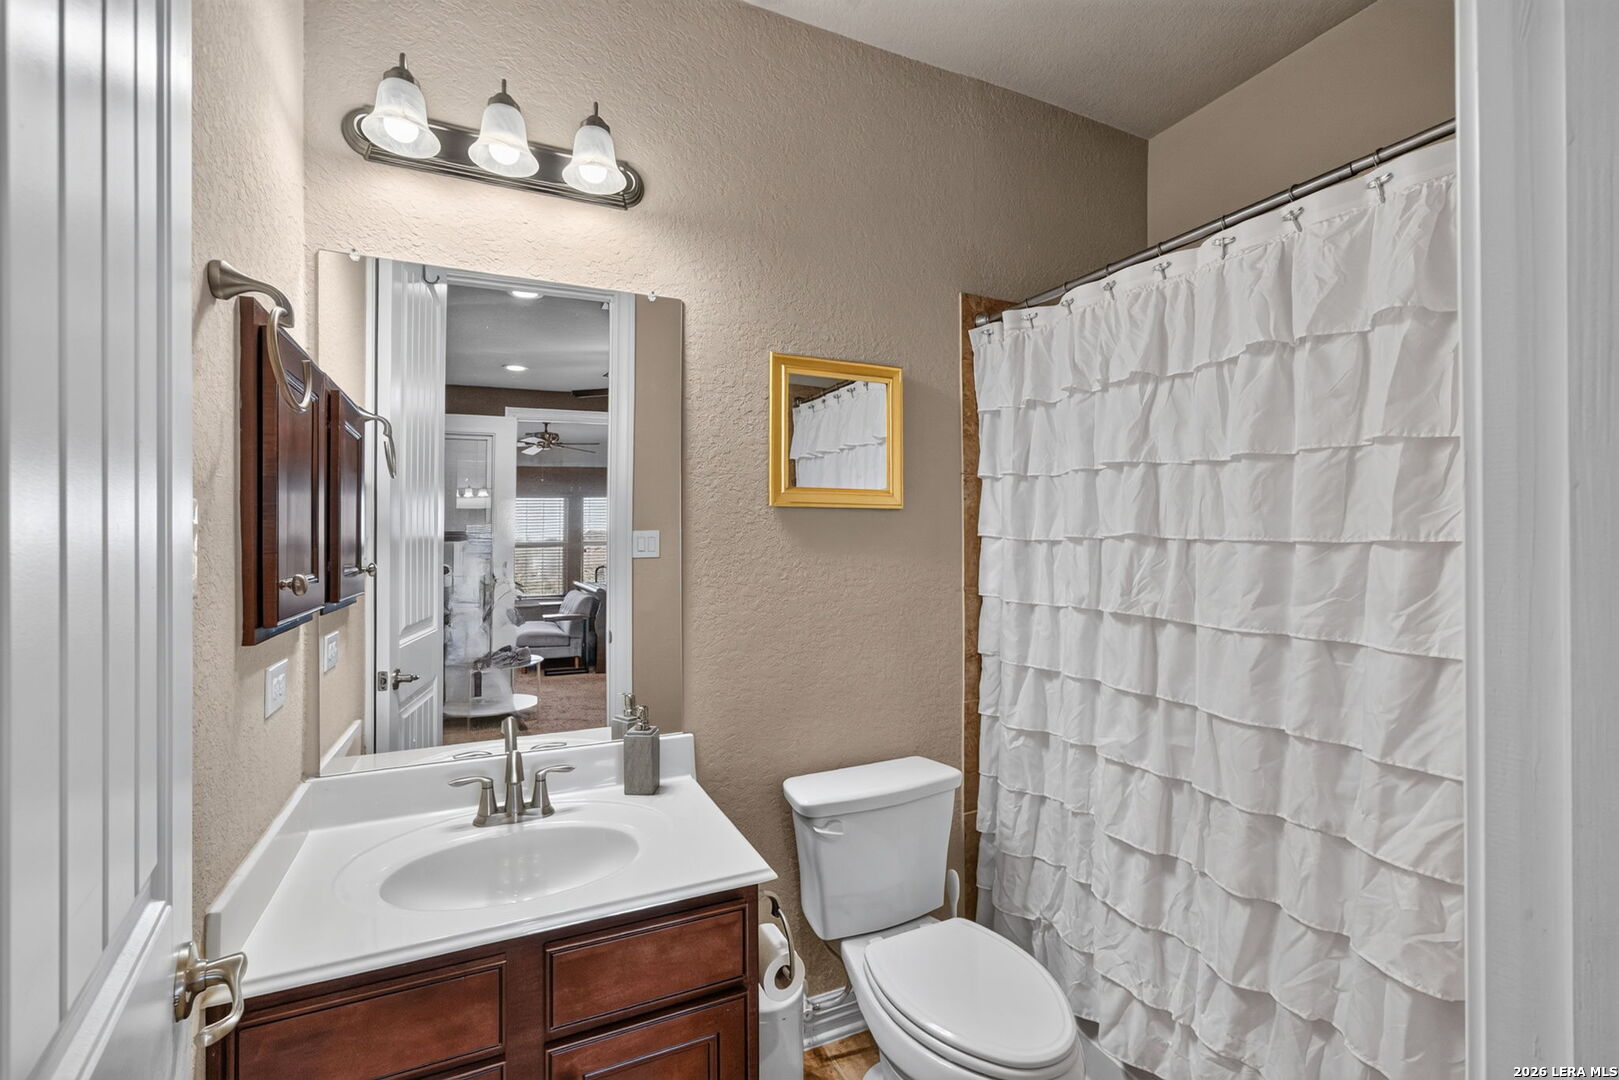
Bathroom with a dark wood vanity, white ruffled shower curtain, and toilet.
Backyard swimming pool with a sun shelf, umbrella, and illuminated landscaping at dusk.
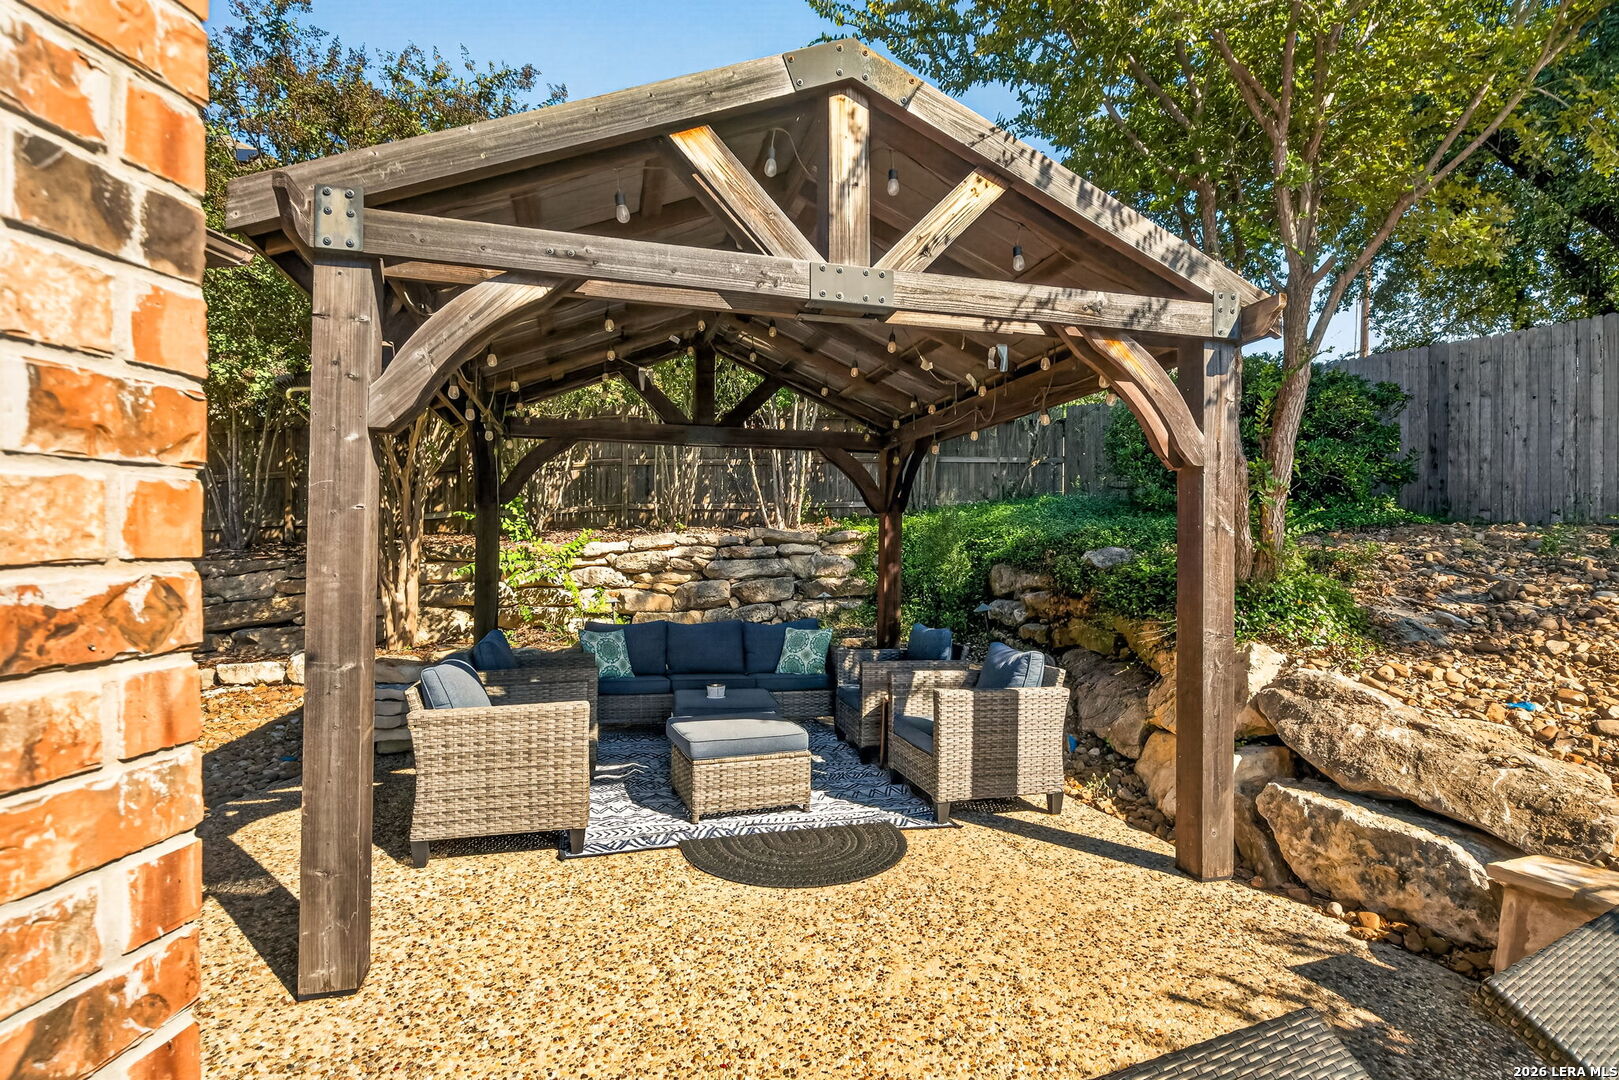
Backyard patio with a timber pergola, string lights, and outdoor lounge seating.
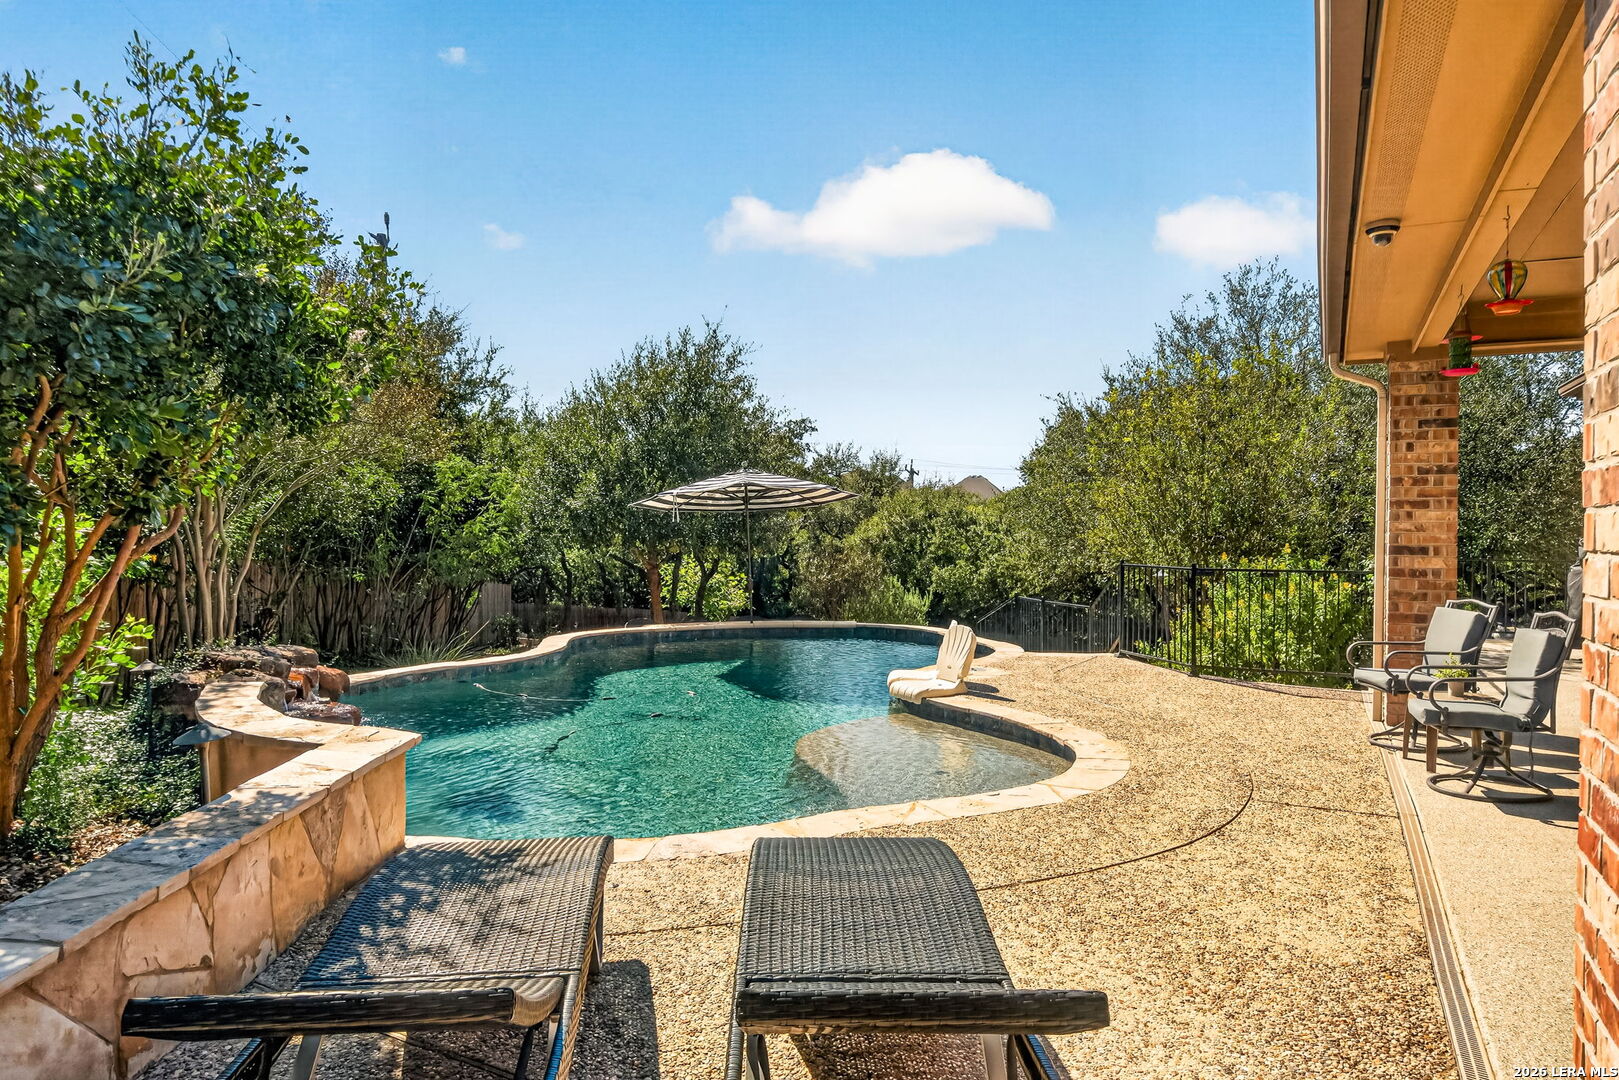
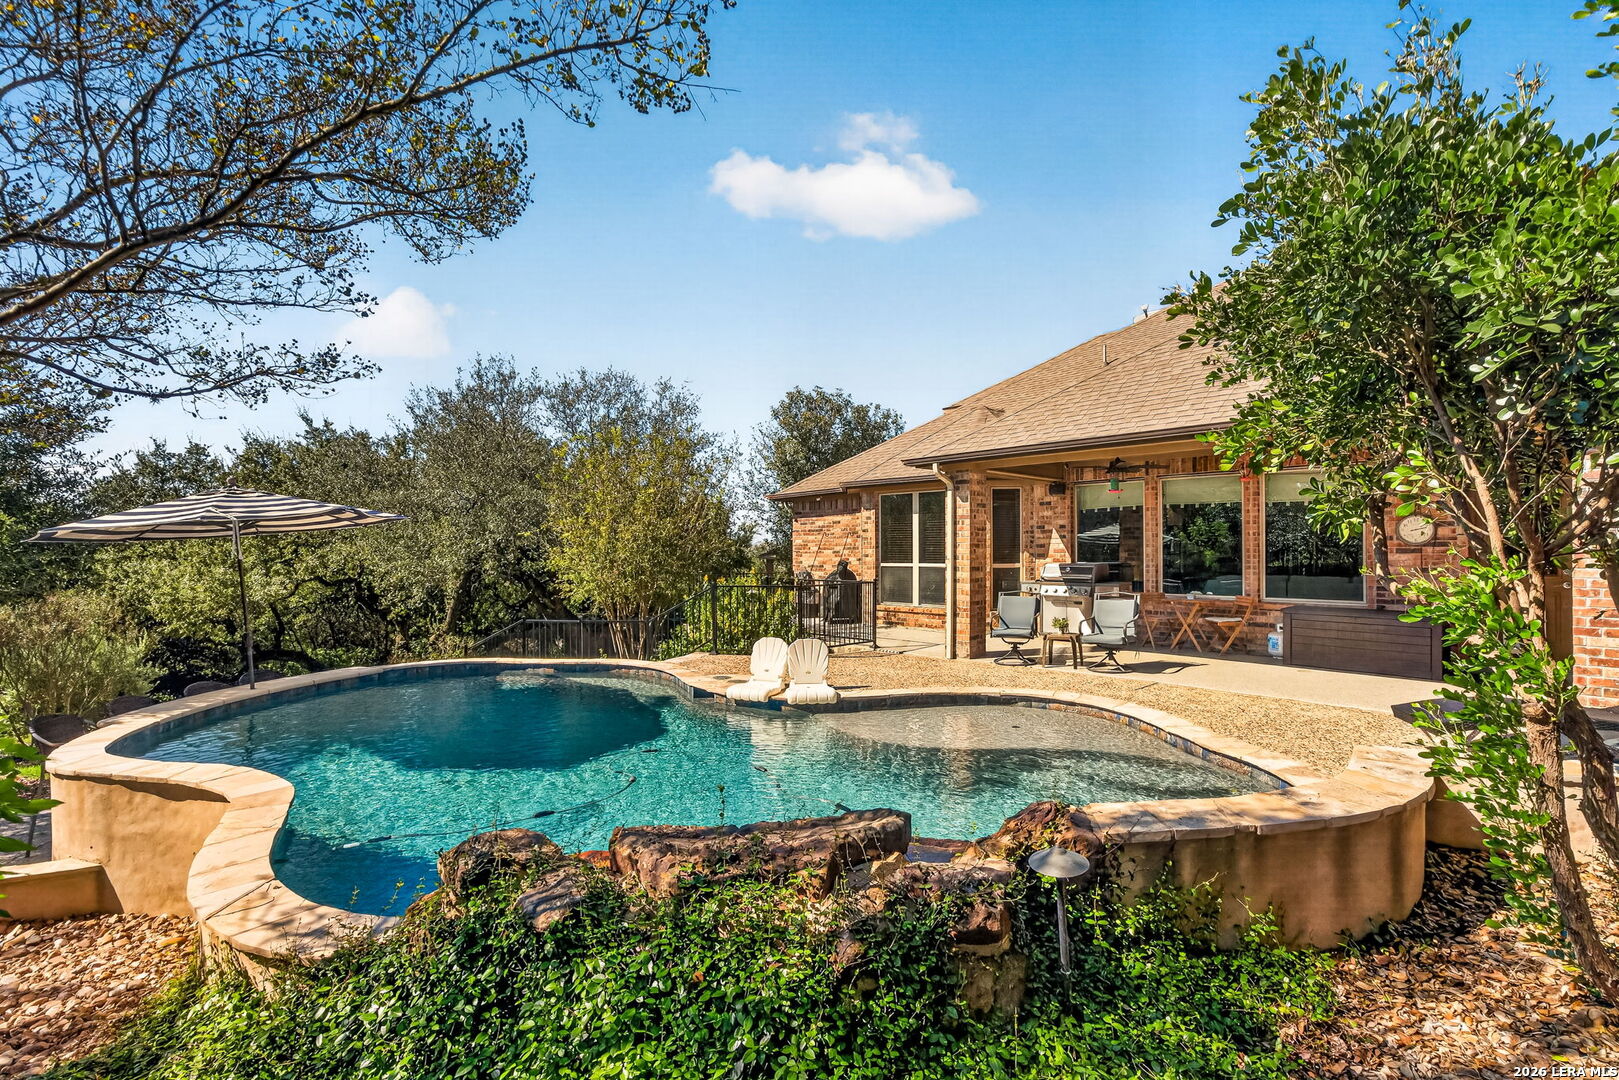
Freeform backyard pool with a shallow ledge, stone coping, patio chairs, and mature landscaping.
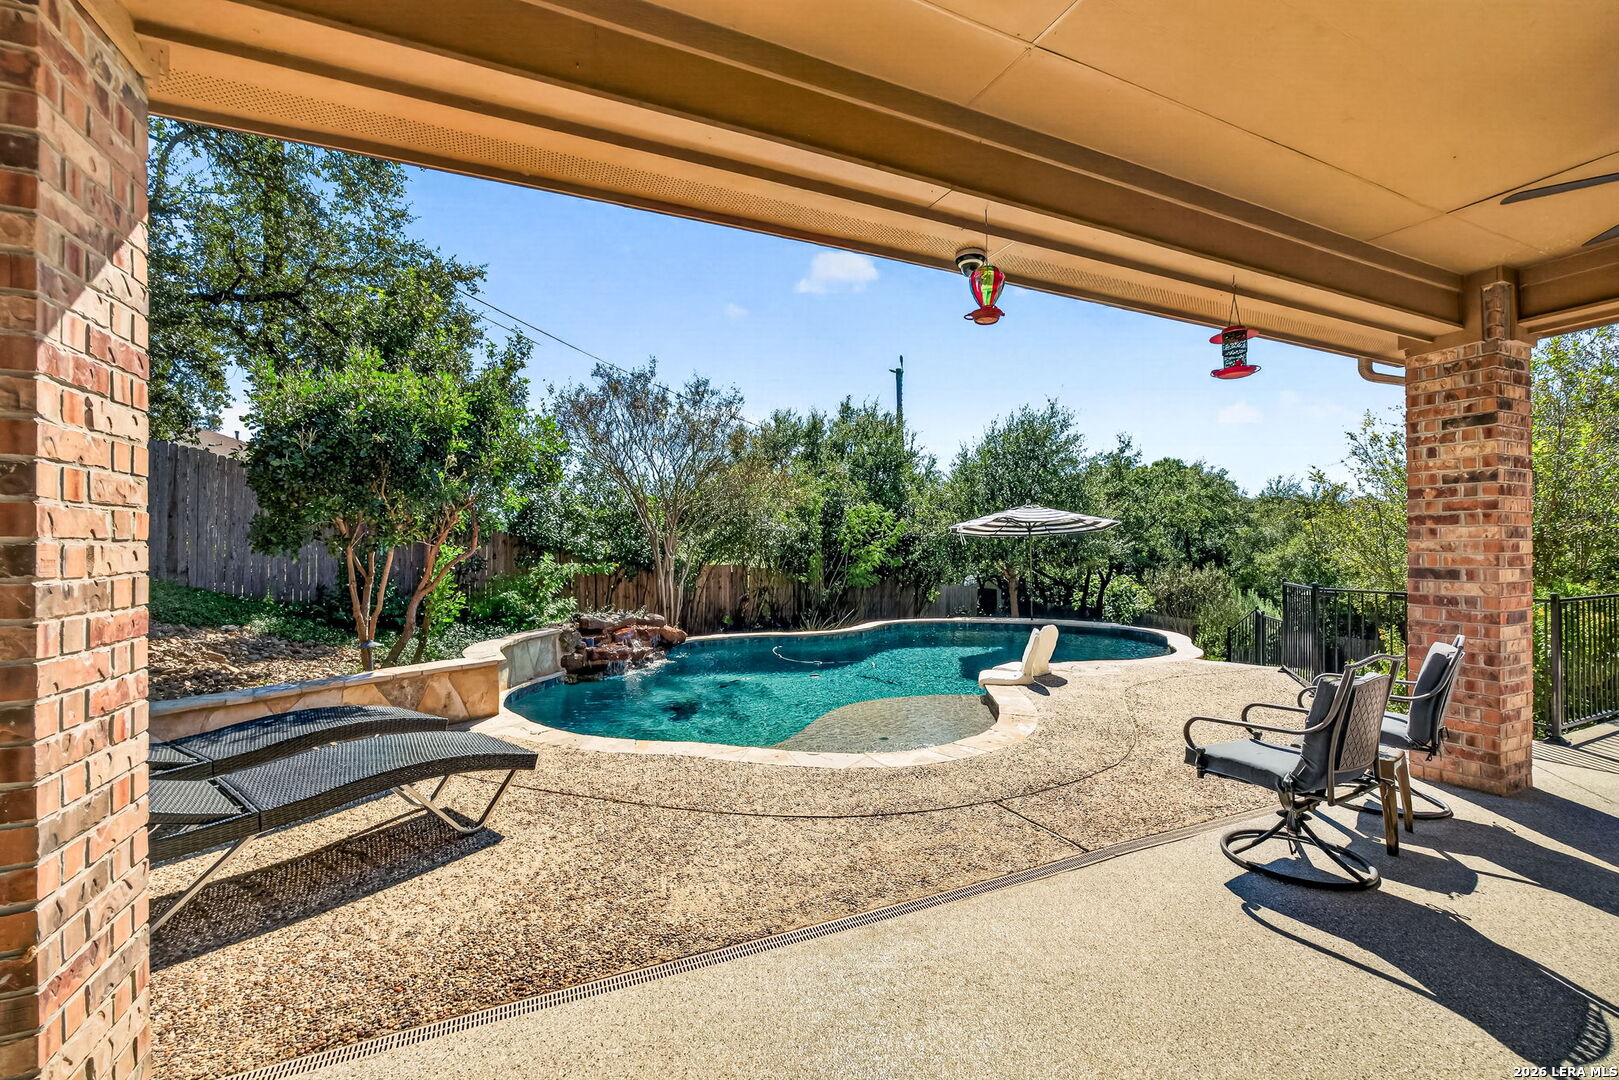
Covered patio overlooking a freeform swimming pool, with lounge chairs and a fenced, leafy yard.
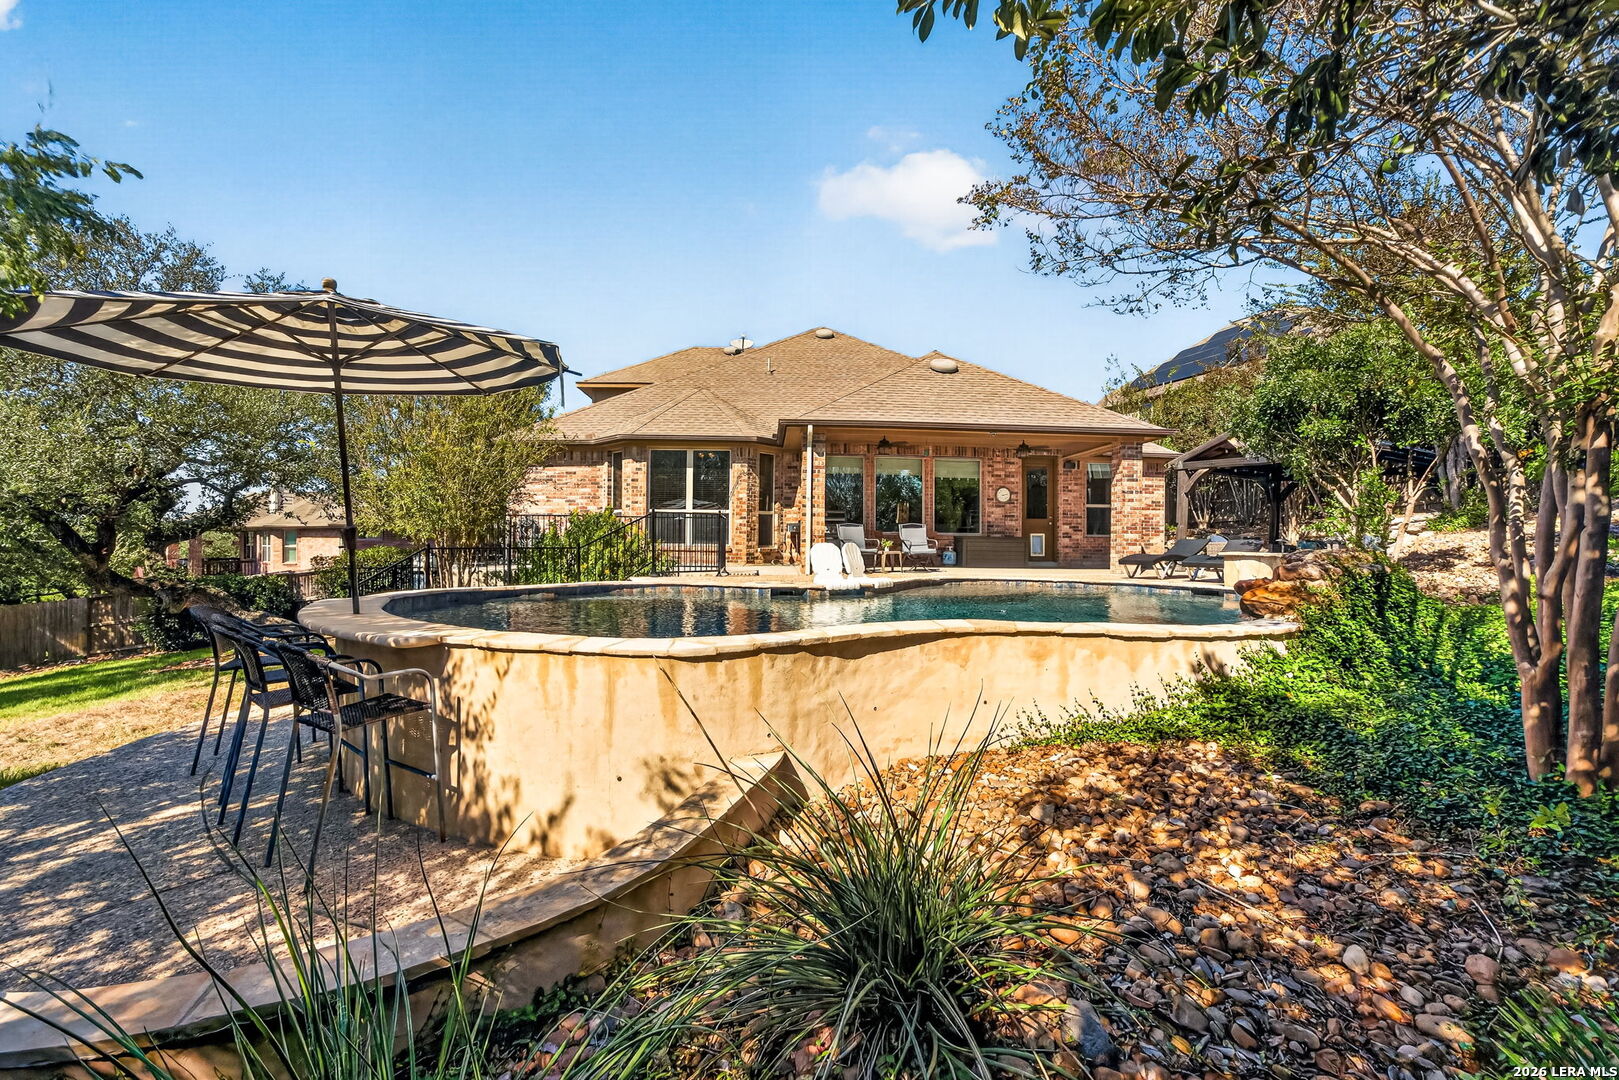
Back of a brick home overlooking a swimming pool, with a shaded patio and outdoor seating.
Backyard pool beside a brick home, with a covered patio and outdoor seating.
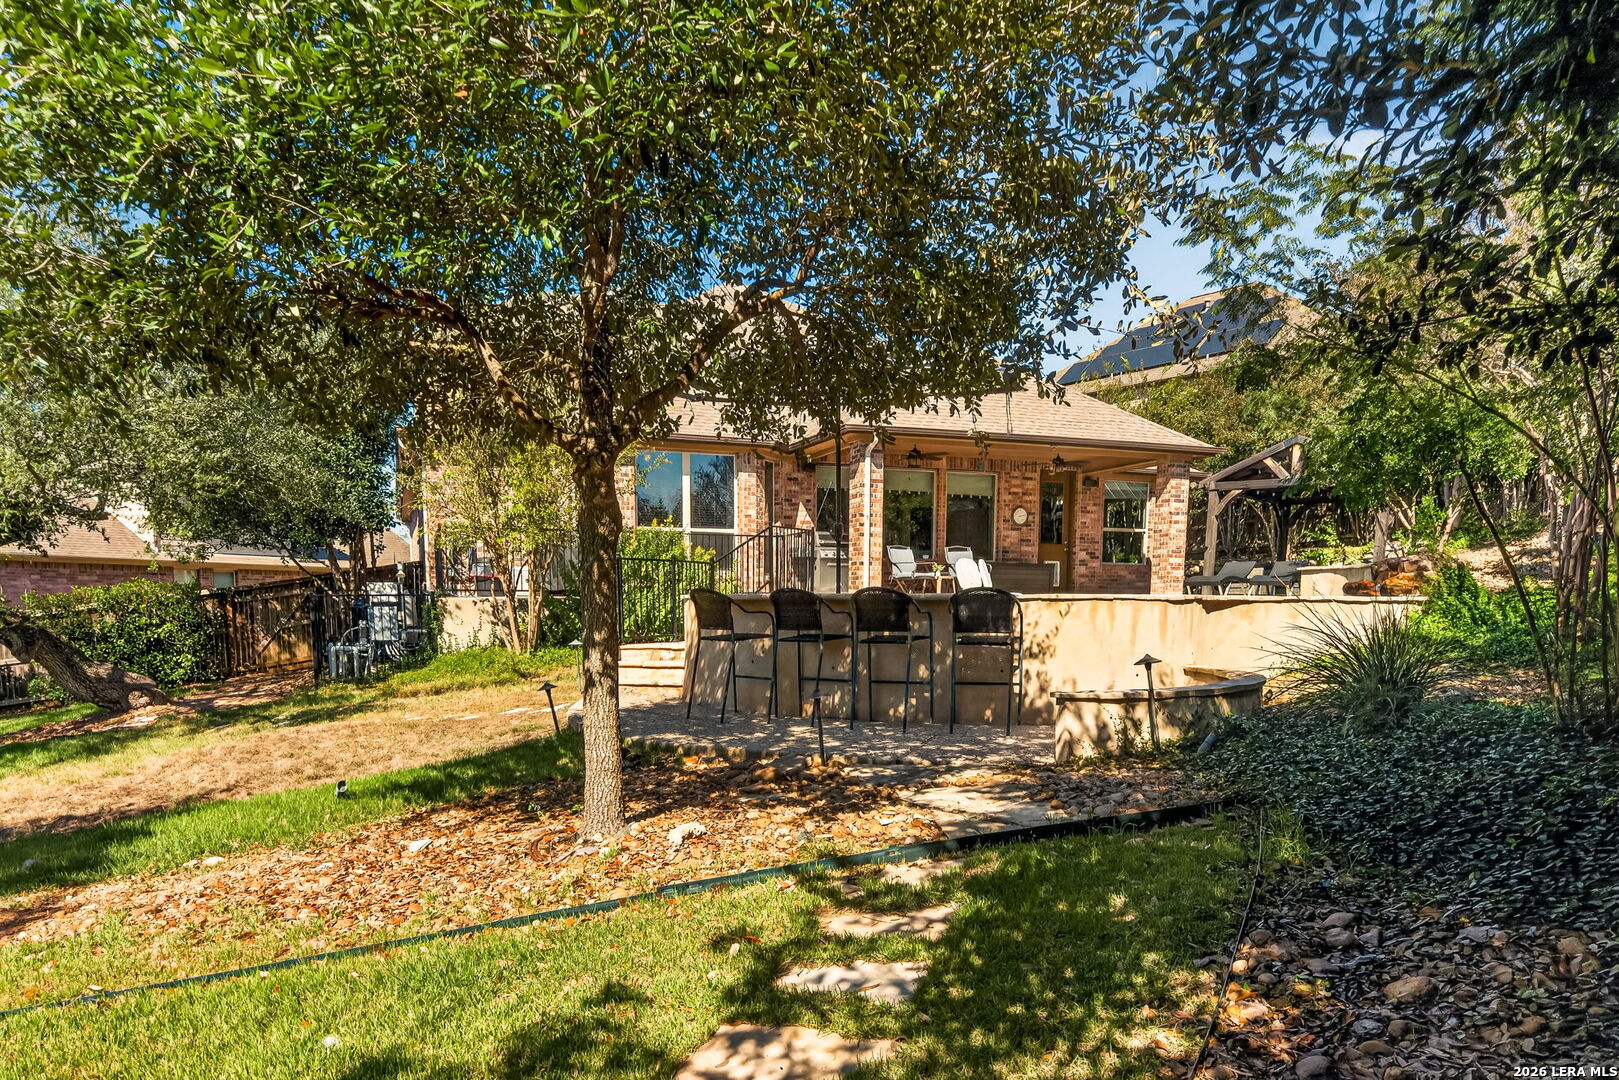
Backyard patio with outdoor seating, mature shade trees, and a brick house with solar panels.
SEE ALL PHOTOS
Backyard pool and brick patio at dusk, with outdoor seating and illuminated landscaping.
Stone-and-brick home with a double garage and landscaped lawn at sunset.
Covered patio with wicker seating, string lights, and a swimming pool at dusk
Stone-and-brick home with a two-car garage, broad driveway, and green front lawn.
Furnished living room with a vaulted ceiling, white sectional, fireplace, and large television.
Living room with a sectional sofa, fireplace, and open connection to the kitchen and dining area.
Living room with a fireplace, gray sectional, large windows, and dark wood flooring.
Furnished living room with a fireplace, large sectional, ceiling fan, and open kitchen.
Bright entry hallway with dark wood floors, sliding barn doors, and arched openings.
Open kitchen and dining area with dark wood cabinets, an island, and a stainless steel refrigerator.
Kitchen with dark wood cabinets, marble backsplash, stainless steel appliances, and a large island.
Kitchen with dark wood cabinets, white counters, stainless appliances, and a large island.
Kitchen with dark wood cabinets, a marble backsplash, and a large island opening to the dining and living areas.
Dining area with a wood table, large windows, and a door opening to the backyard.
Dining area with tiled floors and a built-in window seat, open to a living room and kitchen.
Furnished bedroom with a large bed, hardwood floors, and a bay of curtained windows.
Bedroom with a dark wood bed, white bedding, and large windows overlooking greenery.
Bathroom vanity with a wood-framed mirror and three-light fixture beside the staircase.
Bathroom with a double-sink vanity, soaking tub, and frosted-glass shower enclosure.
Bathroom with a soaking tub beside a frosted-glass shower and granite vanity.
Furnished game room with a gray sofa, wall-mounted television, and collectible-filled bookshelf.
Bedroom with a white bed, purple accent wall, ceiling fan, and dresser with aquarium.
Bathroom with a long wood vanity, large mirror, window, and striped shower curtain.
Laundry room with washer and dryer, wall-mounted shelf and hanging rod, and tan tile floor.
Furnished bedroom with a large wooden bed, three windows, and a ceiling fan.
Primary bedroom with a dark wood bed, gray loveseat, and three large windows.
Home office with a three-monitor workstation, ceiling fan, and a full-length mirror.
Bathroom with a dark wood vanity, white ruffled shower curtain, and toilet.
Backyard swimming pool with a sun shelf, umbrella, and illuminated landscaping at dusk.
Backyard patio with a timber pergola, string lights, and outdoor lounge seating.
Freeform backyard pool with a shallow ledge, stone coping, patio chairs, and mature landscaping.
Covered patio overlooking a freeform swimming pool, with lounge chairs and a fenced, leafy yard.
Back of a brick home overlooking a swimming pool, with a shaded patio and outdoor seating.
Backyard pool beside a brick home, with a covered patio and outdoor seating.
Backyard patio with outdoor seating, mature shade trees, and a brick house with solar panels.
For Sale

28903 Gooseberry

28903 Gooseberry, SANANTONIO, TX 78260

$750,000
Enjoy resort-style living in Kinder Ranch with a backyard designed for relaxation and entertaining. Backing to a greenbelt, this spacious lot offers a beautiful setting for the heated Keith Zars pool, installed in 2018, complete with a fountain, sun shelf, and poolside bar seating. A covered porch and pergola provide inviting spaces to gather, while an exterior gas connection makes grilling convenient. Inside, natural light fills the open floor plan, with wood flooring throughout the first floor except the wet areas. The kitchen features stainless steel appliances, quarts countertops, and gas cooking, with views of the sparkling pool. The primary suite overlooks the backyard retreat and includes double vanity, an oversized walk-in shower, and a generous closet with an ELFA organization system. Upstairs, a custom office with added sound insulation, a full bath, and an additional living area offer flexibility for work and relaxation. The 3-car tandem garage includes an extra 5ft bump-out for storage. Additional features include water heaters replaced in 2021, a conveying water softener, and wiring for a generator connection.

10/24/2026 2:00PM - 4:00PM CDT

10/25/2026 12:00PM - 3:00PM CDT

4
beds

4
baths

2,870 Sq.Ft. LIVING AREA

0.41 Acres lot

Trinie Ortiz Johnson

Trinie Ortiz Johnson

Features & Amenities

Interior

  • total bedrooms4
  • Total bathrooms4
  • full bathrooms3
  • half bathroom1
  • Flooring CRPT, CTILE, WOOD
  • Fireplace NA
  • APPLIANCES CLFNS, CHNDL, WSHCN, DRYCN, CKTOP, BIOVN, MCOVN, GSCK, DISPL, DSHWR, ICMKR, VNTFN, SMKAL, PRWRD, GSWTR, GARDR, PSTCN, PLUMB, SLCNT, DBLOVENS, CODETECTOR, PRIVATEGARBAGE
  • other interior Features _3 LVAR, LDCMB, EATIN, _2 ETAR, ISLKT, BKFST, WLKIN, STUDY, GAMRM, MEDIA, LOFT, UTINS, HGHCL, OPEN, PLDWN, CABLE, INTRN, LDYLOWER, LDYRM, WIC

Area & Lot

  • Status For Sale
  • OPEN HOUSE

    10/24/2026 2:00PM - 4:00PM CDT

    10/25/2026 12:00PM - 3:00PM CDT

  • Living Area2,870 Sq.Ft.
  • Total Area2,870 Sq.Ft.
  • Lot Area0.41 Acres
  • MLS® ID2022924
  • TypeResidential
  • YEAR BUILT2013
  • NeighborhoodTimberwood Park
  • Architecture Styles_1 STRY, TRDNL, TEXAS
  • Elementary SchoolKENDRRNCHELEM
  • School DistrictCOMAL

Exterior

  • STORIES1
  • water SourceWTRSY, SWRSY
  • PoolINGRN, PLHTD, PLSWP
  • roofCOMP
  • lot featuresGRNBL, _5 AC, MATURETREES, GENTLYROLL
  • parking_3 GAR, ATT, OVRSZ, TANDEM
  • HEAT TYPECNTRL, HTPMP
  • AIR CONDITIONING_1 CNTR, ZONED
  • sewerWTRSY, SWRSY
  • SubstructureSLAB
  • HOA AmenitiesCNTRL, POOL, TNNIS, CLBHS, PARK, TRAIL, COURT, BBQ, BBALLCT
  • Green featuresPTHRM, DPWIN
  • other exterior FeaturesPTSLB, CVPAT, PVFNC, SPSYS, DBLPN, STRG, GAZE, GTTRS, SPCL, TREES

Financial

  • Sales Price$750,000
  • Real Estate Tax $13,456/yr
  • HOA $242
image

Schedule a Showing

I would love to show you my beautiful property. Please select your preferred date and time below. I will be in touch shortly to confirm your appointment.

Schedule a Showing

I would love to show you my beautiful property. Please select your preferred date and time below. I will be in touch shortly to confirm your appointment.

Thank you for your interest in 28903 Gooseberry, SANANTONIO, TX 78260. We are reviewing your request and will be in touch shortly!

Mortgage Calculator

Estimate your monthly mortgage payment, including the principal and interest, property taxes, and HOA. Adjust the values to generate a more accurate rate.

All estimates are provided for informational purposes only. Actual amounts may vary.
$0,000 Your Payment 20 15 65
$0,000 Your Payment

Timberwood Park

Explore

Work With Trinie

Get assistance in determining current property value, crafting a competitive offer, writing and negotiating a contract, and much more. Contact me today.

Follow Me on Instagram