Leave a Message

Thank you for your message. I will be in touch with you shortly.

2854 Burning Hill
2854 Burning Hill
2854 Burning Hill
2854 Burning Hill
2854 Burning Hill
2854 Burning Hill
2854 Burning Hill
2854 Burning Hill
2854 Burning Hill
2854 Burning Hill
2854 Burning Hill
2854 Burning Hill
2854 Burning Hill
2854 Burning Hill
2854 Burning Hill
2854 Burning Hill
2854 Burning Hill
2854 Burning Hill
2854 Burning Hill
2854 Burning Hill
2854 Burning Hill
SEE ALL PHOTOS
2854 Burning Hill
2854 Burning Hill
2854 Burning Hill
2854 Burning Hill
2854 Burning Hill
2854 Burning Hill
2854 Burning Hill
2854 Burning Hill
2854 Burning Hill
2854 Burning Hill
2854 Burning Hill
2854 Burning Hill
2854 Burning Hill
2854 Burning Hill
2854 Burning Hill
2854 Burning Hill
2854 Burning Hill
2854 Burning Hill
2854 Burning Hill
2854 Burning Hill
2854 Burning Hill
Sold

2854 Burning Hill

2854 Burning Hill, SANANTONIO, TX 78247

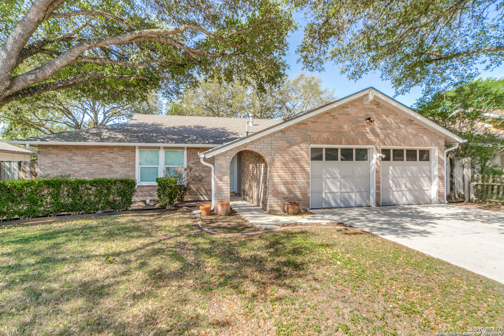
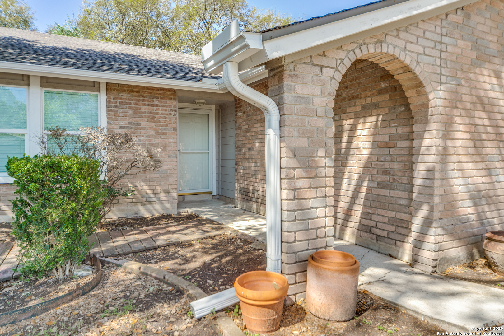
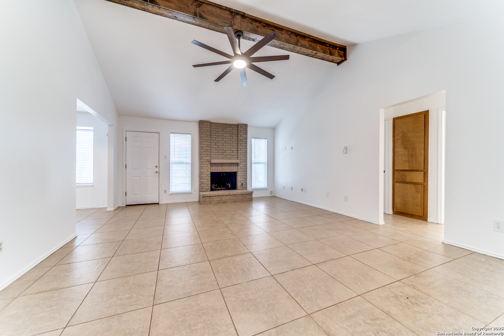
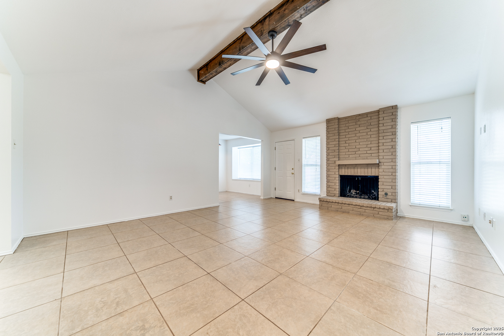
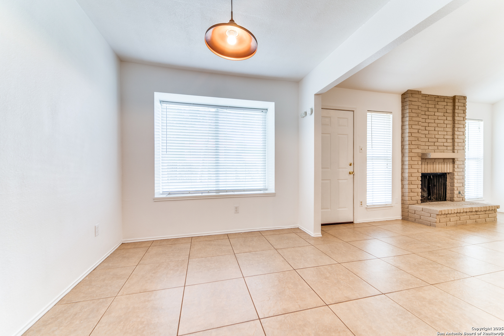
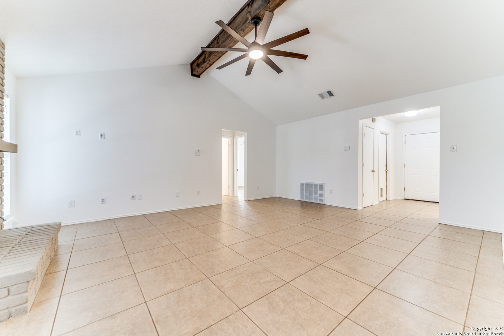
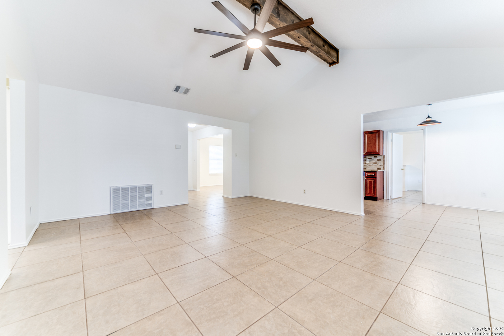
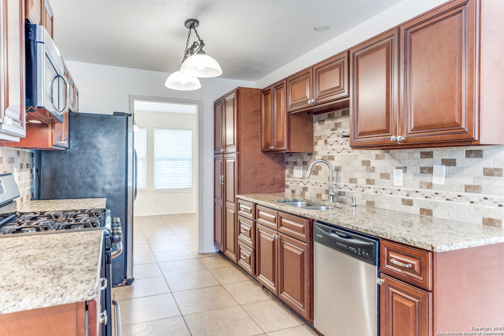
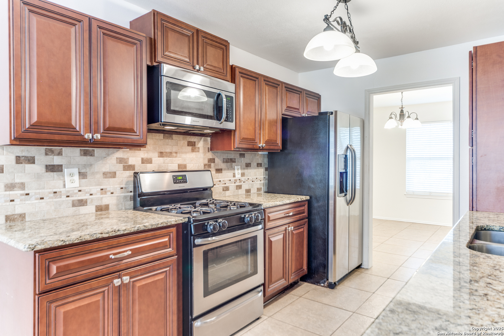
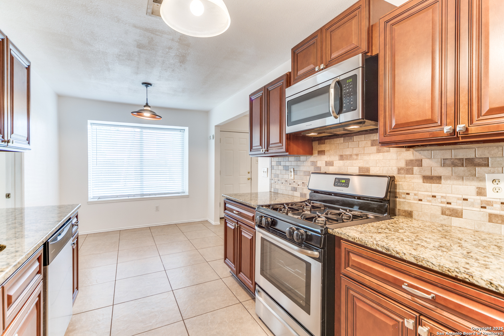
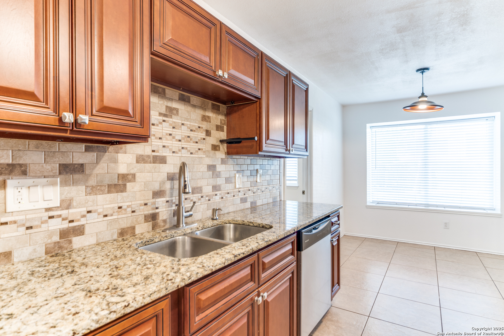
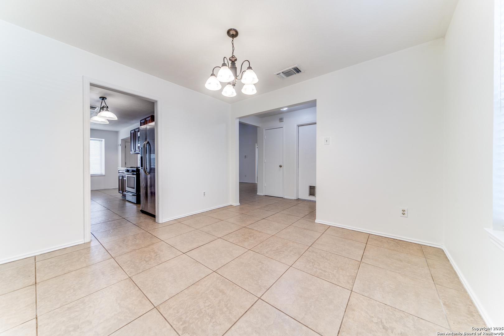
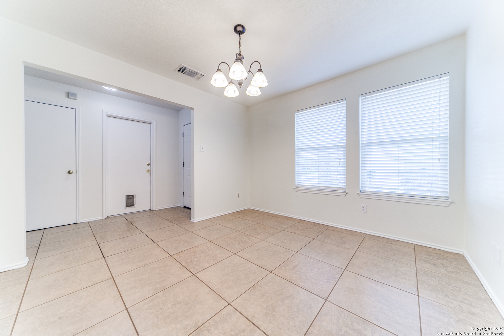
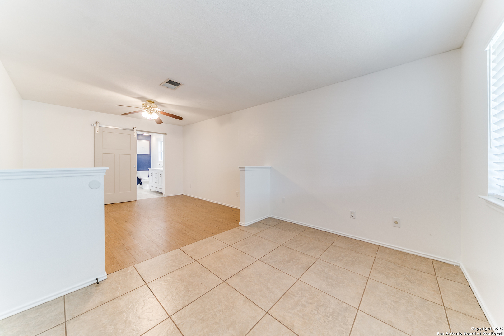
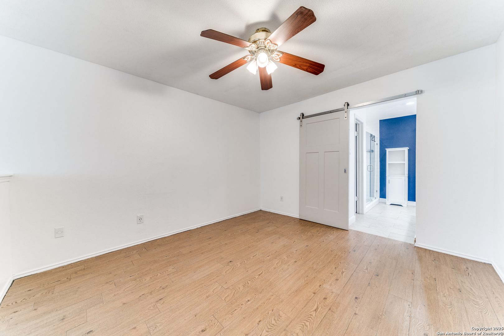
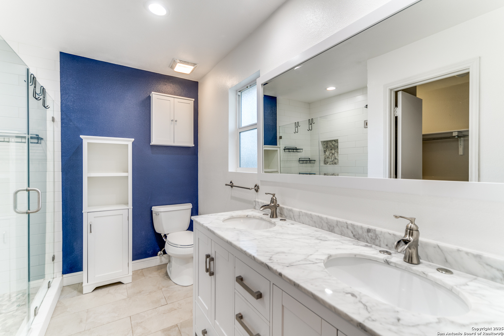
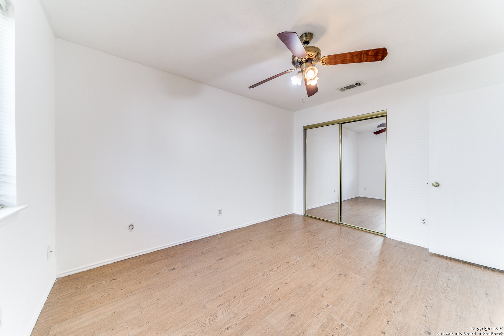
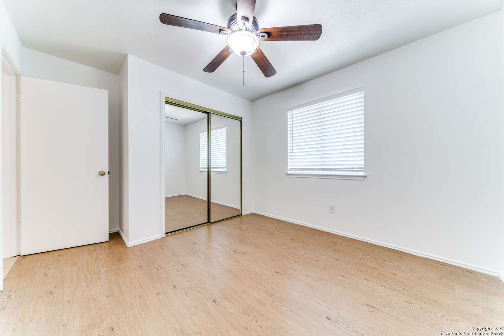
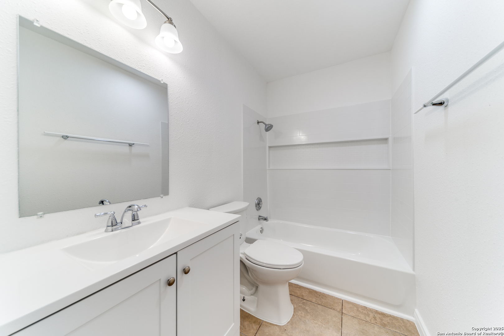
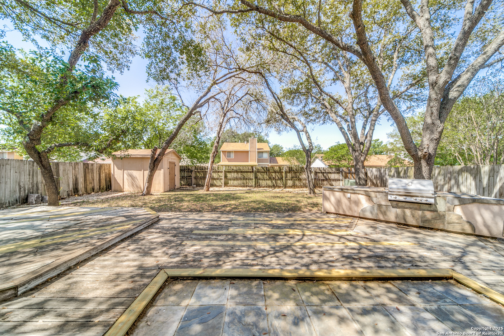
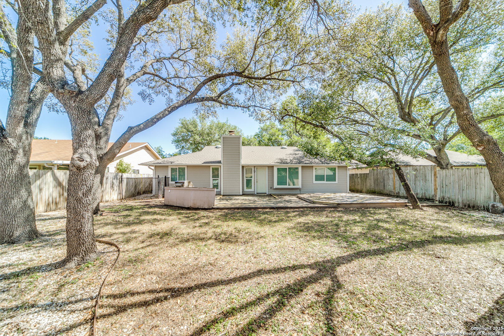
This 3-bedroom, 2-bath home features an open floor-plan with vaulted ceilings in the living room and a cozy gas/wood-burning fireplace that anchors the space beautifully. The separate dining room offers a great setup for entertaining or family meals. You'll love the durable tile floors throughout and the tastefully updated bathrooms. The kitchen features gas cooking, perfect for anyone who loves to cook, and the 3-year-old architectural shingle roof brings added peace of mind. A spacious 2-car garage rounds out the interior perks. Outside you'll find to enjoyable mature trees, a front yard deck area, a good-sized backyard, and a large back deck, ideal for grilling, relaxing, or gathering with friends and family. Well-maintained, move-in ready, and full of character, this home is ready to welcome its next chapter.

3
beds

2
baths

1,470 Sq.Ft. LIVING AREA

7,187.4 Sq.Ft. lot

Trinie Ortiz Johnson

Trinie Ortiz Johnson

Features & Amenities

Interior

  • total bedrooms3
  • Total bathrooms2
  • full bathrooms2
  • Flooring CTILE
  • Fireplace ONE, LIVRM, WDBRN, GAS
  • APPLIANCES CLFNS, WSHCN, DRYCN, MCOVN, STVRN, GSCK, GRILL, REFRI, DISPL, DSHWR, ICMKR, GSWTR, SLCNT, CITYGARBAGE
  • other interior Features _1 LVAR, SPDIN, EATIN, _2 ETAR, UTGAR, _1 FLRL, WIC

Area & Lot

  • Status Sold
  • Date Sold September 11, 2025
  • Living Area1,470 Sq.Ft.
  • Total Area1,470 Sq.Ft.
  • Lot Area7,187.4 Sq.Ft.
  • MLS® ID1860311
  • TypeResidential
  • YEAR BUILT1982
  • NeighborhoodSan Antonio
  • Architecture Styles_1 STRY
  • Elementary SchoolCALL_DIST
  • Middle SchoolCALL_DIST
  • High SchoolCALL_DIST

Exterior

  • STORIES1
  • water SourceWTRSY, SWRSY, CITY
  • PoolNONE
  • roofHVCMP
  • parking_2 GAR
  • HEAT TYPECNTRL, _1 UNIT
  • AIR CONDITIONING_1 CNTR
  • sewerWTRSY, SWRSY, CITY
  • SubstructureSLAB
  • HOA AmenitiesNONE
  • other exterior FeaturesBBQ, DK_BL, PVFNC, DBLPN, GTTRS, TREES

Financial

  • Price Upon Request

San Antonio

Explore

Work With Trinie

Get assistance in determining current property value, crafting a competitive offer, writing and negotiating a contract, and much more. Contact me today.

Follow Me on Instagram