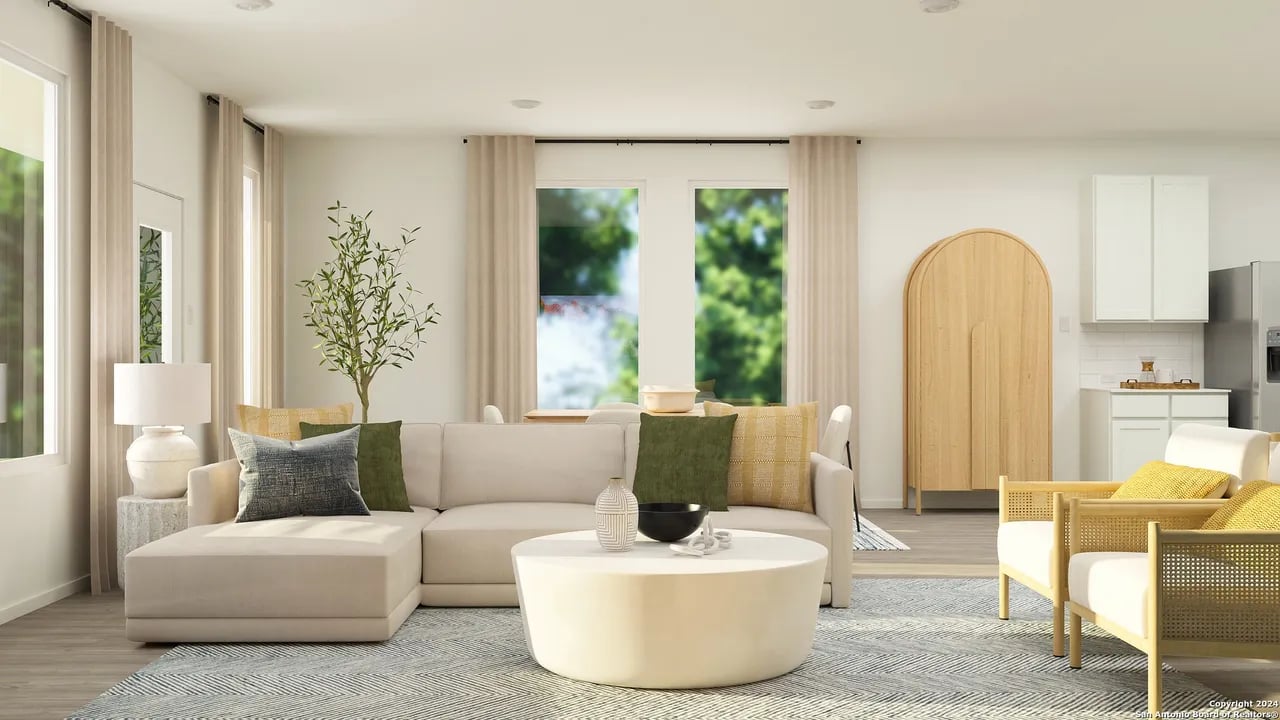
Staged living room with a cream sectional, round coffee table, large windows, and an adjoining kitchen.
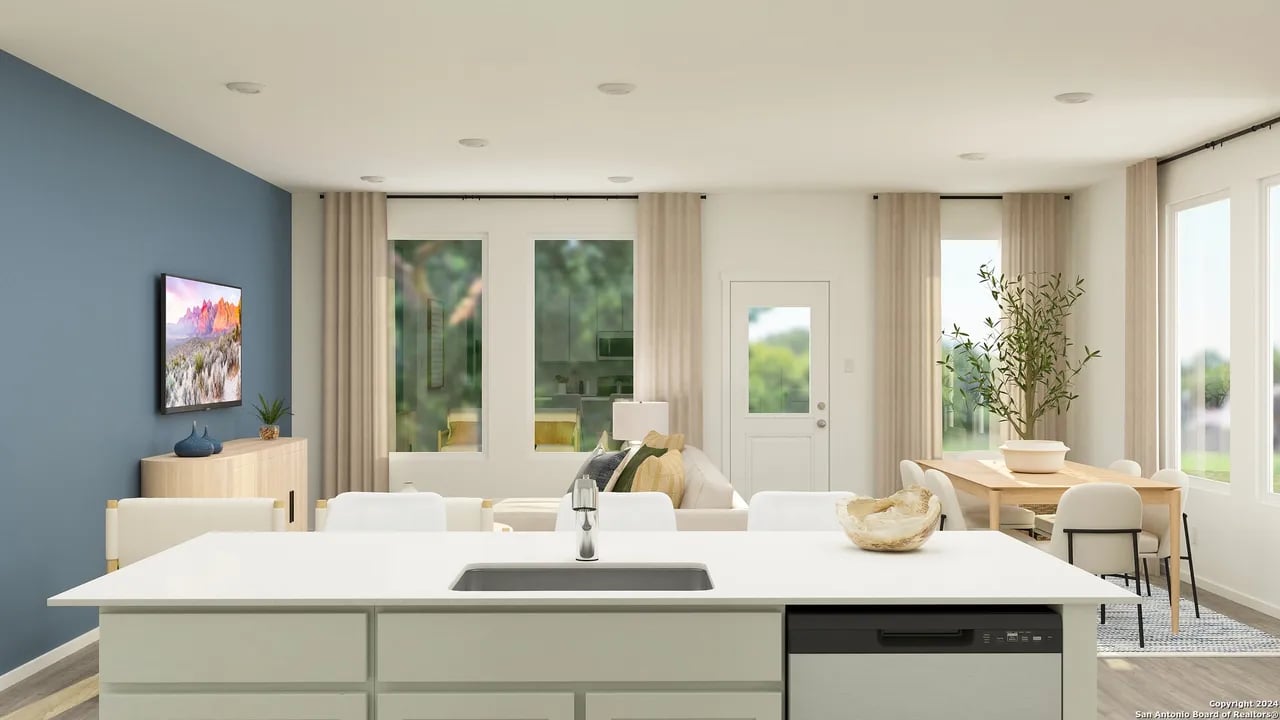
Open-plan kitchen with a large white island, adjoining living and dining areas, and a blue accent wall.
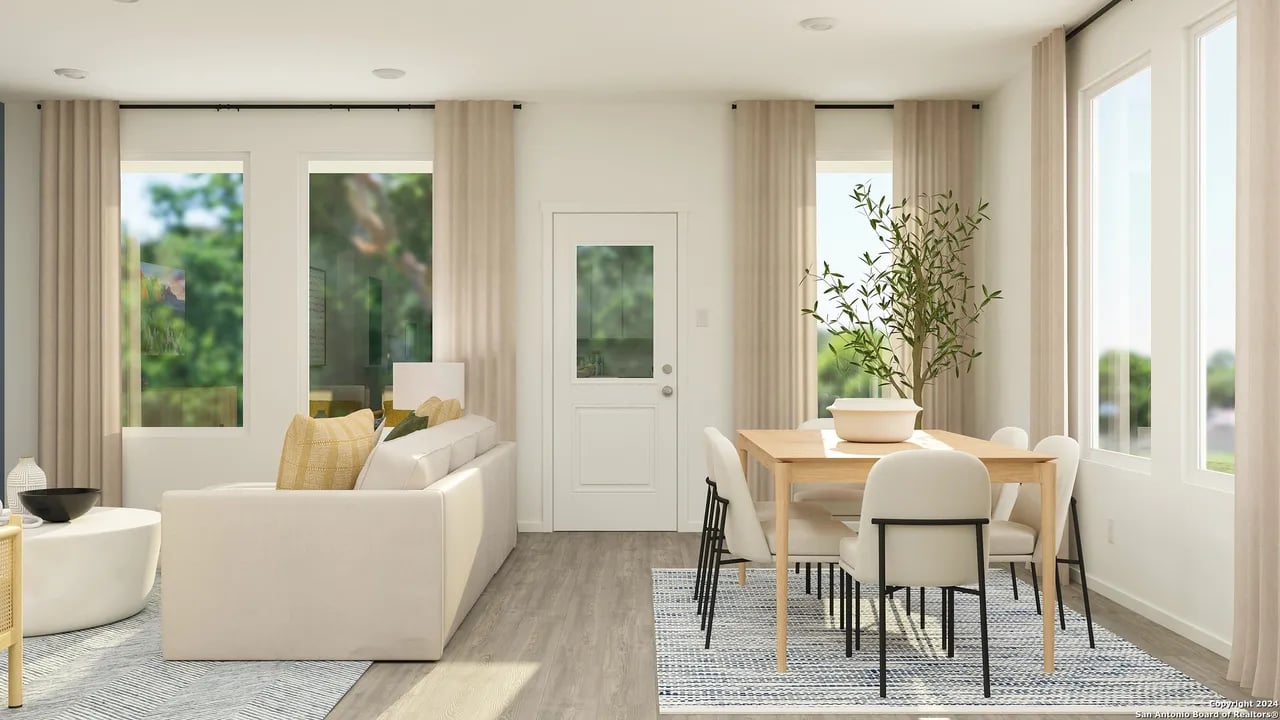
Open-plan living and dining room with a white sofa, light wood table, and large curtained windows.
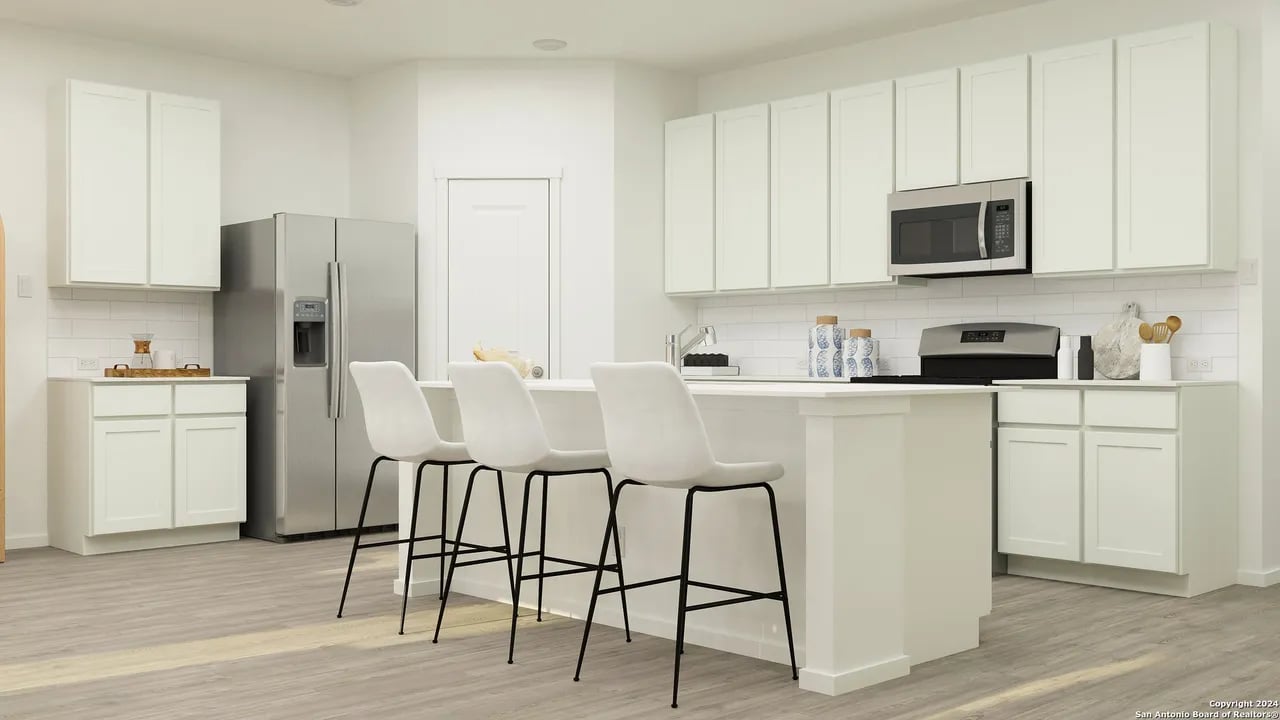
Bright white kitchen with a large island, three bar stools, stainless steel appliances, and gray plank flooring.
SEE ALL PHOTOS
Staged living room with a cream sectional, round coffee table, large windows, and an adjoining kitchen.
Open-plan kitchen with a large white island, adjoining living and dining areas, and a blue accent wall.
Open-plan living and dining room with a white sofa, light wood table, and large curtained windows.
Bright white kitchen with a large island, three bar stools, stainless steel appliances, and gray plank flooring.
Sold

14834 Taradeau

14834 Taradeau, San Antonio, TX 78254

4
beds

3
baths

2,024 Sq.Ft. LIVING AREA

Trinie Ortiz Johnson

Trinie Ortiz Johnson

Features & Amenities

Interior

  • total bedrooms4
  • Total bathrooms3
  • full bathrooms3

Area & Lot

  • Status Sold
  • Date Sold September 5, 2025
  • Living Area2,024 Sq.Ft.
  • TypeResidential
  • YEAR BUILT2025

Work With Trinie

Get assistance in determining current property value, crafting a competitive offer, writing and negotiating a contract, and much more. Contact me today.

Follow Me on Instagram