11239 Jadestone Blvd
SEE ALL PHOTOS
11239 Jadestone Blvd
Sold

11239 Jadestone Blvd

11239 Jadestone Blvd, SANANTONIO, TX 78249

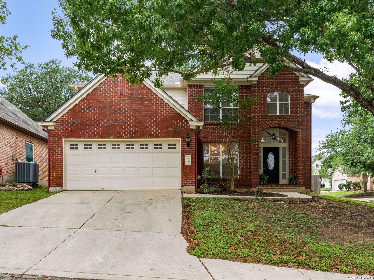
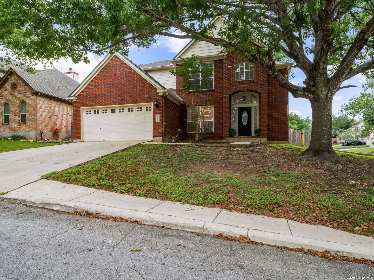
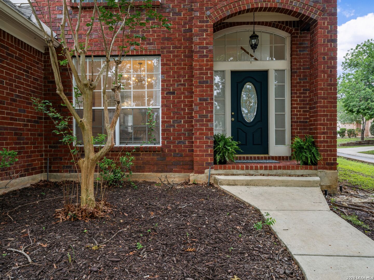
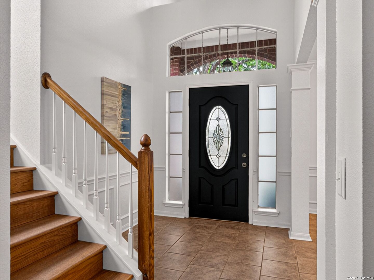
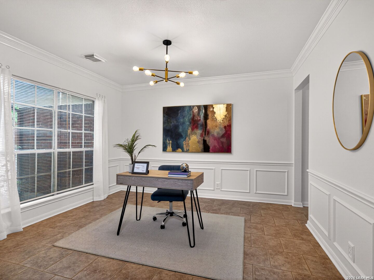
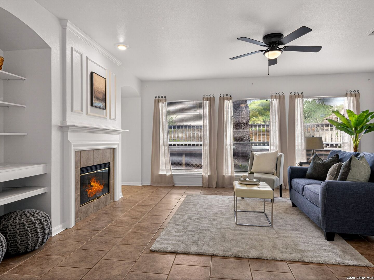
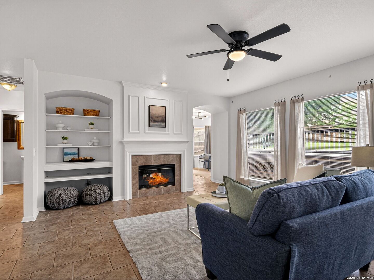
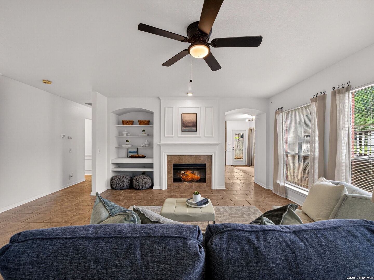
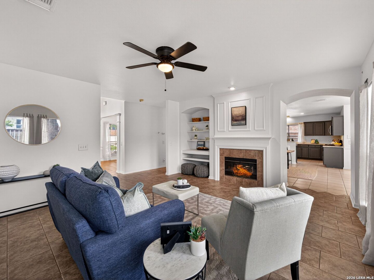
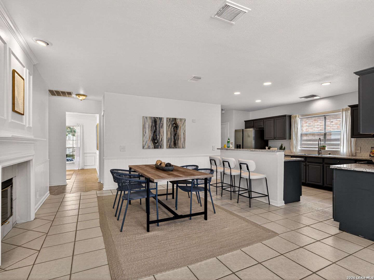
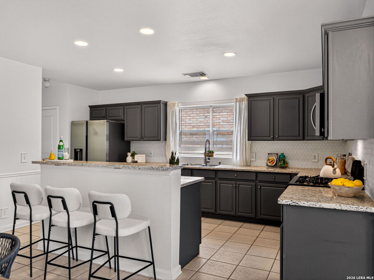
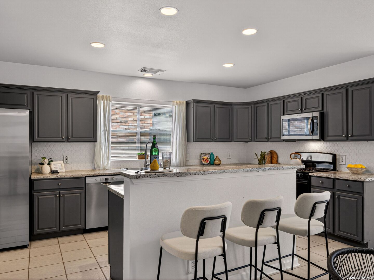
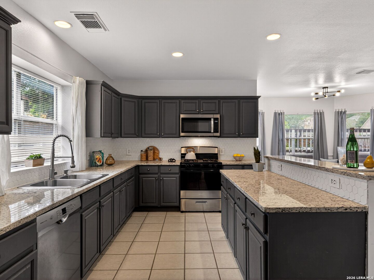
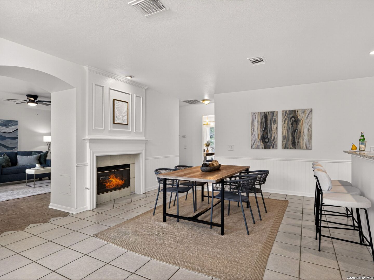
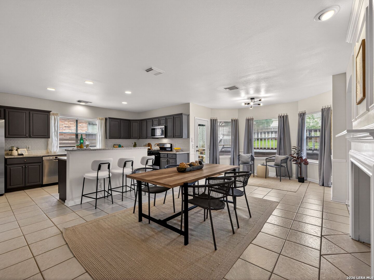
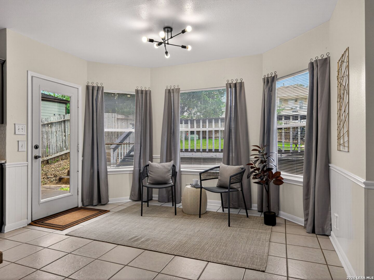
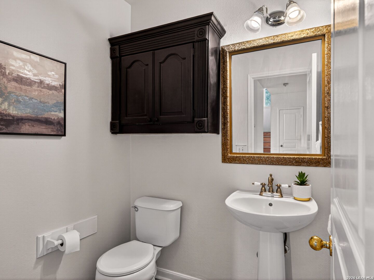
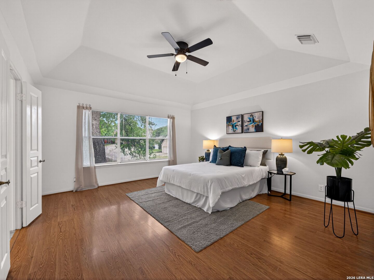
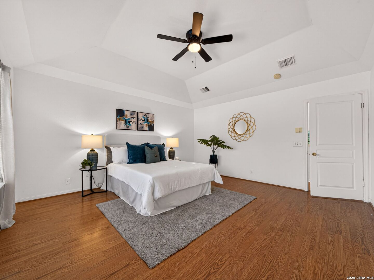
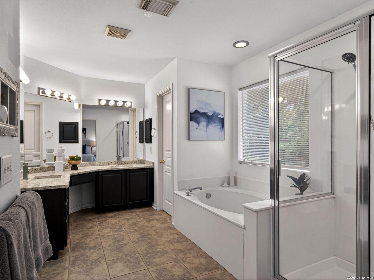
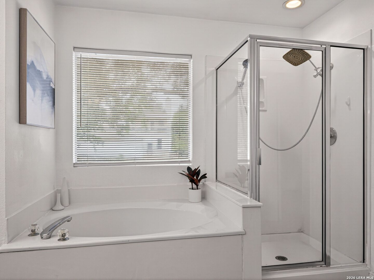
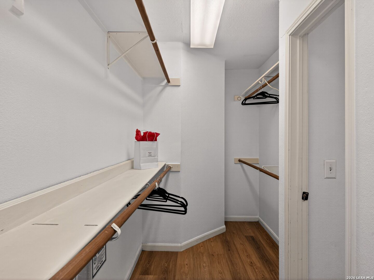
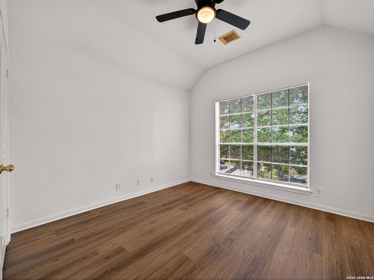
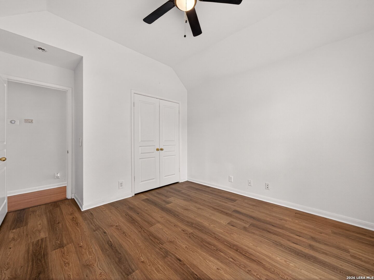
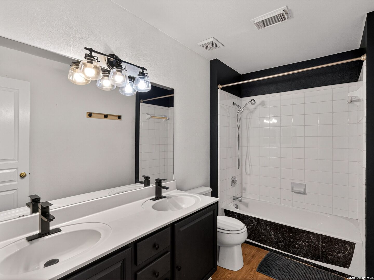
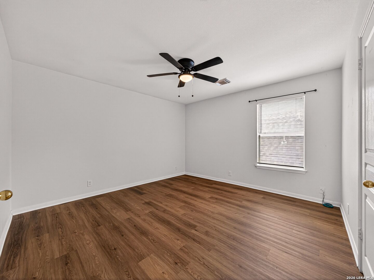
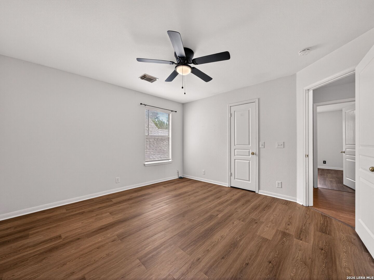
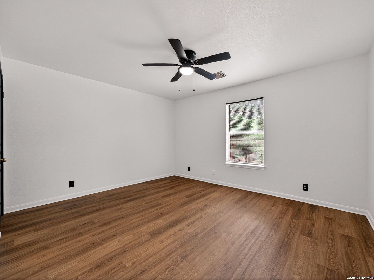
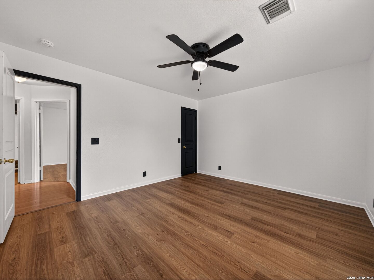
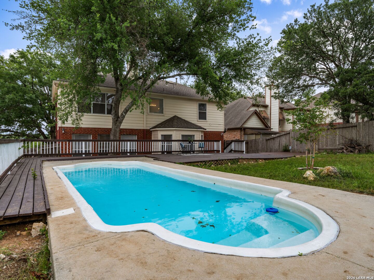
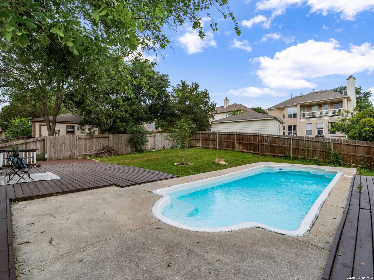
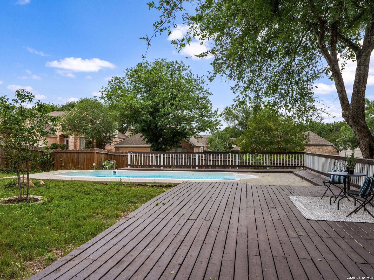
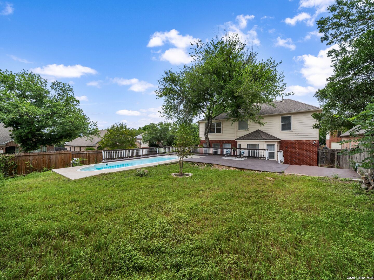
Beautifully refreshed two-story home on a spacious, tree-shaded corner lot within a gated community. Thoughtfully designed, the island kitchen breakfast bar features newly installed granite countertops, tile backsplash, and casual dining, with flex space ideal for a sitting area or workspace. The inviting family room centers around a striking see-through fireplace and overlooks the backyard retreat. A formal dining room near the entry offers flexibility as a study or additional living space. Upstairs, all four bedrooms include walk-in closets and upgraded high-end laminate flooring-no carpet throughout. The primary suite features dual vanities, soaking tub, separate shower, and ample counter space. Enjoy outdoor living with a sparkling in-ground pool, deck, and patio. Additional highlights include dual HVAC systems and a prime location just minutes from UTSA, USAA, the Medical Center, shopping, dining, and great schools.

4
beds

3
baths

2,470 Sq.Ft. LIVING AREA

6,969.6 Sq.Ft. lot

Trinie Ortiz Johnson

Trinie Ortiz Johnson

Features & Amenities

Interior

  • total bedrooms4
  • Total bathrooms3
  • full bathrooms2
  • half bathroom1
  • Flooring CTILE, WOOD, LMNAT
  • Fireplace ONE, FAMRM, LGINC, GAS
  • APPLIANCES CLFNS, CHNDL, WSHCN, DRYCN, SCOVN, MCOVN, GSCK, REFRI, DISPL, DSHWR, ICMKR, SMKAL, SSOWN, PRWRD, GSWTR, GARDR, PLUMB
  • other interior Features _2 LVAR, SPDIN, EATIN, _2 ETAR, ISLKT, BKFST, WLKIN, UTINS, BEDUP, HGHCL, OPEN, CABLE, INTRN, LDYMAIN, ATCACCESS, ATCPULLSTAIRS

Area & Lot

  • Status Sold
  • Date Sold June 8, 2026
  • Living Area2,470 Sq.Ft.
  • Total Area2,470 Sq.Ft.
  • Lot Area6,969.6 Sq.Ft.
  • MLS® ID1963252
  • TypeResidential
  • YEAR BUILT1996
  • NeighborhoodSan Antonio
  • Architecture Styles_2 STRY, TRDNL
  • Elementary SchoolBOONE
  • Middle SchoolRUDDER
  • High SchoolMARSHALL
  • School DistrictNORTHSIDE

Exterior

  • STORIES2
  • water SourceWTRSY, SWRSY
  • PoolINGRN
  • roofCOMP
  • lot featuresCRNR
  • parking_2 GAR, ATT
  • HEAT TYPECNTRL
  • AIR CONDITIONING_2 CNTR
  • sewerWTRSY, SWRSY
  • SubstructureSLAB
  • HOA AmenitiesCNTRL
  • other exterior FeaturesPTSLB, DK_BL, PVFNC, SPSYS, GTTRS, TREES

Financial

  • Price Upon Request
View Virtual Tour

San Antonio

Explore

Work With Trinie

Get assistance in determining current property value, crafting a competitive offer, writing and negotiating a contract, and much more. Contact me today.

Follow Me on Instagram