


Leave a Message

Thank you for your message. I will be in touch with you shortly.

10415 Bluegill Way
10415 Bluegill Way
10415 Bluegill Way
10415 Bluegill Way
10415 Bluegill Way
10415 Bluegill Way
10415 Bluegill Way
10415 Bluegill Way
10415 Bluegill Way
10415 Bluegill Way
10415 Bluegill Way
10415 Bluegill Way
10415 Bluegill Way
10415 Bluegill Way
10415 Bluegill Way
10415 Bluegill Way
10415 Bluegill Way
10415 Bluegill Way
10415 Bluegill Way
10415 Bluegill Way
10415 Bluegill Way
10415 Bluegill Way
10415 Bluegill Way
10415 Bluegill Way
10415 Bluegill Way
10415 Bluegill Way
10415 Bluegill Way
10415 Bluegill Way
10415 Bluegill Way
SEE ALL PHOTOS
10415 Bluegill Way
10415 Bluegill Way
10415 Bluegill Way
10415 Bluegill Way
10415 Bluegill Way
10415 Bluegill Way
10415 Bluegill Way
10415 Bluegill Way
10415 Bluegill Way
10415 Bluegill Way
10415 Bluegill Way
10415 Bluegill Way
10415 Bluegill Way
10415 Bluegill Way
10415 Bluegill Way
10415 Bluegill Way
10415 Bluegill Way
10415 Bluegill Way
10415 Bluegill Way
10415 Bluegill Way
10415 Bluegill Way
10415 Bluegill Way
10415 Bluegill Way
10415 Bluegill Way
10415 Bluegill Way
10415 Bluegill Way
10415 Bluegill Way
10415 Bluegill Way
10415 Bluegill Way
Sold

10415 Bluegill Way

10415 Bluegill Way, SANANTONIO, TX 78224

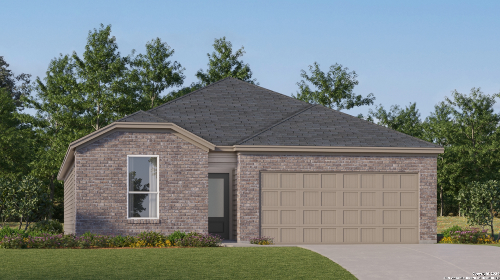
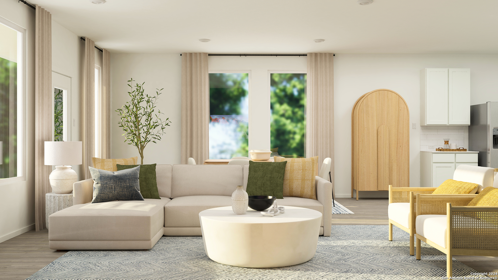
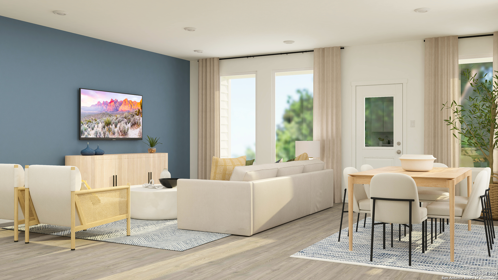
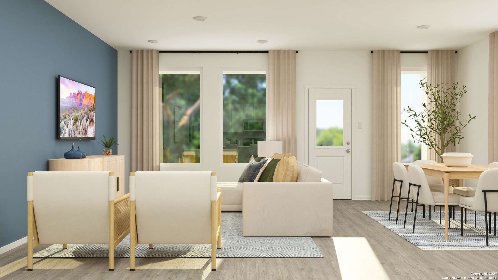
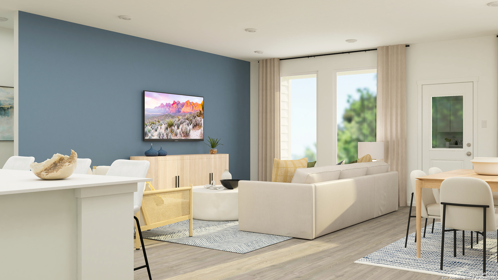
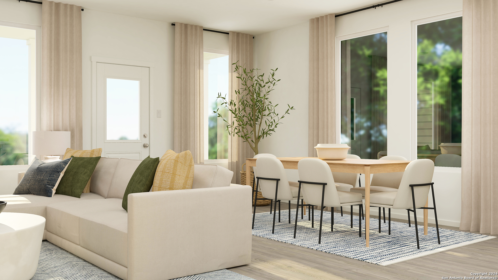
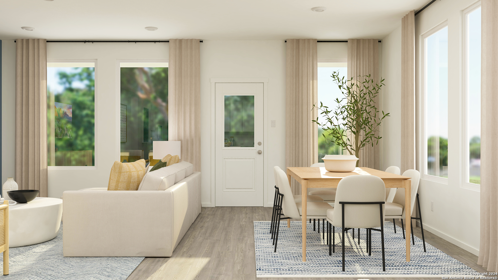
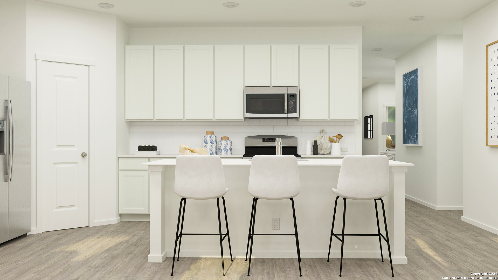
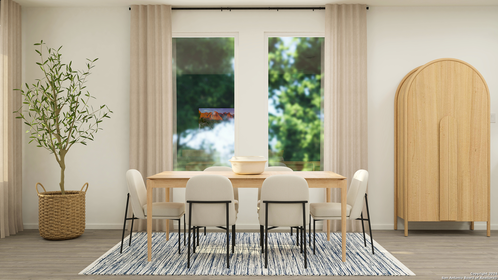
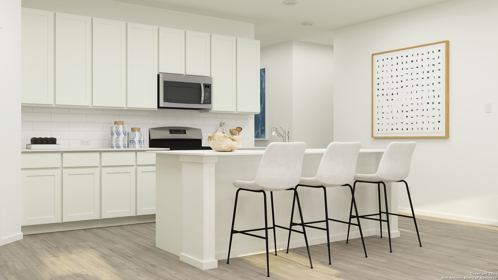
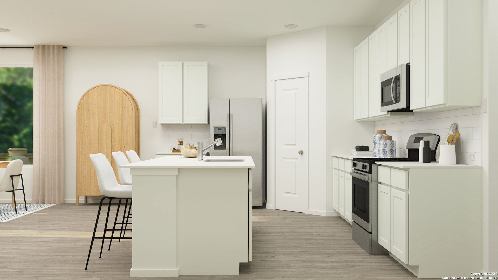
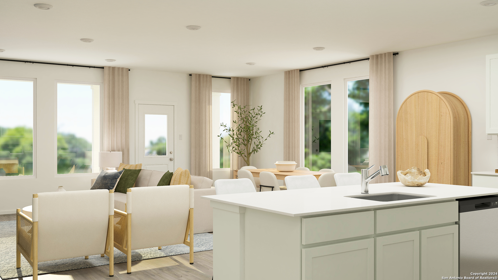
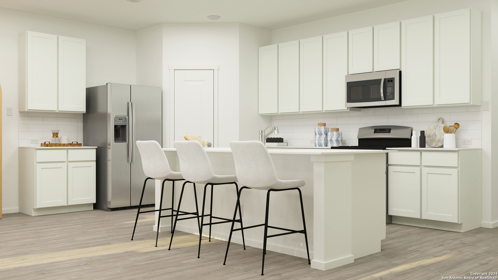
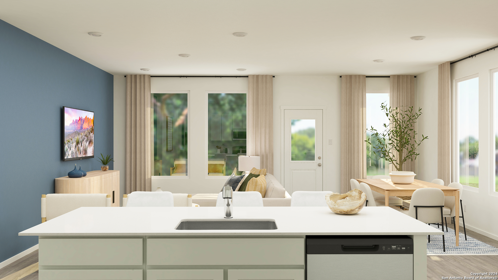
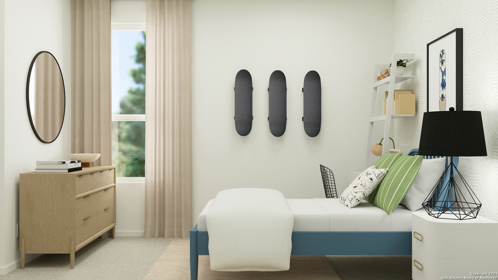
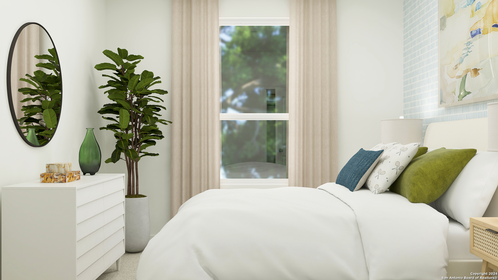
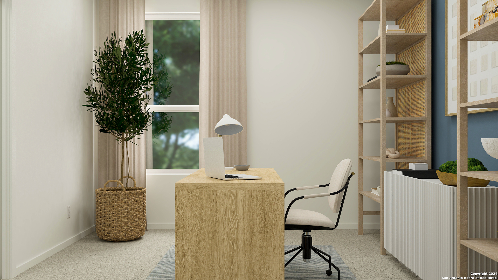
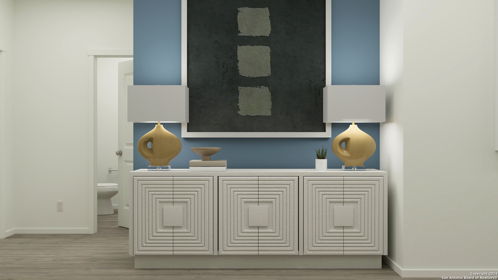
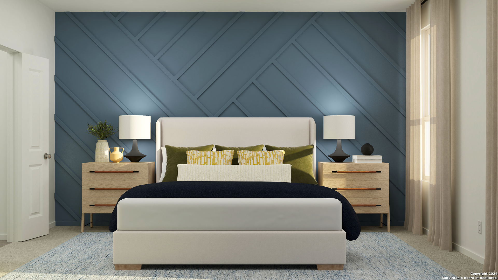
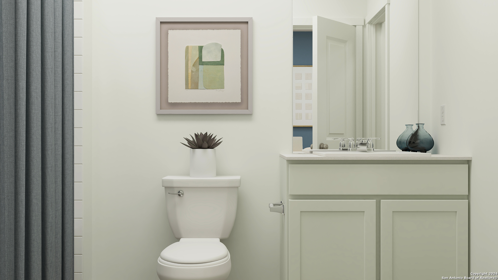
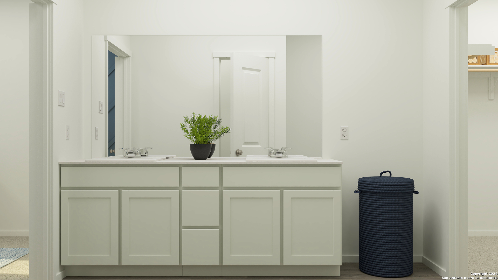
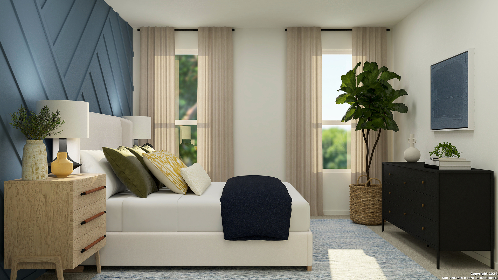
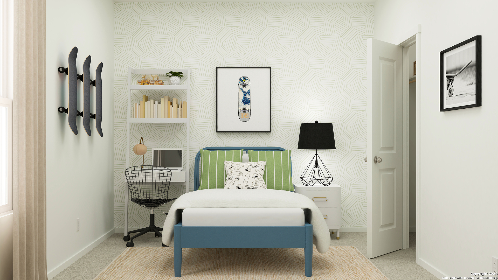
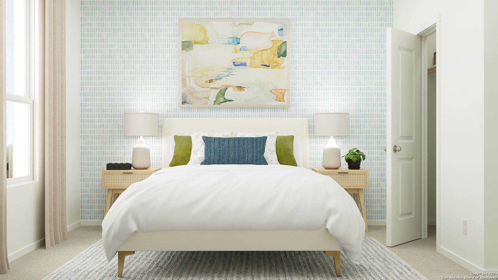
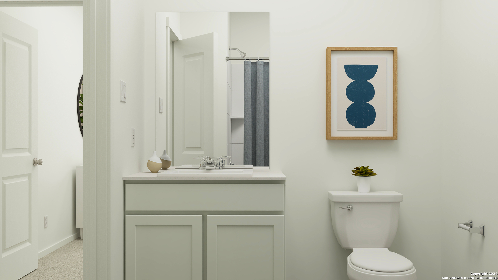
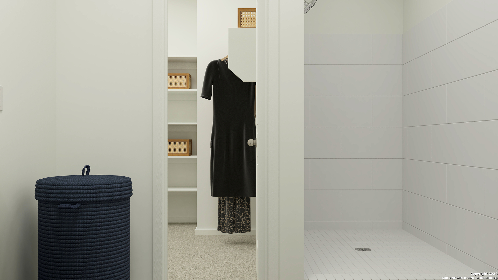
The Clearwater - This new single-level home is host to an inviting open-concept floorplan with convenient access to a covered patio, ready for seamless entertaining and multitasking. Three secondary bedrooms are located off the foyer, with the luxe owner's suite tucked into a private rear corner, complete with a spa-inspired bathroom and walk-in closet. Estimated Completion July 2026. The completion date, prices and features may vary and are subject to change. Please verify with Lennar directly. Photos are for illustrative purposes only.

4
beds

3
baths

2,015 Sq.Ft. LIVING AREA

4,791.6 Sq.Ft. lot

Trinie Ortiz Johnson

Trinie Ortiz Johnson

Features & Amenities

Interior

  • total bedrooms4
  • Total bathrooms3
  • full bathrooms3
  • Flooring CRPT, VINYL
  • Fireplace NA
  • APPLIANCES WSHCN, DRYCN, STVRN, DSHWR
  • other interior Features _1 LVAR, ISLKT, BKFST, UTINS, OPEN, CABLE, ALLBEDSDOWN, LDYMAIN, WIC

Area & Lot

  • Status Sold
  • Date Sold July 27, 2026
  • Living Area2,015 Sq.Ft.
  • Total Area2,015 Sq.Ft.
  • Lot Area4,791.6 Sq.Ft.
  • MLS® ID1957862
  • TypeResidential
  • YEAR BUILT2026
  • NeighborhoodSan Antonio
  • Architecture Styles_1 STRY
  • Elementary SchoolSPICEWOOD
  • High SchoolSOUTHWEST
  • School DistrictSOUTHWEST

Exterior

  • STORIES1
  • water SourceWTRSY, SWRSY
  • PoolNONE
  • roofCOMP
  • parking_2 GAR
  • HEAT TYPECNTRL
  • AIR CONDITIONING_1 CNTR
  • sewerWTRSY, SWRSY
  • SubstructureSLAB
  • HOA AmenitiesNONE
  • other exterior FeaturesPVFNC

Financial

  • Price Upon Request
View Virtual Tour

San Antonio

Explore

Work With Trinie

Get assistance in determining current property value, crafting a competitive offer, writing and negotiating a contract, and much more. Contact me today.

Follow Me on Instagram